/ 12
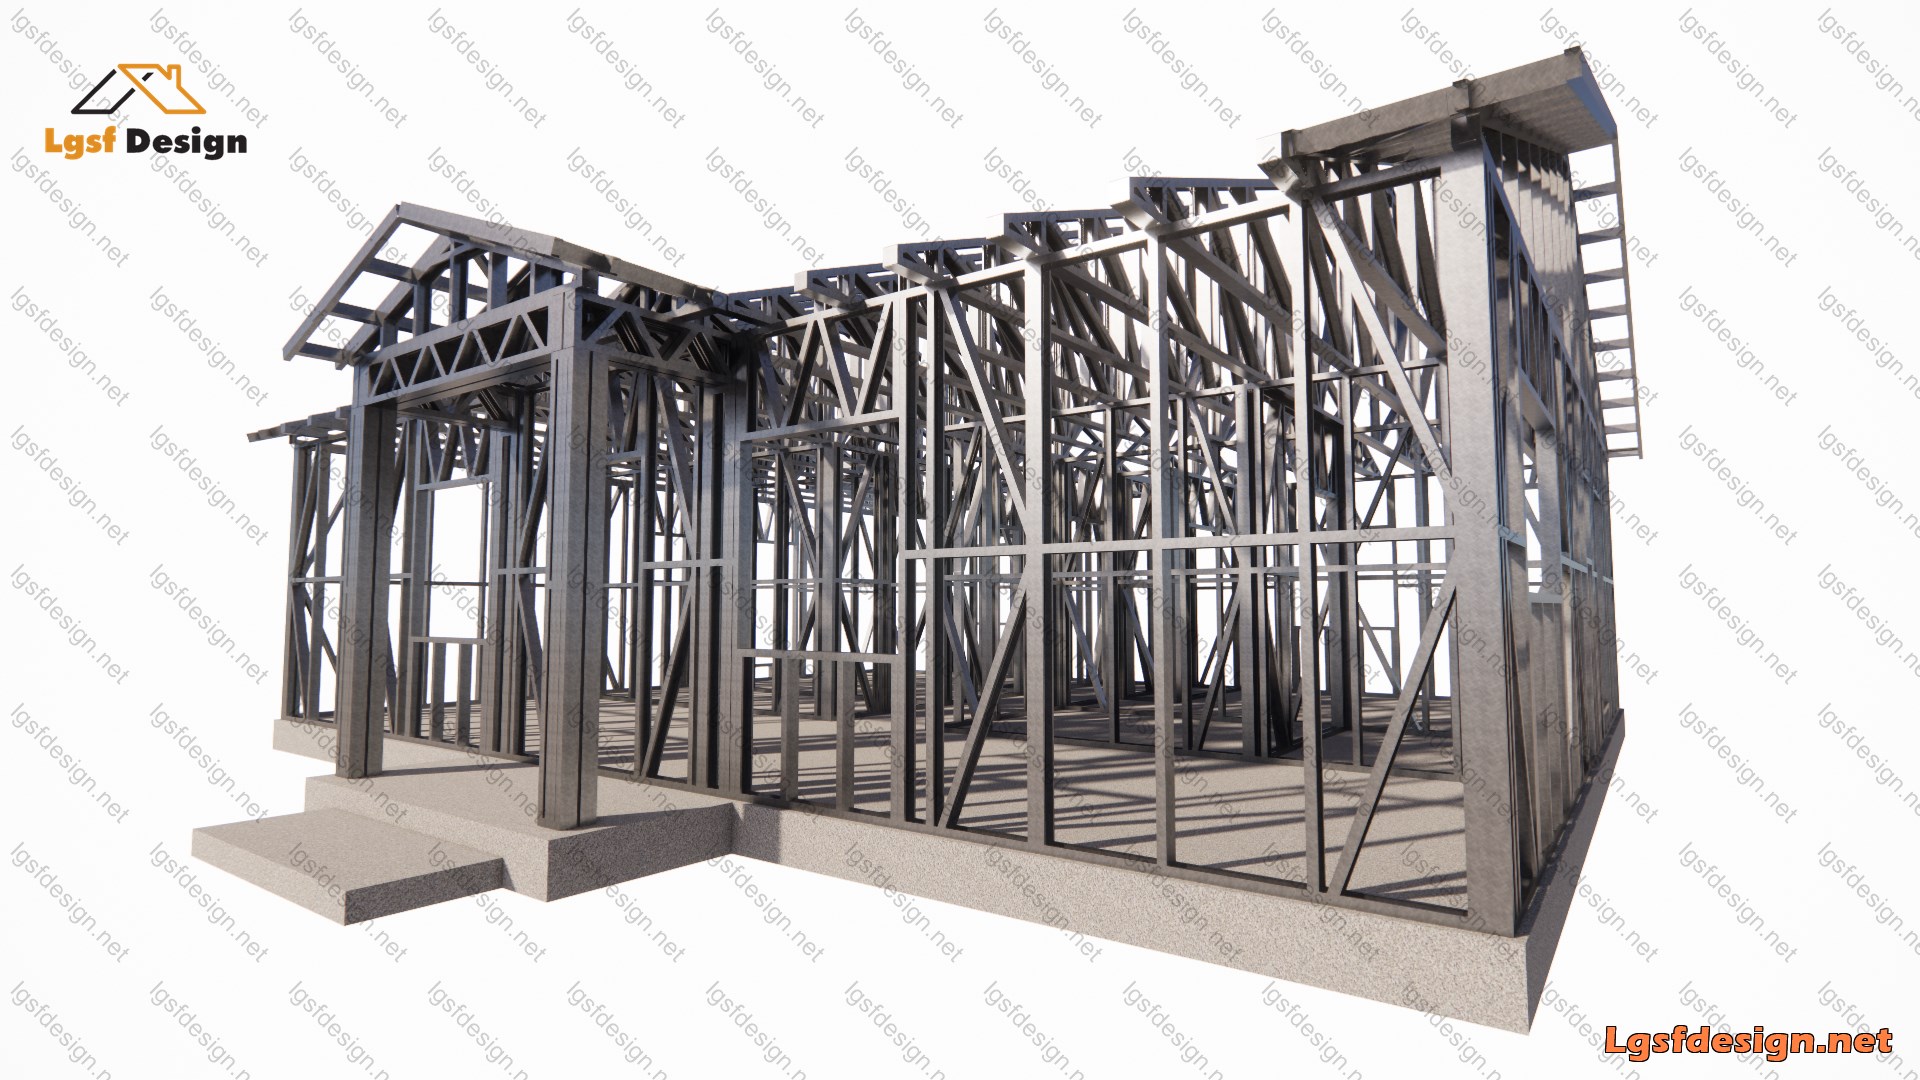
About this plan
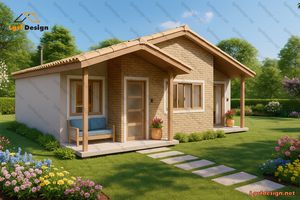
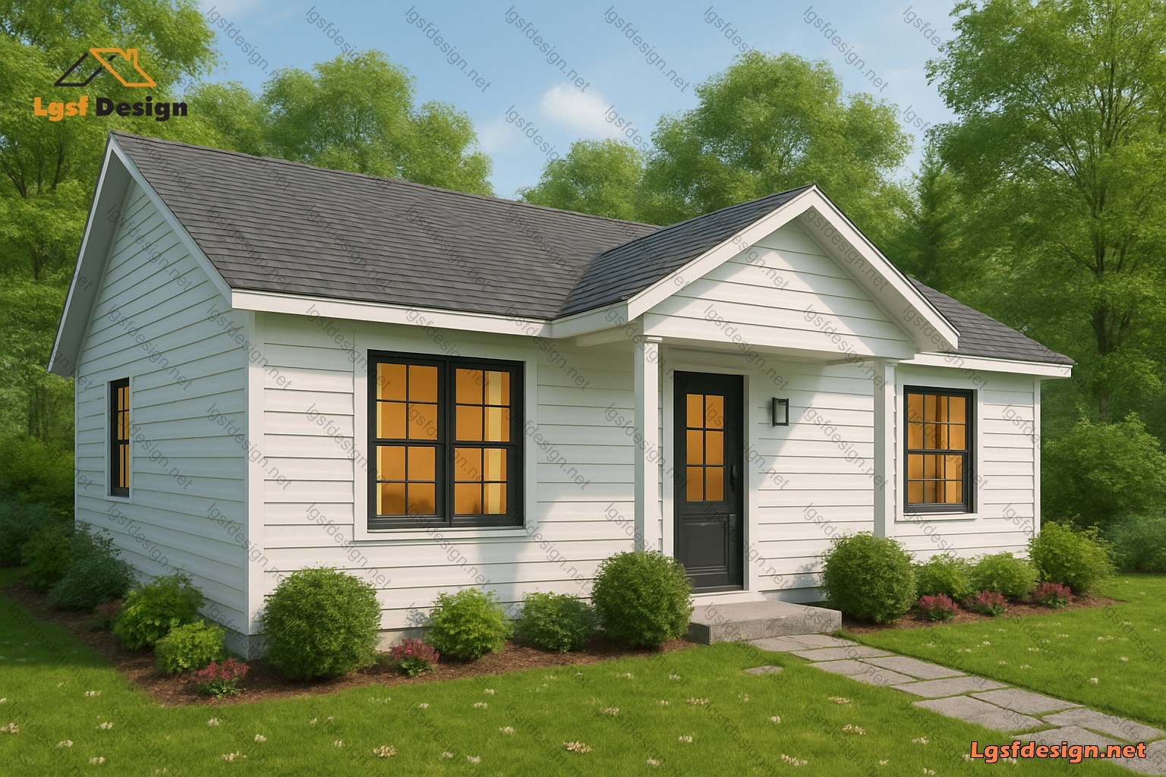
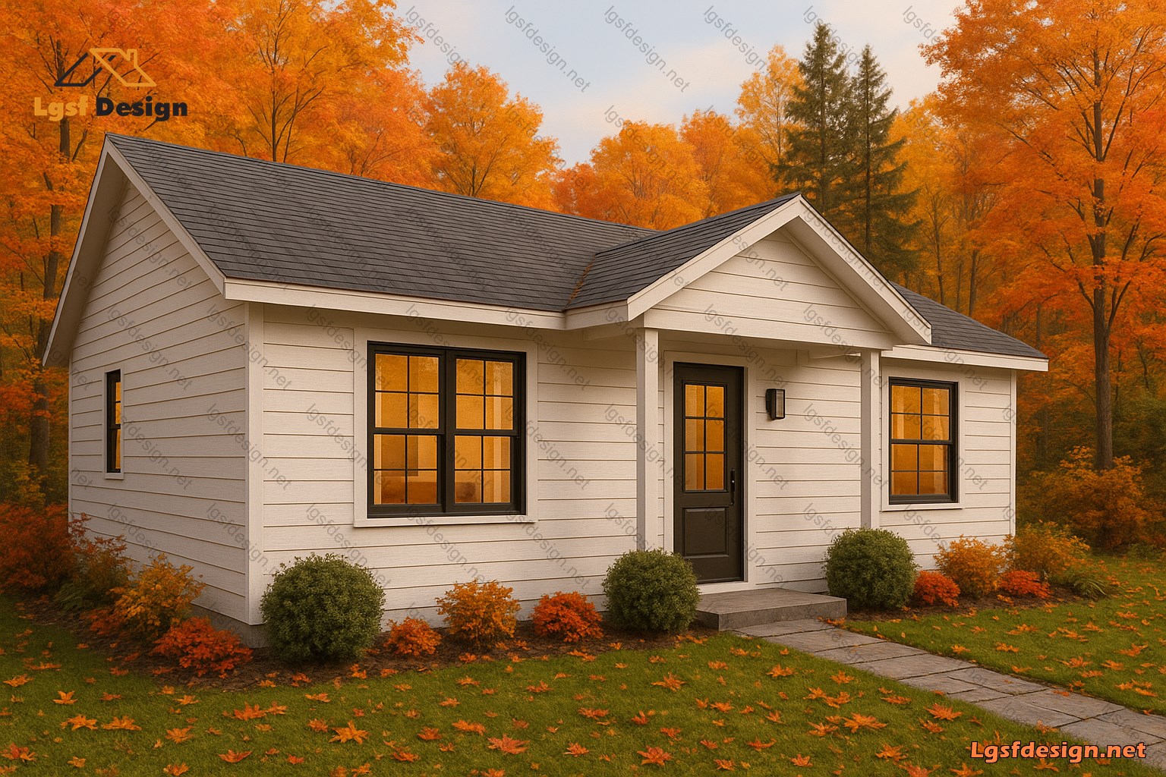
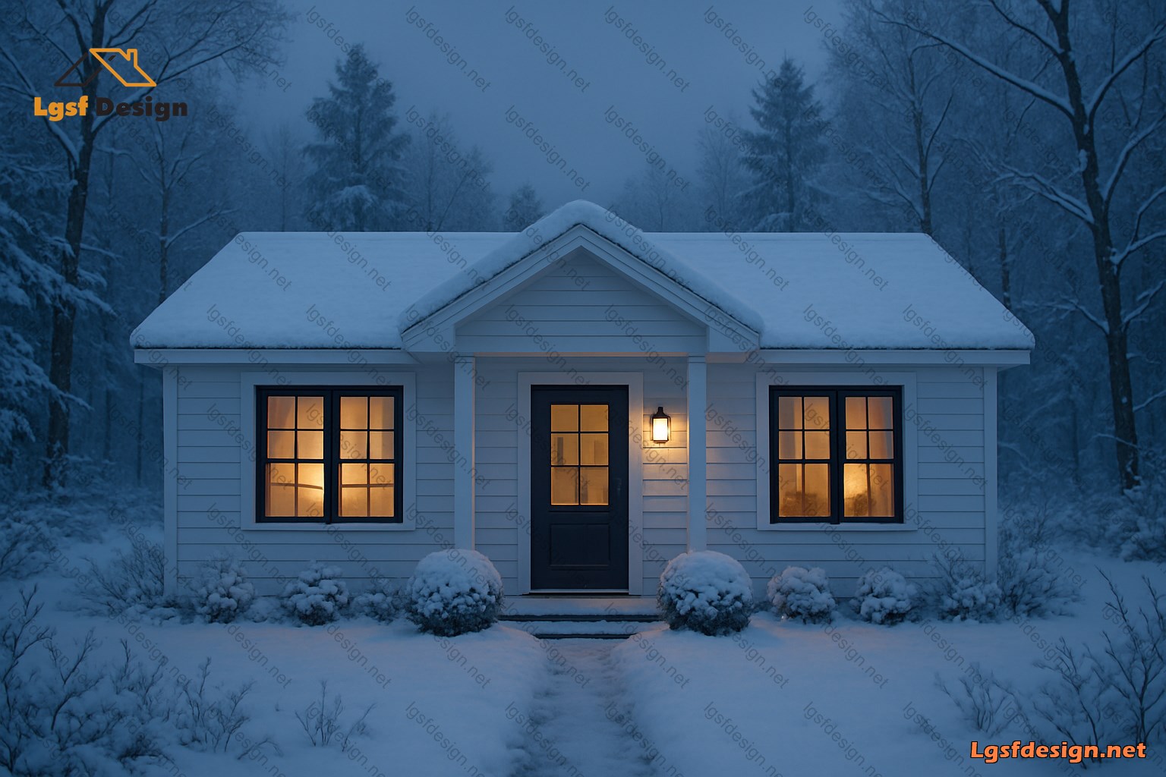
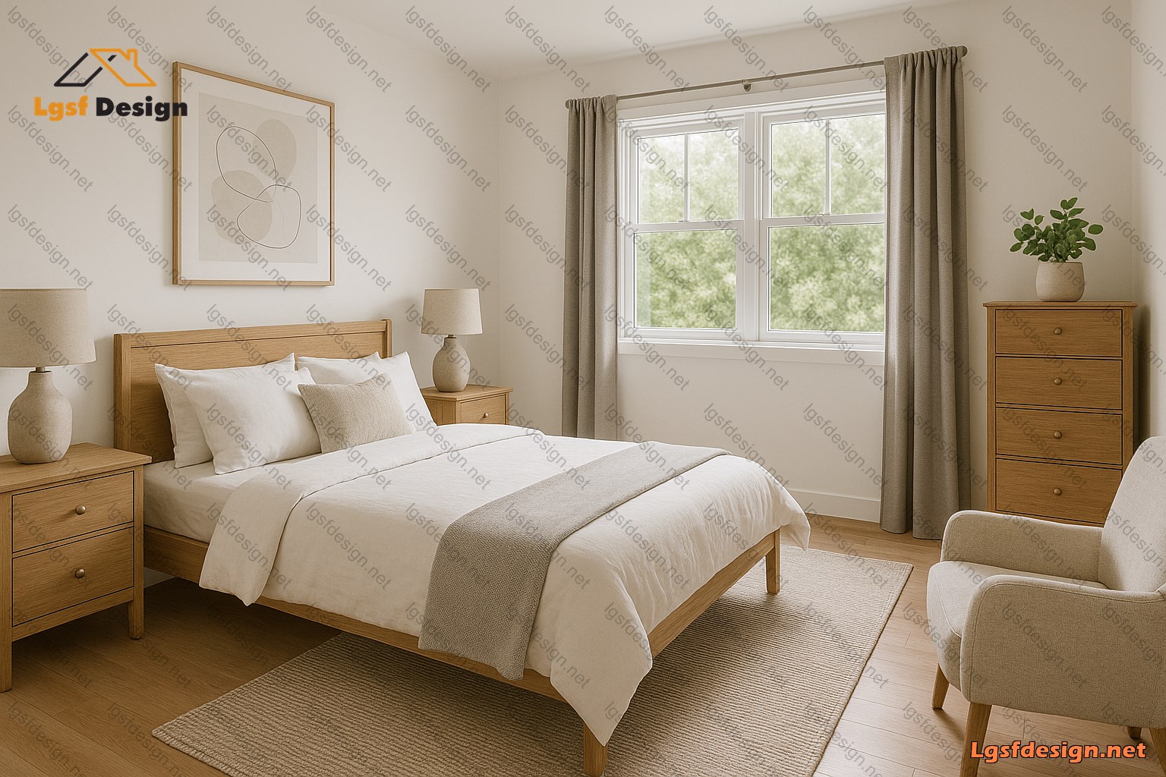
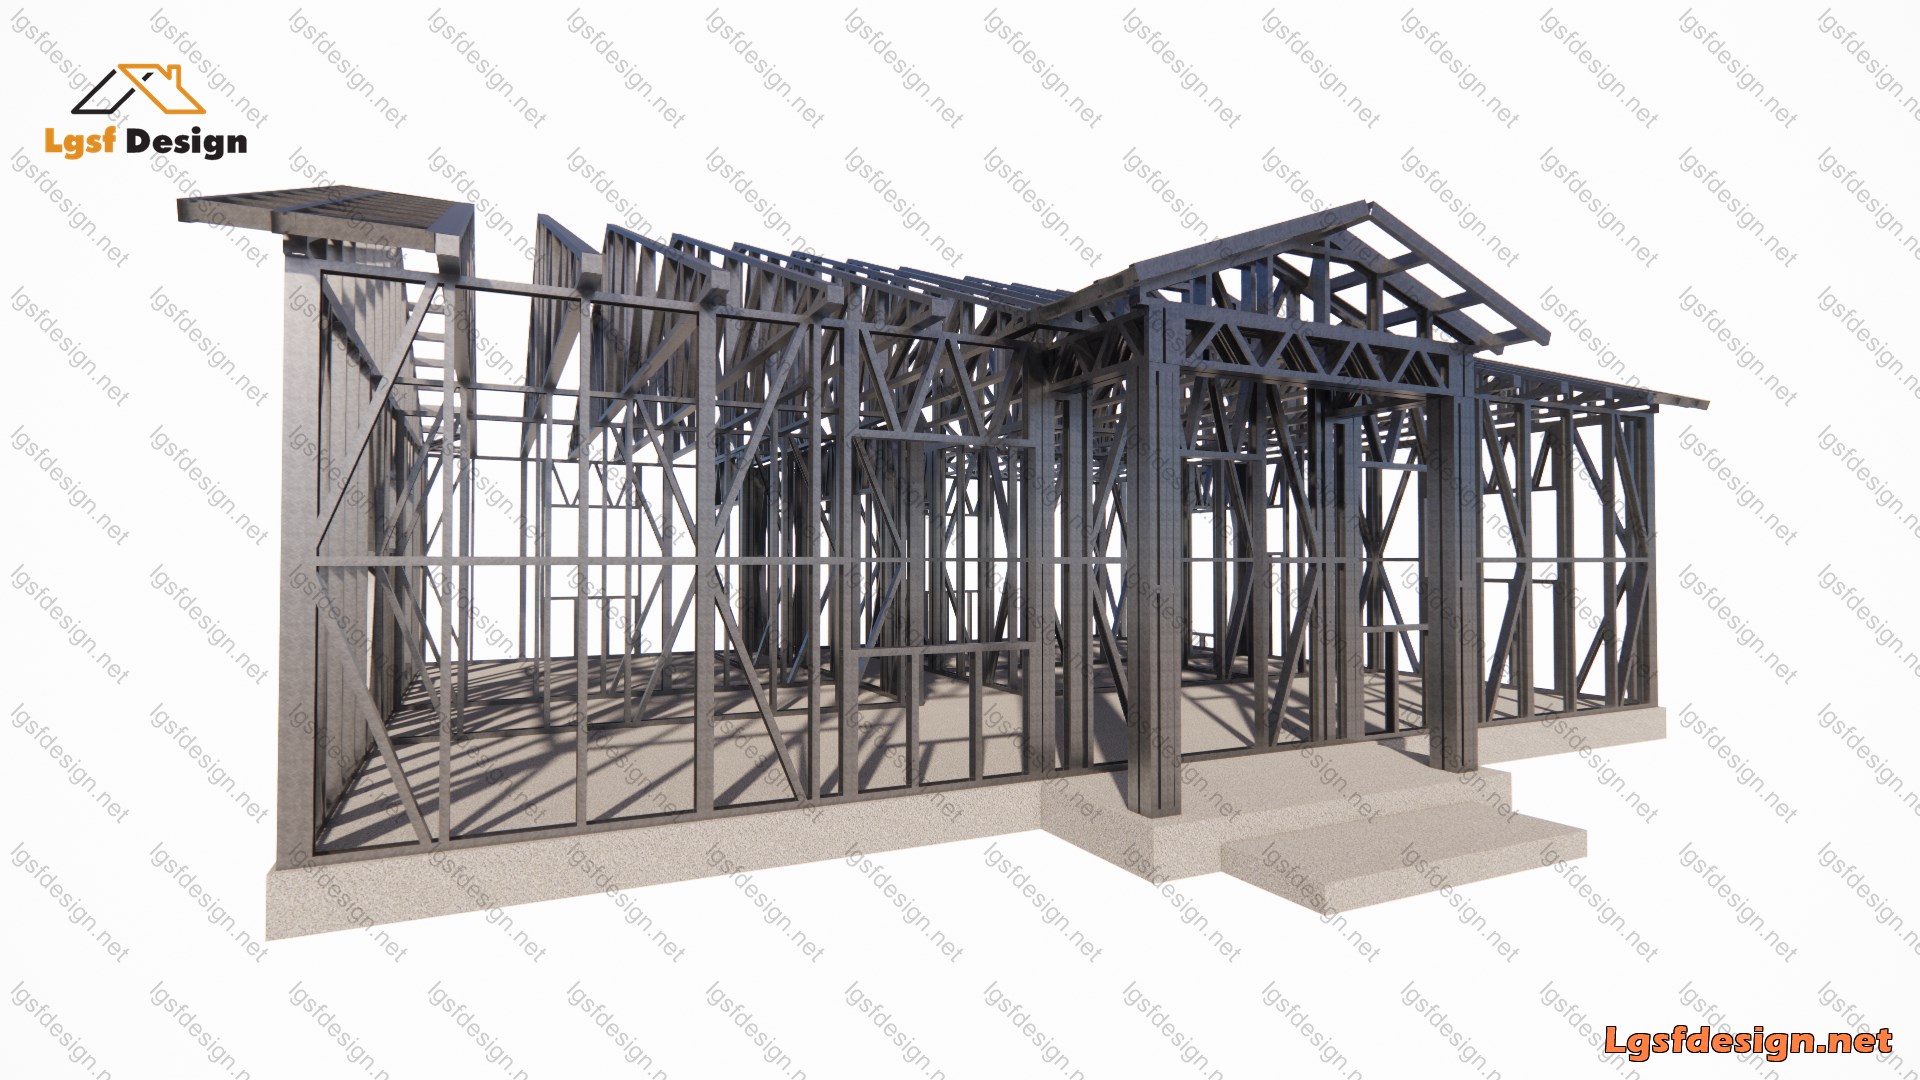
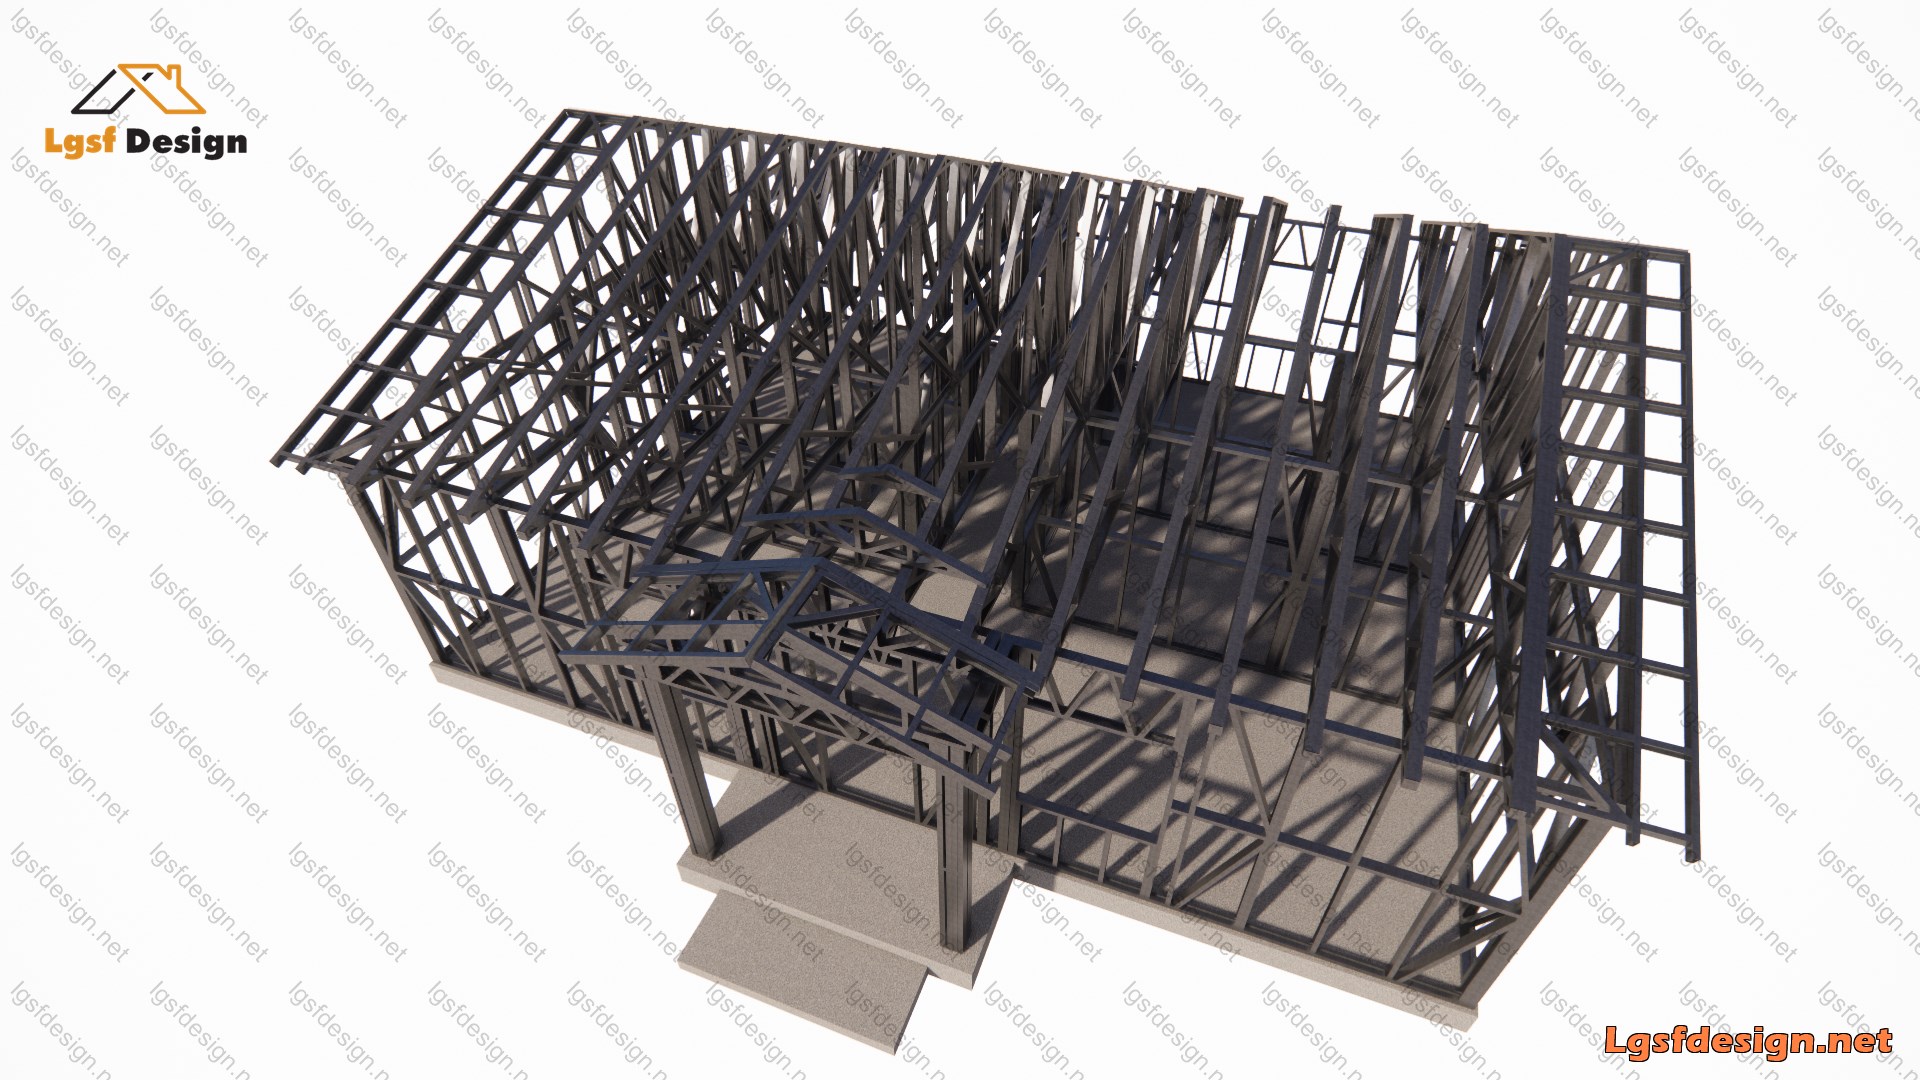
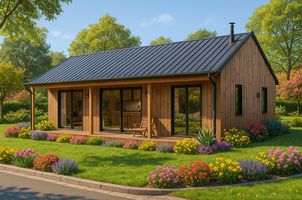
Discover the perfect blend of comfort, style, and practicality in this thoughtfully designed home, measuring 29.9 ft × 35 ft (100 m² / 1,076 ft²) . With a smart, functional layout, this house offers everything a modern family needs in one efficient and elegant package.
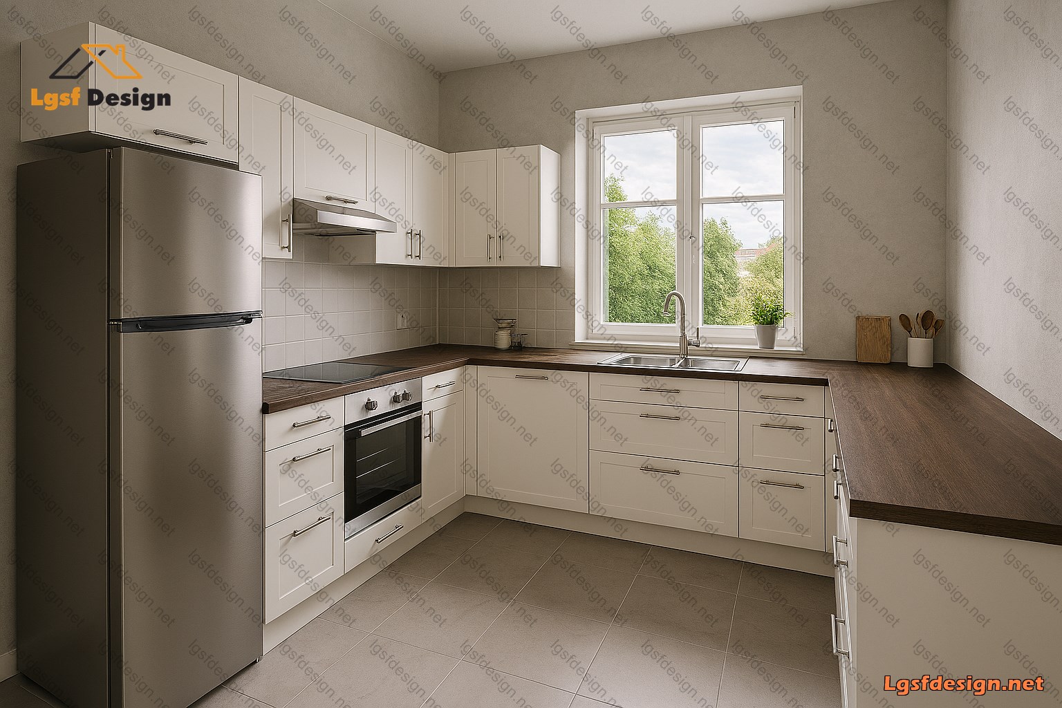
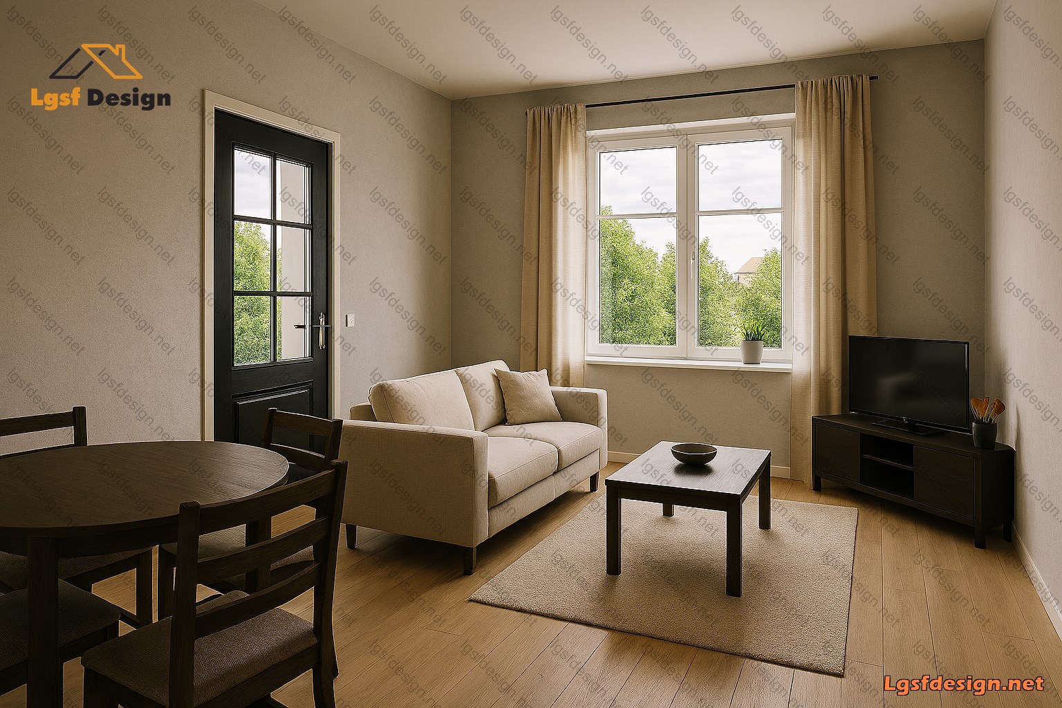
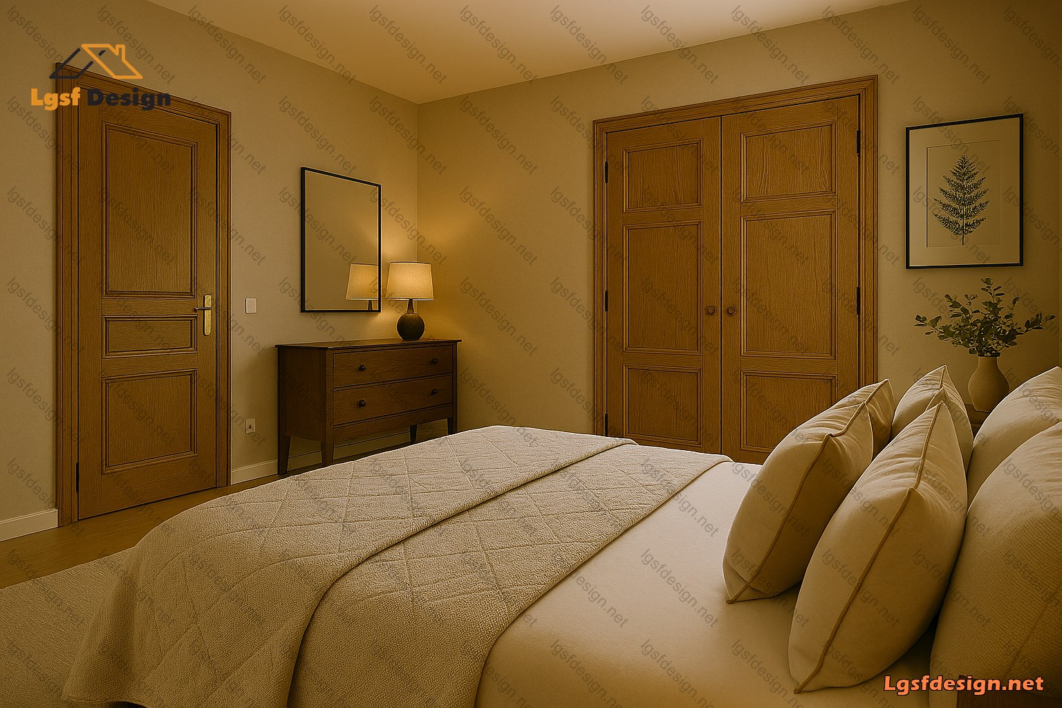
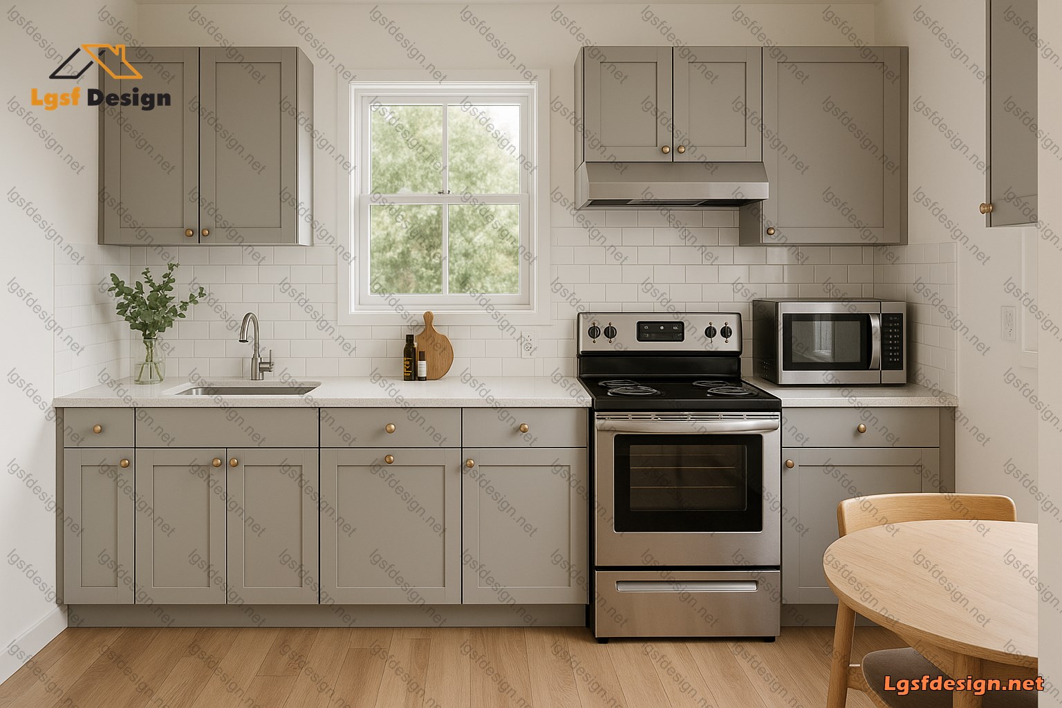
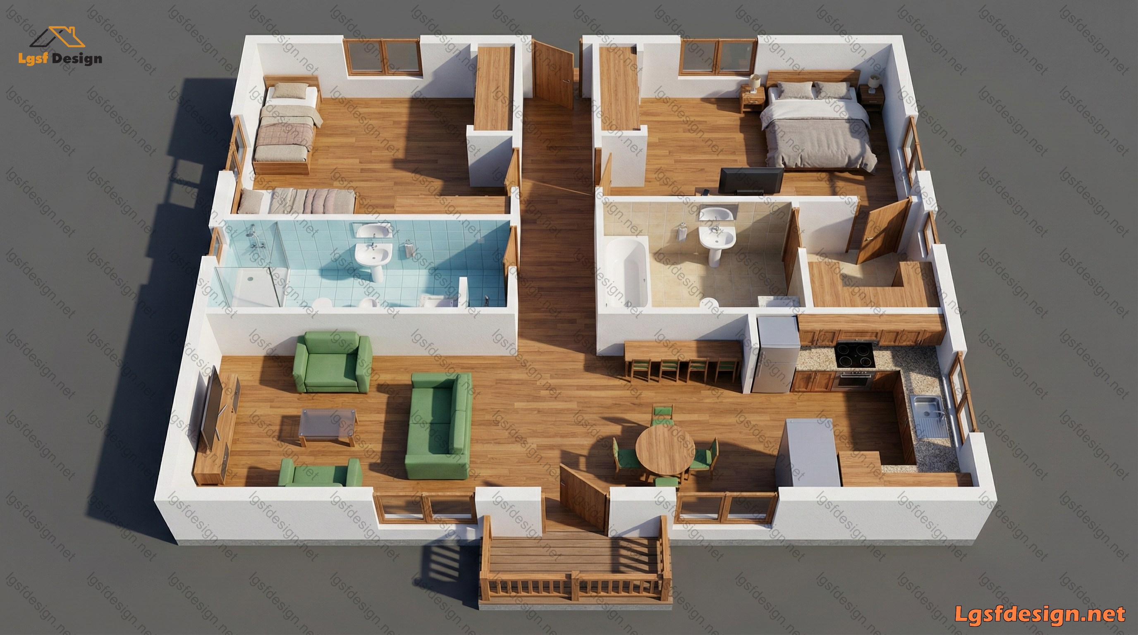
The design features two spacious bedrooms, each offering privacy and comfort, along with a master bedroom that creates a serene retreat. The open-plan living and dining area is bright and welcoming, seamlessly connecting to the kitchen, which is fully equipped with ample counter space and a functional layout perfect for cooking and entertaining.
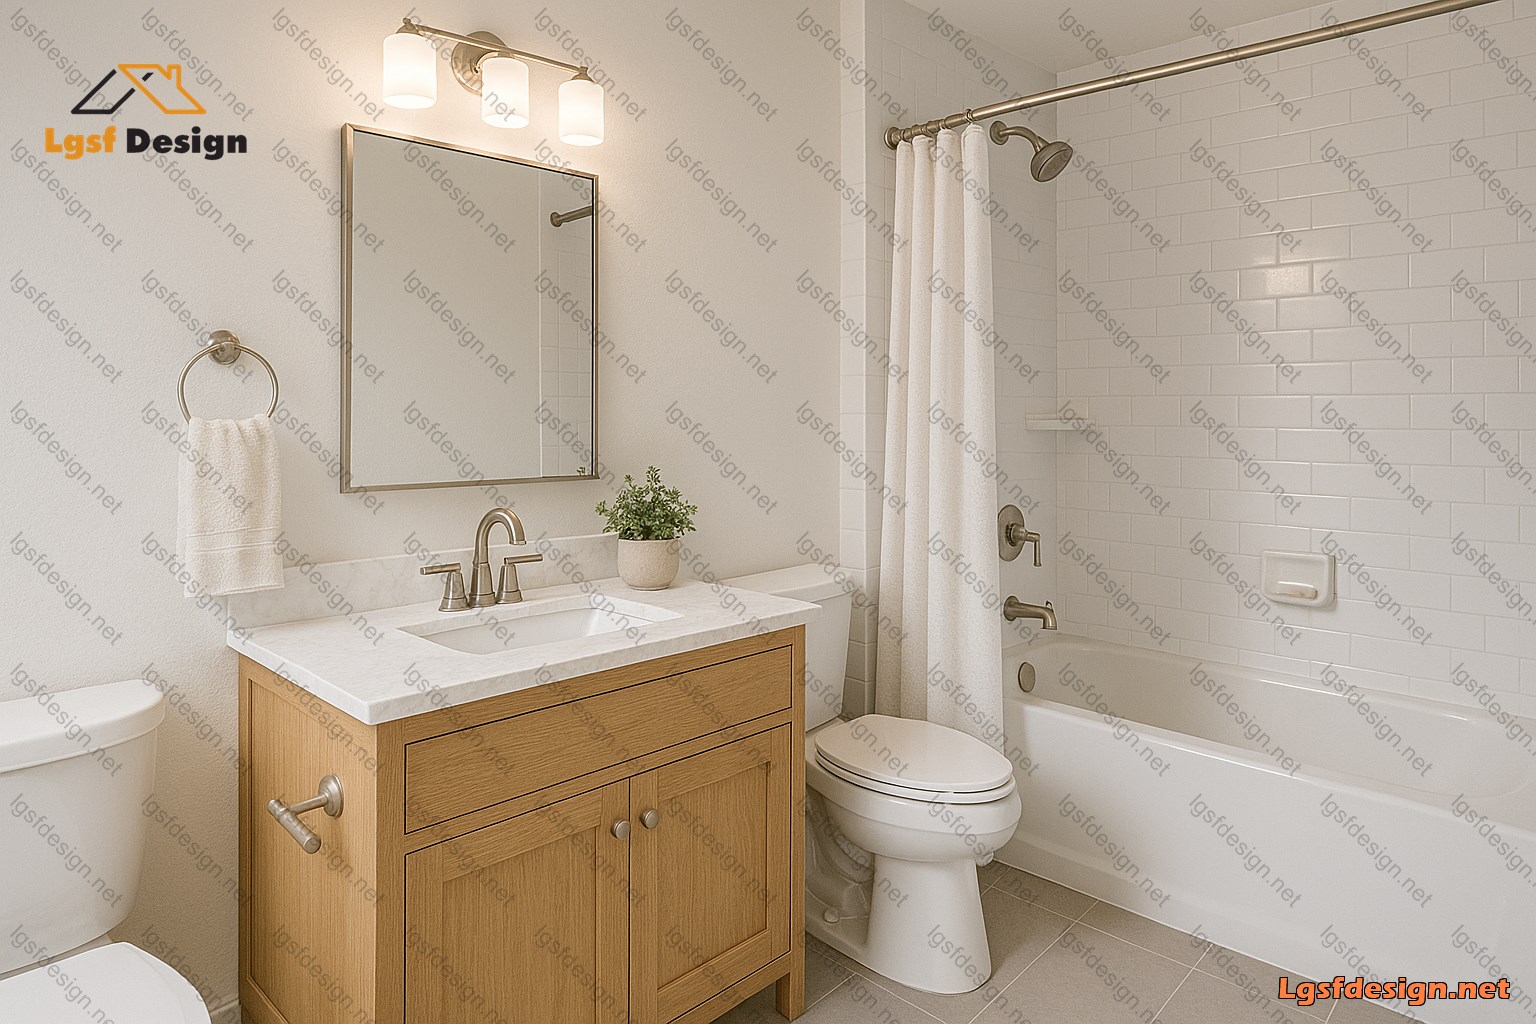
Two well-appointed bathrooms, one with a bathtub and the other with a shower, ensure convenience for all family members. Large windows throughout the house bring in abundant natural light, creating a warm and airy atmosphere.
Every inch of this plan is optimized for both beauty and efficiency, making it an ideal choice for families, couples, or even as a stylish vacation home. Whether you’re looking to build your forever home or invest in a practical, marketable design, this plan offers exceptional value and timeless appeal.
Order the full architectural and structural drawings today, and take the first step toward turning this perfect layout into your dream home.
Floor plan
Package options
Start with the full manufacture-ready package, or request individual deliverables.
Best value
Full package
Complete drawings, calculations, CNC files, and BOQ for D100220.
$ 460
Order NowIndividual deliverables
- Foundation $100
- Architectural Drawings $110
- Complete BOQ $80
- Drawings, calculations & CNC files $120
- 3D IFC File $50
Technical details
Structural, material, and design-load values for this package.
Structure
Weight
2842 kg
Longest member
9.6 m
Materials
- Steel sections
-
- 362S162
Load conditions
Design code
IBC 2021
Snow load
0.5 kN/m²
Wind velocity
45 m/s
Wind pressure
1 kN/m²
Peak ground accel.
0.2 m/s²
Ask about this plan
Have a question about this plan? Send us a message and we'll reply by email, usually within 1–2 business days.
D101220
D102220
D96210