/ 11
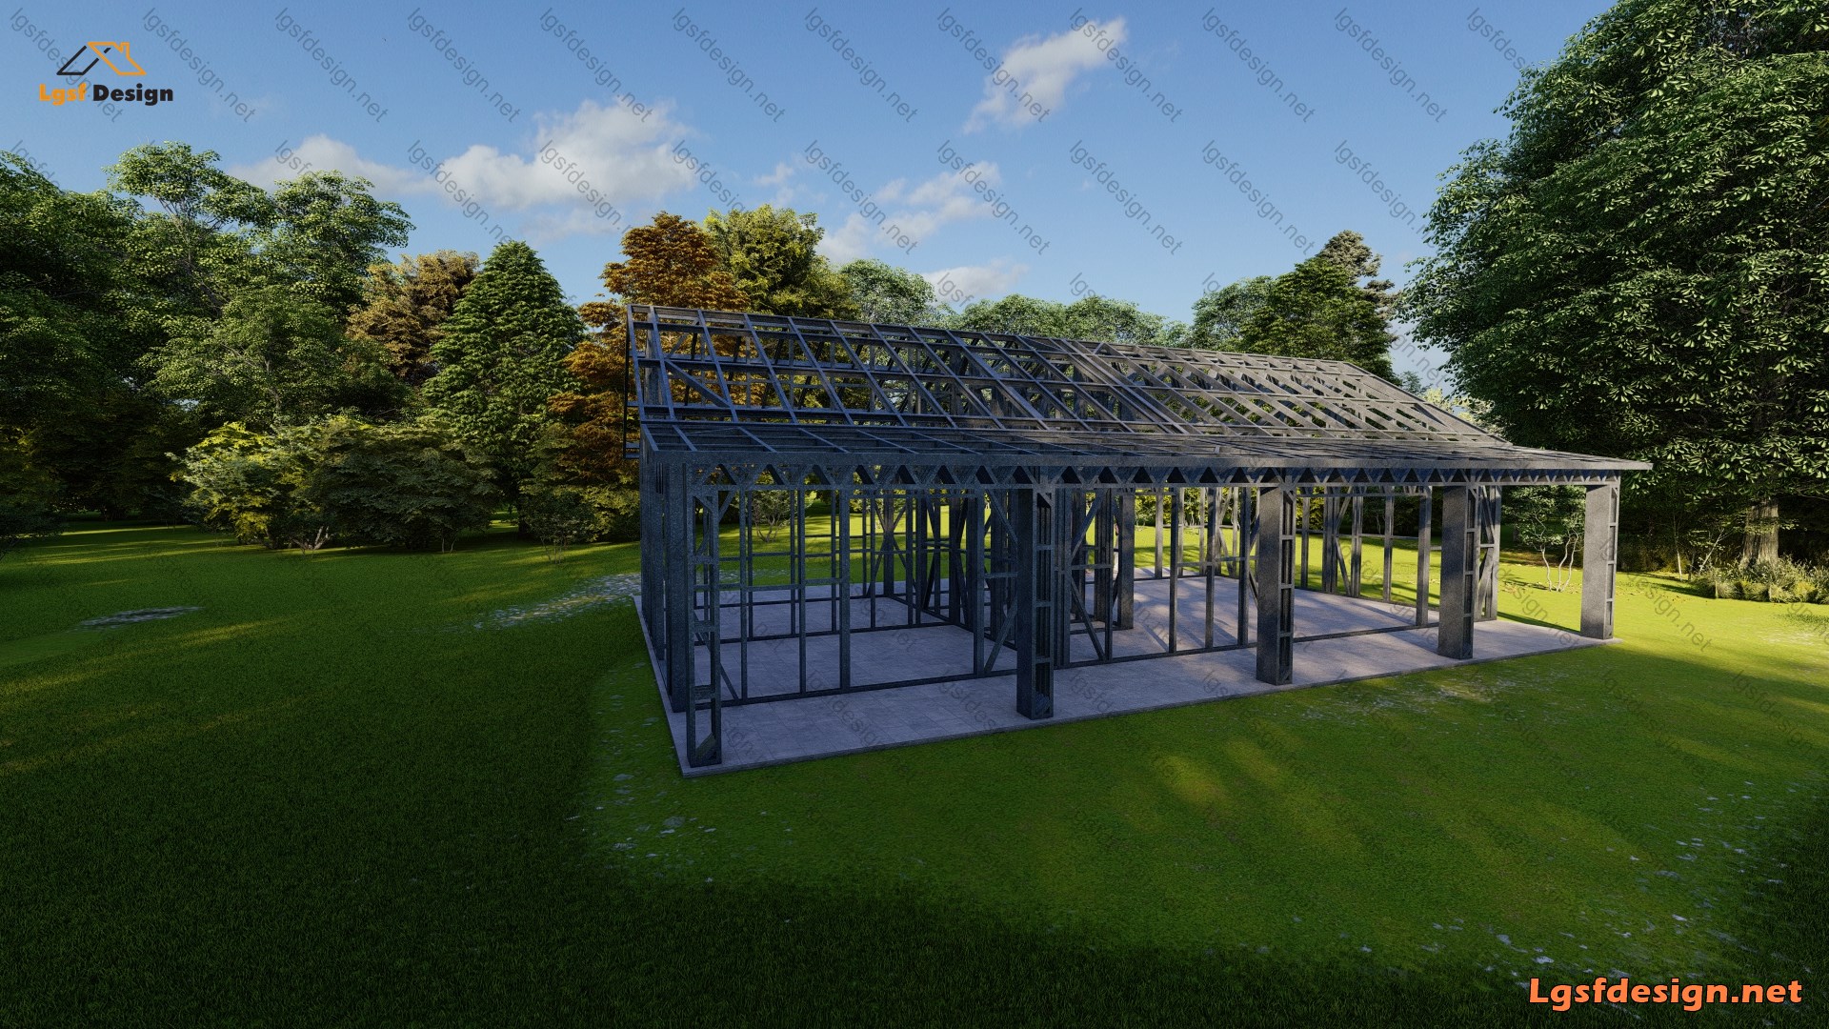
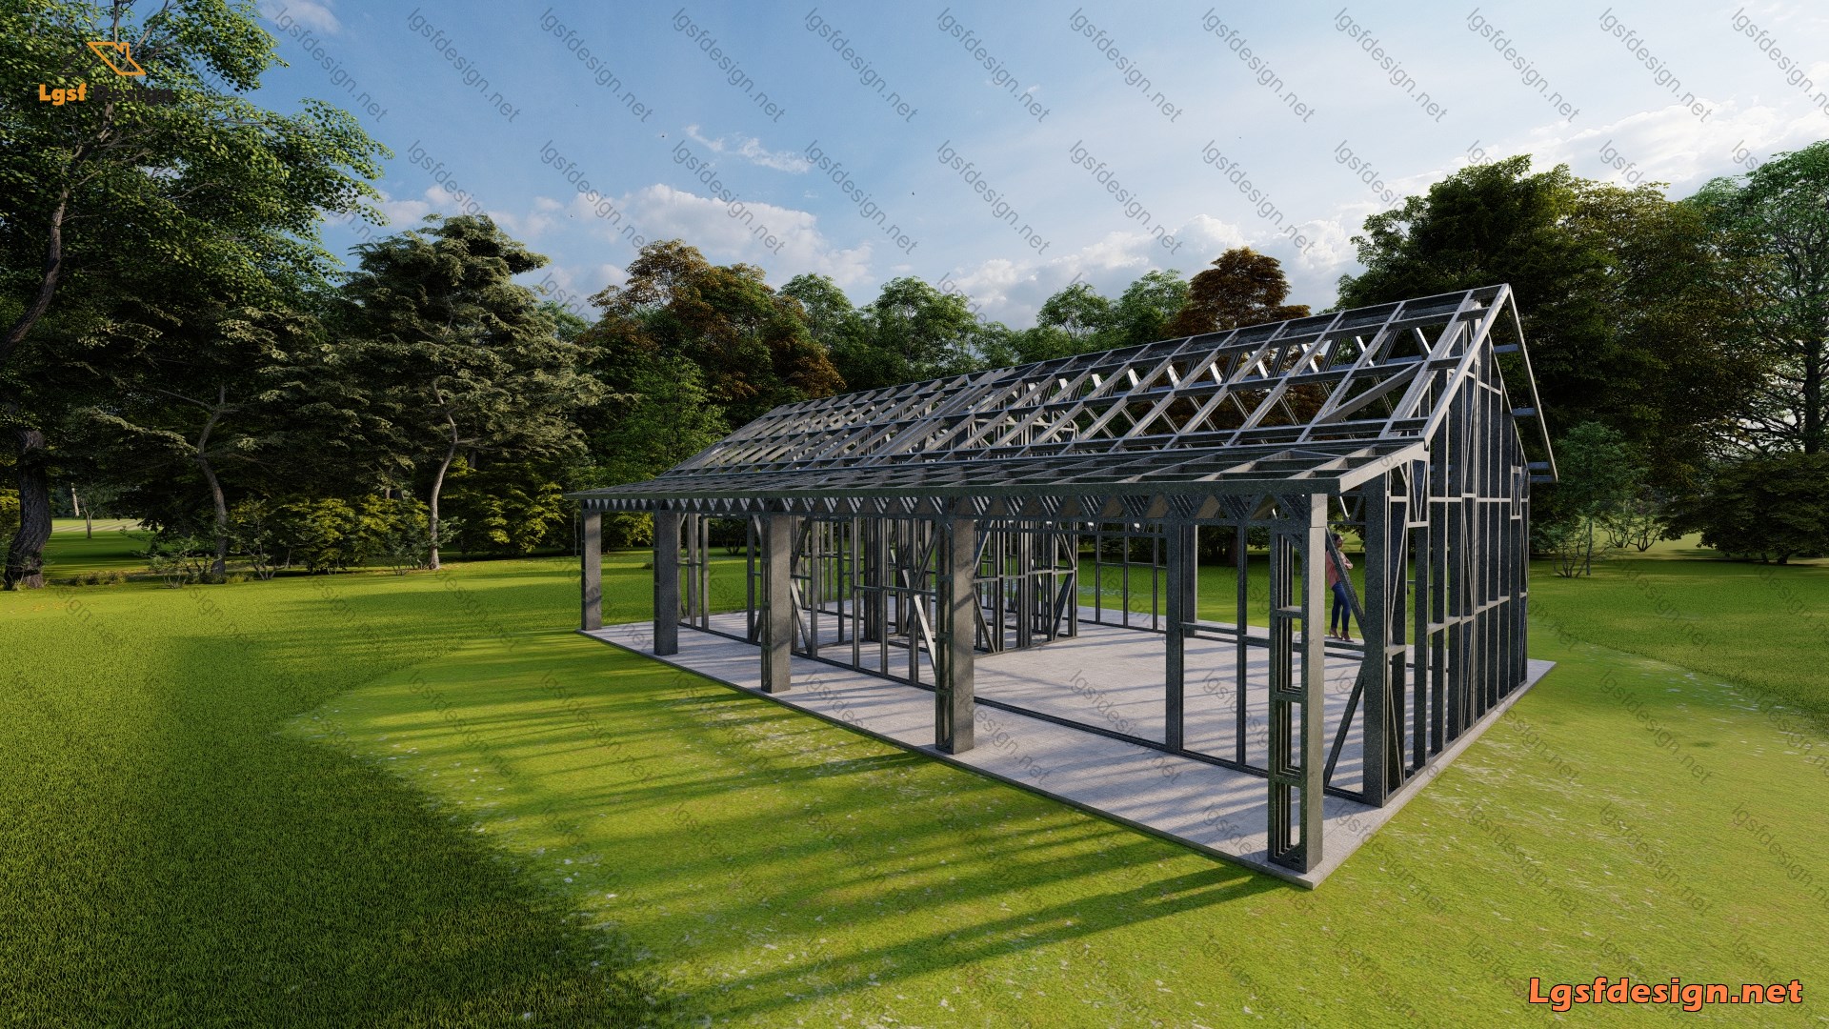
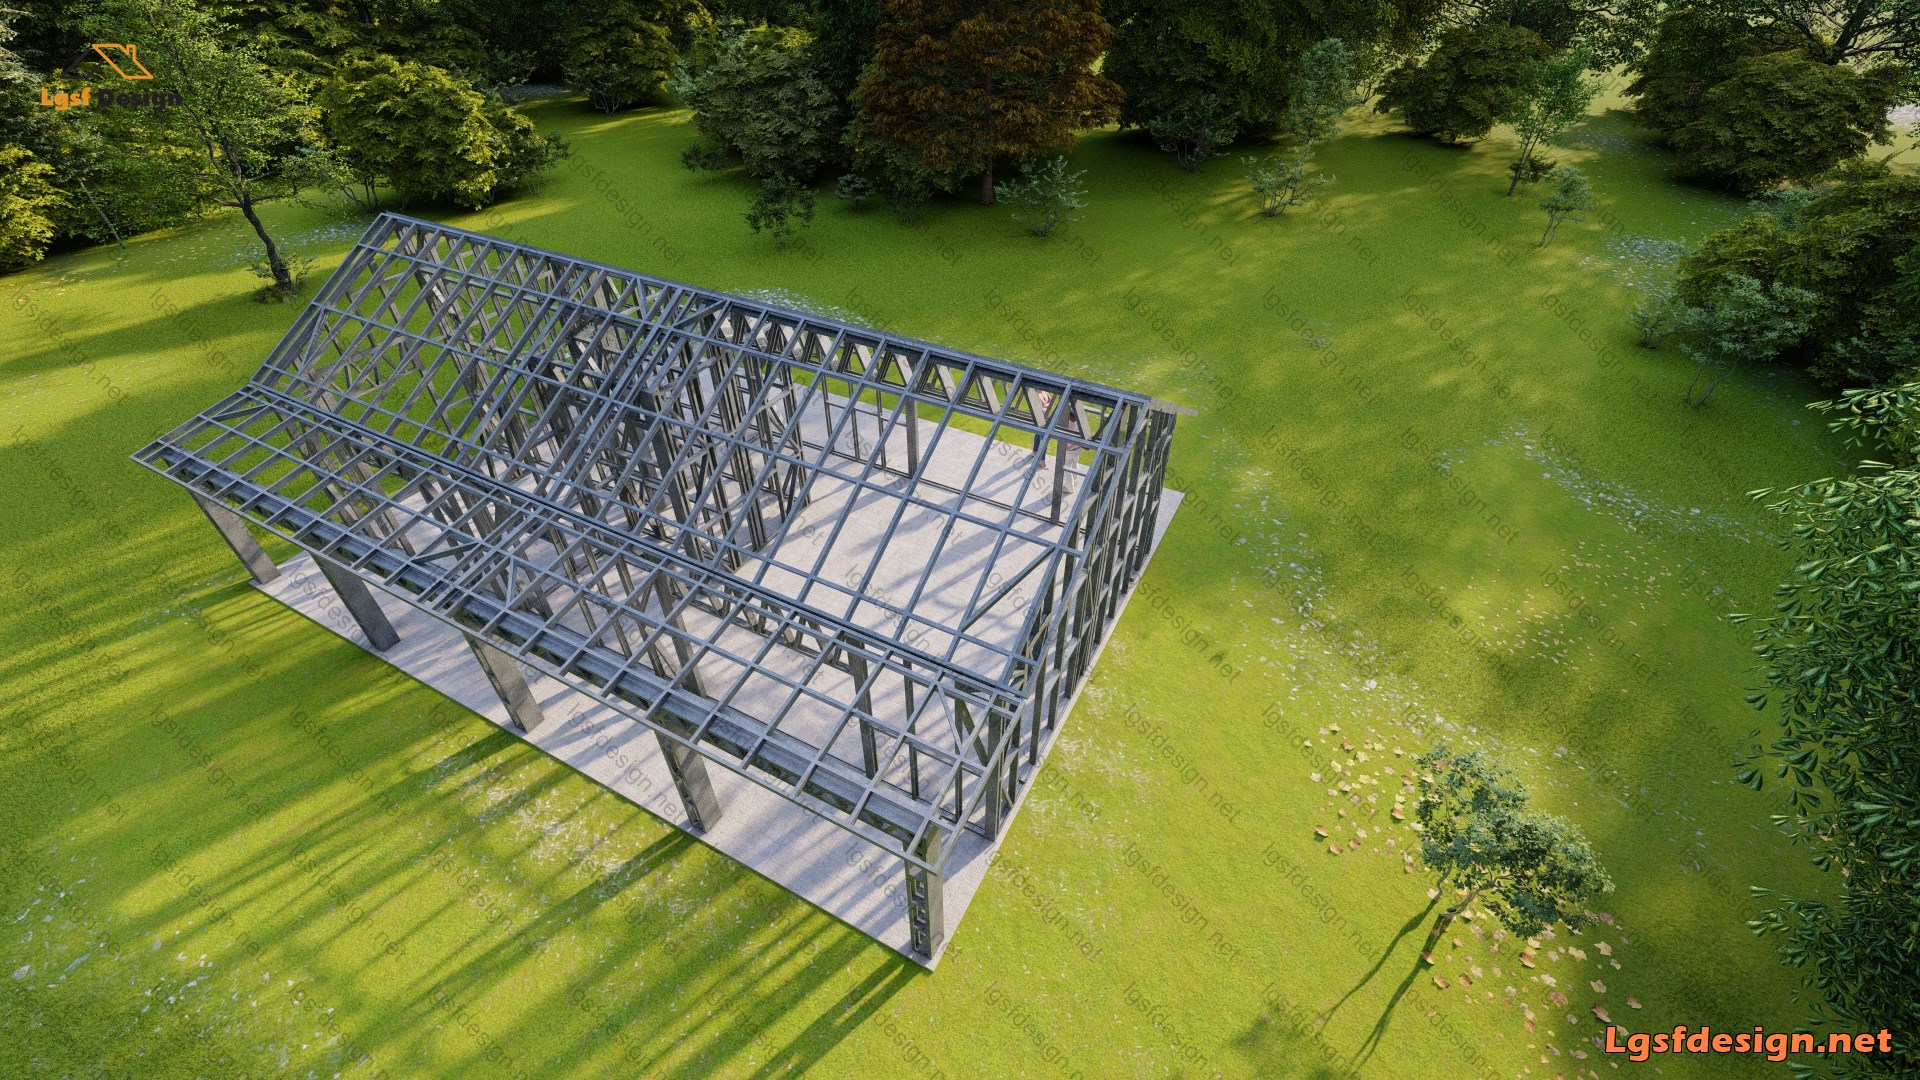
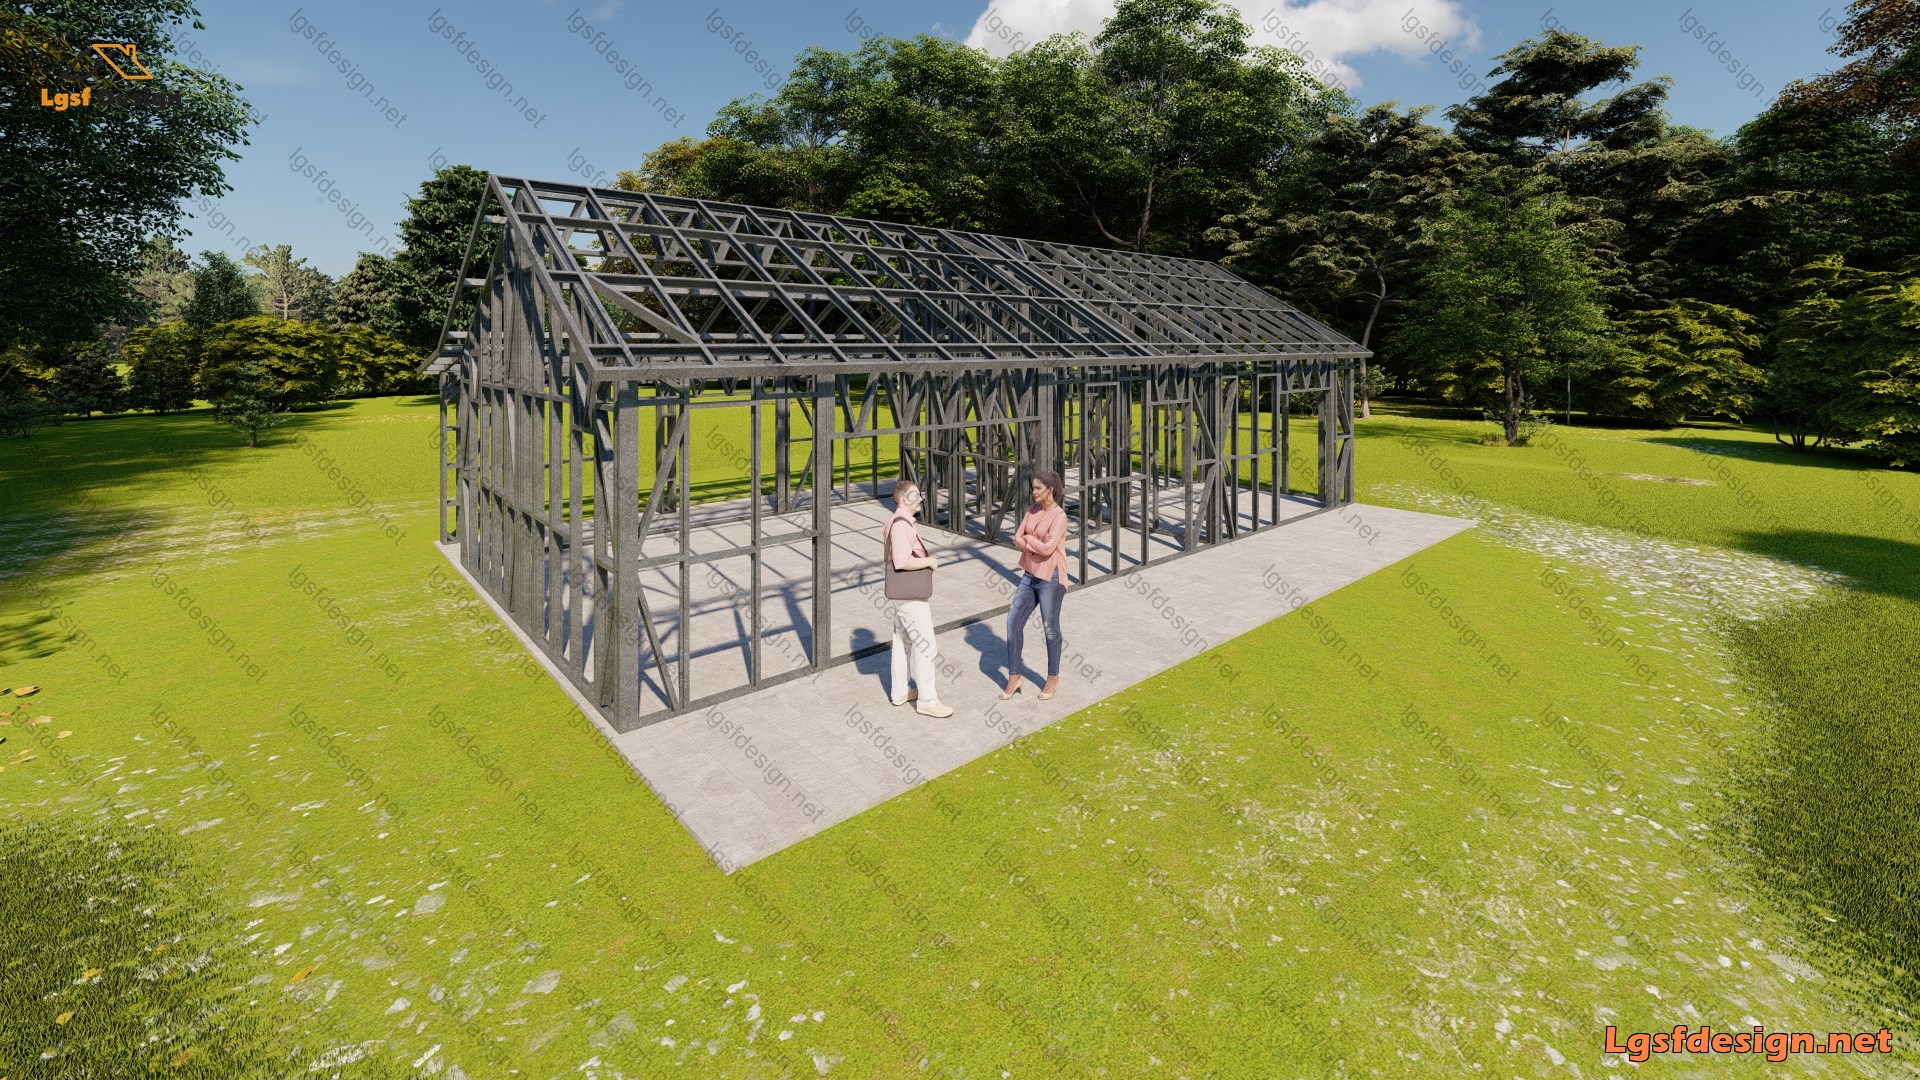
About this plan
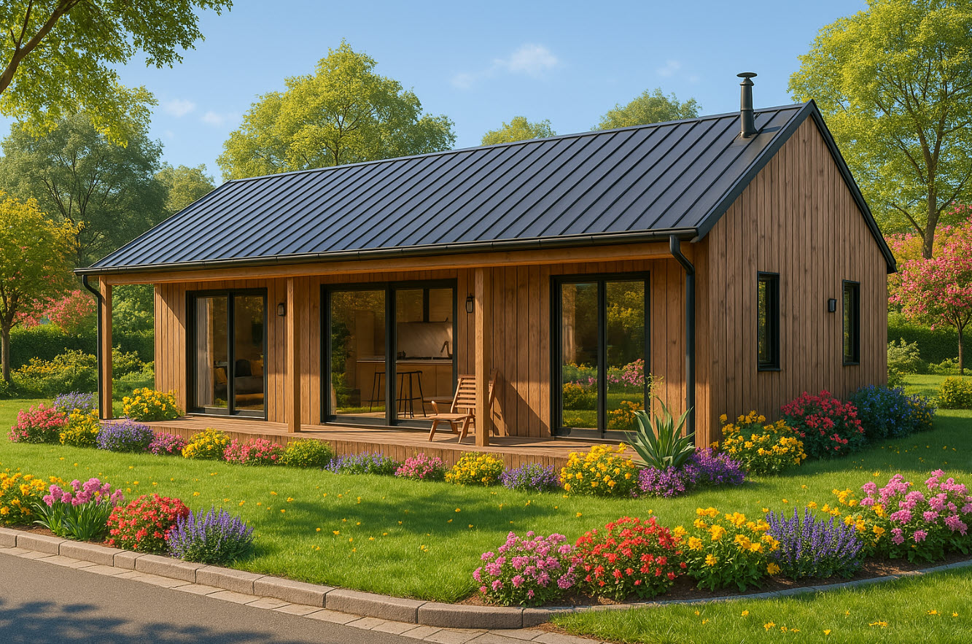
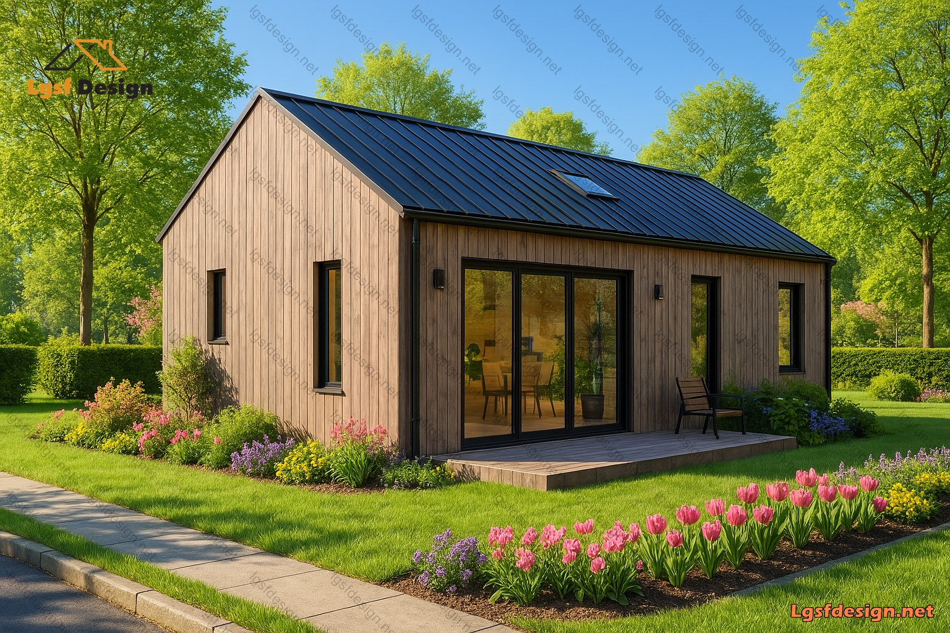
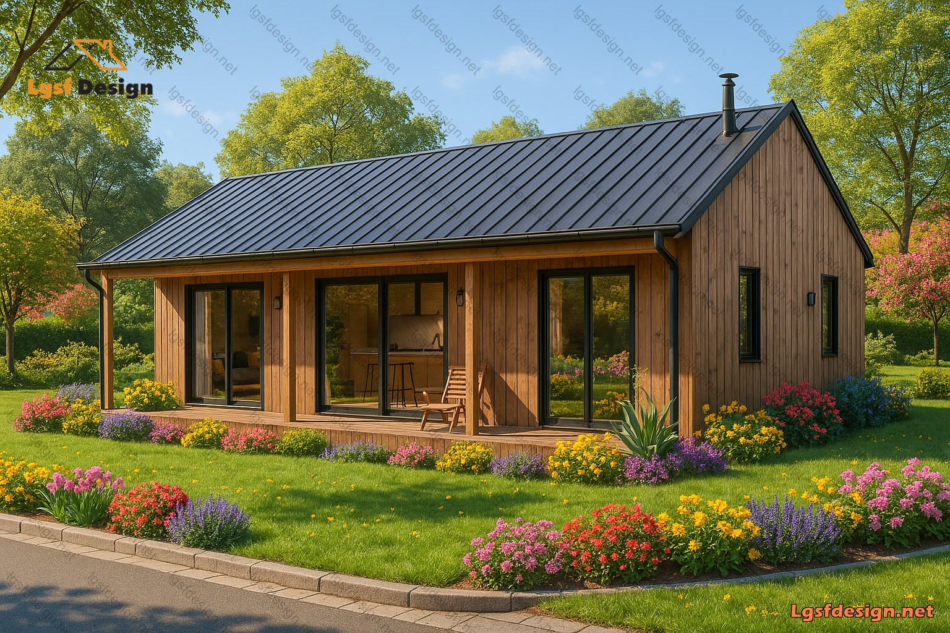
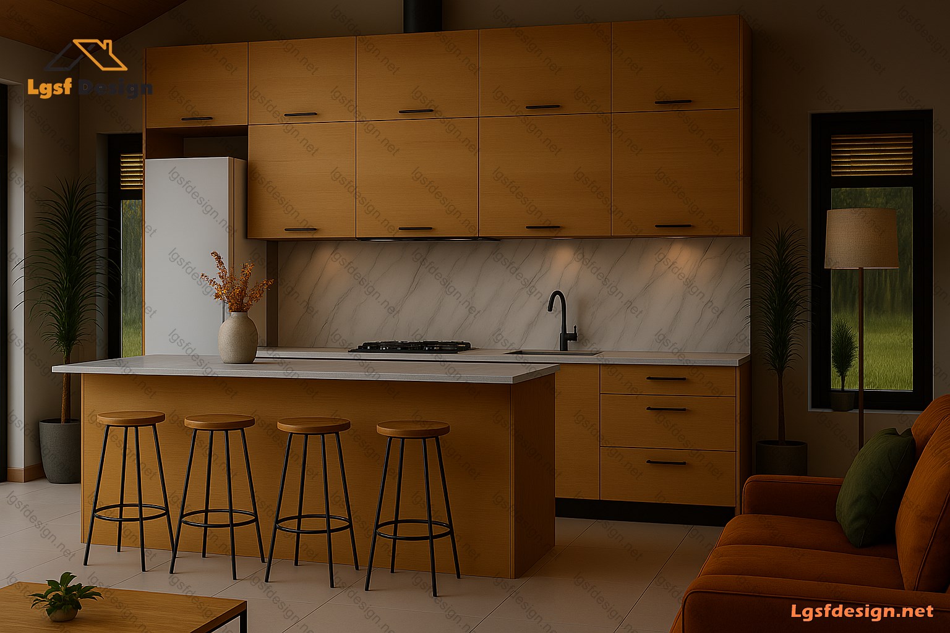
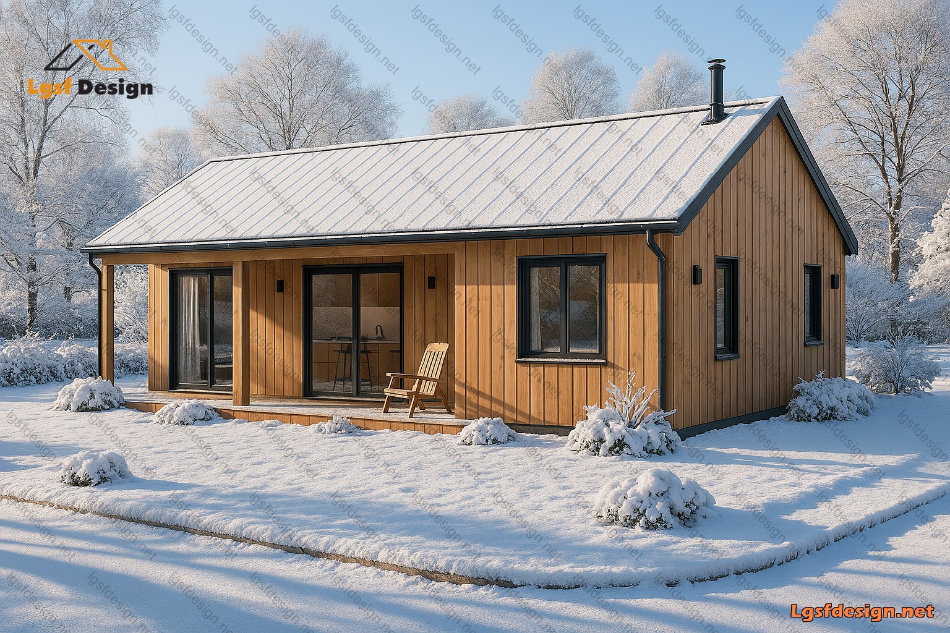
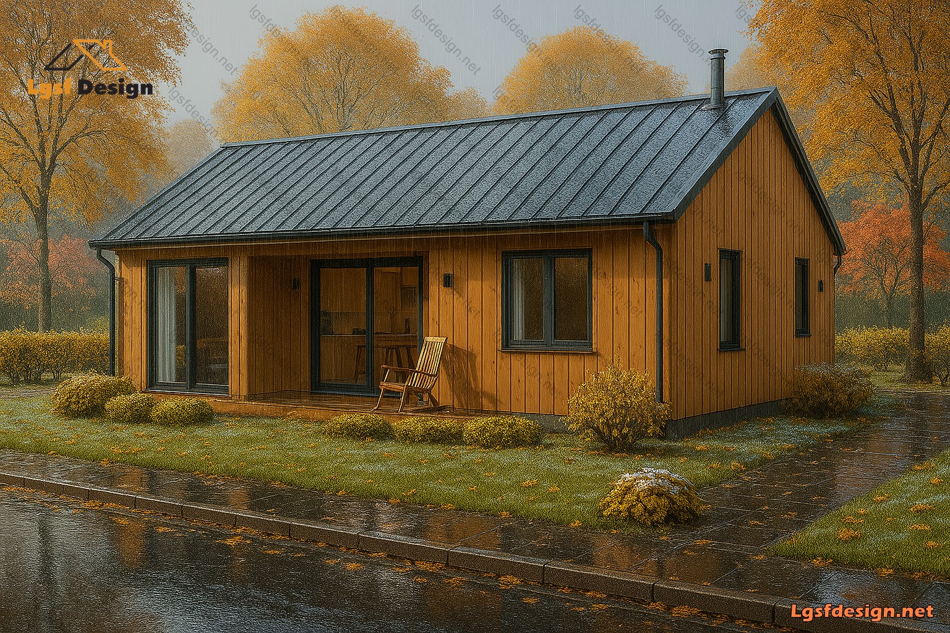
Modern Elegance Meets Nature: Your Dream Home Awaits Imagine waking up to the serene beauty of nature, embraced by the warmth of a modern yet cozy home. This meticulously designed single-story house seamlessly blends contemporary architecture with rustic charm, offering the perfect balance of comfort and functionality.
With an efficient layout of approximately 96 m² (1050 ft²) , this home is designed to maximize space and enhance livability. The open-concept living area , featuring large glass doors, invites natural light inside while providing a seamless connection to the outdoor veranda—an ideal spot for morning coffee or relaxing evenings. The integrated kitchen and dining space create a welcoming atmosphere for family gatherings and entertainment.
The house boasts two well-sized bedrooms , thoughtfully positioned for privacy and tranquility. A modern bathroom with a bathtub ensures comfort, while the technical room provides additional storage and utility space.
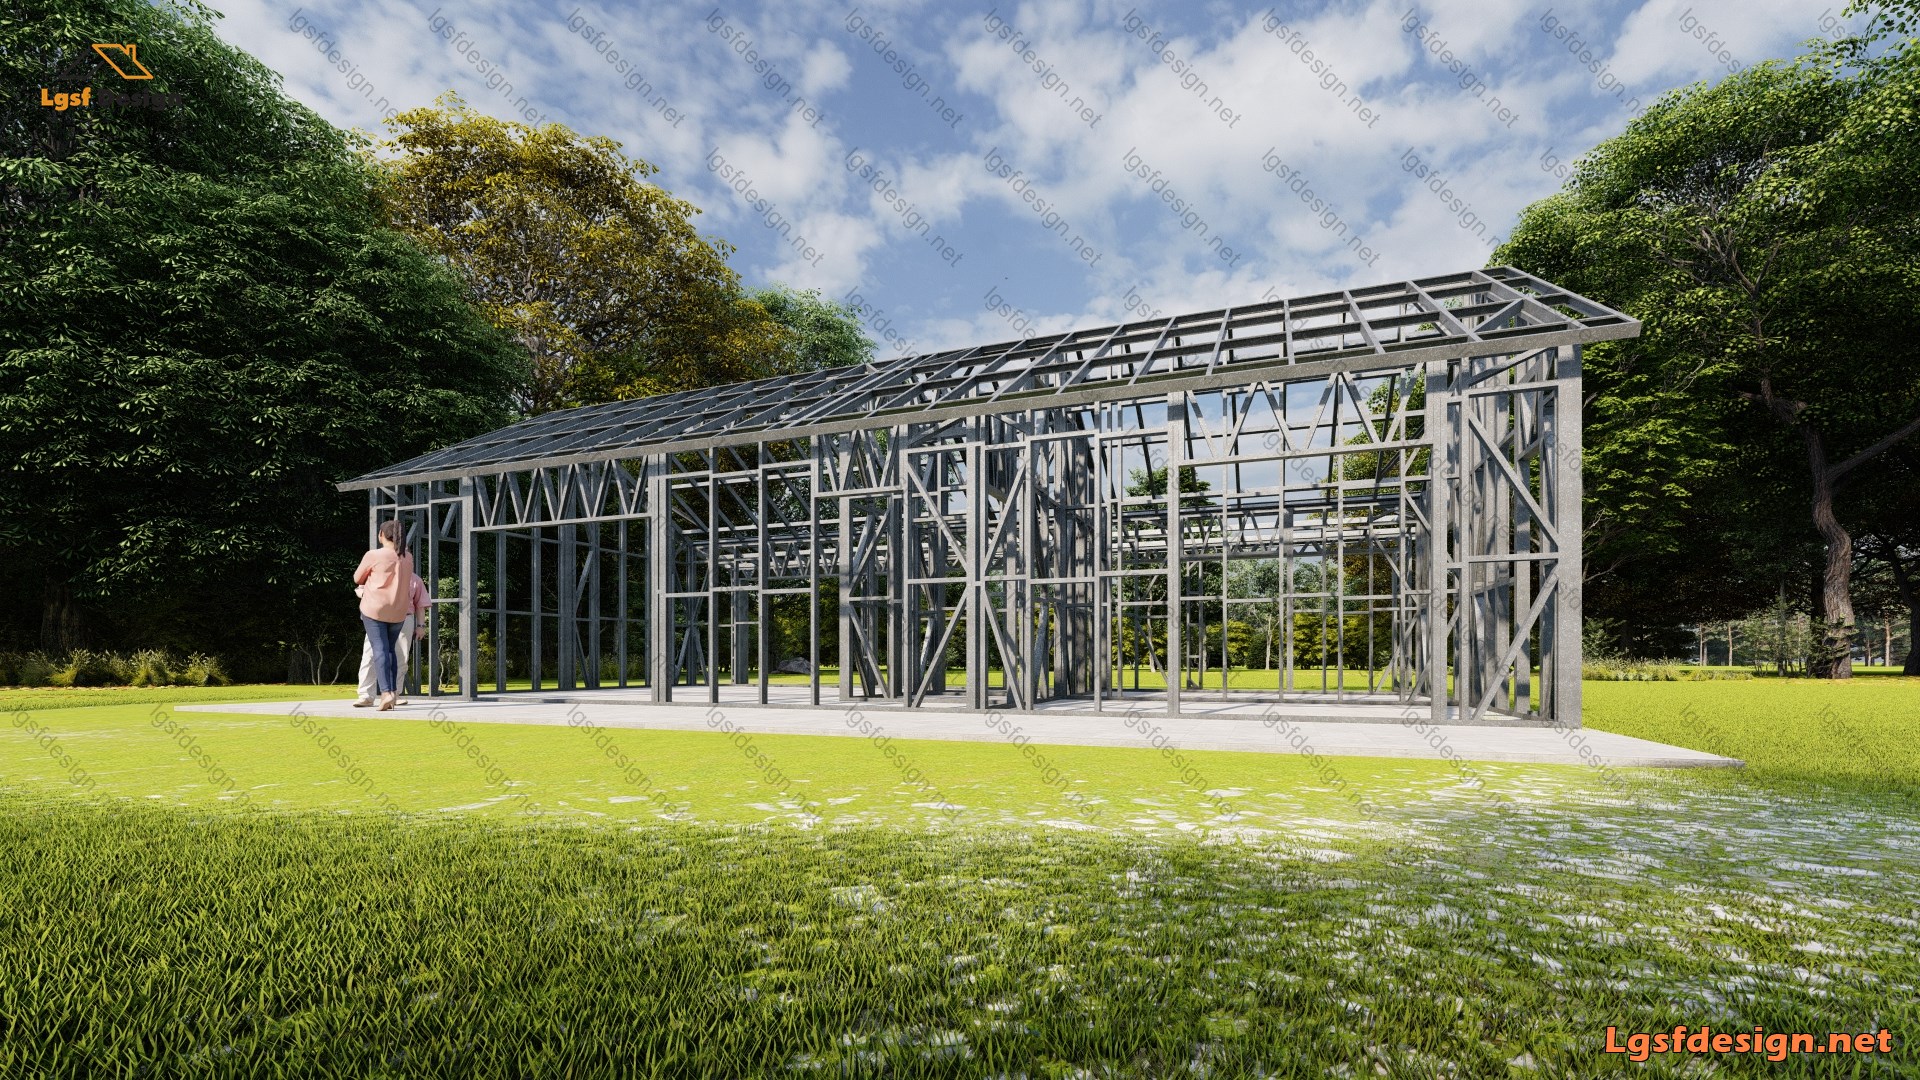
Built with high-quality materials and an LSF (Light Steel Frame) structure, this home is energy-efficient, durable, and quick to assemble —perfect for those who seek a sustainable and stylish living space.
If you're looking for a ready-to-build architectural and structural plan that offers both aesthetic appeal and functional excellence , this design is an excellent choice. Order the full set of plans today and take the first step toward making your dream home a reality!
Floor plan
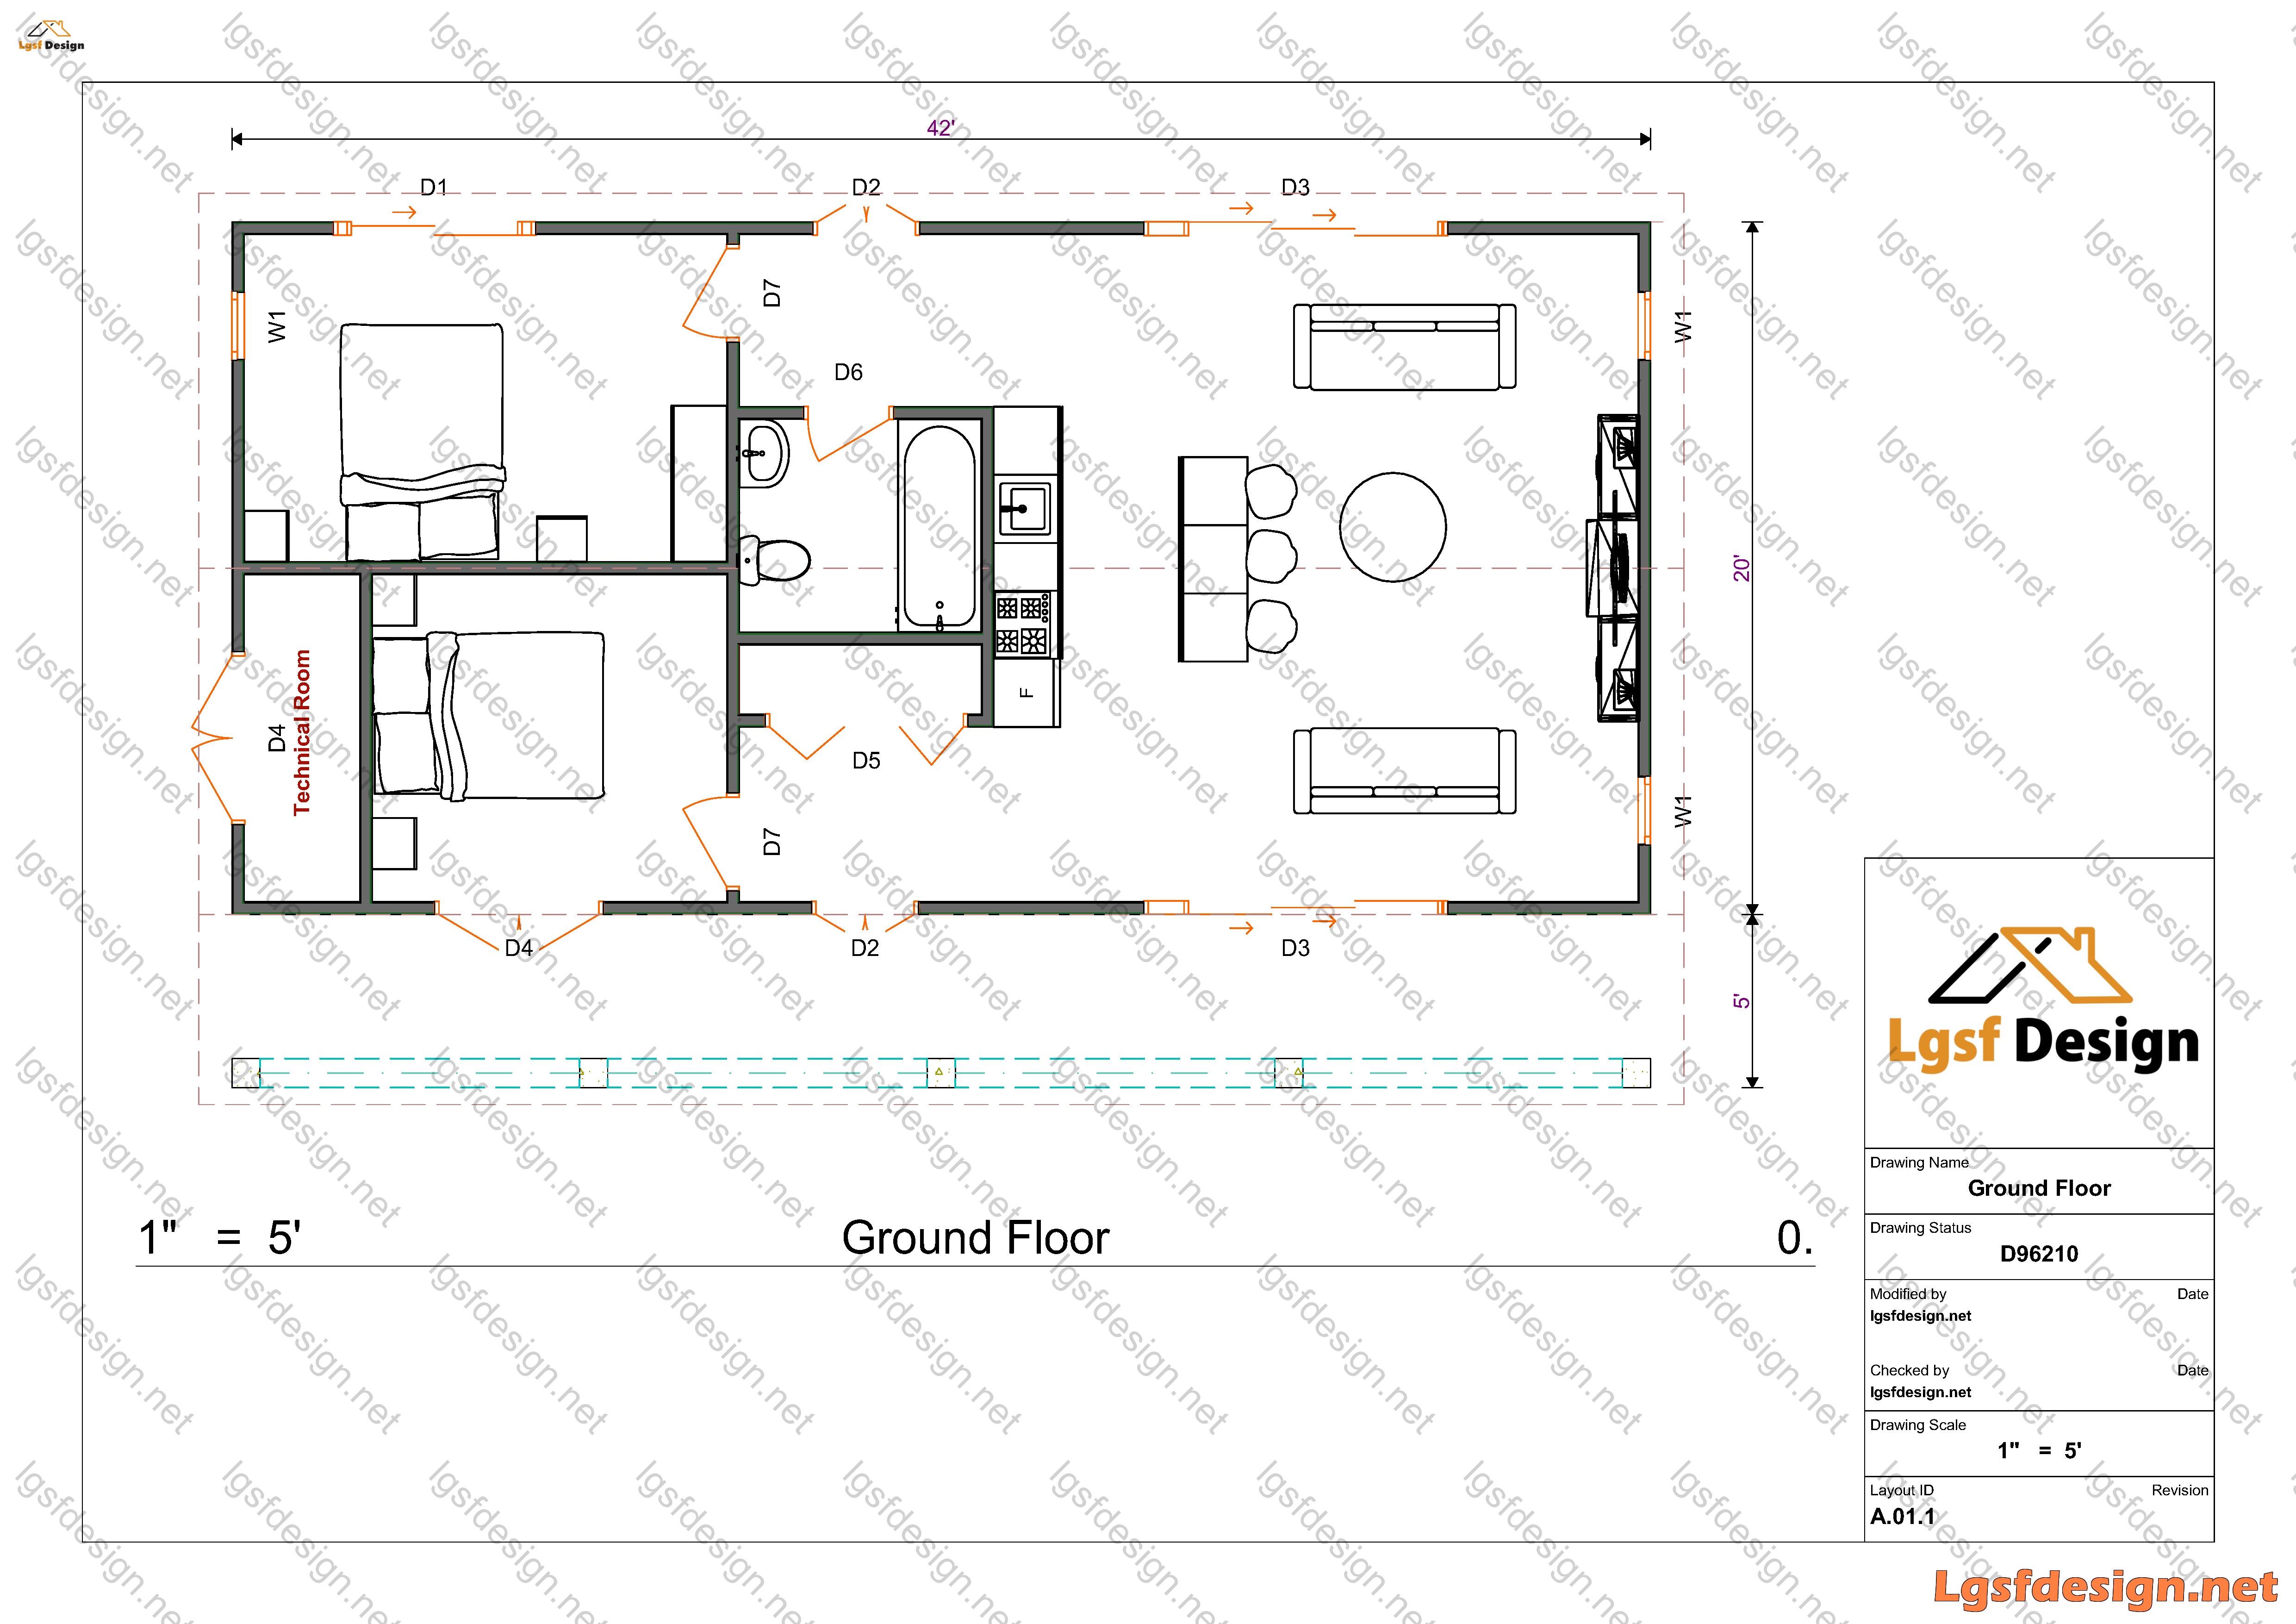
Package options
Start with the full manufacture-ready package, or request individual deliverables.
Best value
Full package
Complete drawings, calculations, CNC files, and BOQ for D96210.
$ 460
Order NowIndividual deliverables
- Foundation $100
- Architectural Drawings $110
- Complete BOQ $80
- Drawings, calculations & CNC files $120
- 3D IFC File $50
Technical details
Structural, material, and design-load values for this package.
Structure
Weight
2241 kg
Longest member
6.6 m
Materials
- Steel sections
-
- 362S162
Load conditions
Design code
IBC 2021
Snow load
0.5 kN/m²
Wind velocity
45 m/s
Wind pressure
1 kN/m²
Peak ground accel.
0.2 m/s²
Ask about this plan
Have a question about this plan? Send us a message and we'll reply by email, usually within 1–2 business days.
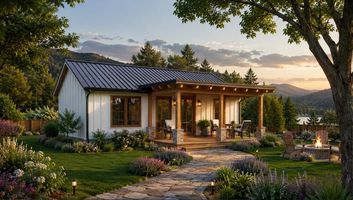
D94210
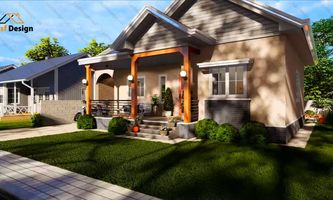
D93220
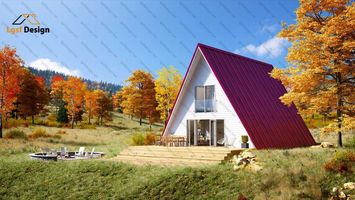
D932220