/ 20
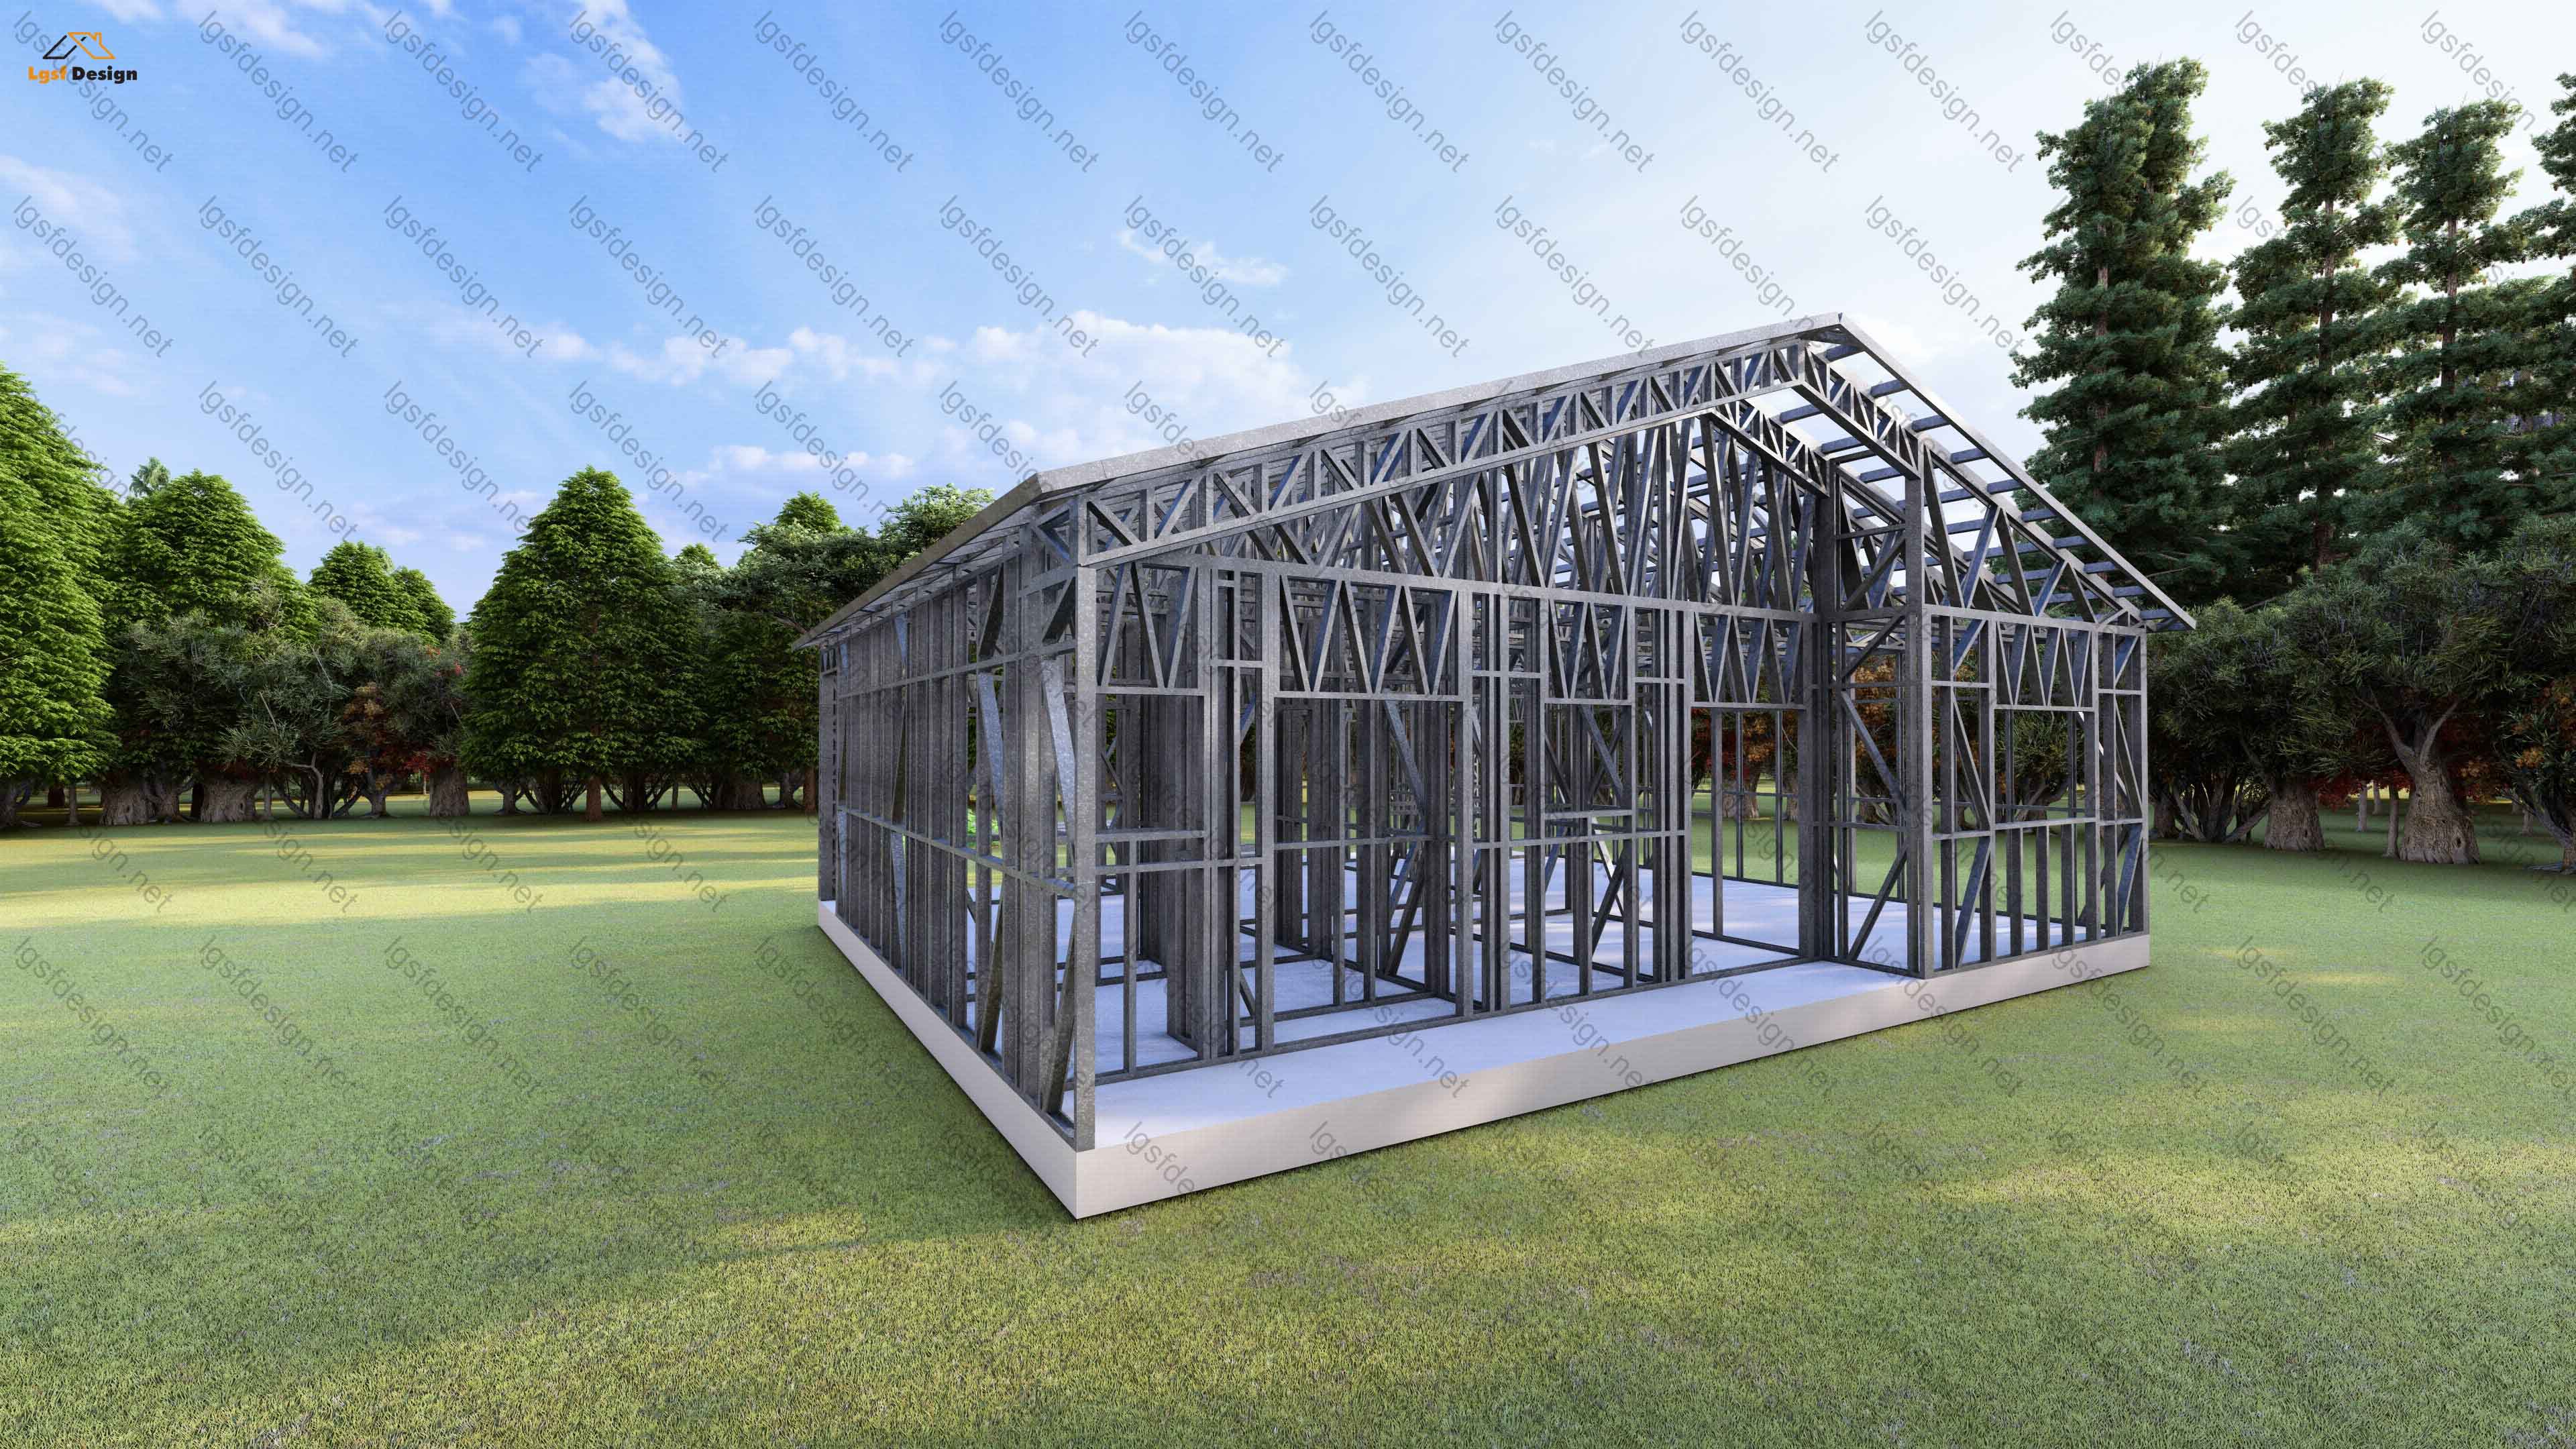
About this plan
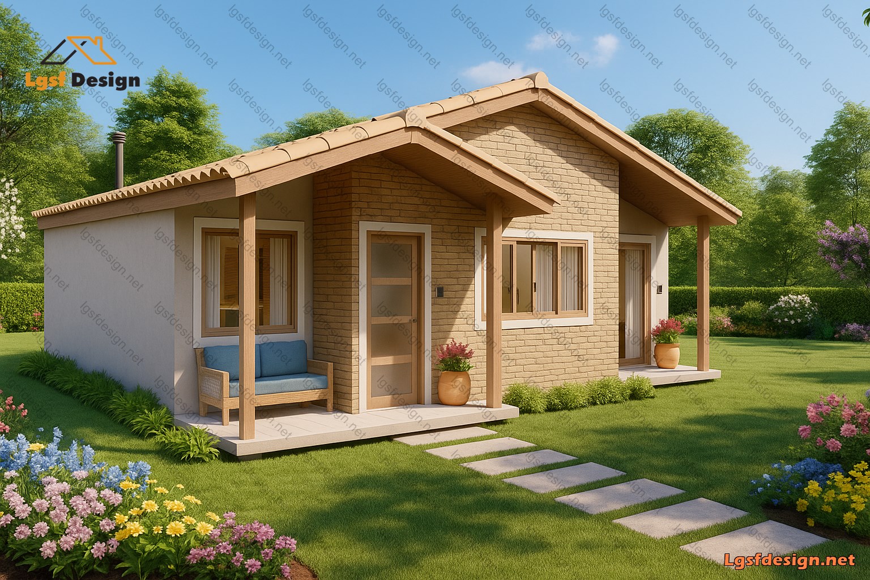
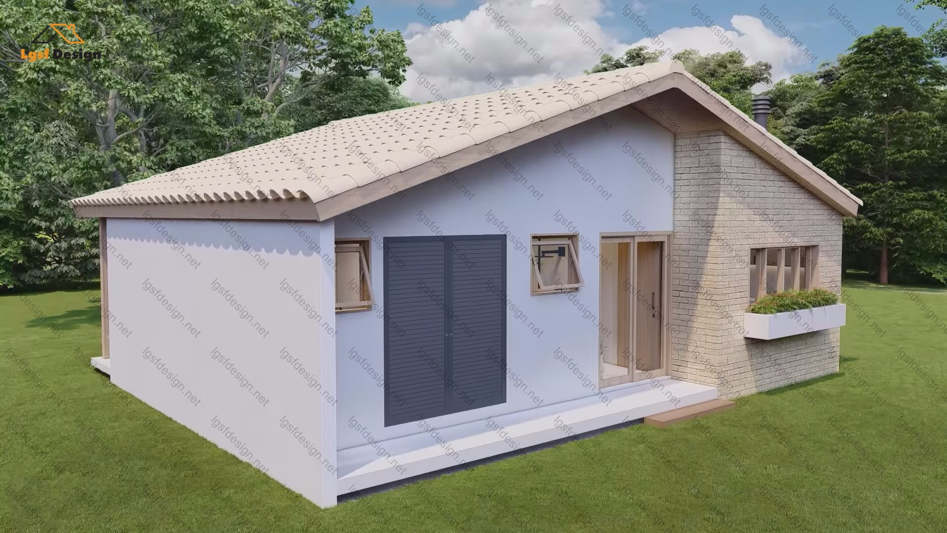
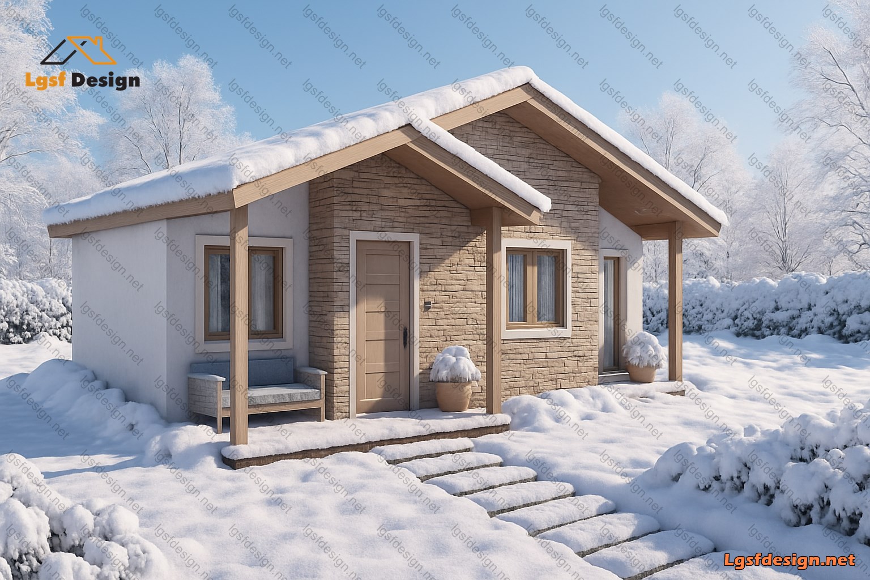
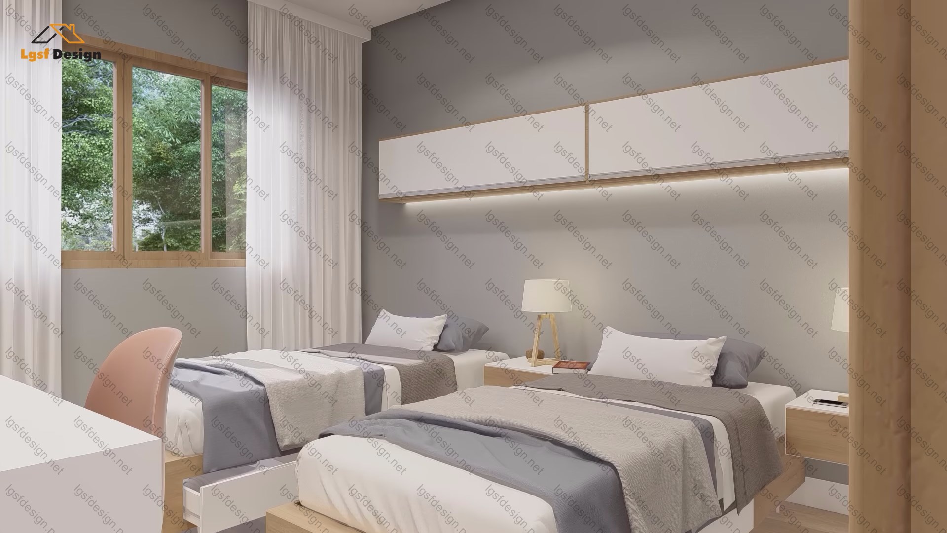
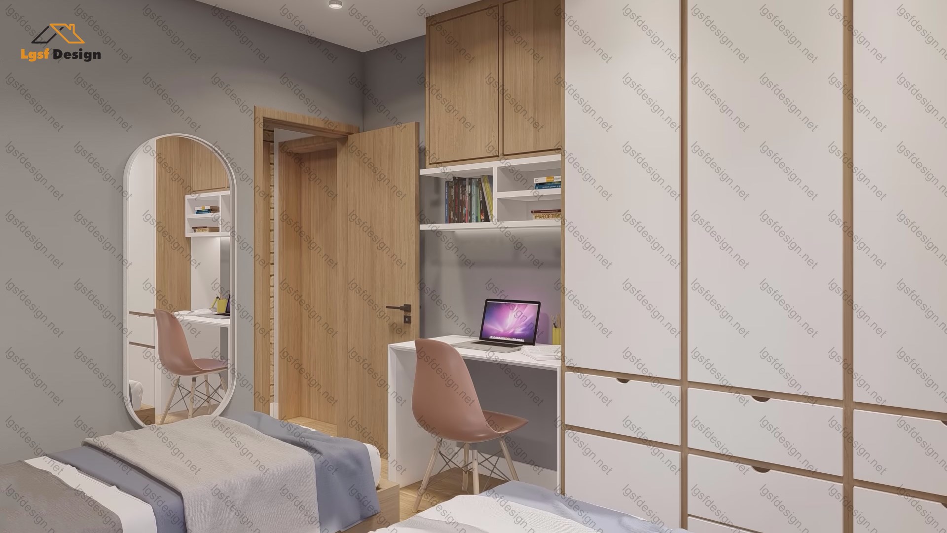
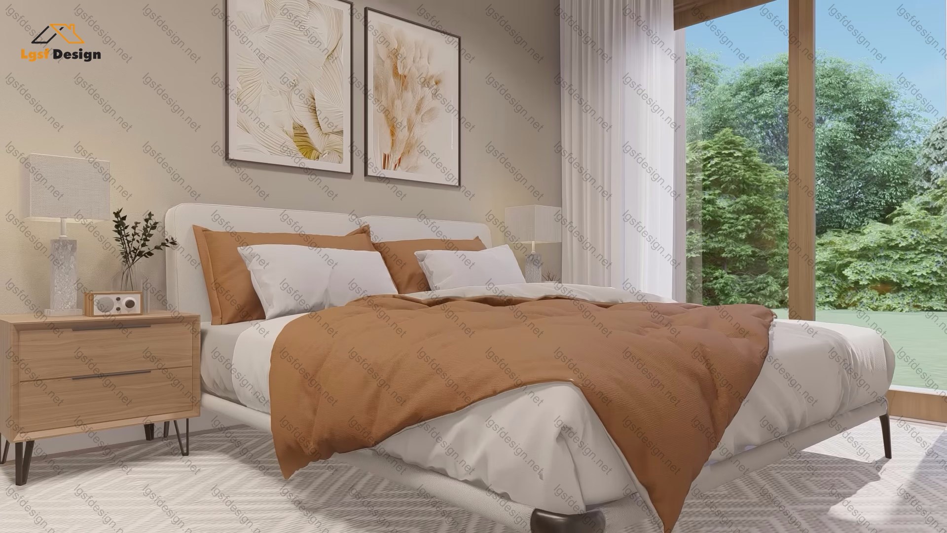
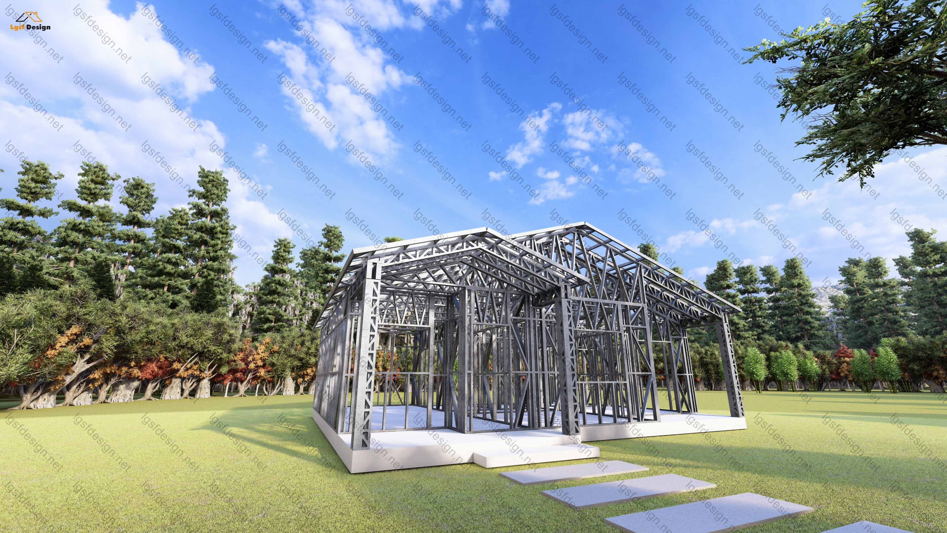
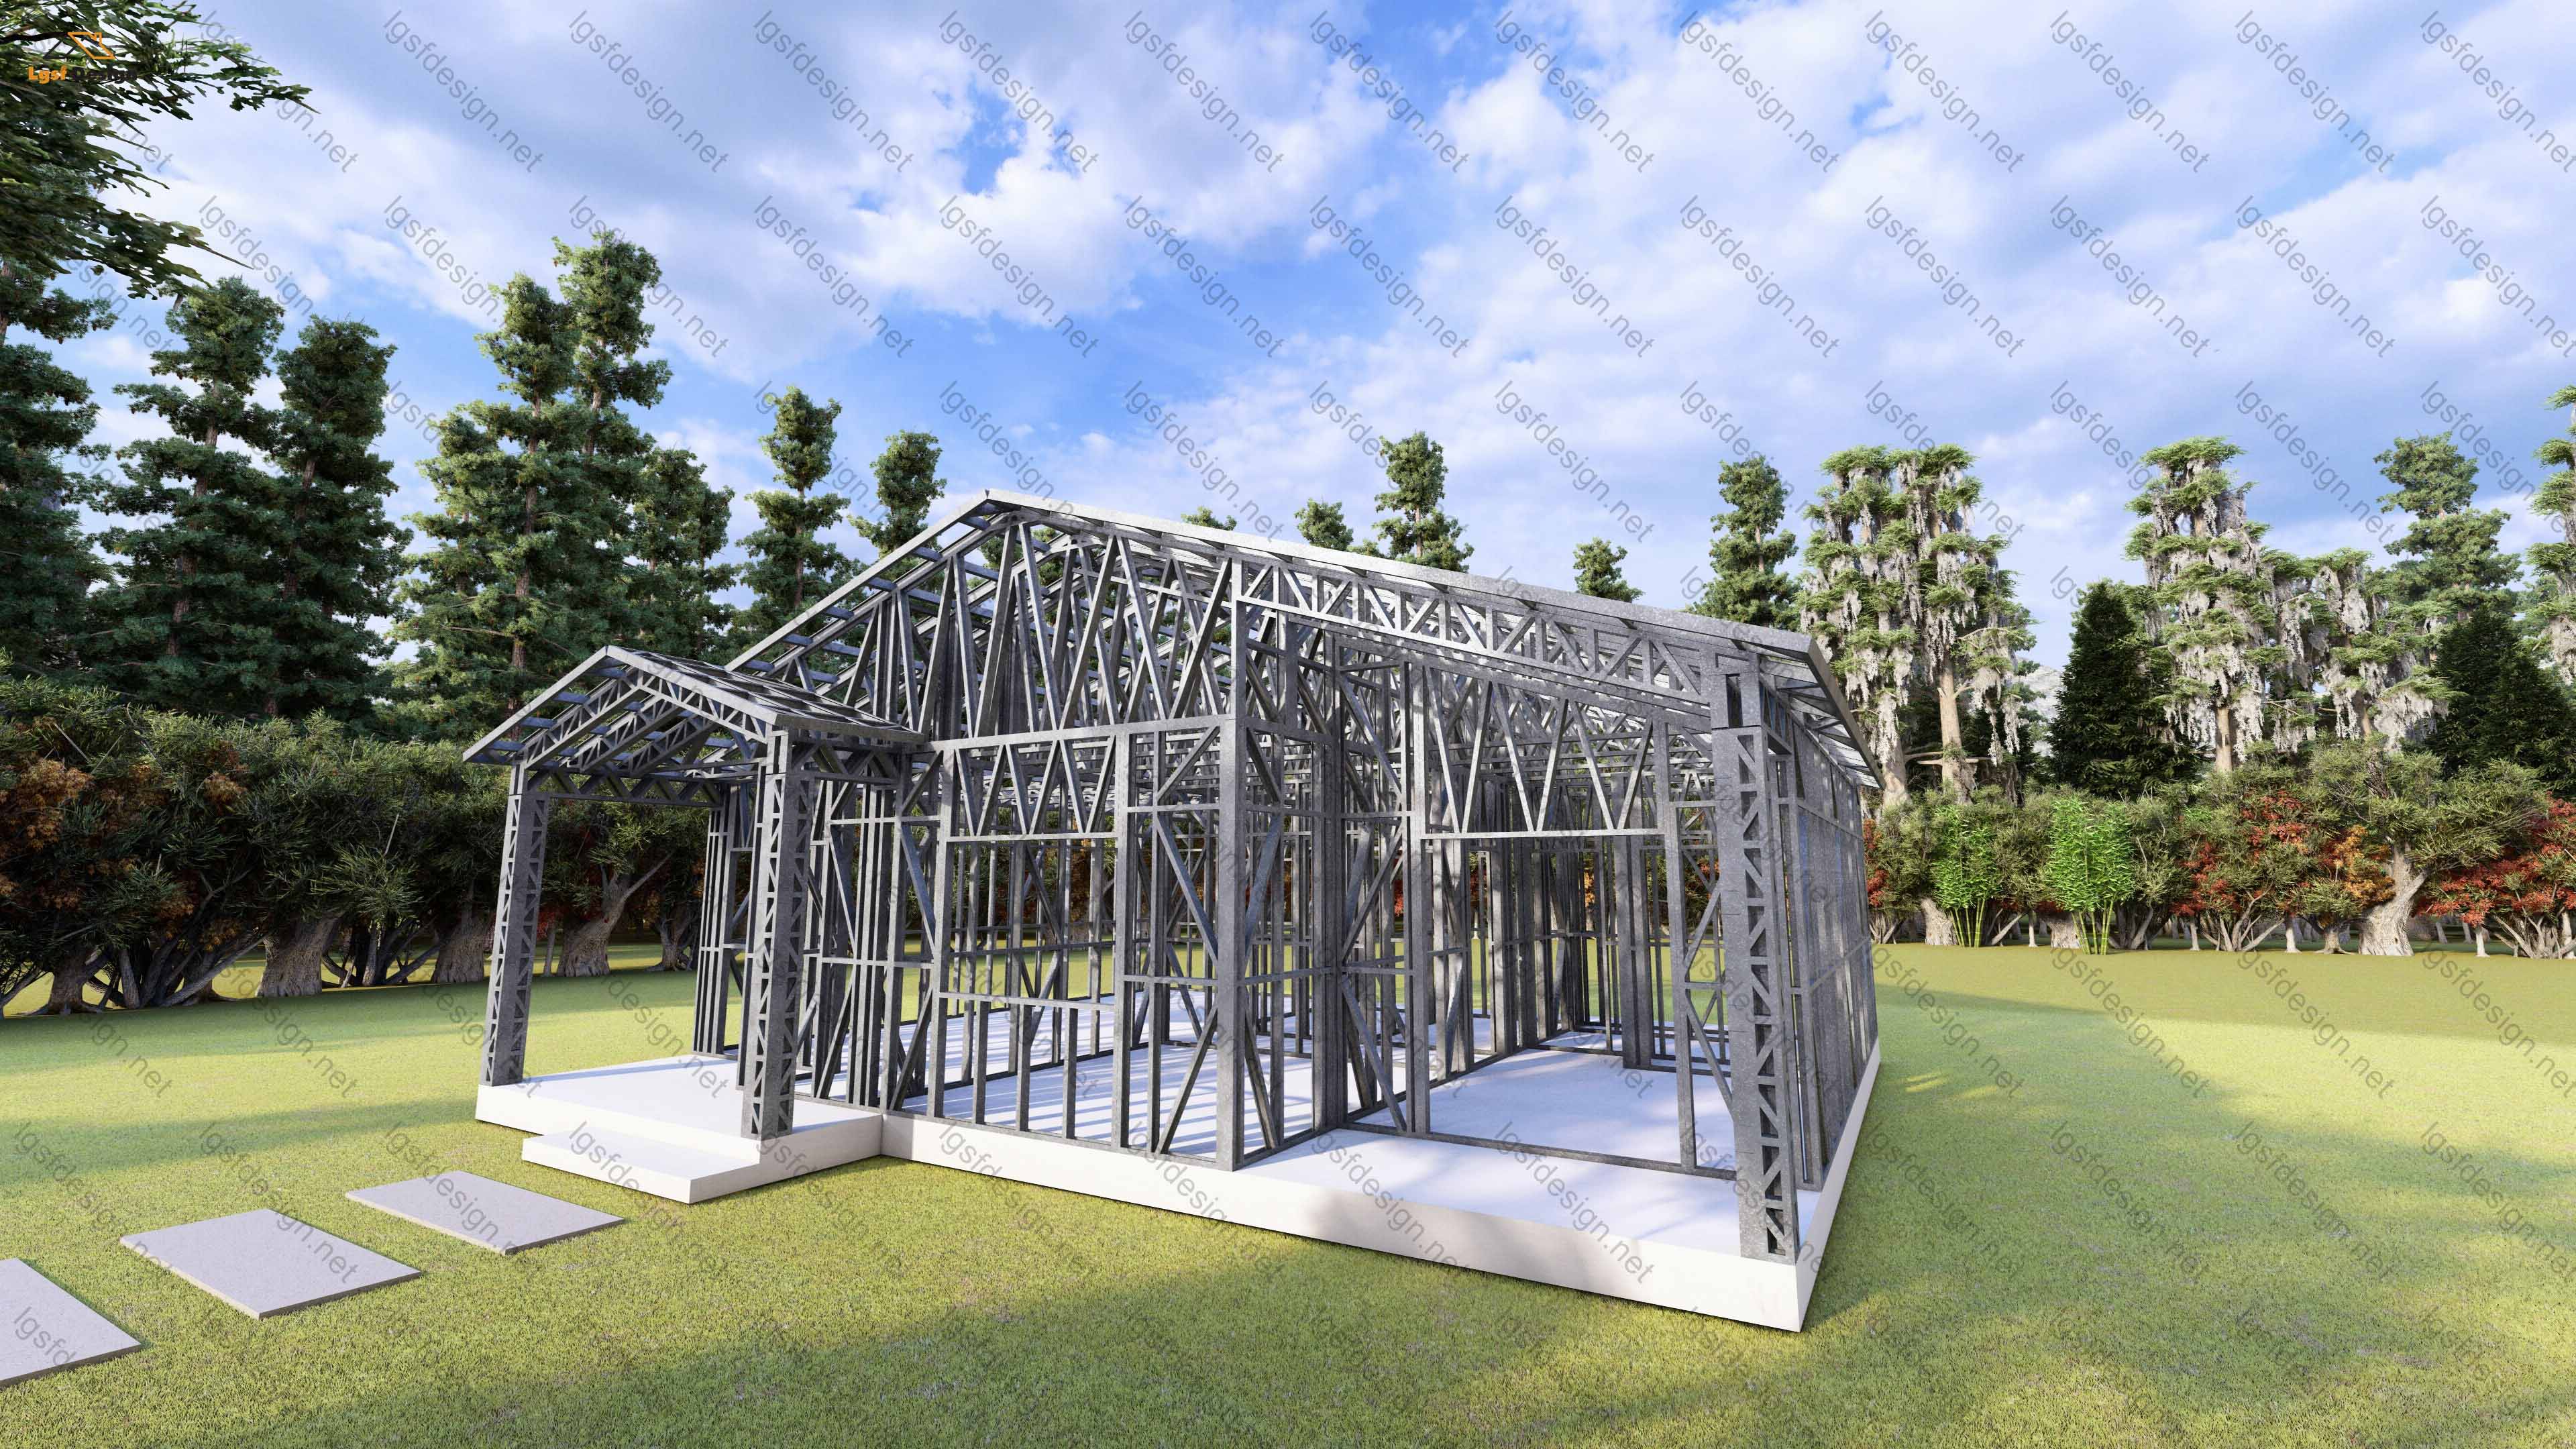
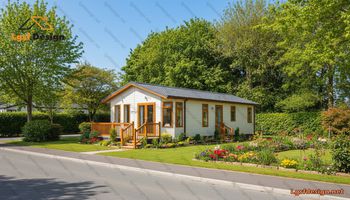
Nestled in the serene embrace of nature, this charming 105-square-meter home offers a perfect retreat in both rural and mountainous landscapes. The house features two cozy bedrooms, one of which is a spacious master bedroom, providing a private sanctuary for relaxation.
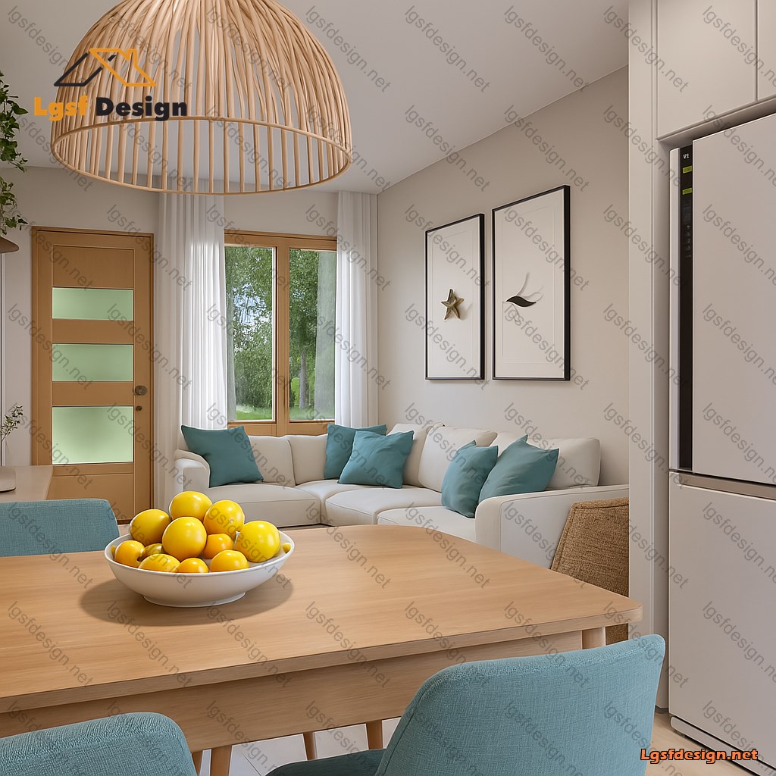
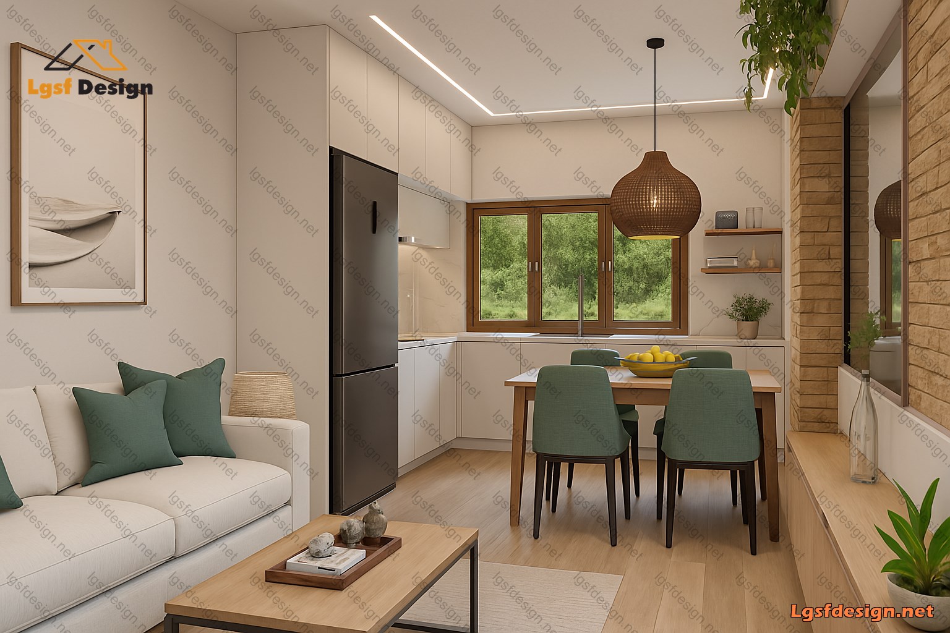
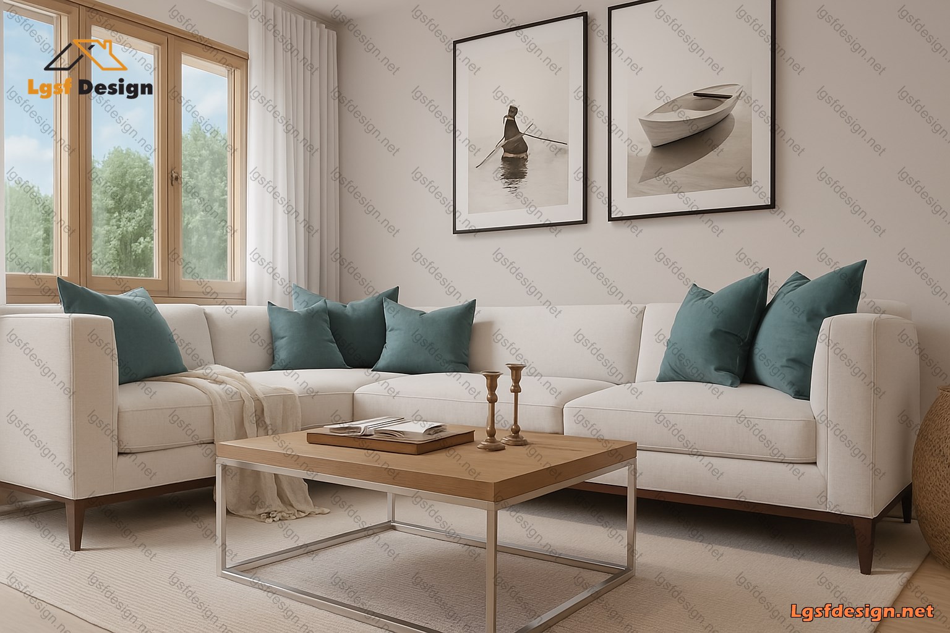
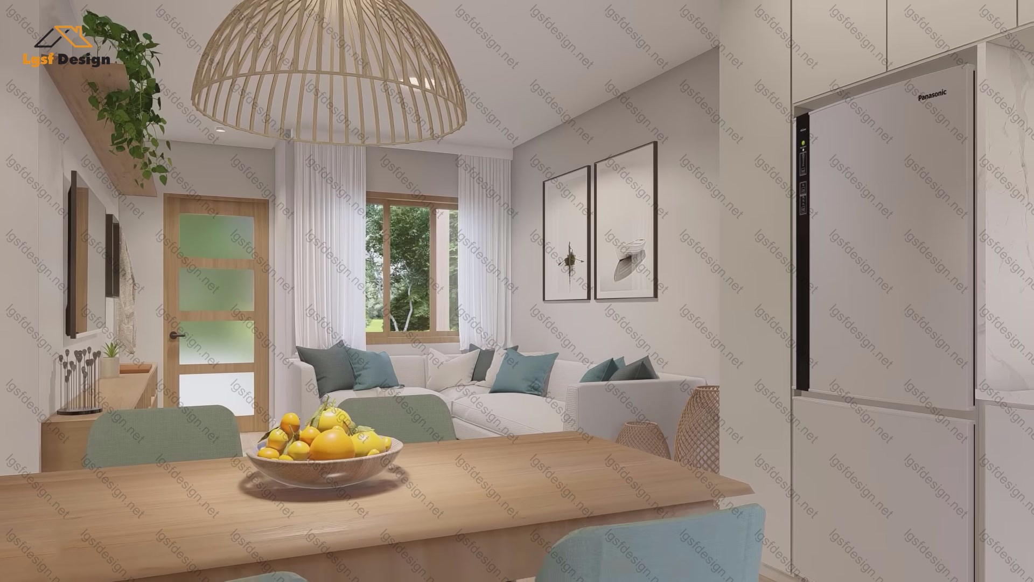
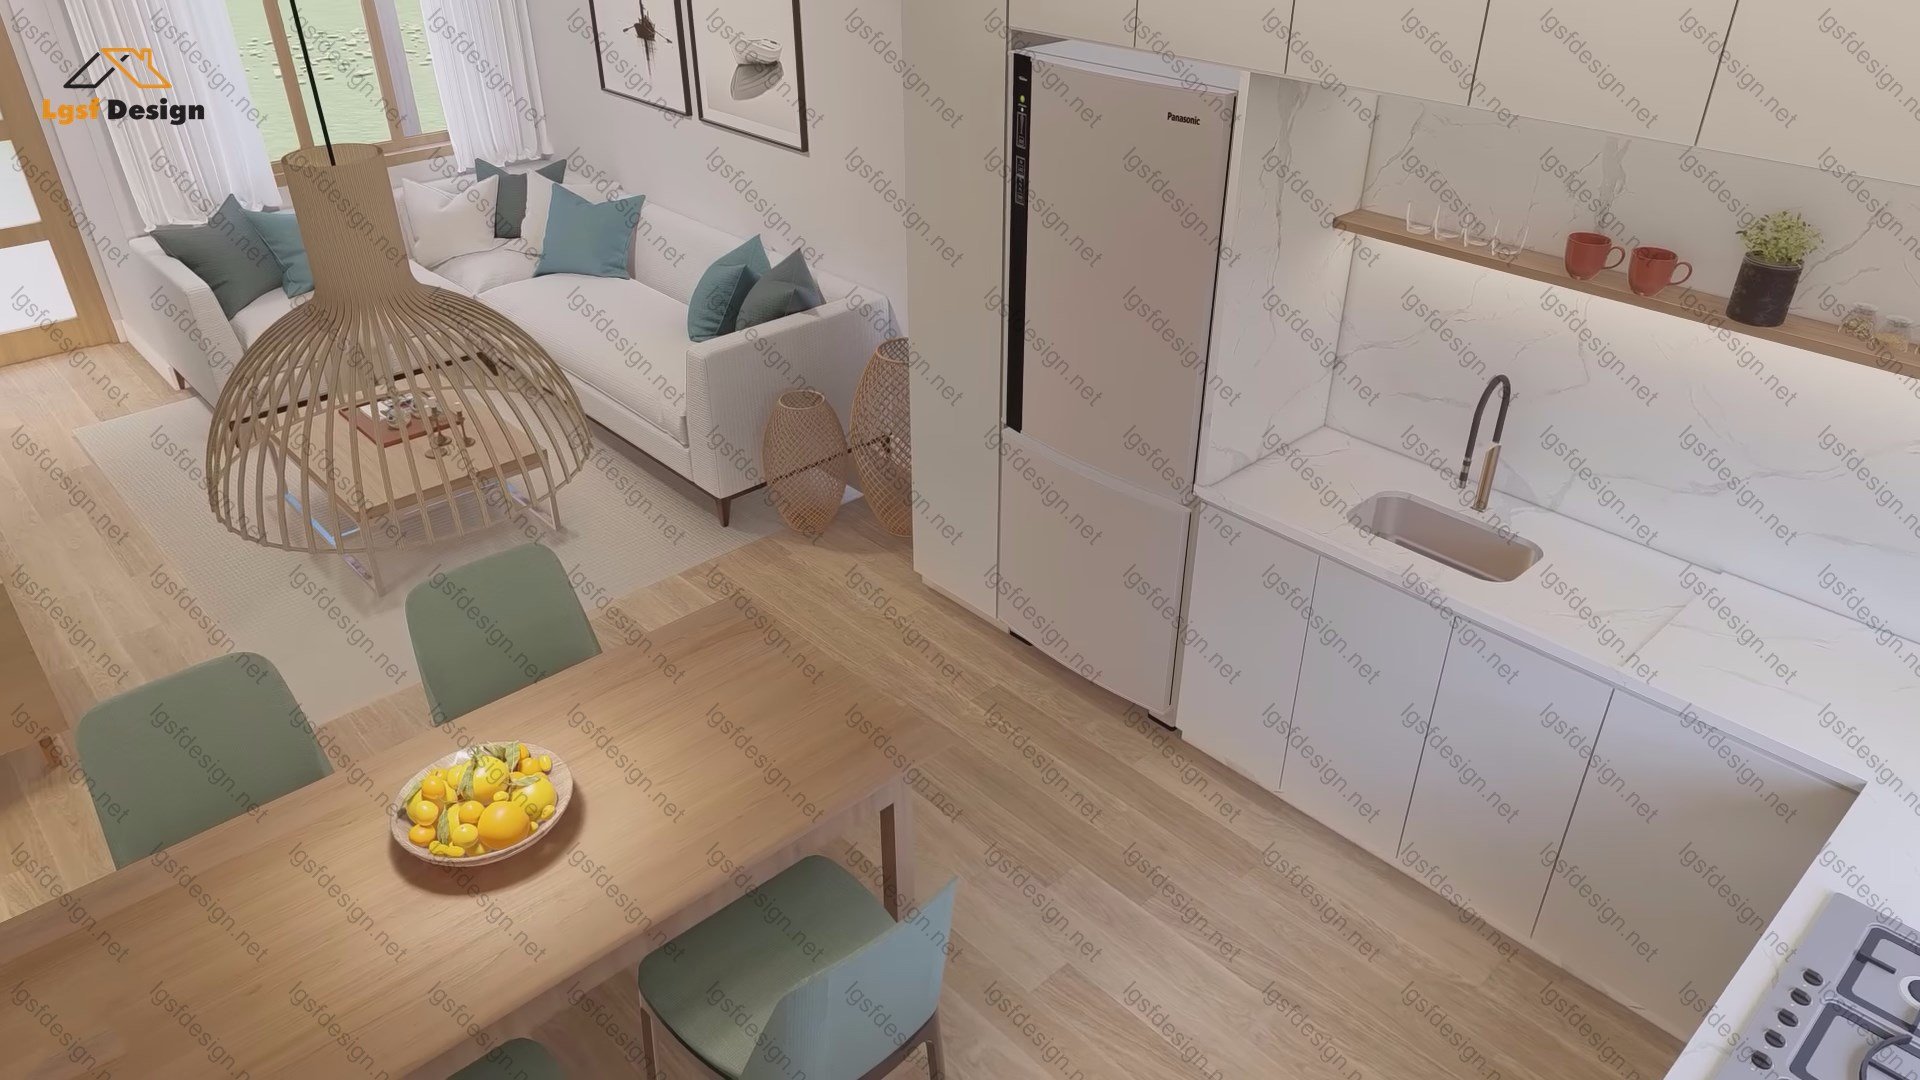
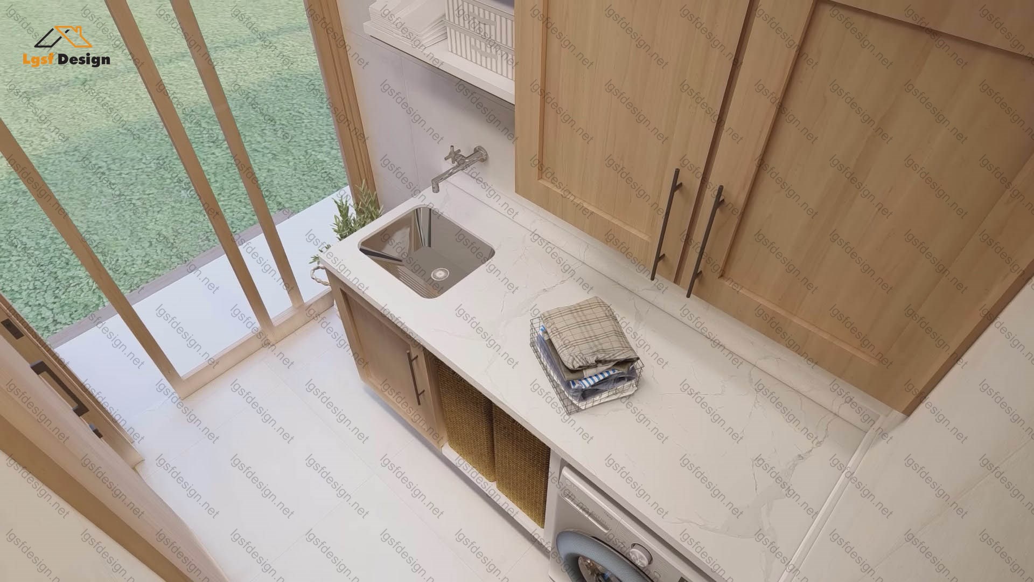
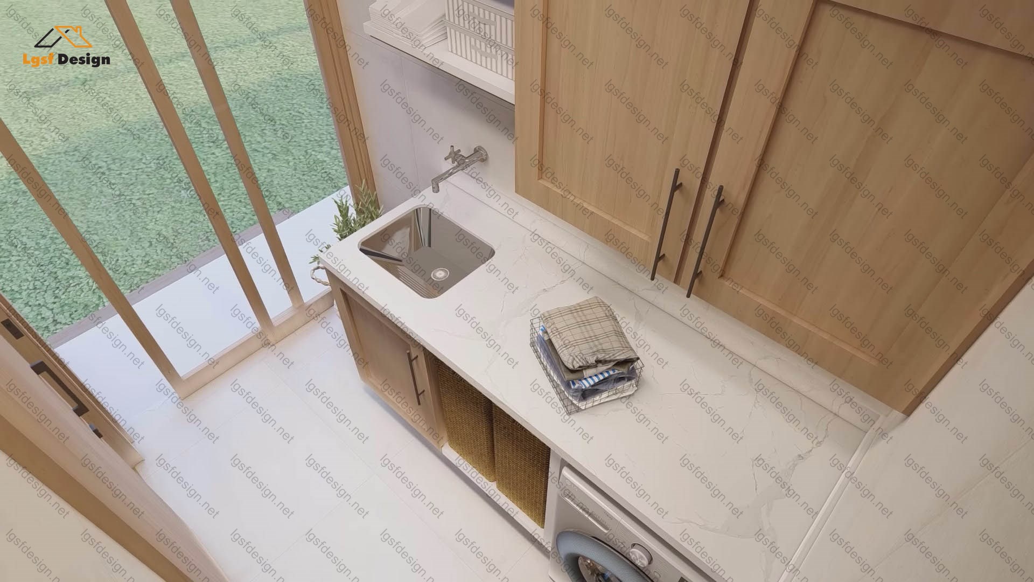
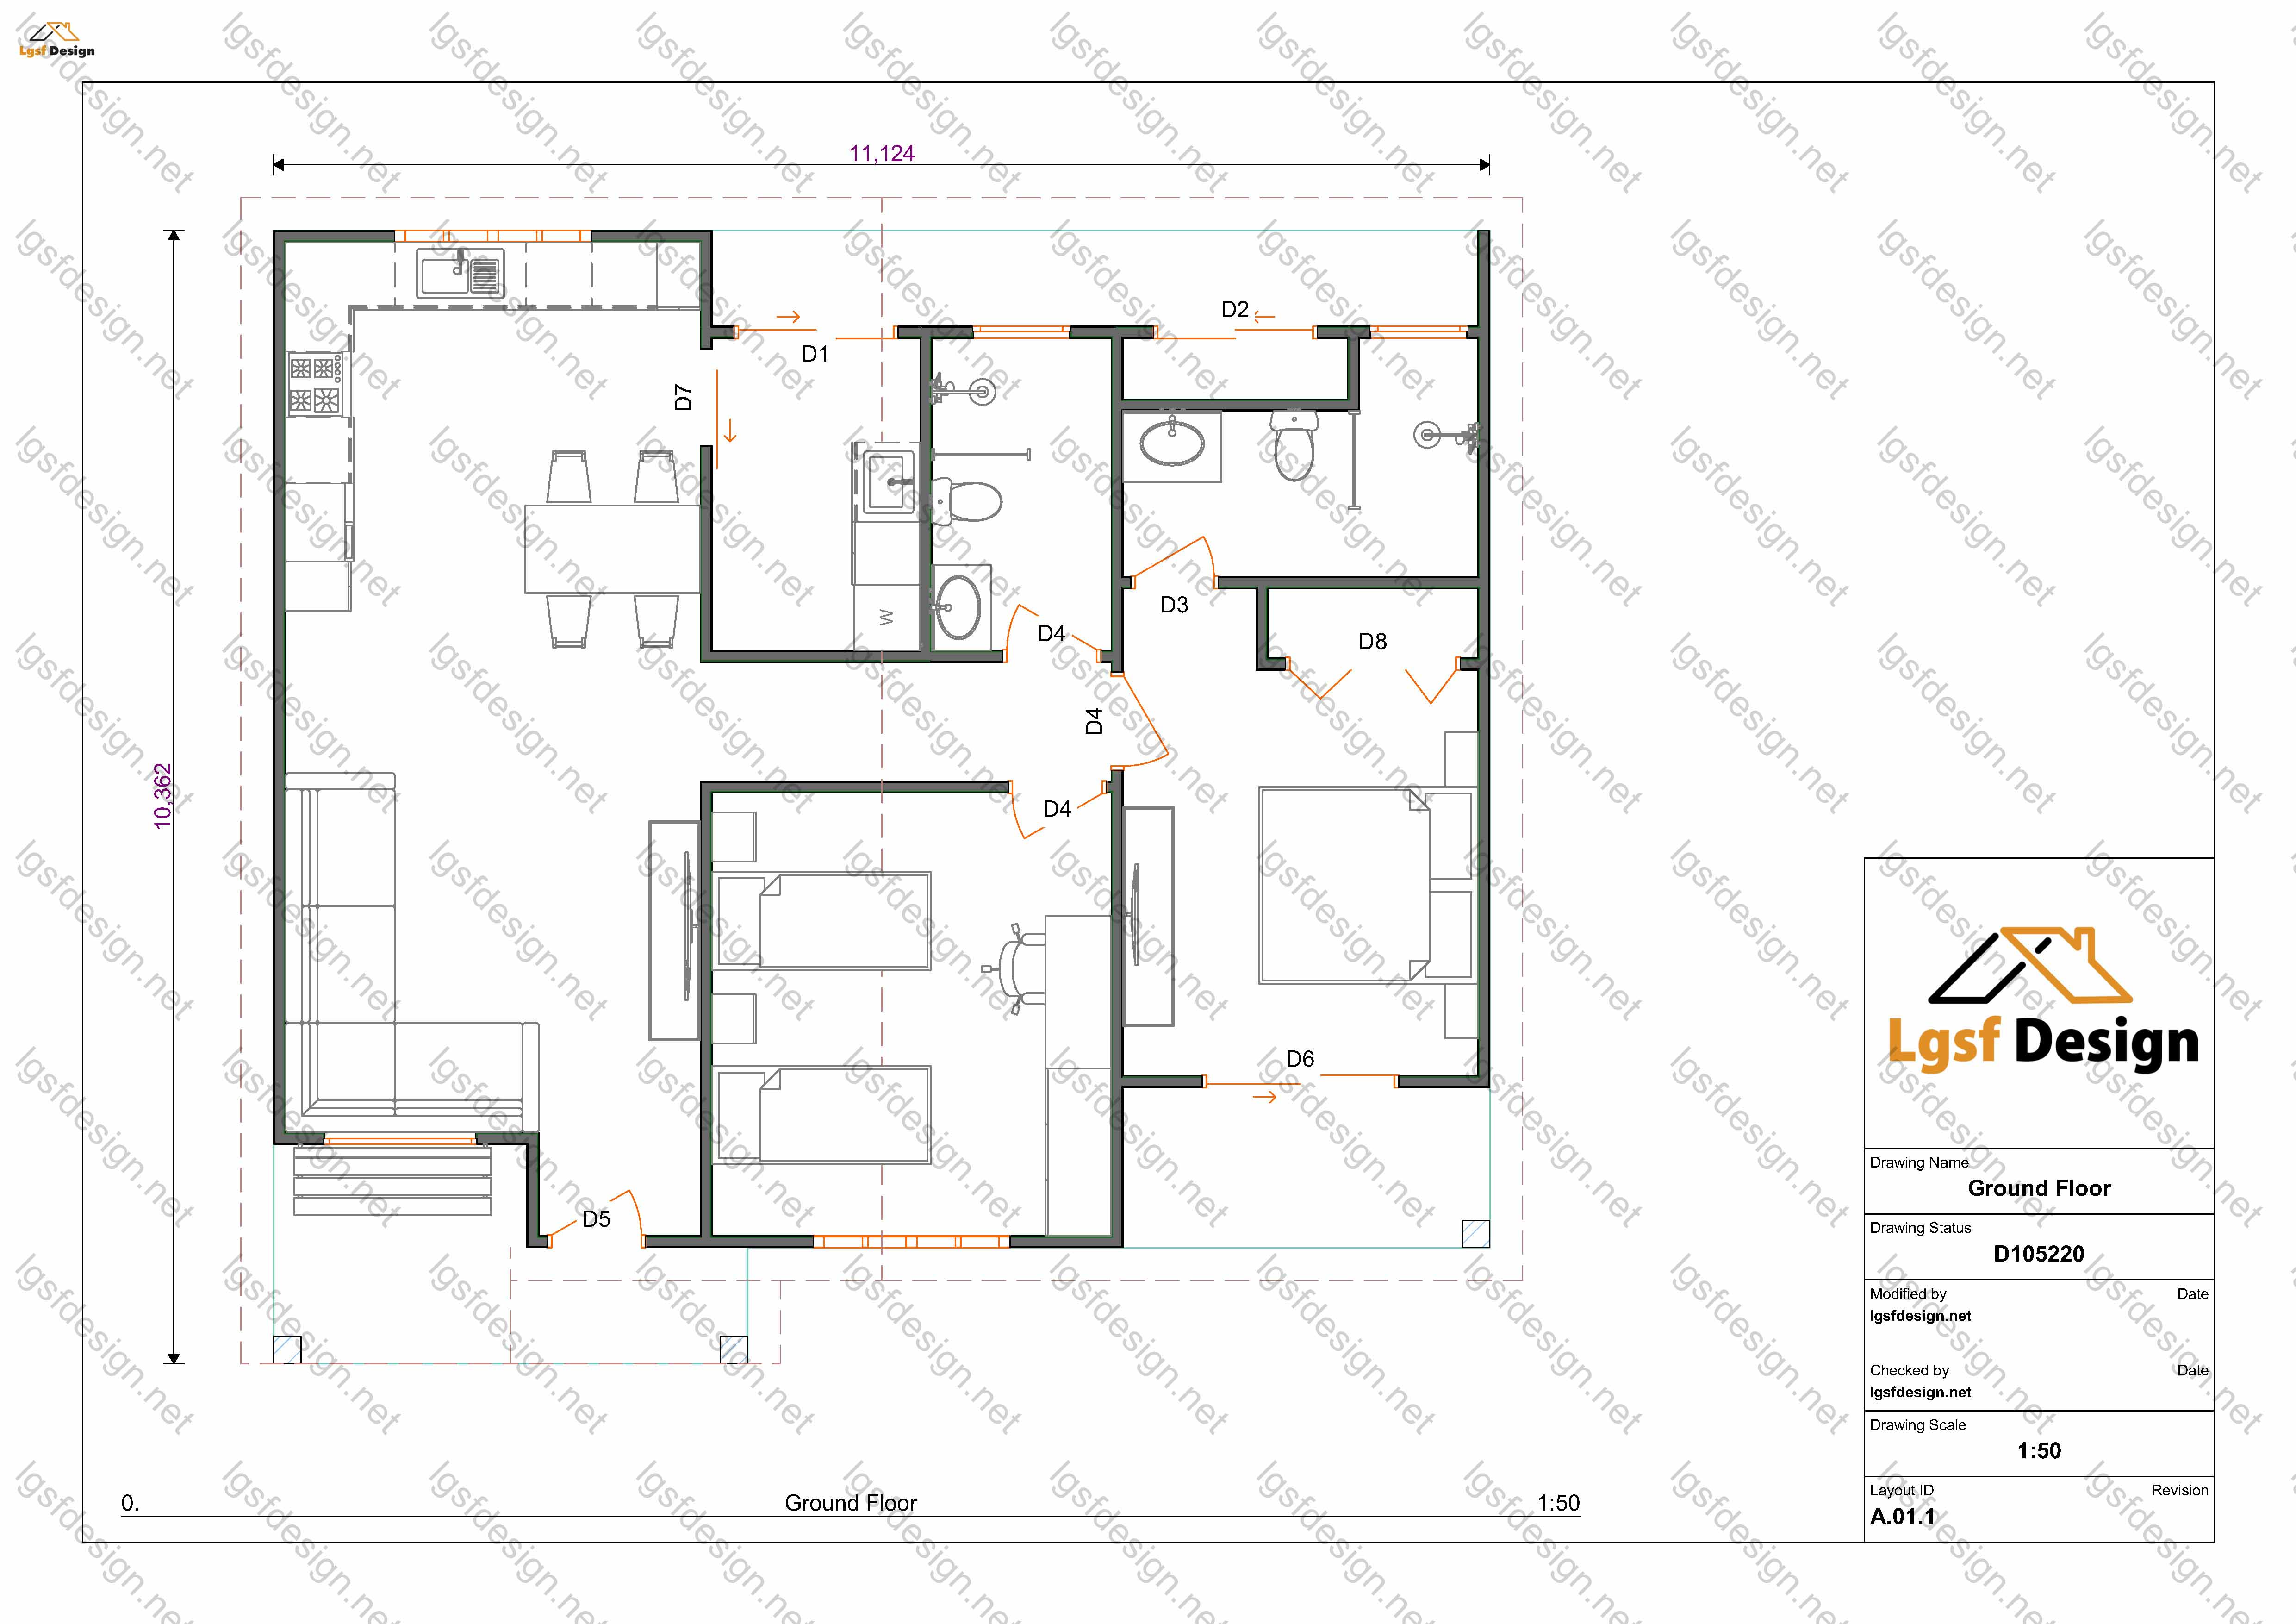
As you step inside, the warm ambiance of the living space welcomes you, adorned with natural light filtering through large windows that frame picturesque views of the surrounding countryside or mountains. The well-designed layout seamlessly integrates the living room with an open kitchen, creating a harmonious space for both entertaining and daily living.
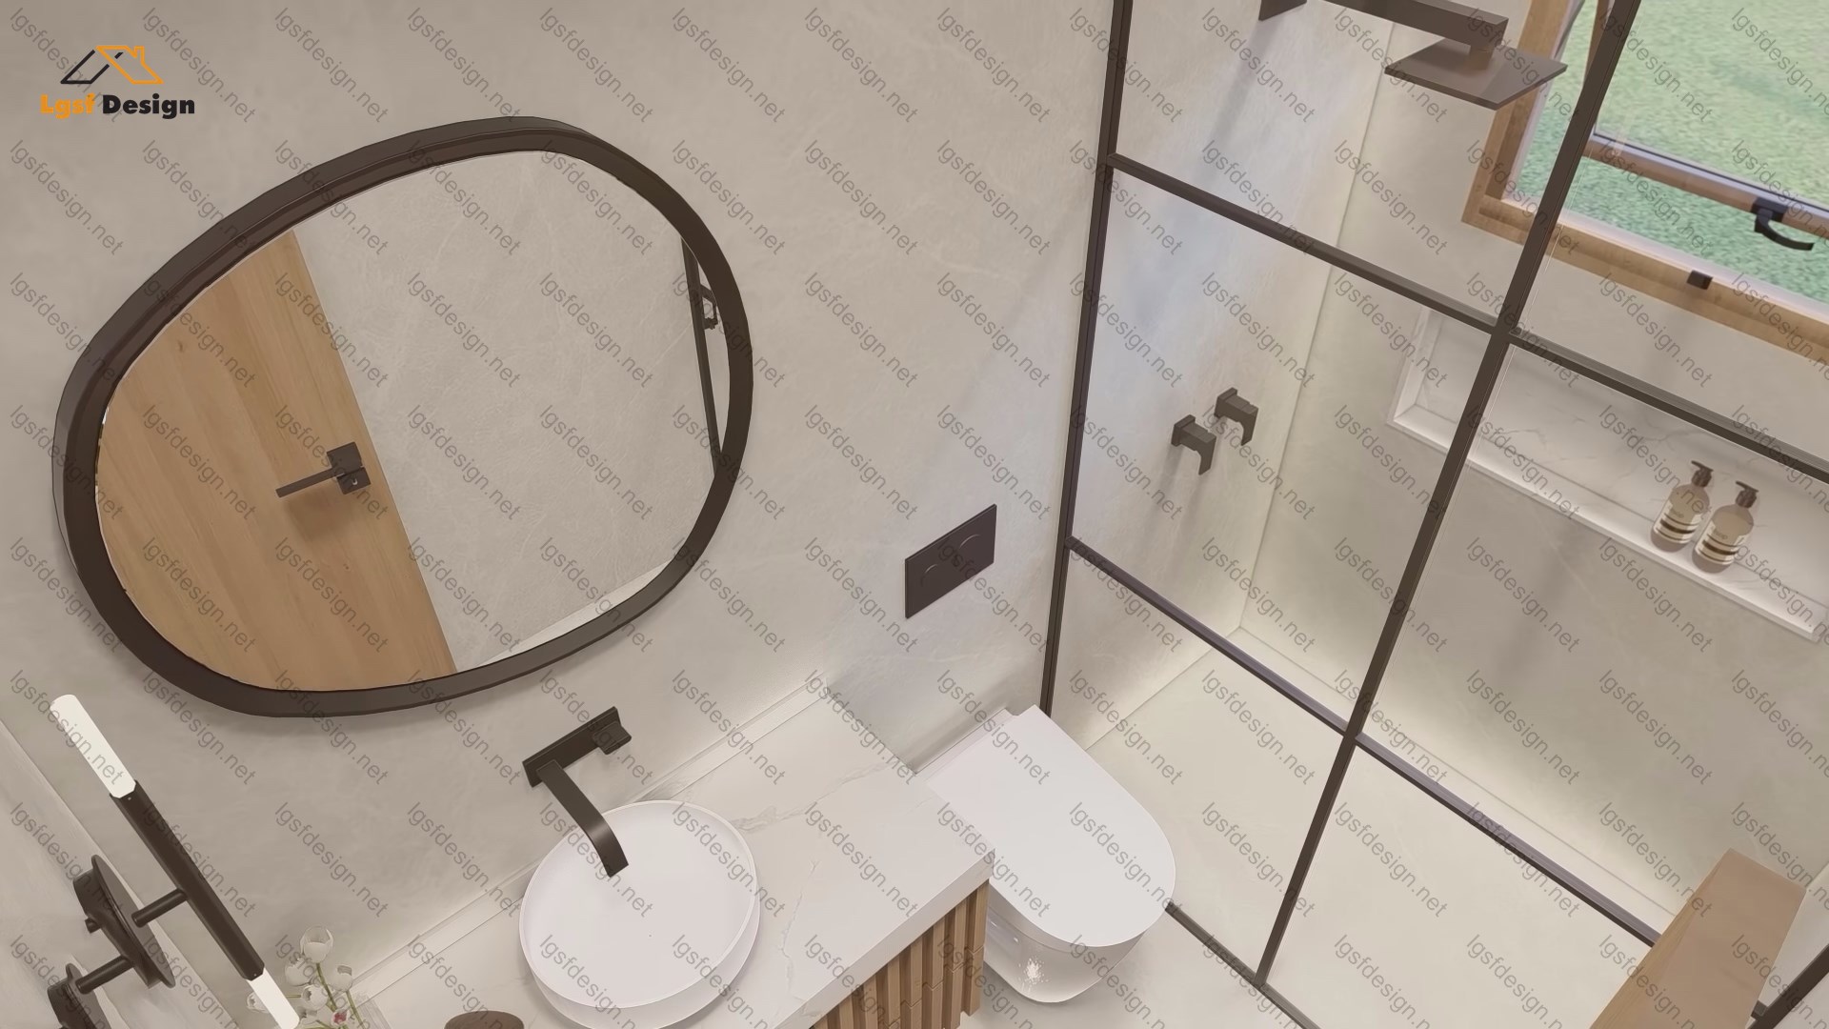
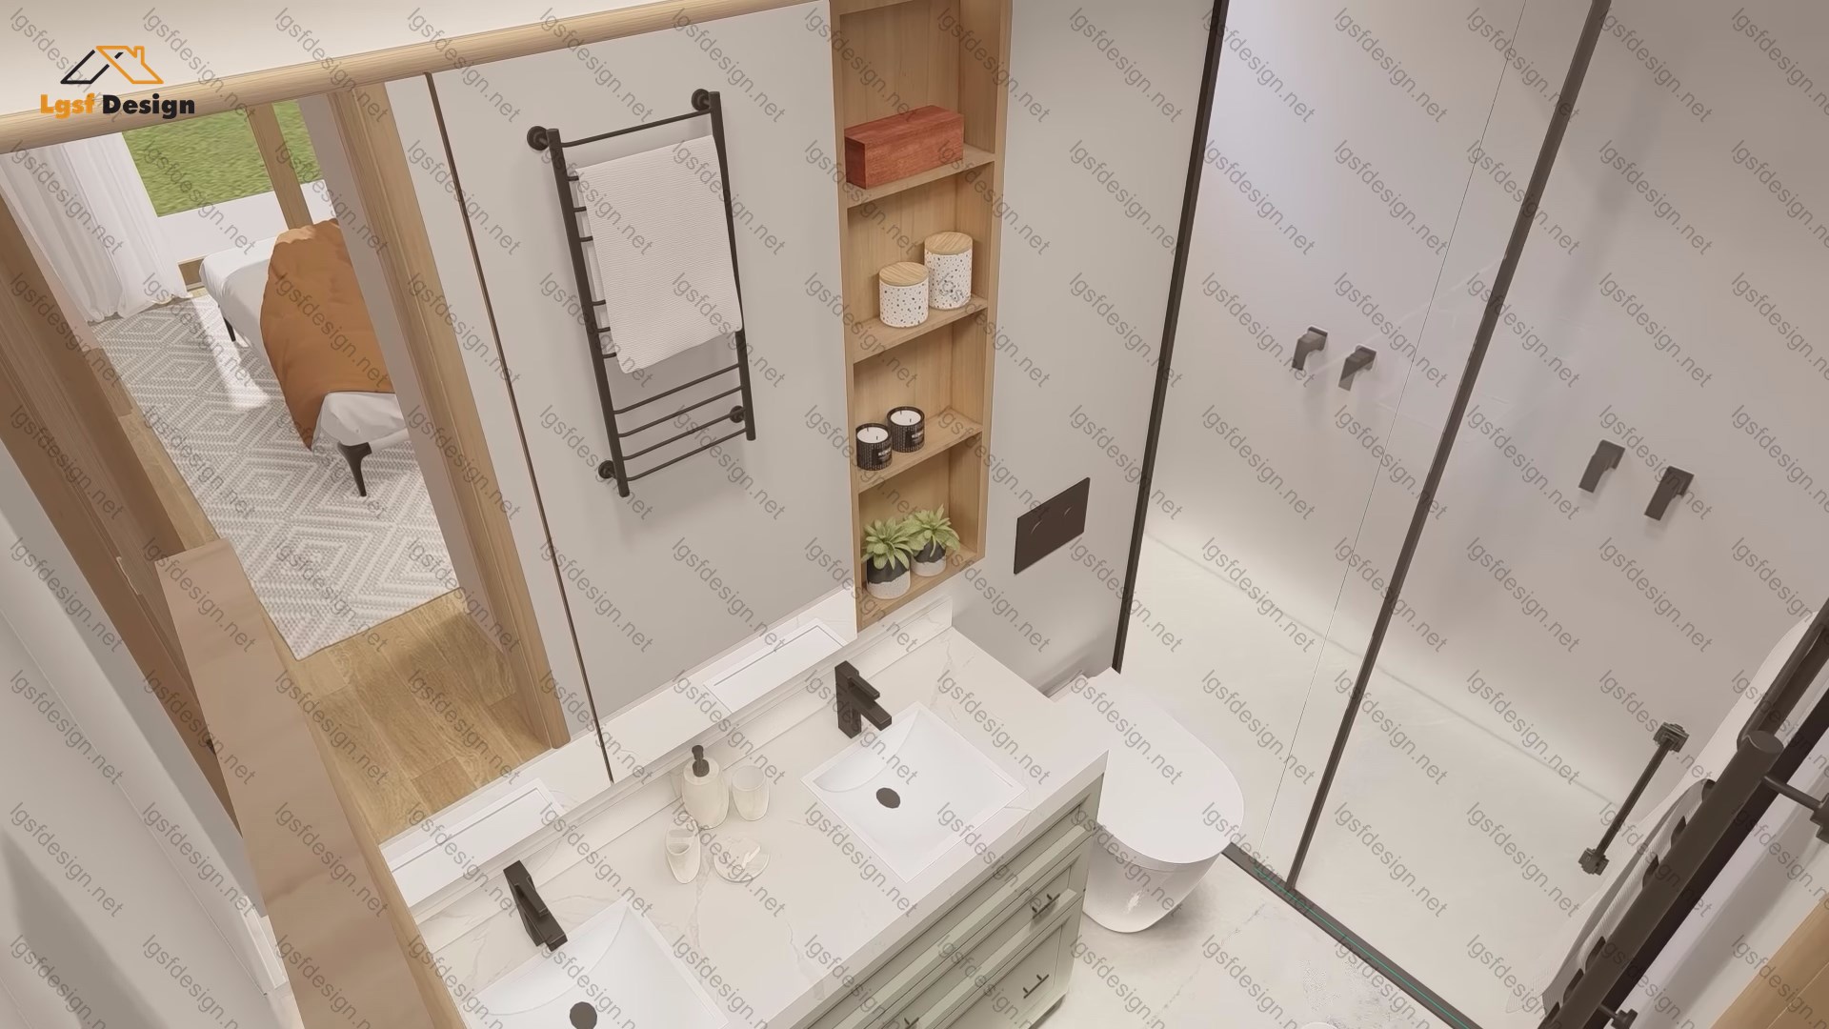
The two bathrooms are thoughtfully appointed, ensuring convenience and comfort for residents and guests alike. Modern amenities and stylish fixtures enhance the overall aesthetic of these spaces, making them functional yet elegant.
The exterior of the house reflects a blend of traditional and contemporary architectural elements, harmonizing with the natural beauty of its surroundings. A spacious garden or terrace area allows for outdoor activities and embraces the tranquility of the location.
Constructed with quality materials, this home is not only aesthetically pleasing but also durable, providing a lasting haven in the heart of nature. Whether you seek a peaceful refuge in a rural setting or a mountain retreat surrounded by lush forests, this home offers the perfect balance of comfort and connection with the natural world.
Floor plan
Package options
Start with the full manufacture-ready package, or request individual deliverables.
Best value
Full package
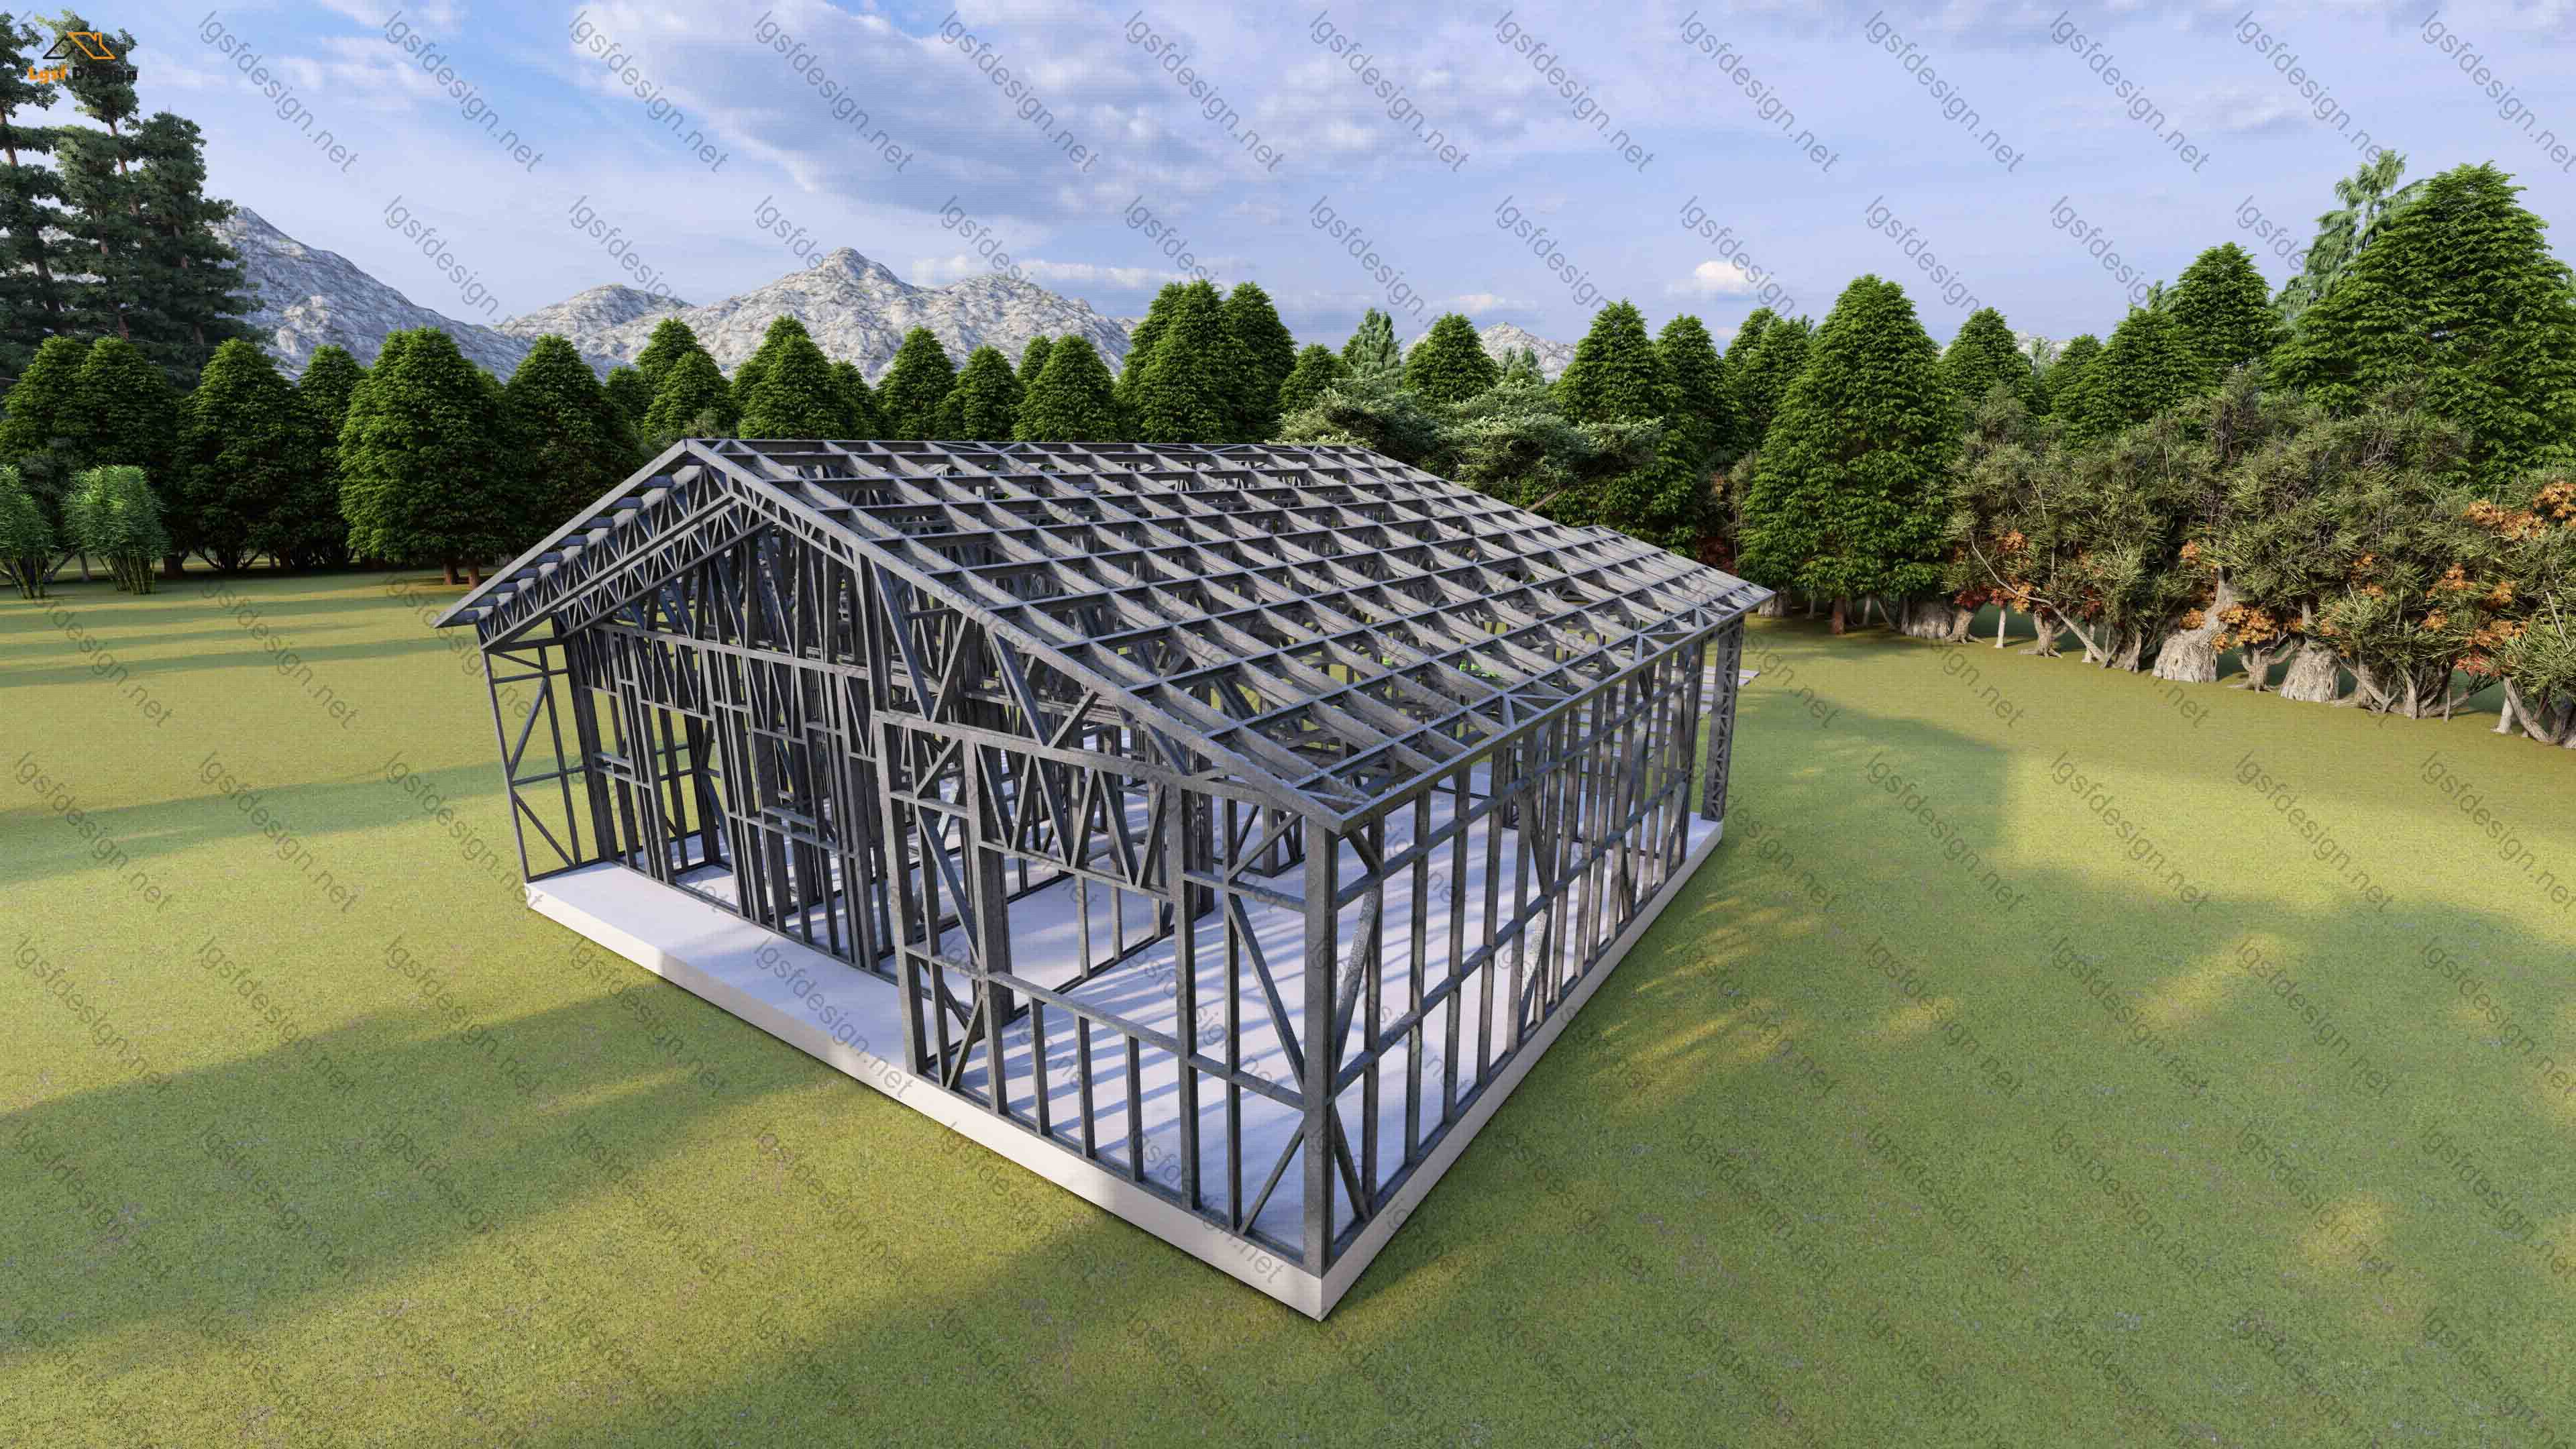
Complete drawings, calculations, CNC files, and BOQ for D105220.
$ 440
Order NowIndividual deliverables
- Foundation $110
- Architectural Drawings $120
- Complete BOQ $80
- Drawings, calculations & CNC files $130
Technical details
Structural, material, and design-load values for this package.
Structure
Weight
3500 kg
Longest member
6 m
Materials
- Steel sections
-
- 89S41G350-0.75 mm
- 89S41G350-0.95 mm
Load conditions
Design code
IBC 2021
Snow load
0.5 kN/m²
Wind velocity
45 m/s
Wind pressure
1 kN/m²
Peak ground accel.
0.2 m/s²
Ask about this plan
Have a question about this plan? Send us a message and we'll reply by email, usually within 1–2 business days.
D106220
D102220
D101220