/ 13
About this plan
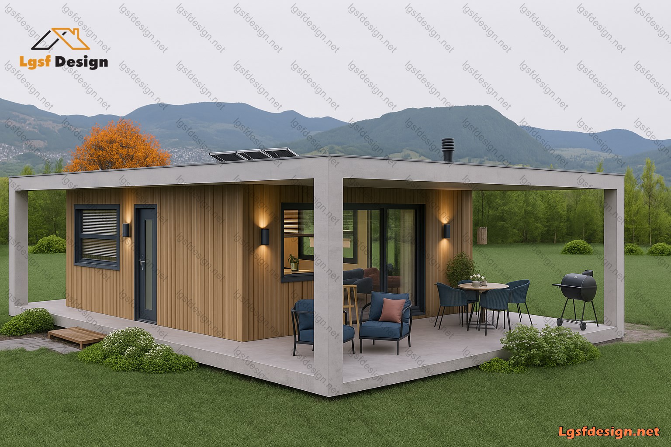
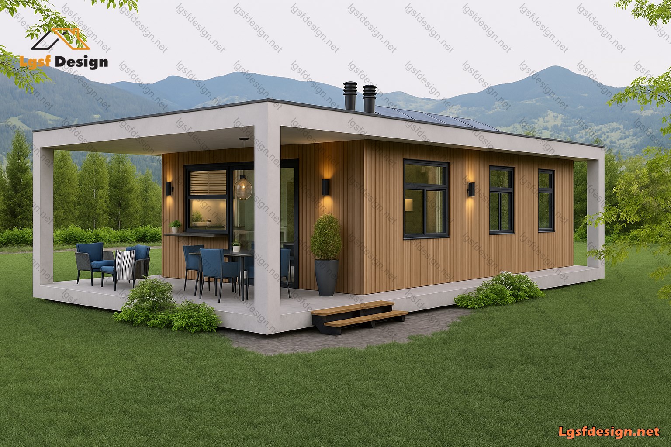
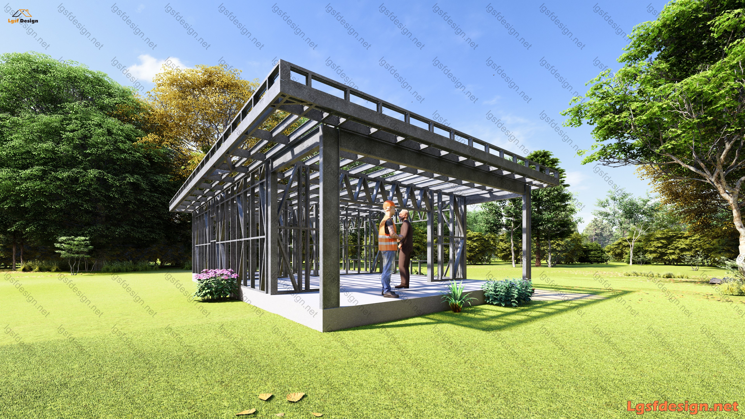
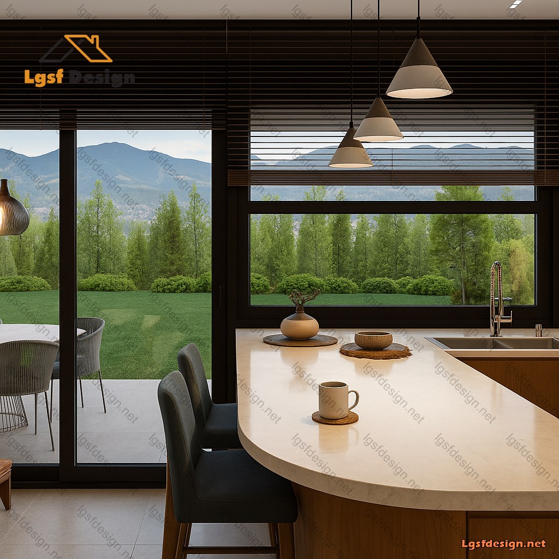
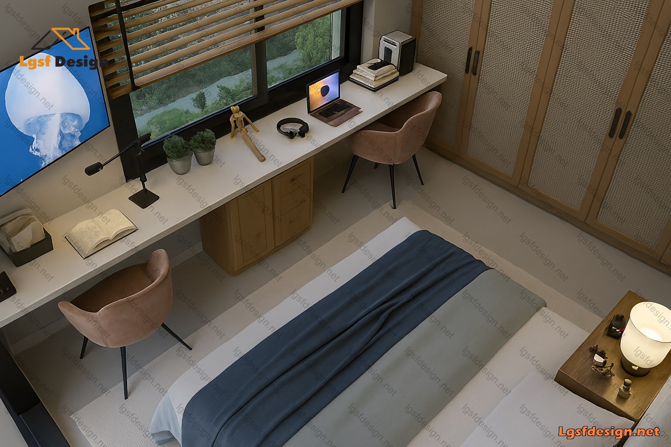
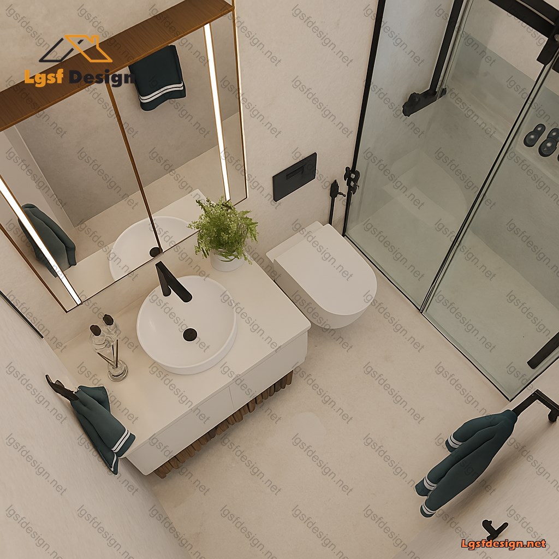
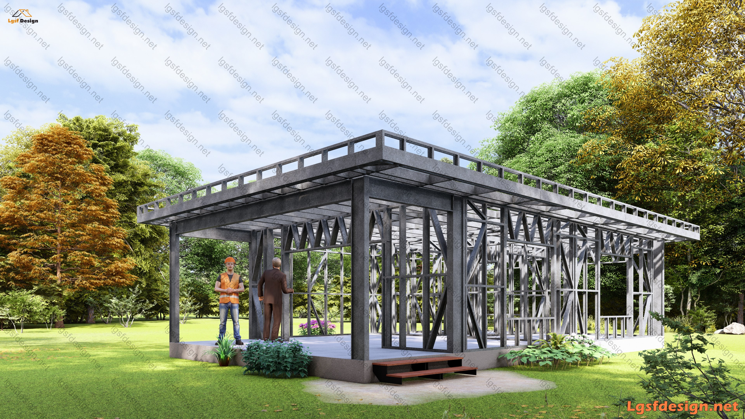
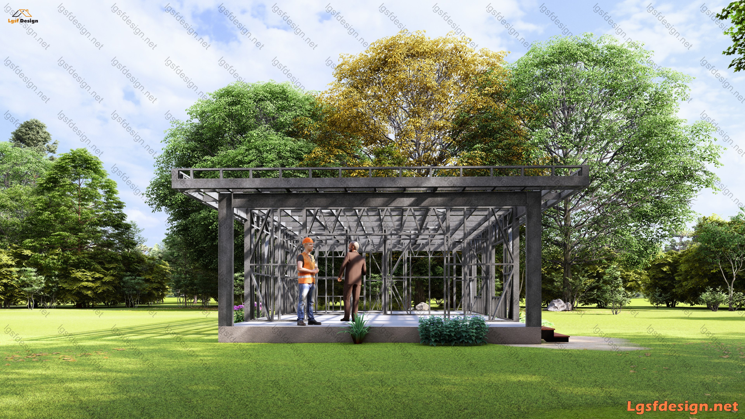
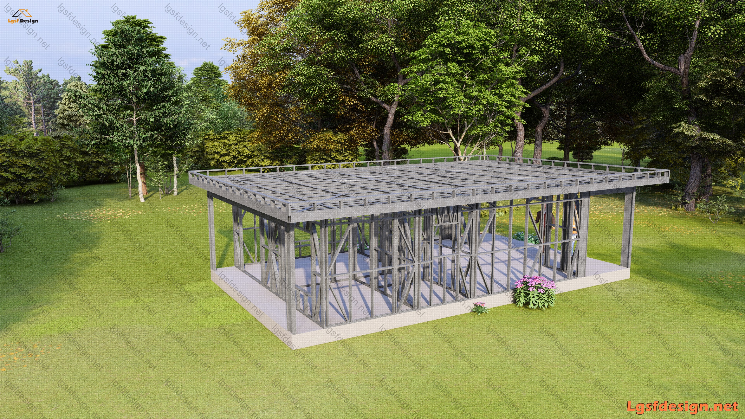
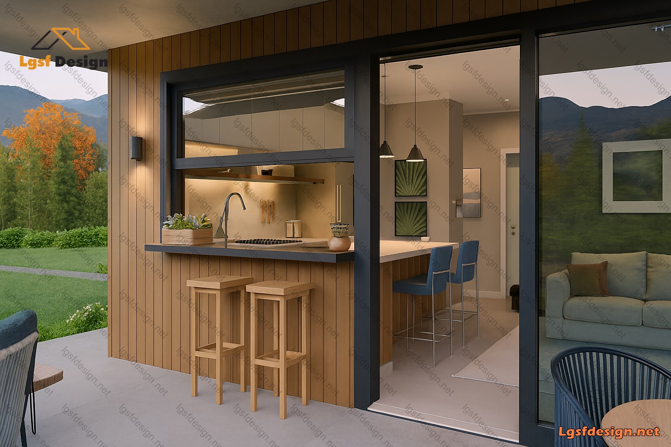
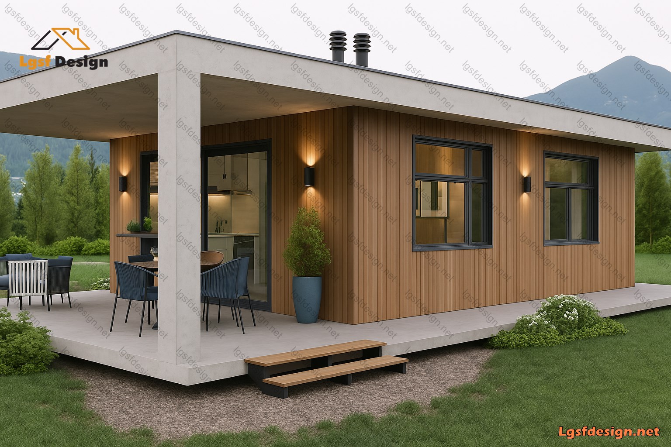
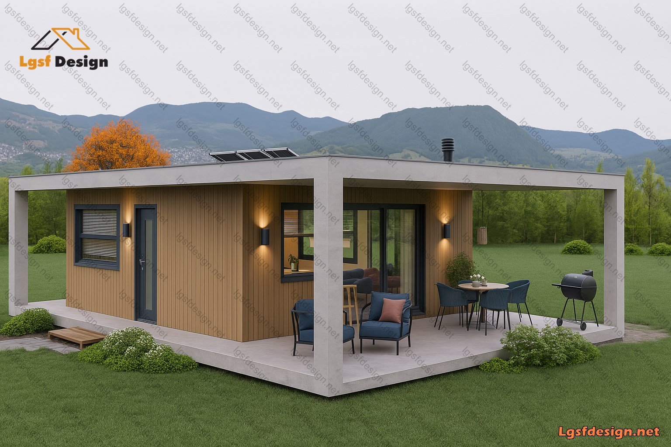
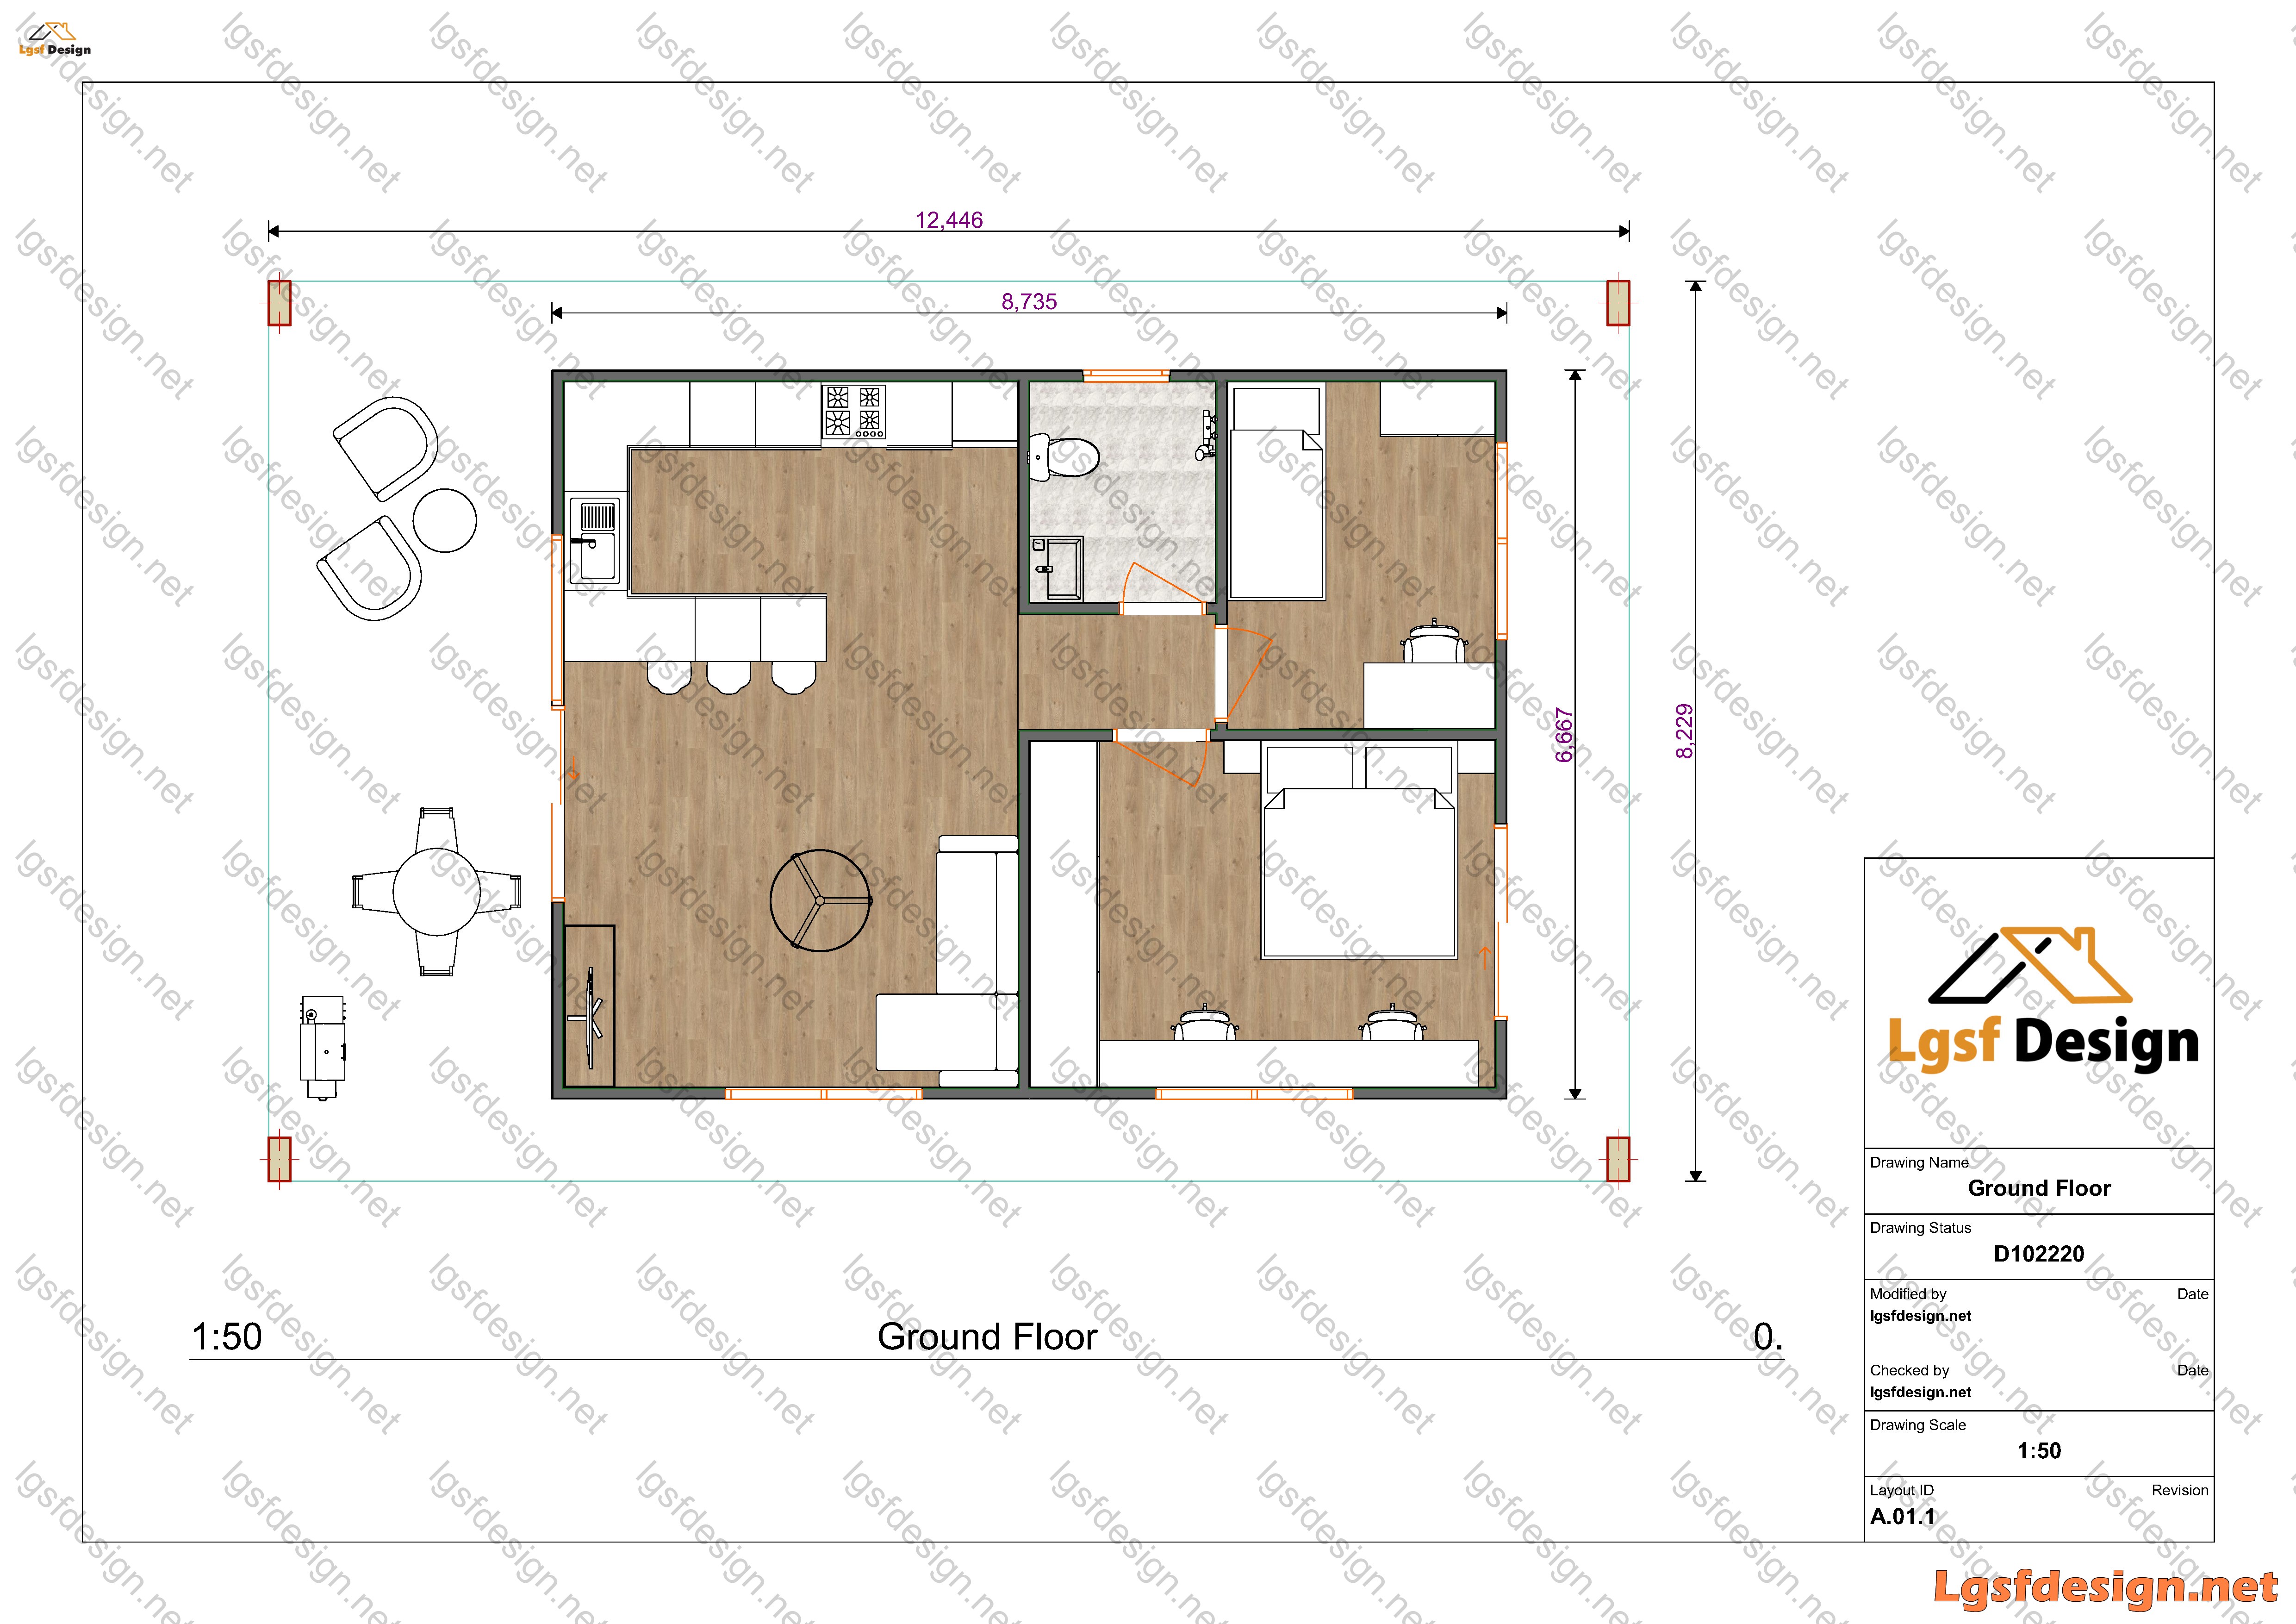
This cozy 102 M² cabin nestled in the heart of the countryside provides the perfect weekend escape from the hustle and bustle of daily life. The home features two well-appointed bedrooms, allowing up to four guests to enjoy a peaceful retreat. A full bathroom with modern fixtures ensures comfort and convenience. The open-concept living area, complete with a kitchenette, offers ample space to relax and unwind. Large windows throughout the cabin flood the spaces with natural light and provide sweeping views of the surrounding natural landscape. Spend afternoons hiking nearby trails, then return to the cabin to enjoy a home-cooked meal or curl up with a good book. This charming property offers the ideal blend of rustic simplicity and comfortable amenities for a rejuvenating weekend away.
Floor plan
Package options
Start with the full manufacture-ready package, or request individual deliverables.
Best value
Full package
Complete drawings, calculations, CNC files, and BOQ for D102220.
$ 440
Order NowIndividual deliverables
- Foundation $110
- Architectural Drawings $120
- Complete BOQ $80
- Drawings, calculations & CNC files $130
Technical details
Structural, material, and design-load values for this package.
Structure
Weight
2570 kg
Longest member
6.5 m
Materials
- Steel sections
-
- 89S41G350-0.95 mm
- 150S41G350-1.15 mm
Load conditions
Design code
IBC 2021
Snow load
1 kN/m²
Wind velocity
45 m/s
Wind pressure
1 kN/m²
Peak ground accel.
0.2 m/s²
Ask about this plan
Have a question about this plan? Send us a message and we'll reply by email, usually within 1–2 business days.
D101220
D100220
D105220