/ 14
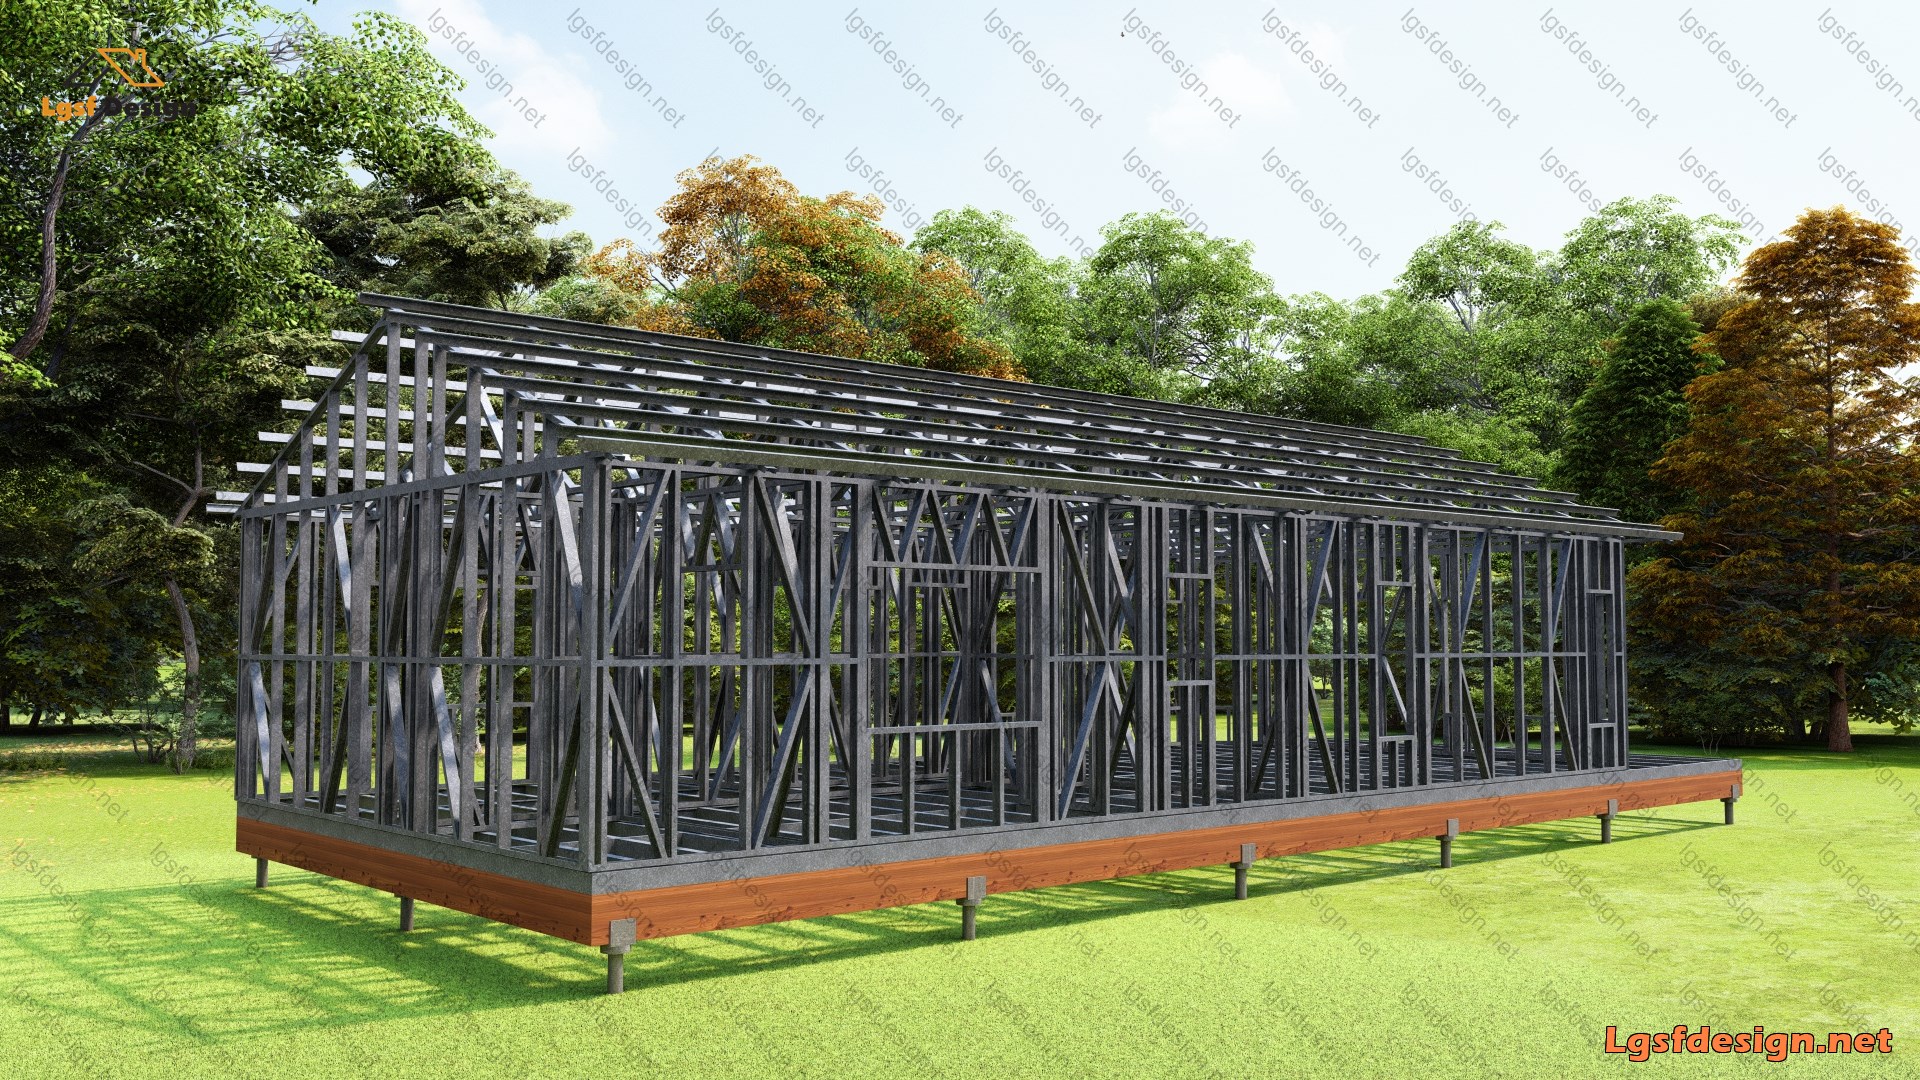
About this plan
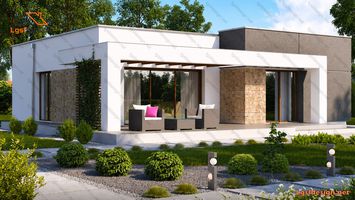
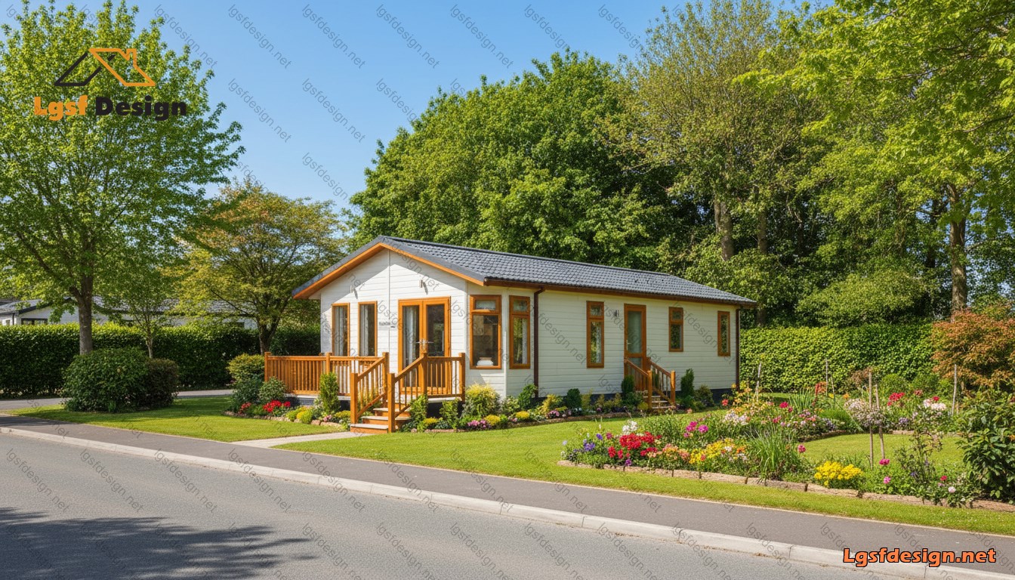
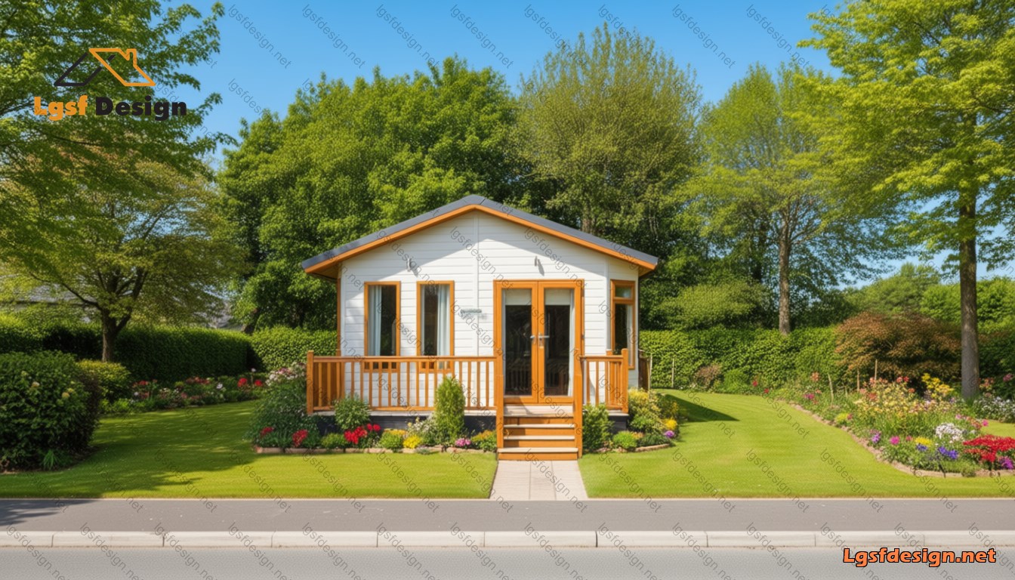
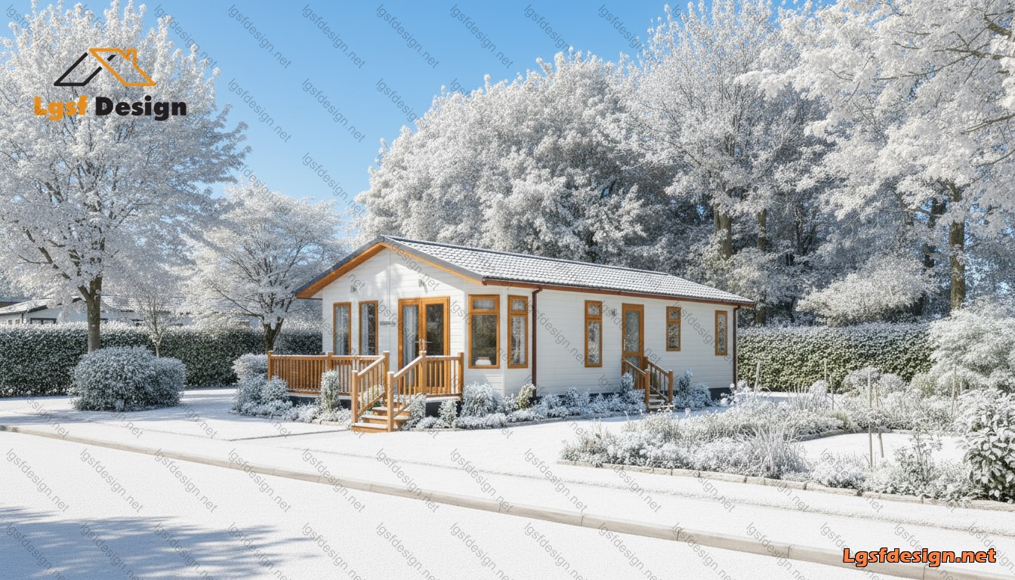
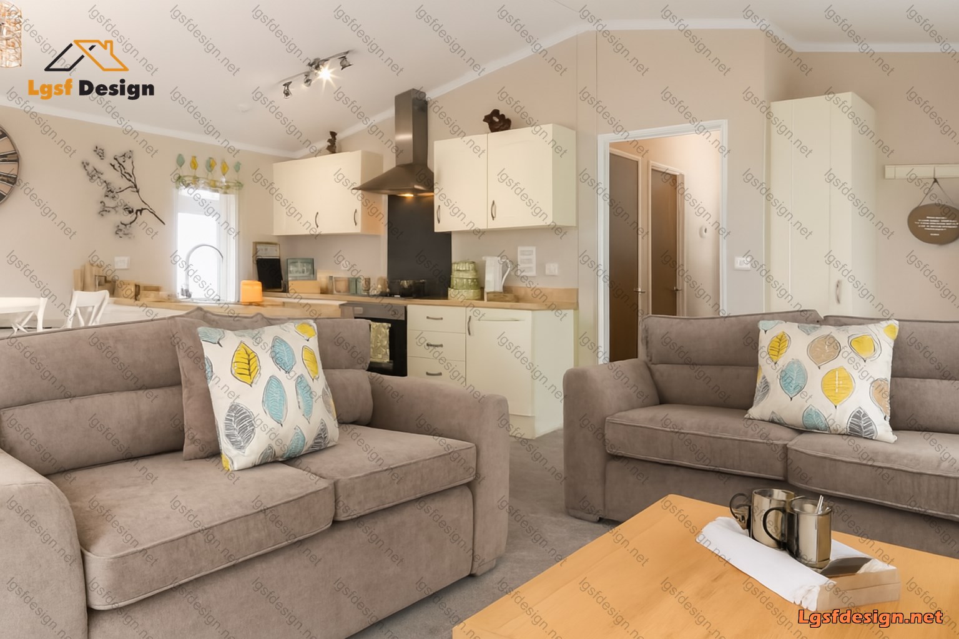
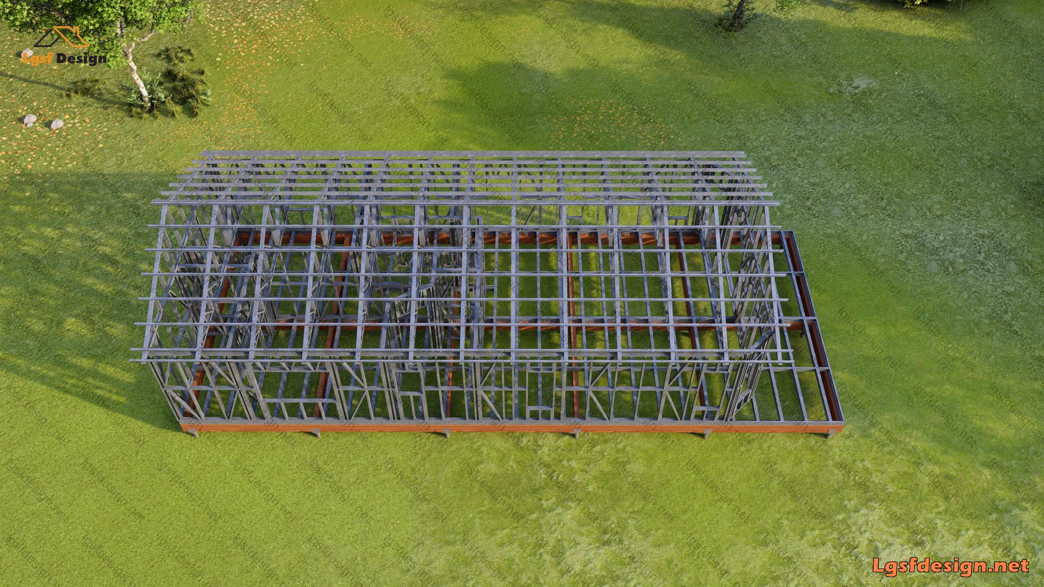
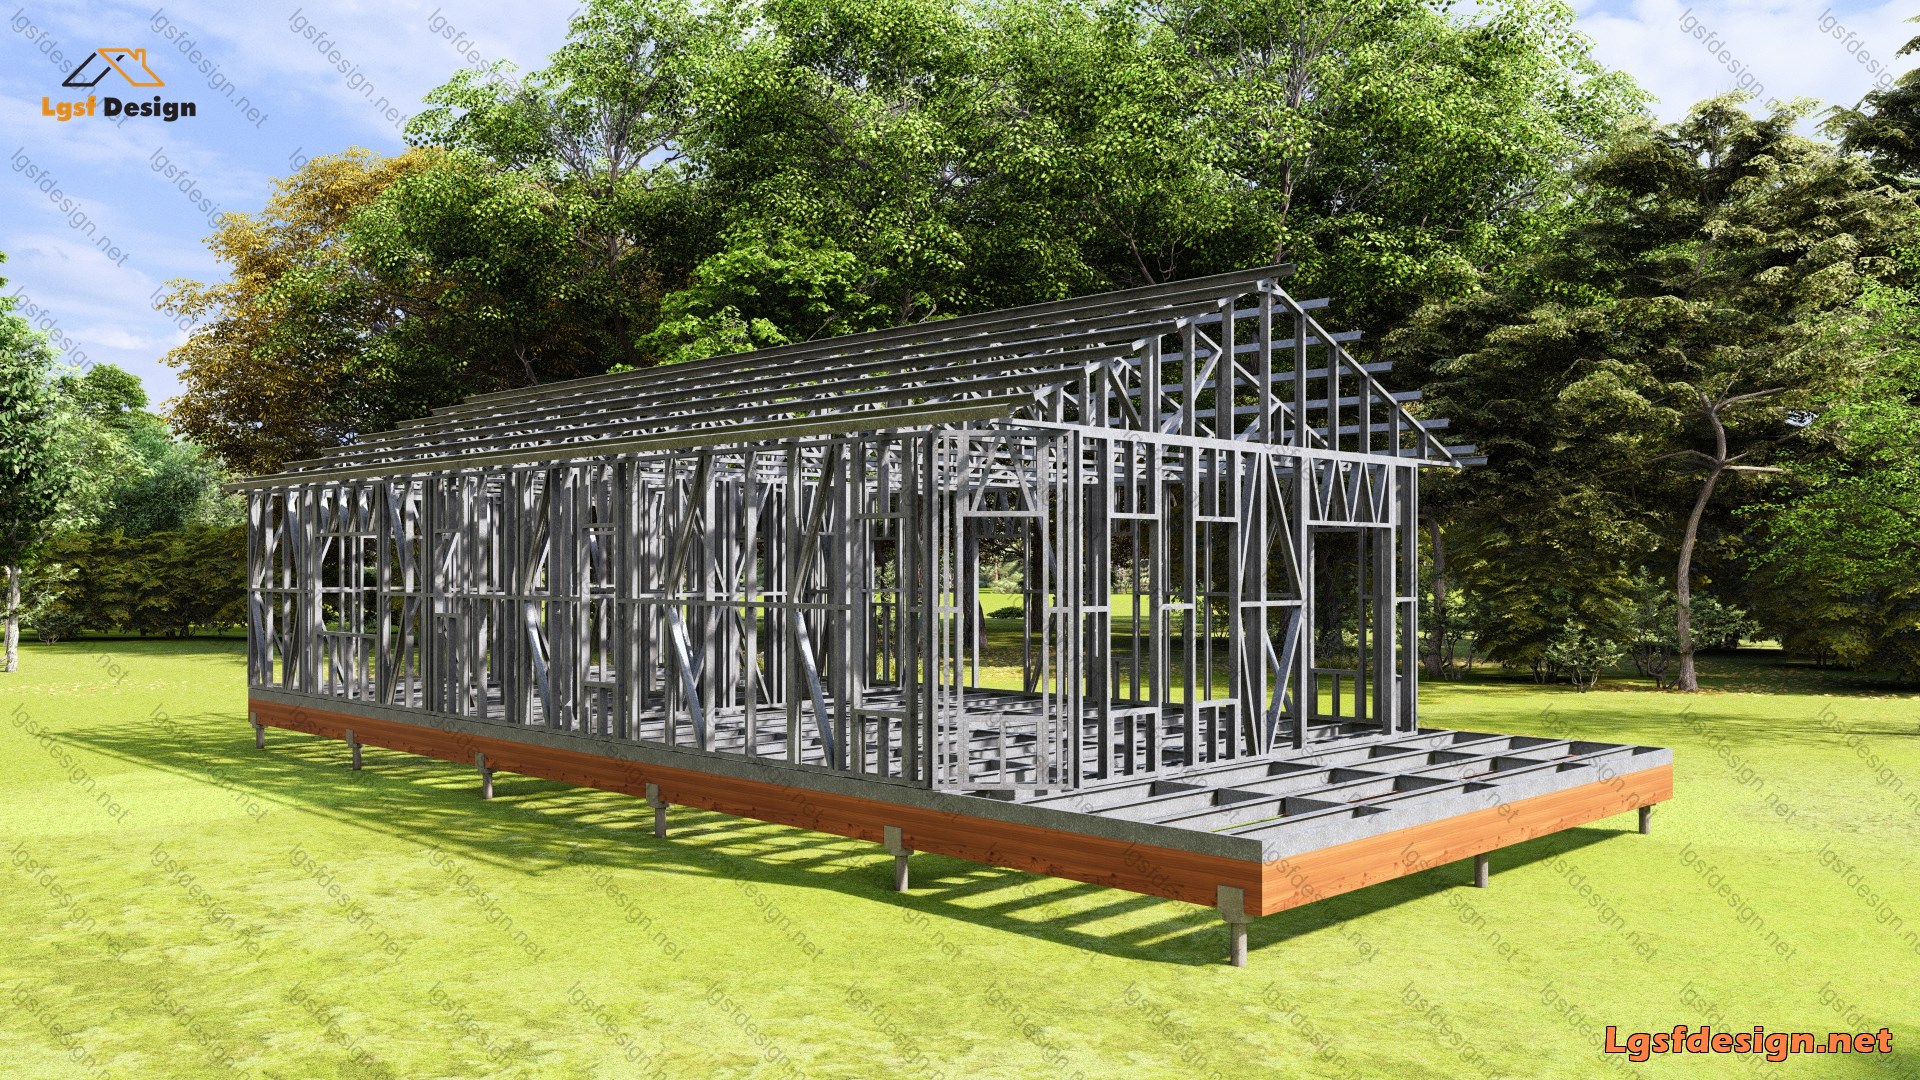
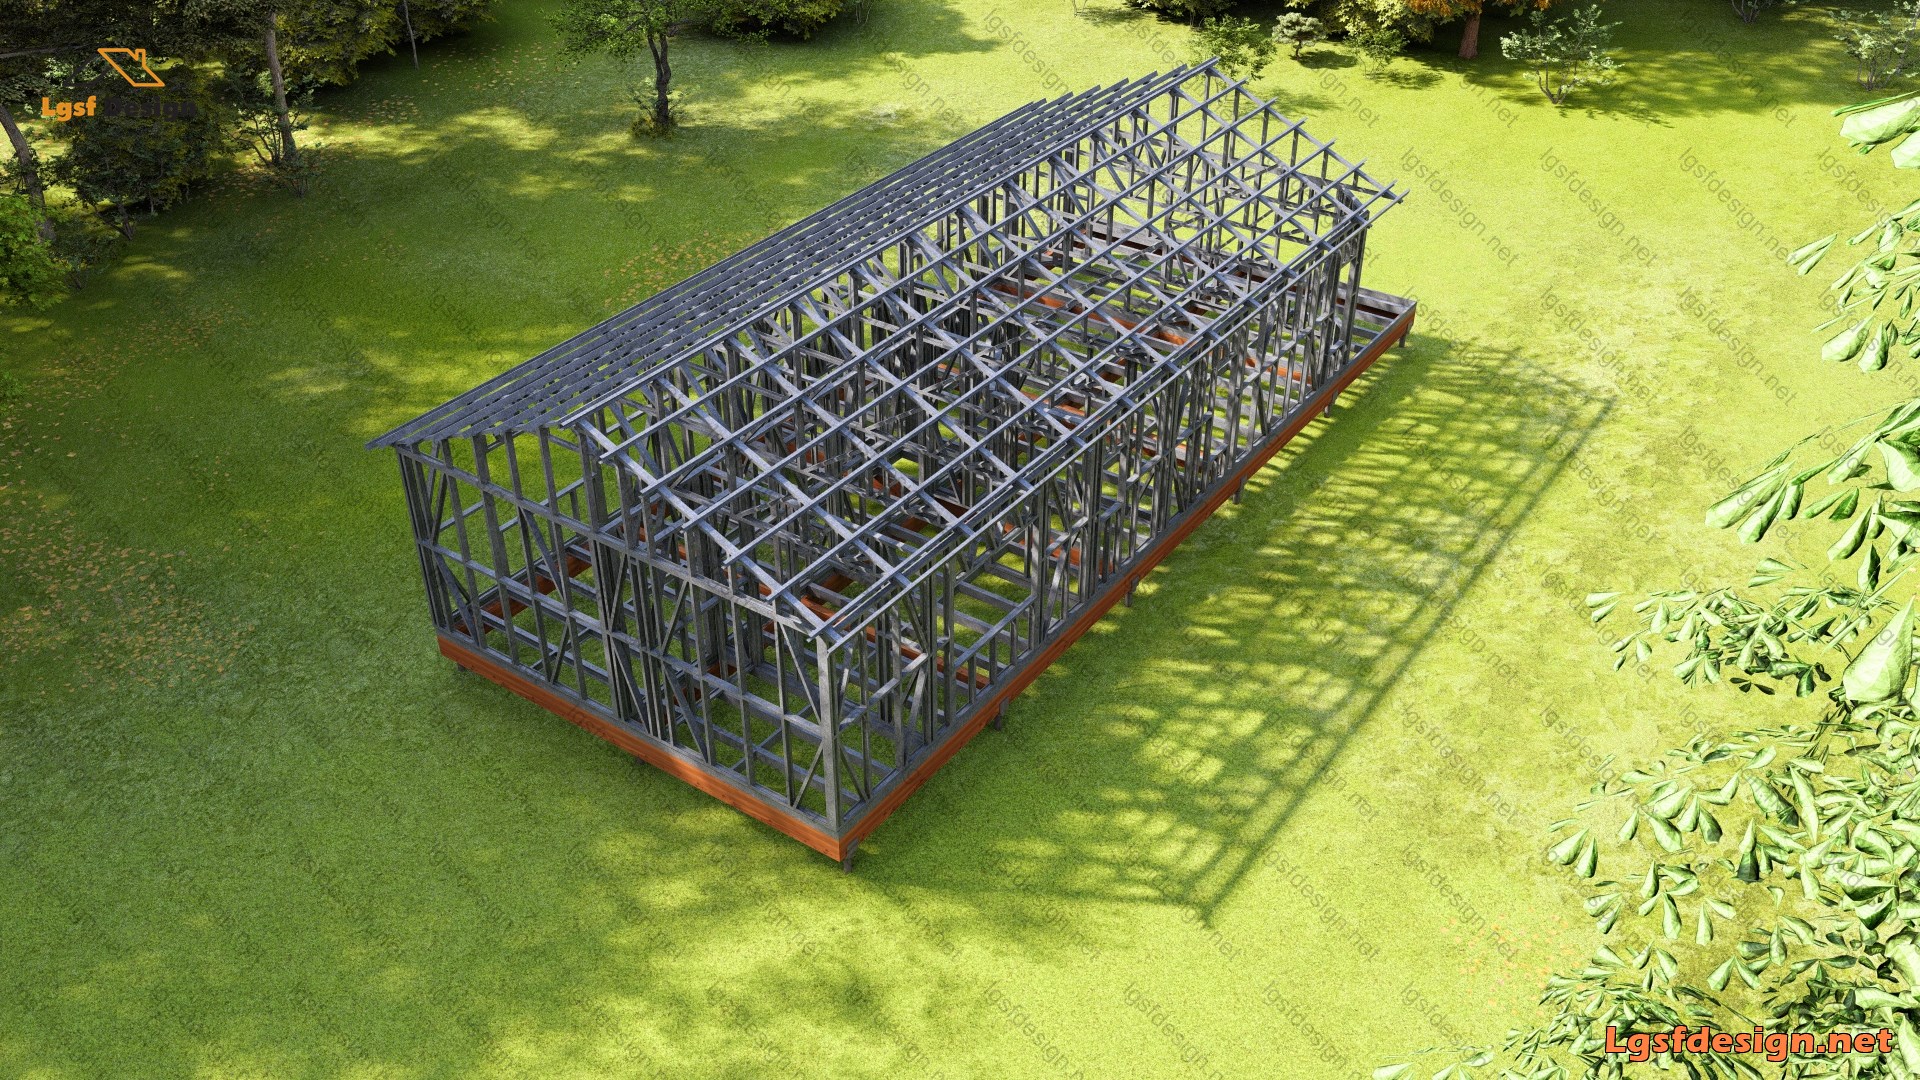
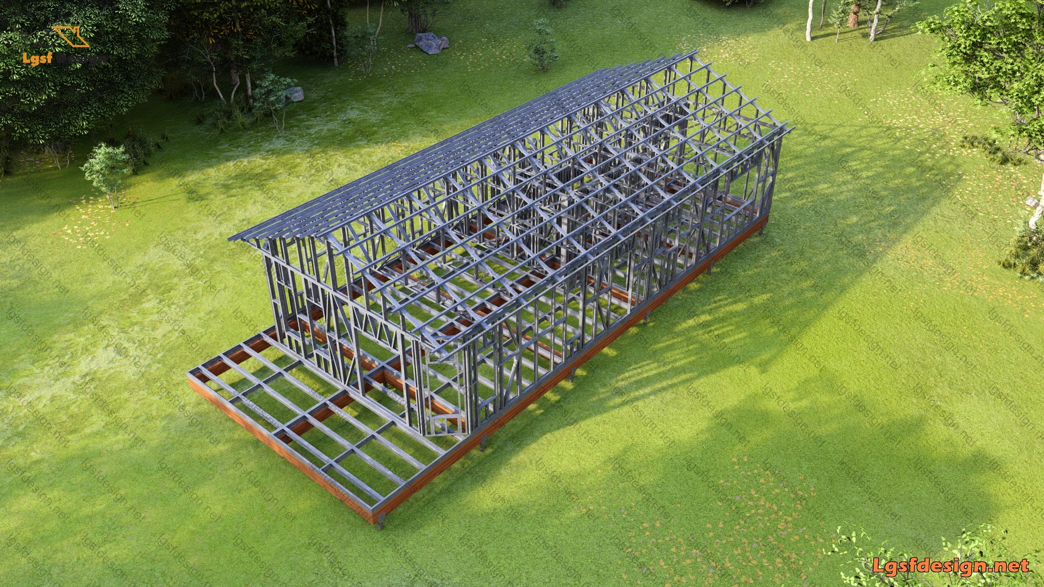
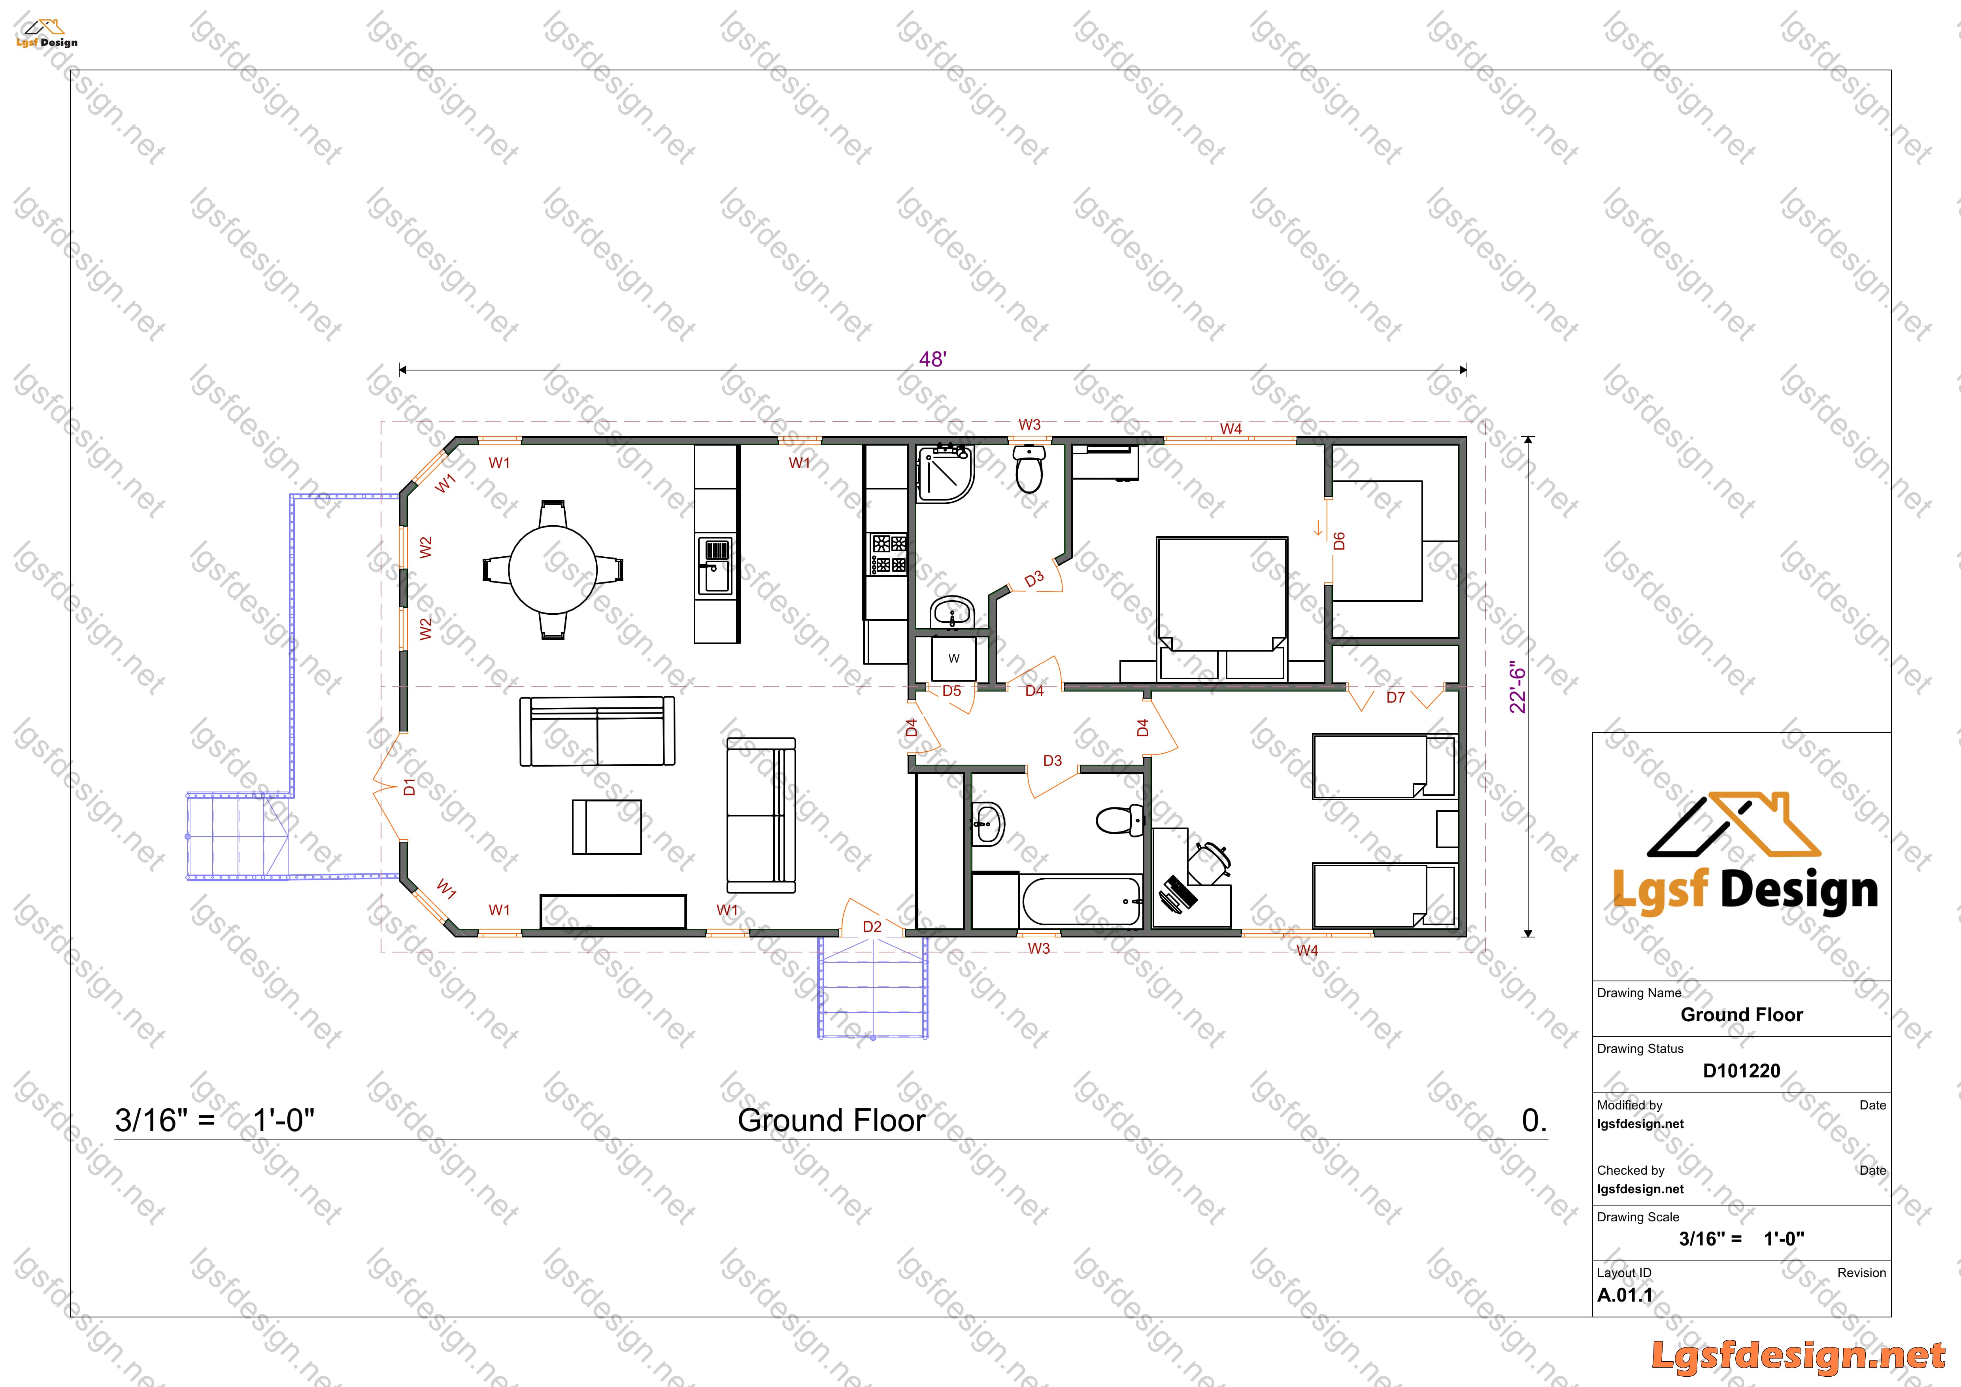
This charming home offers a thoughtfully designed layout of approximately 1080 ft², perfectly balancing comfort and functionality. As you enter, you're greeted by an open-concept living area that seamlessly combines the living room, dining space, and kitchen. The spacious living room provides ample room for relaxation and entertainment, while the adjacent dining area offers a perfect spot for family meals or hosting friends.
The well-appointed kitchen features modern appliances and plenty of counter space, making meal preparation a breeze. A convenient island provides additional workspace and casual seating, ideal for quick breakfasts or casual conversations.
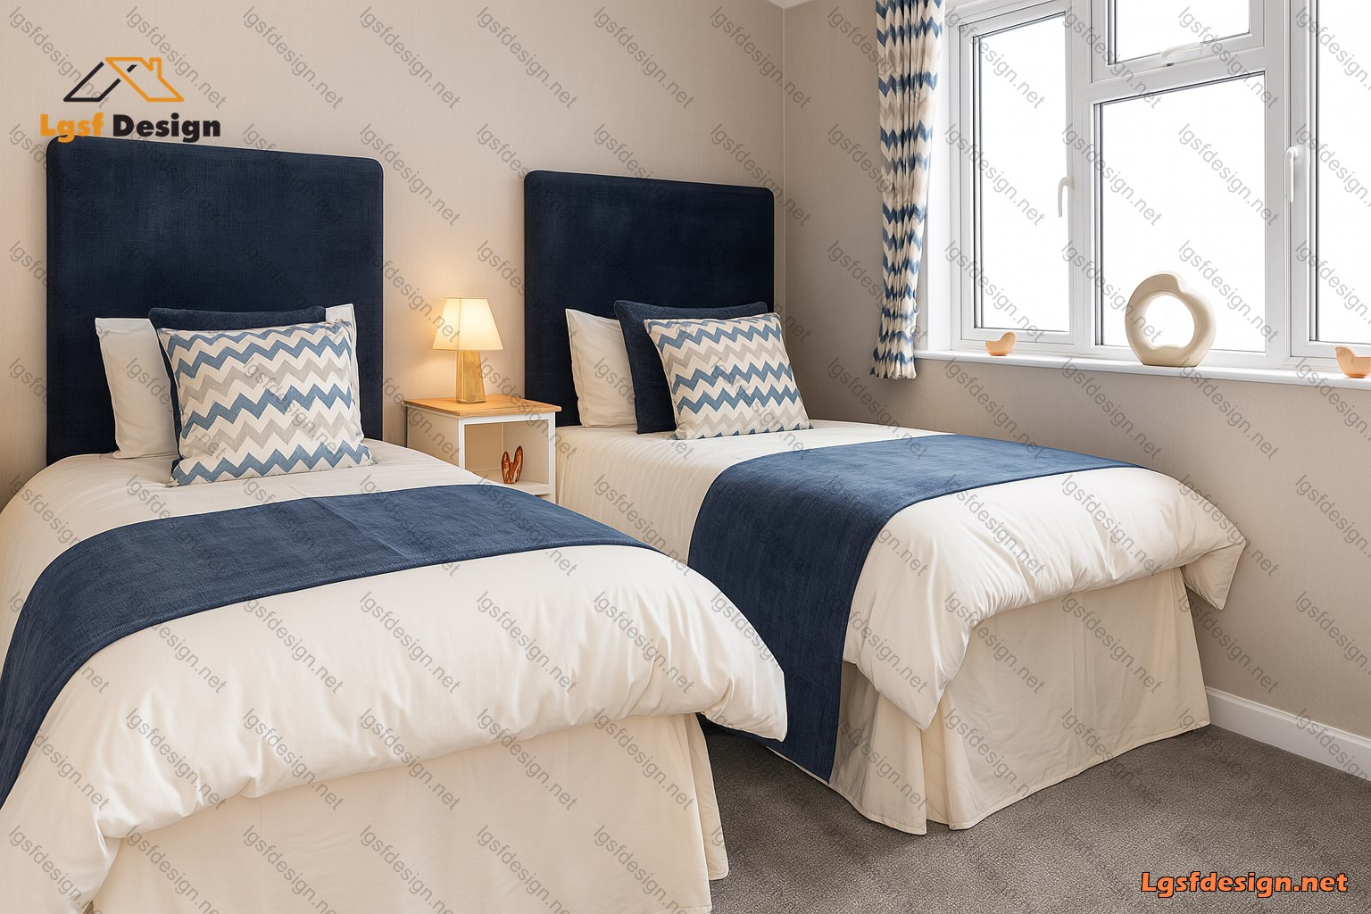
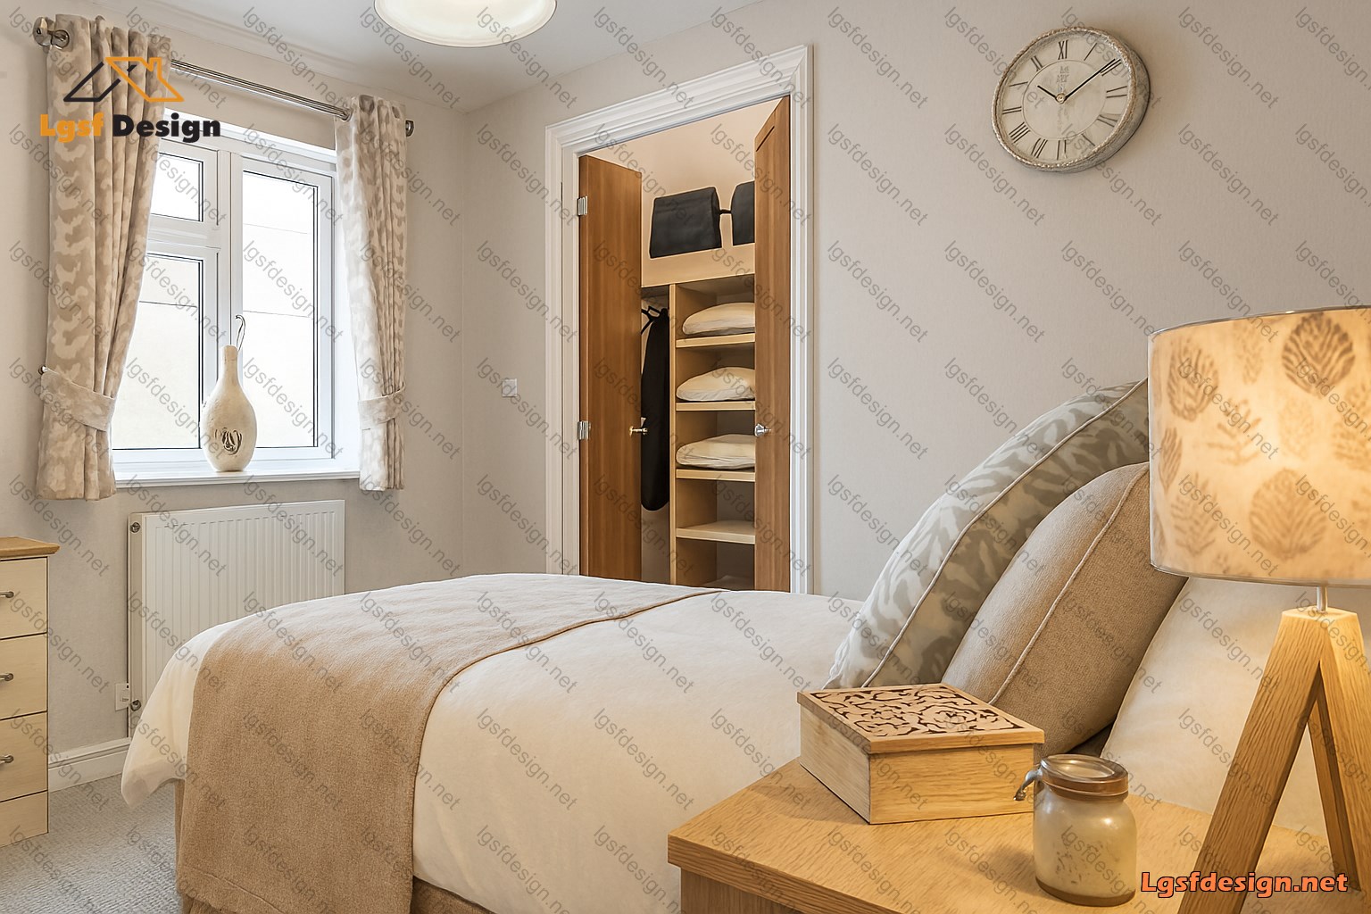
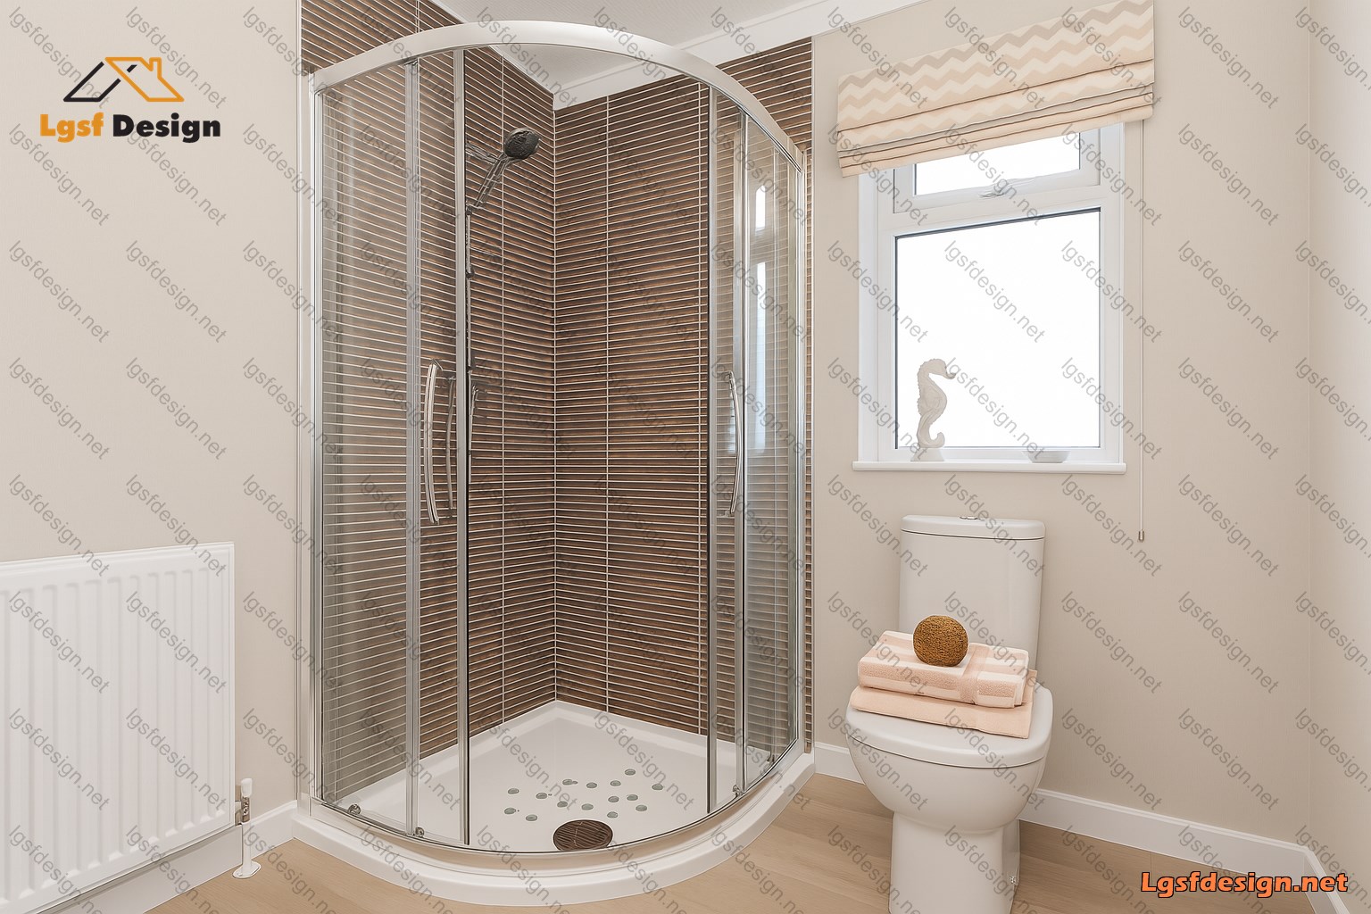
The home boasts three comfortable bedrooms, including a master suite with an ensuite bathroom for added privacy.
For your convenience, a separate laundry area is tucked away, keeping your living spaces clutter-free. The home's layout also includes ample storage throughout, ensuring everything has its place.
Large windows throughout allow natural light to flood the interior, creating a bright and inviting atmosphere. The floor plan's efficient design maximizes every square foot, eliminating wasted space and enhancing the overall living experience.
Outside, you'll find a porch area, perfect for enjoying your morning coffee or evening relaxation. The home's compact footprint of 48' x 22.5' makes it ideal for various lot sizes while still providing all the amenities of a larger home.
This thoughtfully designed residence offers the perfect blend of comfort, style, and practicality, making it an excellent choice for those seeking a modern, efficient living space.
Floor plan
Package options
Start with the full manufacture-ready package, or request individual deliverables.
Best value
Full package
Complete drawings, calculations, CNC files, and BOQ for D101220.
$ 440
Order NowIndividual deliverables
- Foundation $110
- Architectural Drawings $120
- Complete BOQ $80
- Drawings, calculations & CNC files $130
Technical details
Structural, material, and design-load values for this package.
Structure
Weight
3200 kg
Longest member
7.2 m
Materials
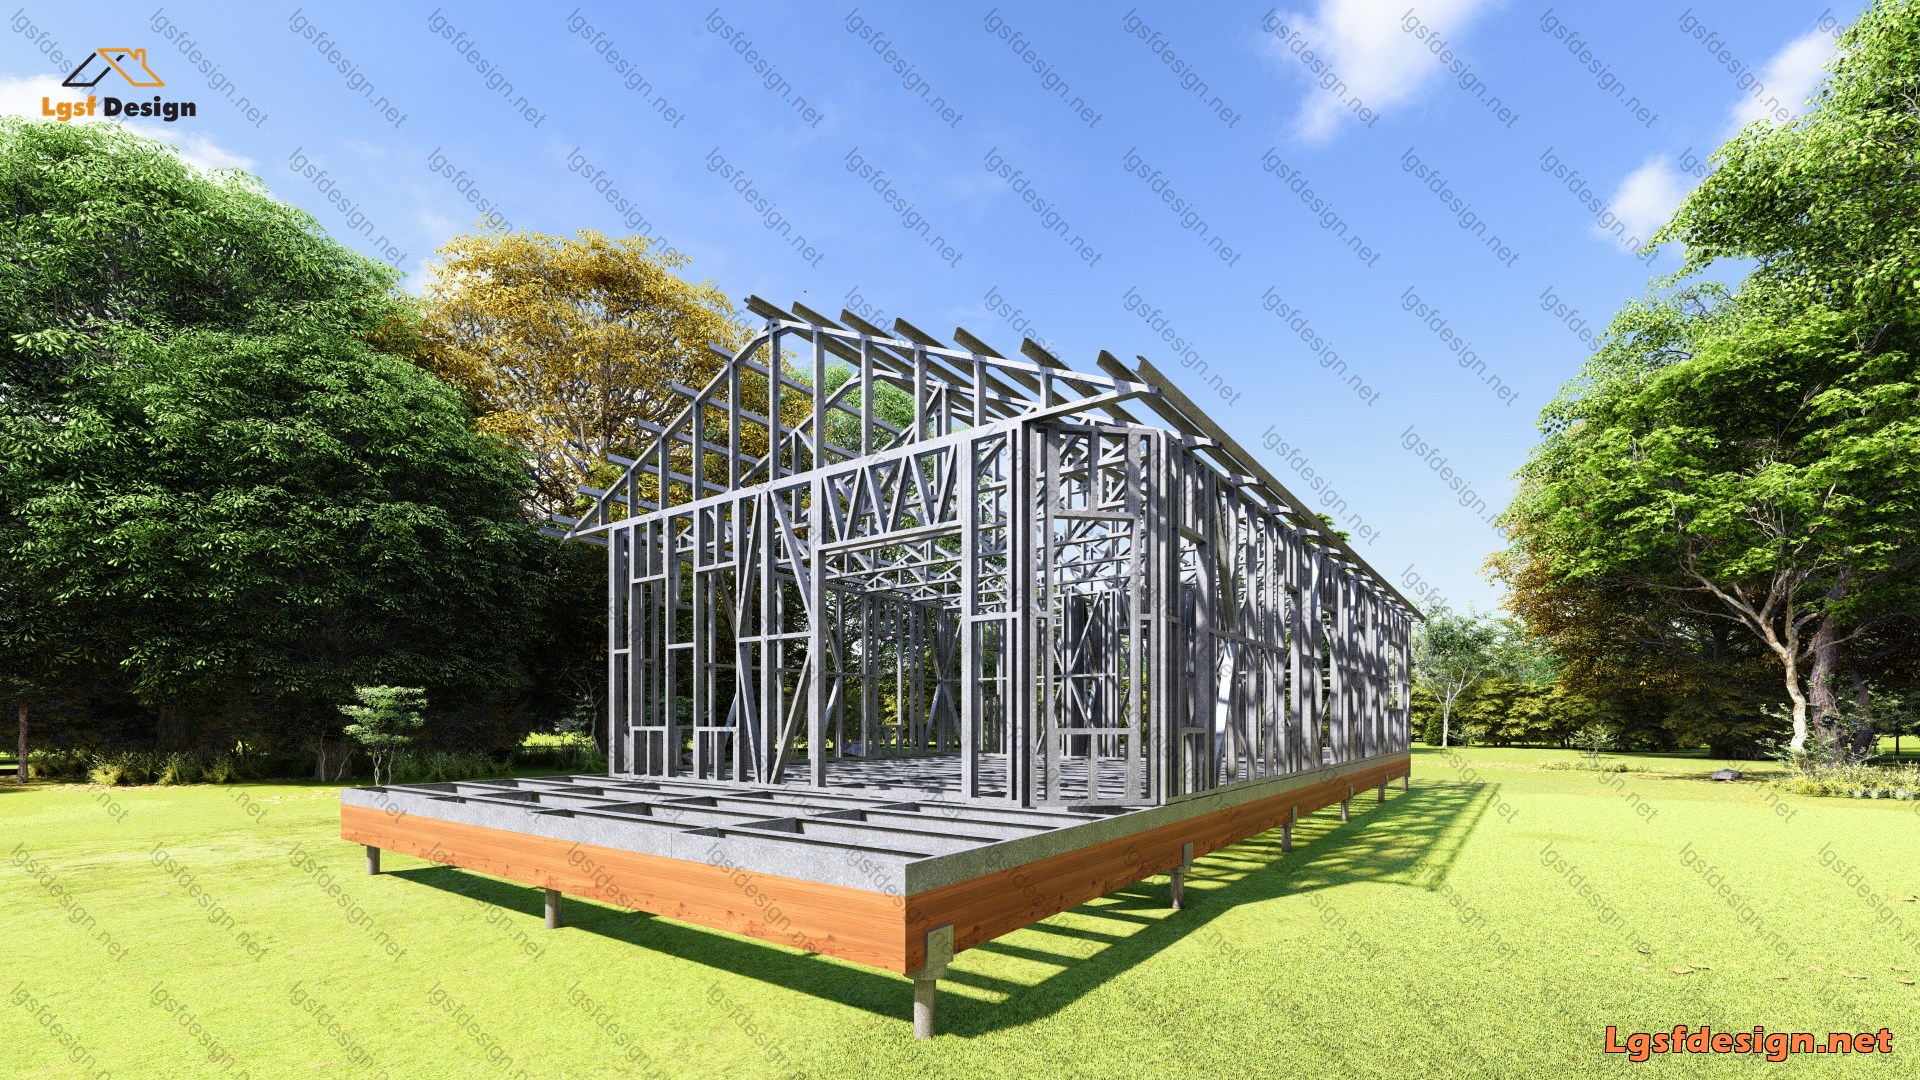
- Steel sections
-
- 362S162
- 600S162
Load conditions
Design code
IBC 2021
Snow load
0.5 kN/m²
Wind velocity
45 m/s
Wind pressure
1 kN/m²
Peak ground accel.
0.2 m/s²
Ask about this plan
Have a question about this plan? Send us a message and we'll reply by email, usually within 1–2 business days.
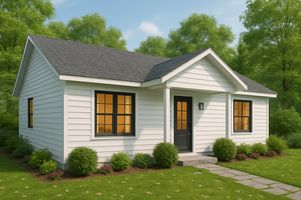
D100220
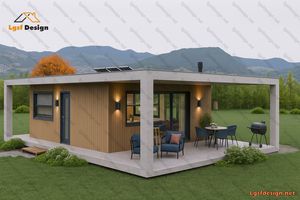
D102220
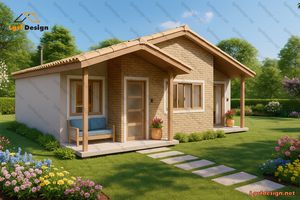
D105220