/ 9
About this plan
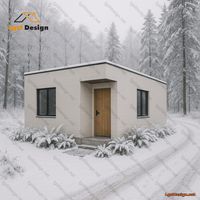
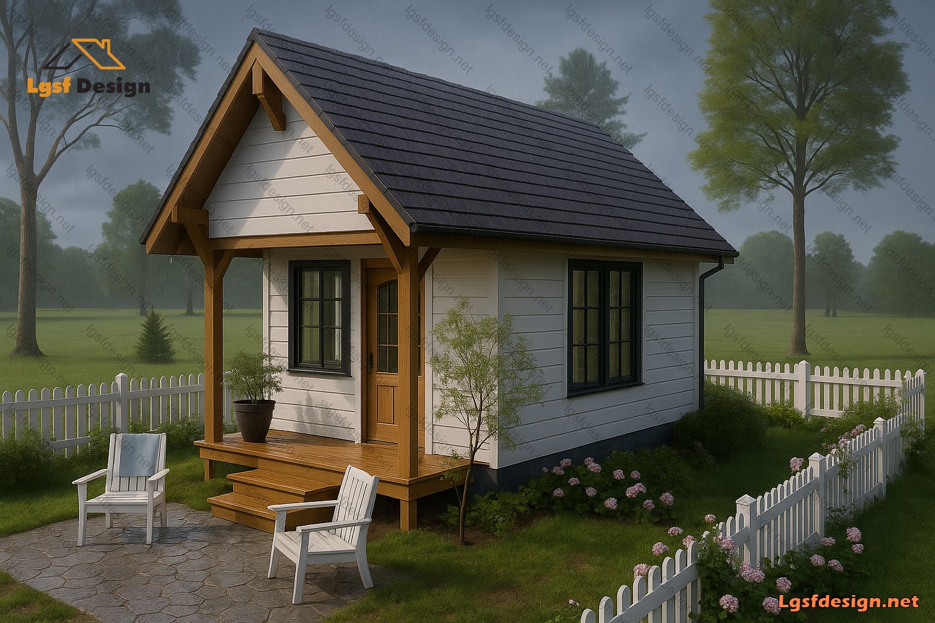
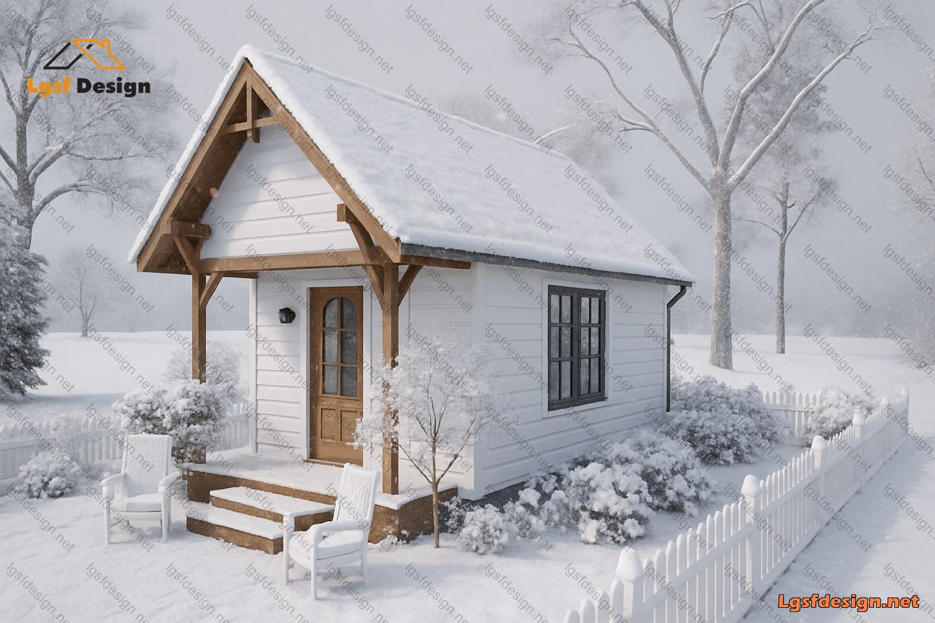
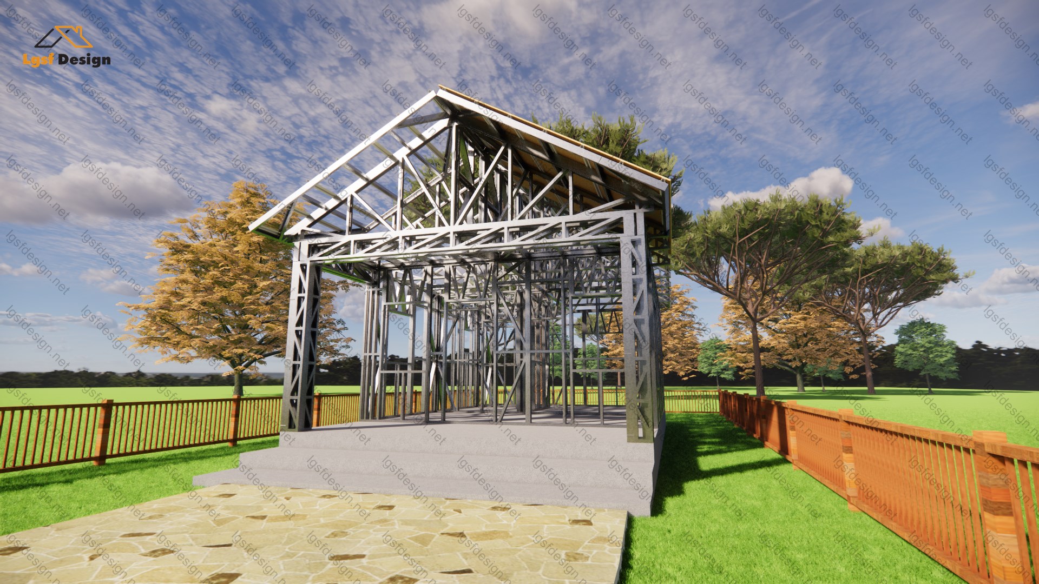
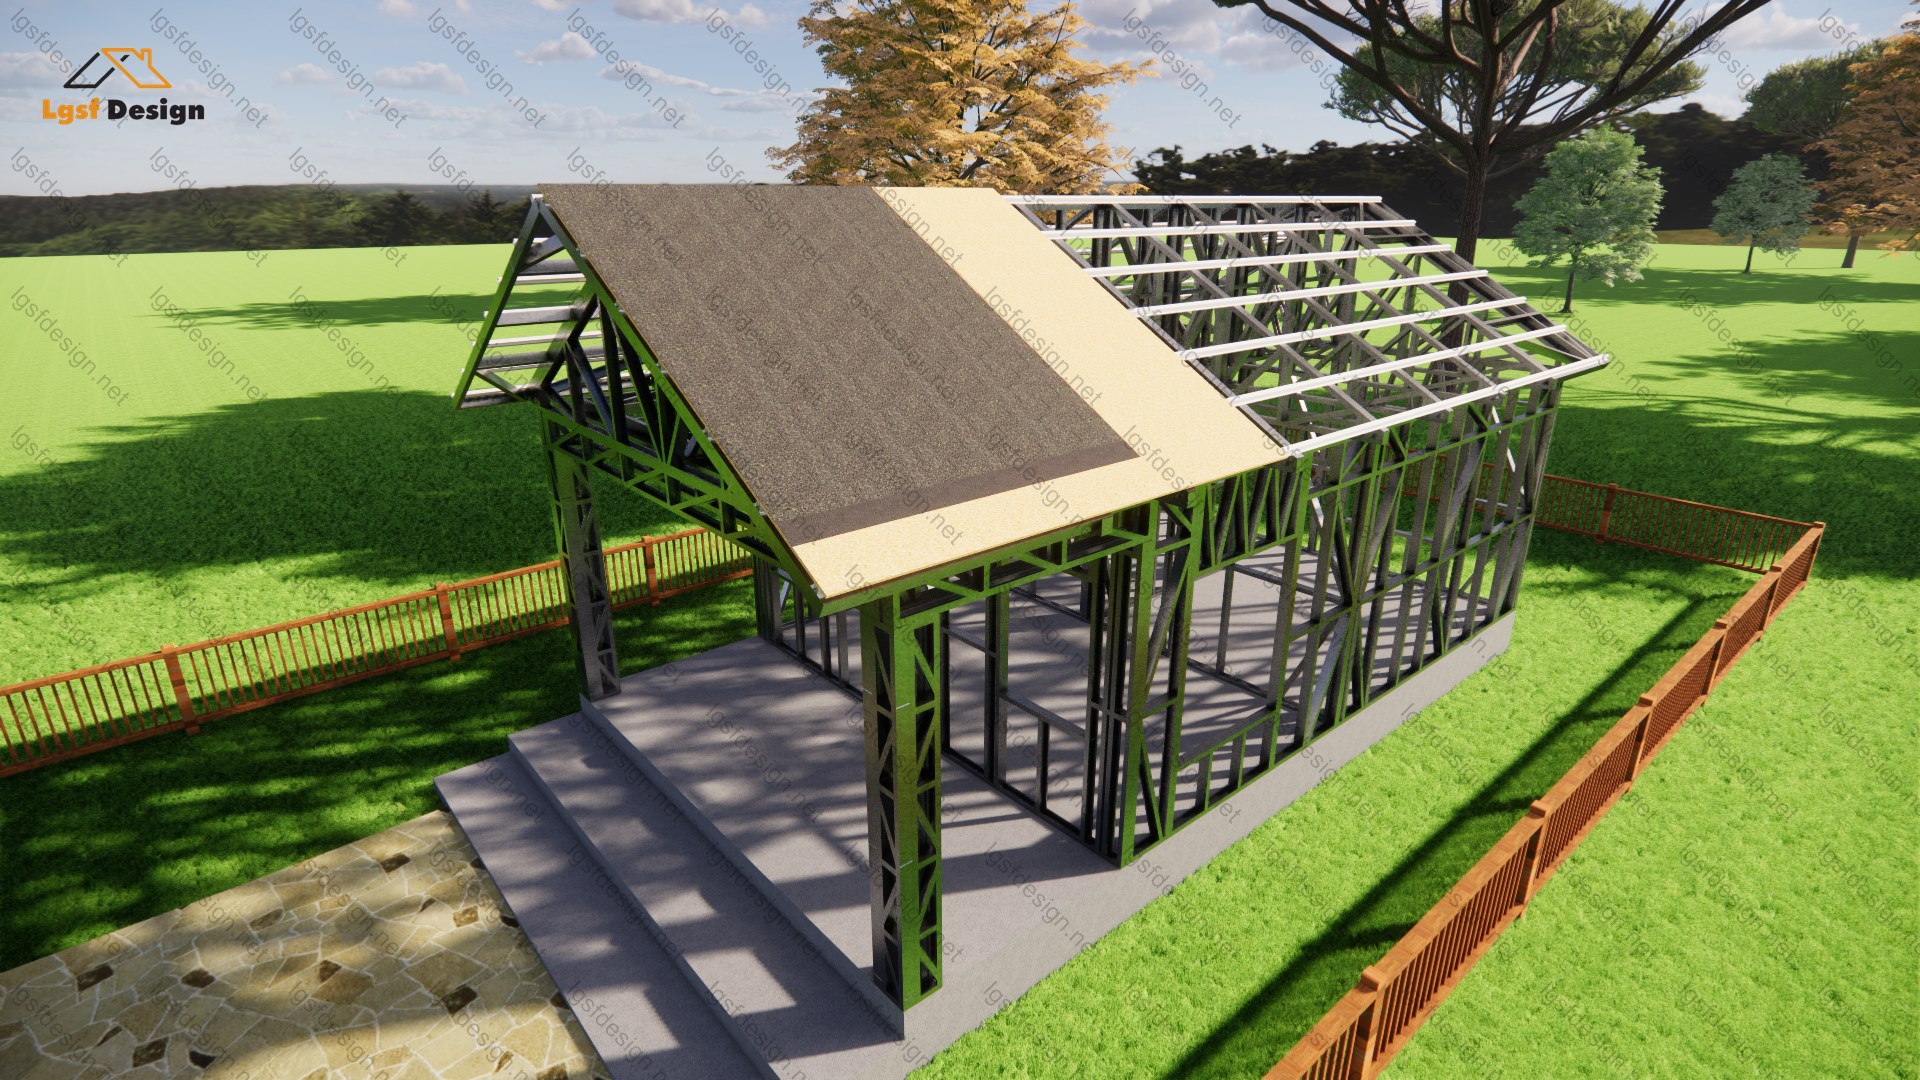
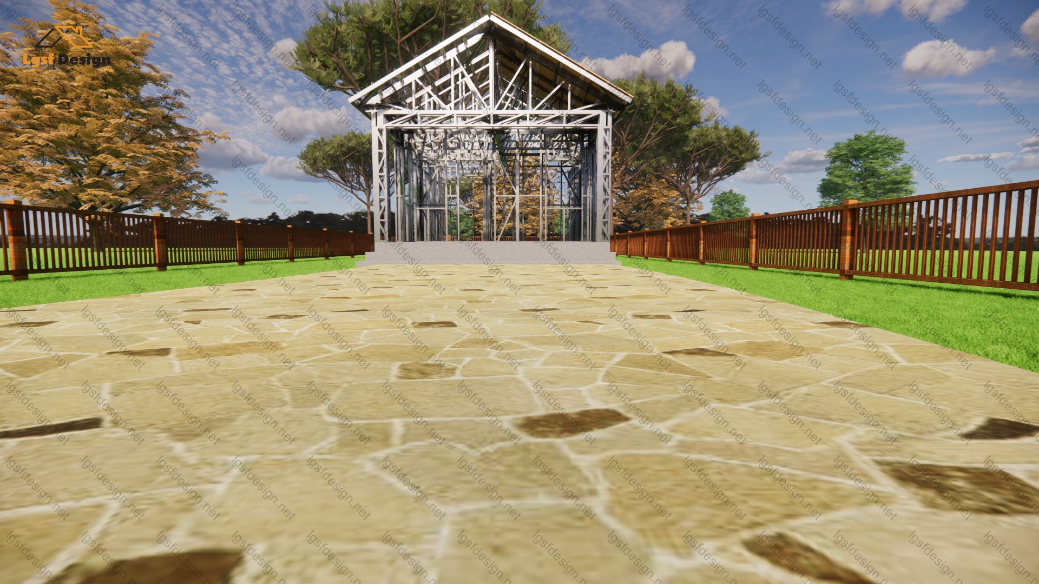
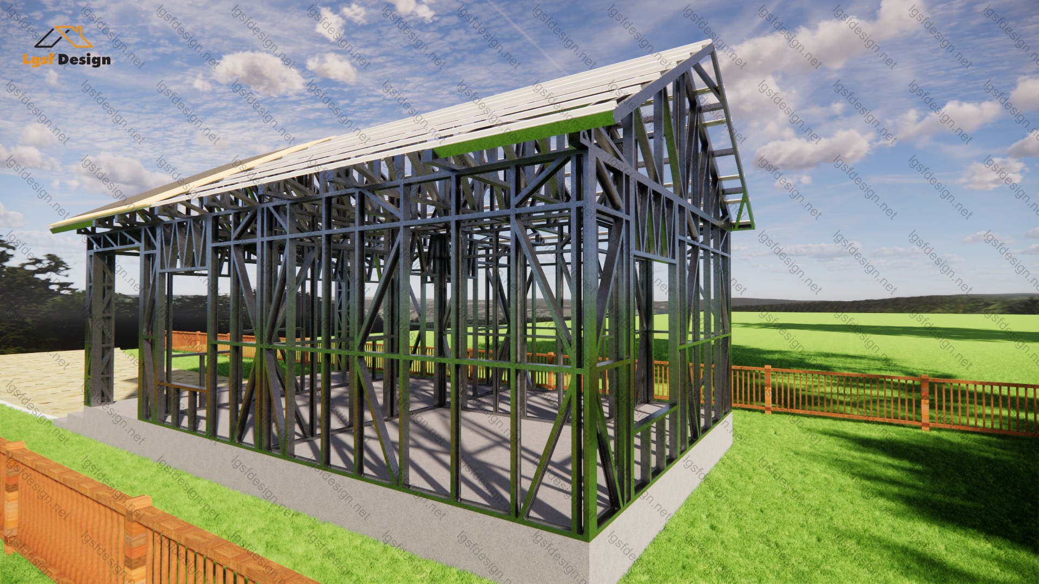
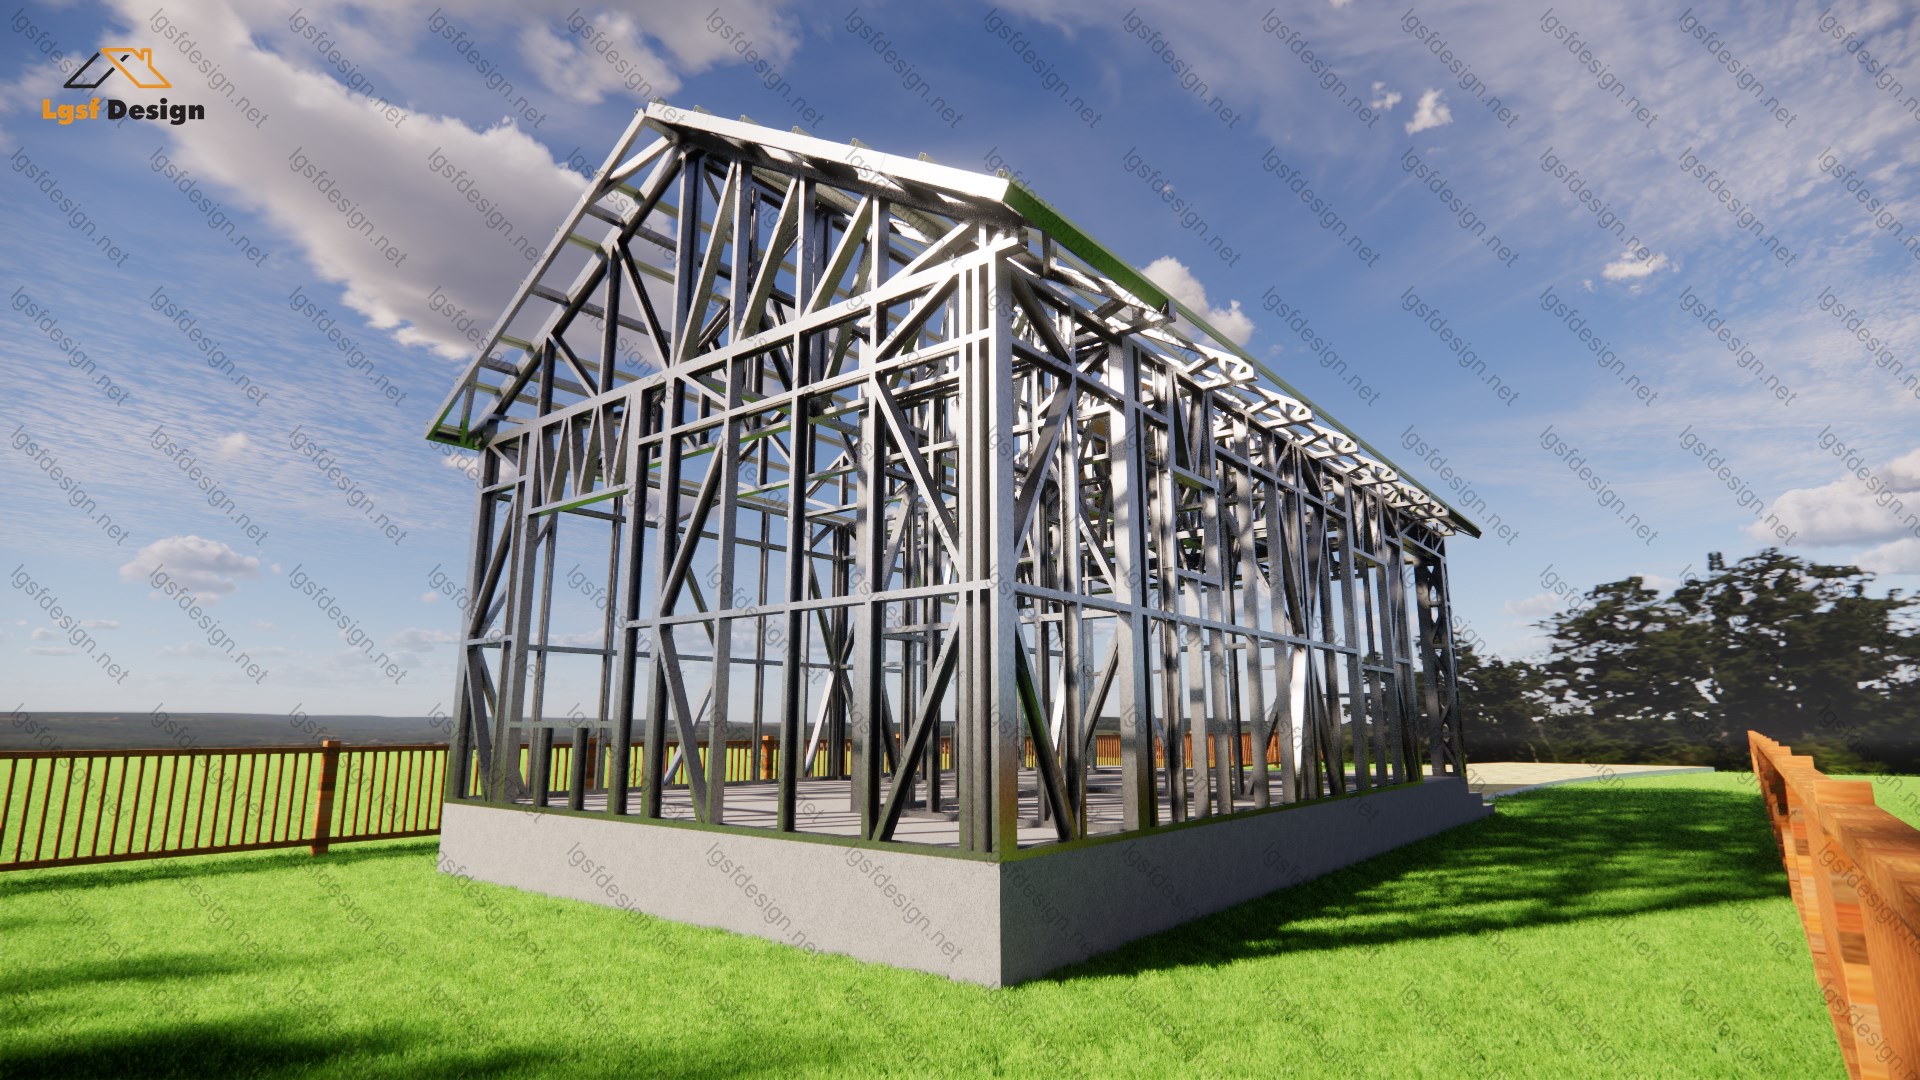
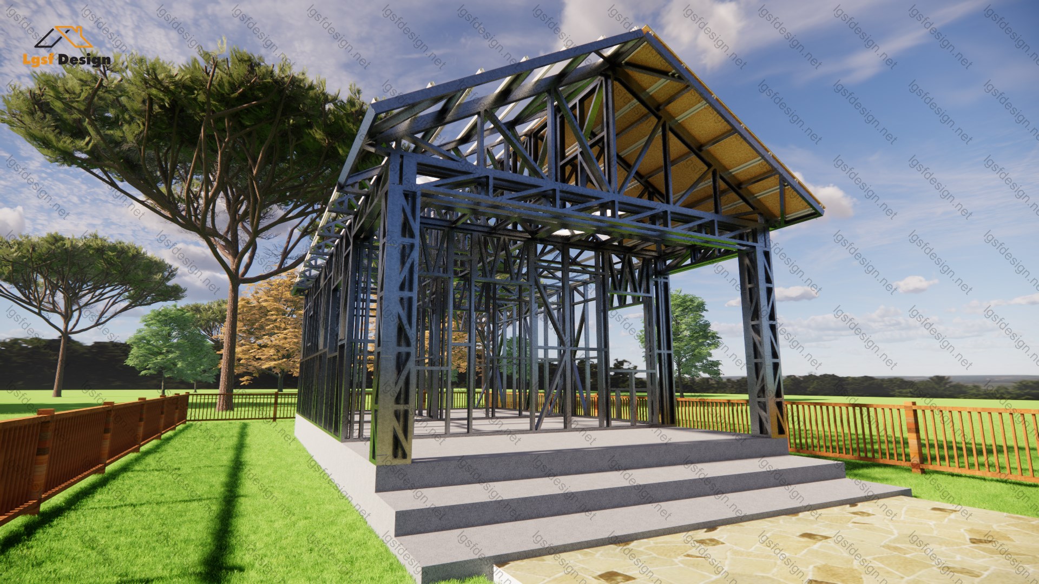
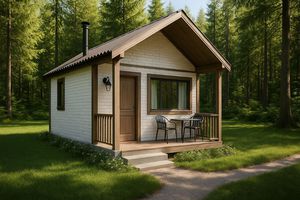
Nestled amidst the serene countryside, this quaint rustic cottage awaits, offering a tranquil retreat from the hustle and bustle of city life. With a generous area spanning 47 square meters, this charming abode promises a cozy and inviting atmosphere.
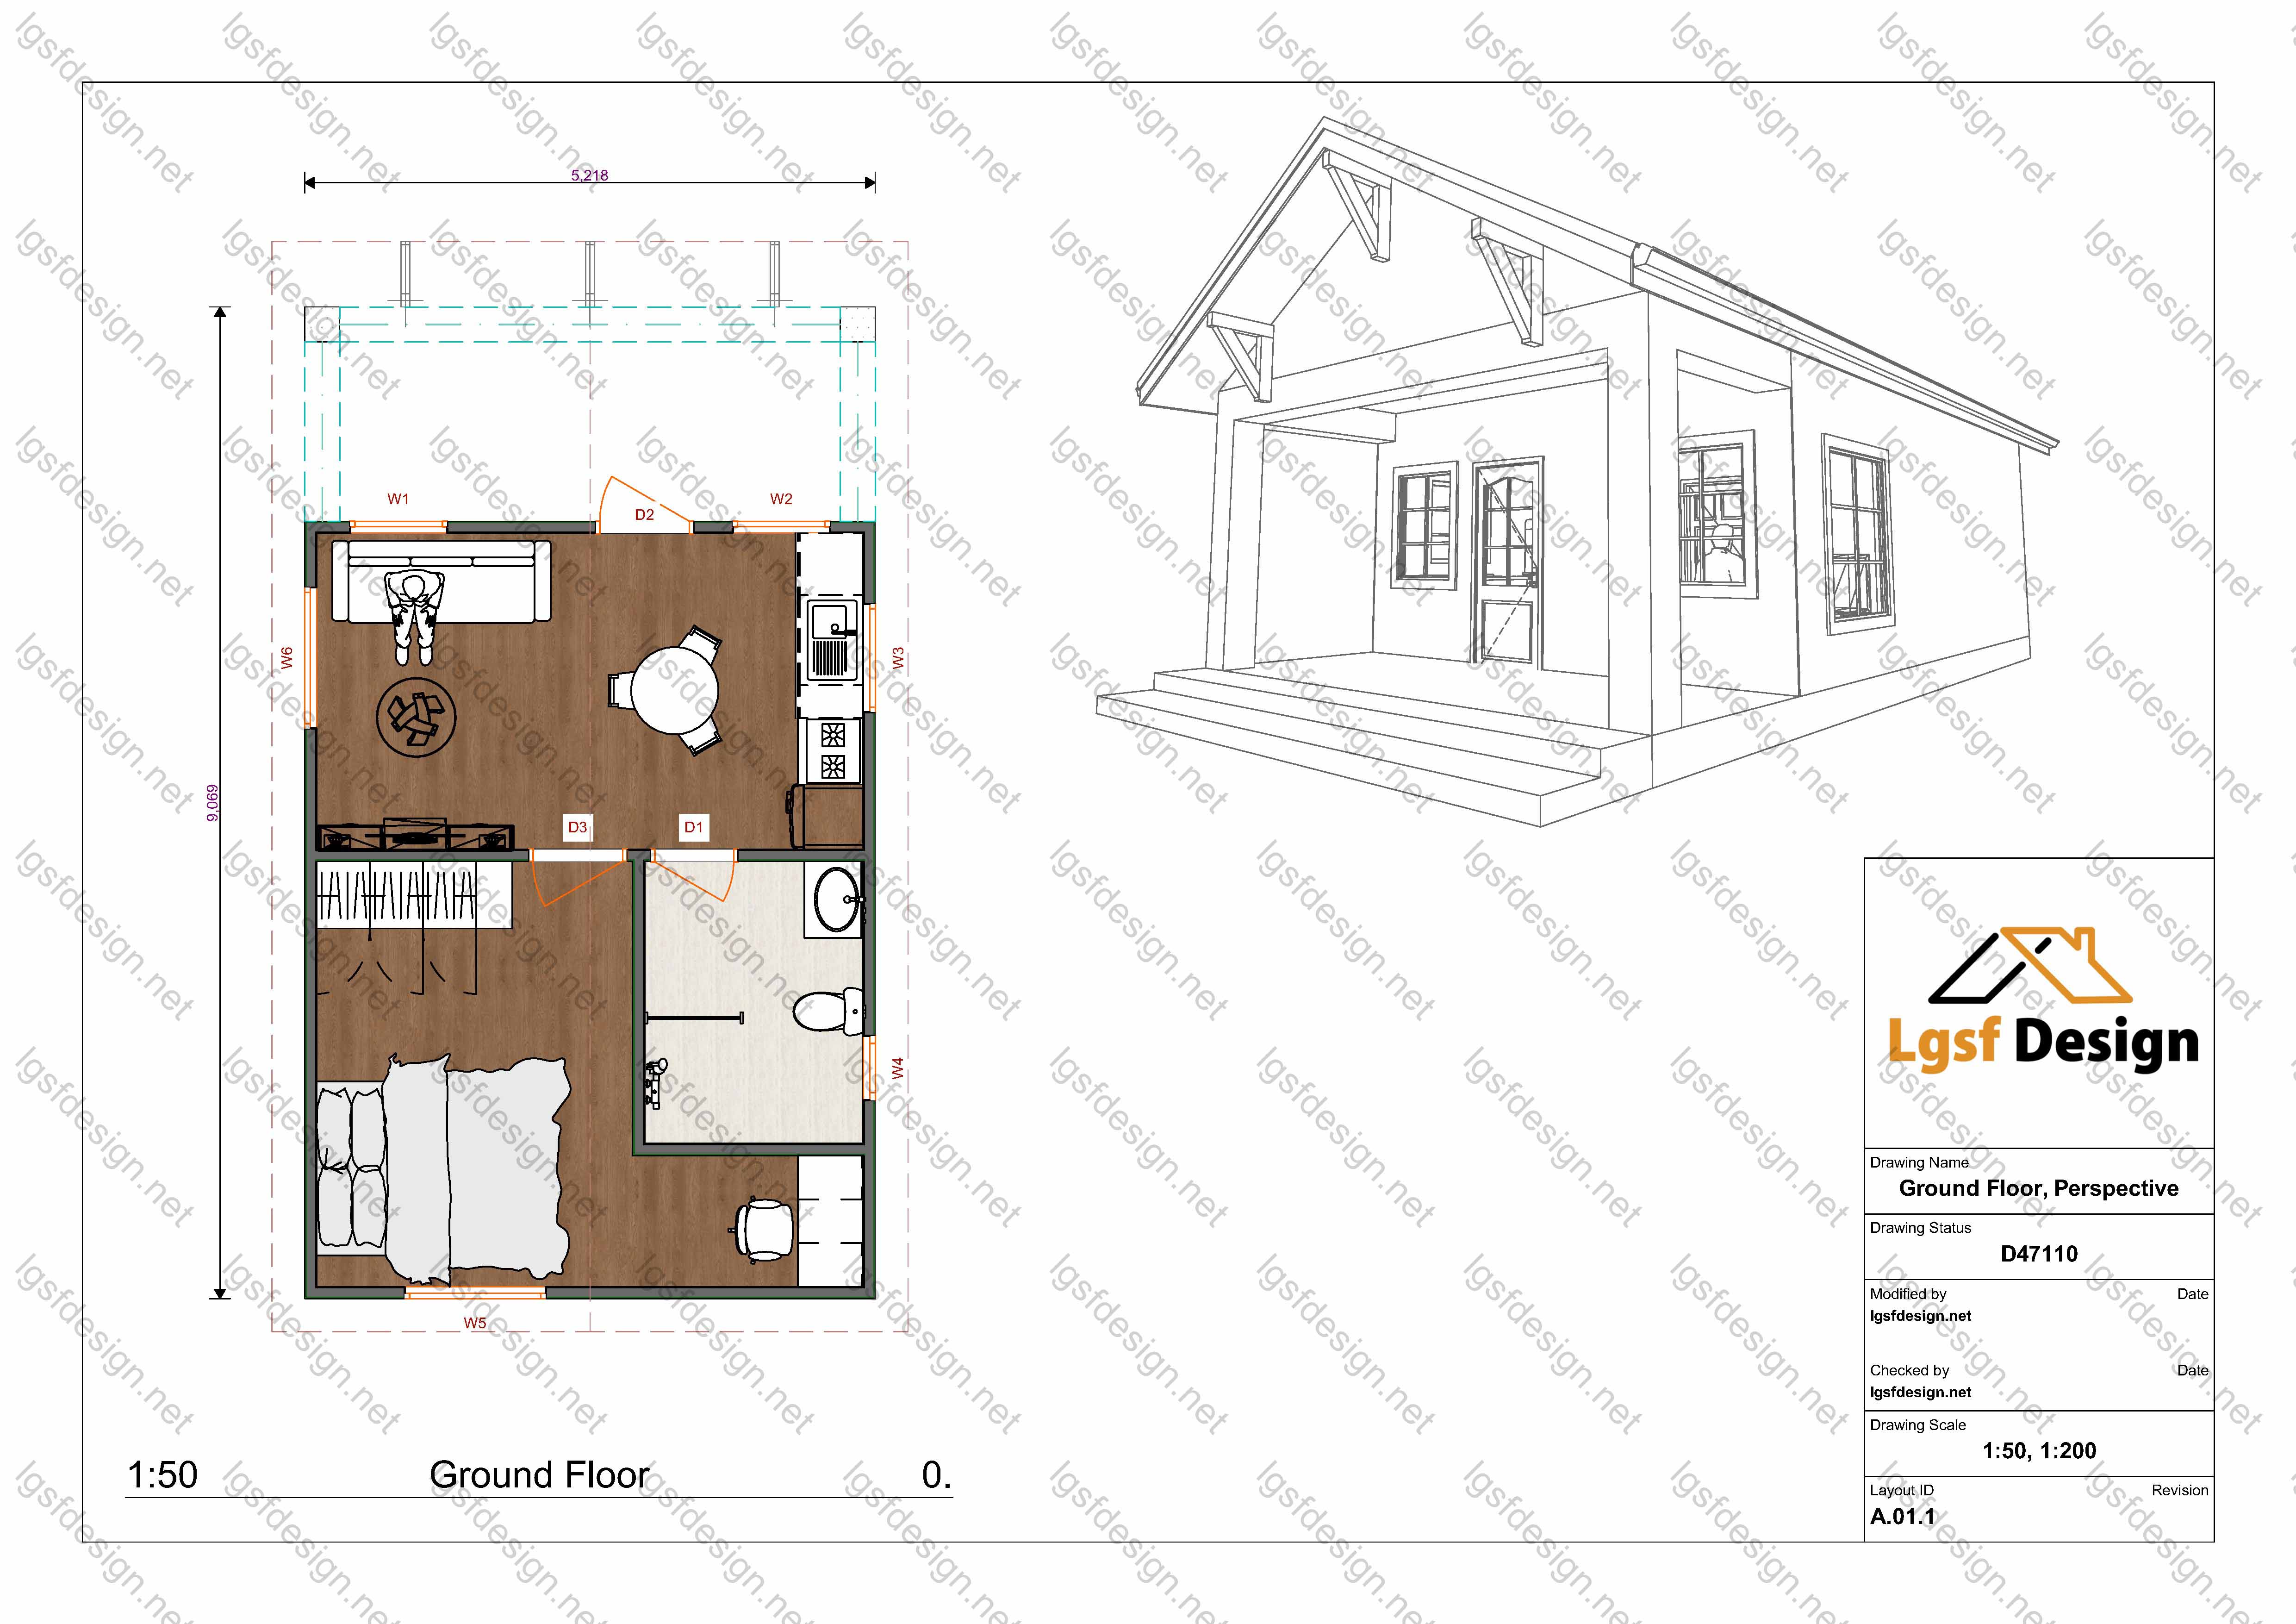
Step inside to discover a warm and welcoming interior, where every corner exudes a sense of comfort and relaxation. The main living space seamlessly combines rustic elegance with modern convenience, providing the perfect setting for both peaceful solitude and lively gatherings.
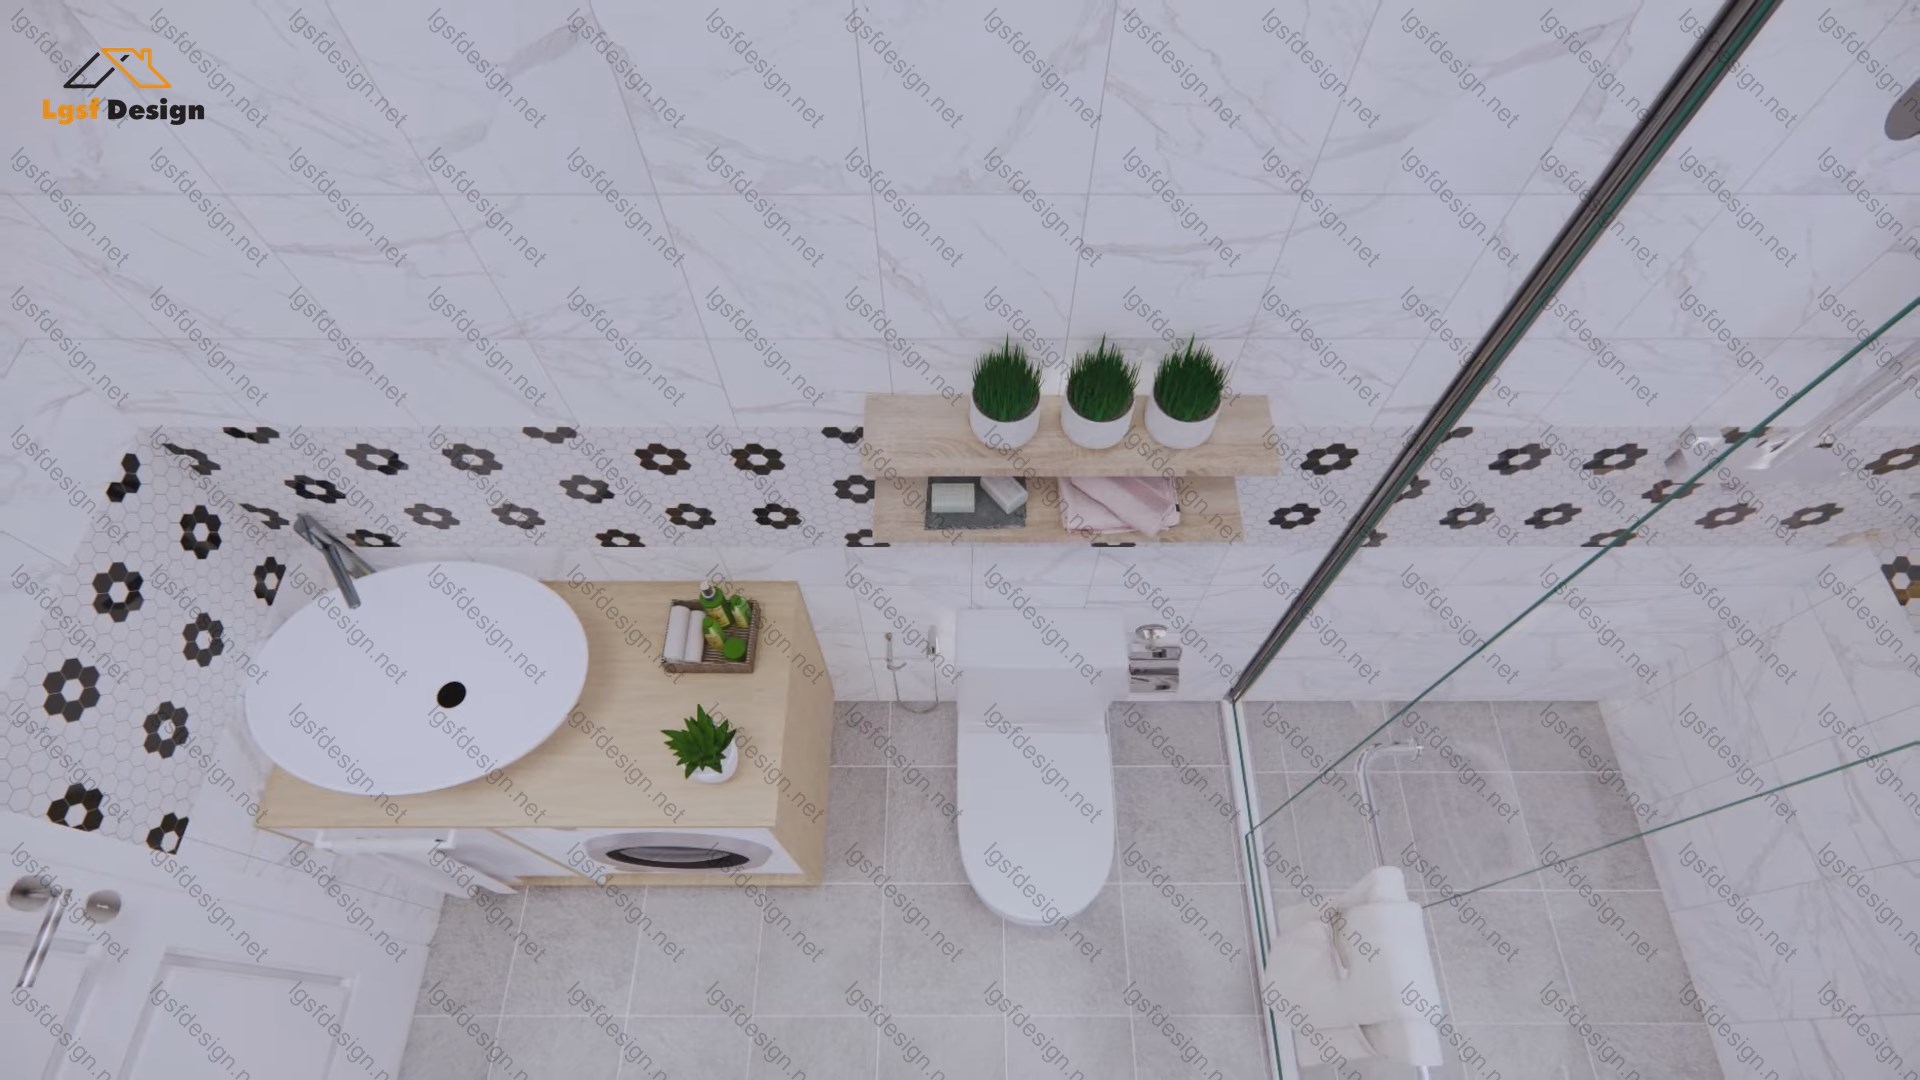
The heart of the home, the cozy bedroom beckons with its soft linens and plush bedding, promising restful nights and sweet dreams. Adjacent, a well-appointed bathroom offers convenience and comfort, ensuring every need is met with ease.
Outside, the enchanting surroundings invite exploration and contemplation. Whether lounging on the porch, basking in the gentle sunlight, or wandering through the lush greenery, every moment spent in this idyllic setting feels like a cherished escape.
Perfect for a weekend getaway or a permanent retreat, this charming cottage offers a slice of rural paradise, beckoning you to embrace a simpler, more peaceful way of life. Don't miss the opportunity to make this enchanting retreat your own and create memories to last a lifetime.
Floor plan
Package options
Start with the full manufacture-ready package, or request individual deliverables.
Best value
Full package
Complete drawings, calculations, CNC files, and BOQ for D47110.
$ 250
Order NowIndividual deliverables
- Foundation $50
- Architectural Drawings $60
- Complete BOQ $80
- Drawings, calculations & CNC files $60
Technical details
Structural, material, and design-load values for this package.
Structure
Weight
1470 kg
Longest member
5.8 m
Materials
- Steel sections
-
- 89S41G350-0.75 mm
Load conditions
Design code
IBC 2021
Snow load
0.5 kN/m²
Wind velocity
45 m/s
Wind pressure
1 kN/m²
Peak ground accel.
0.2 m/s²
Ask about this plan
Have a question about this plan? Send us a message and we'll reply by email, usually within 1–2 business days.
D48110
D49110
D43110