/ 14
About this plan
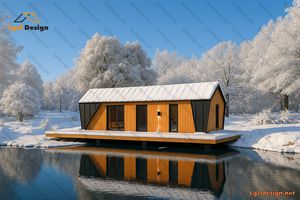
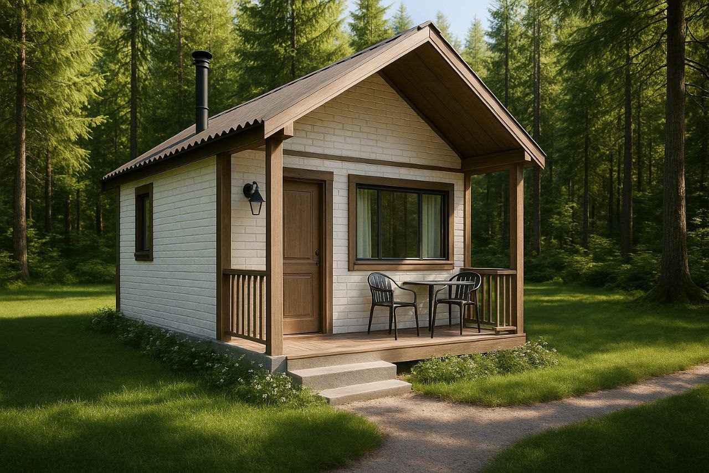
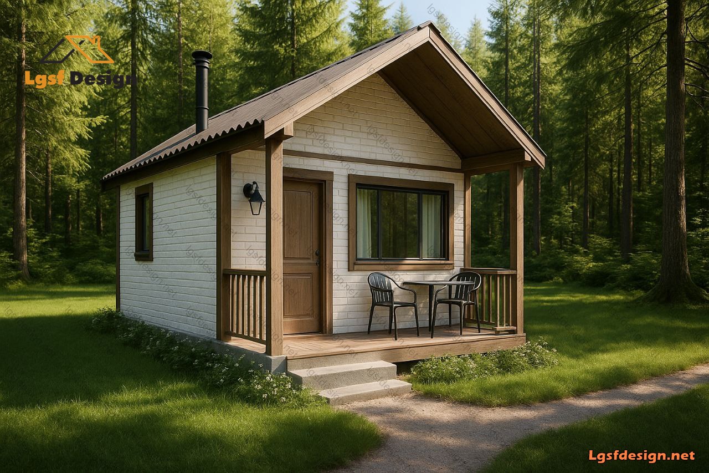
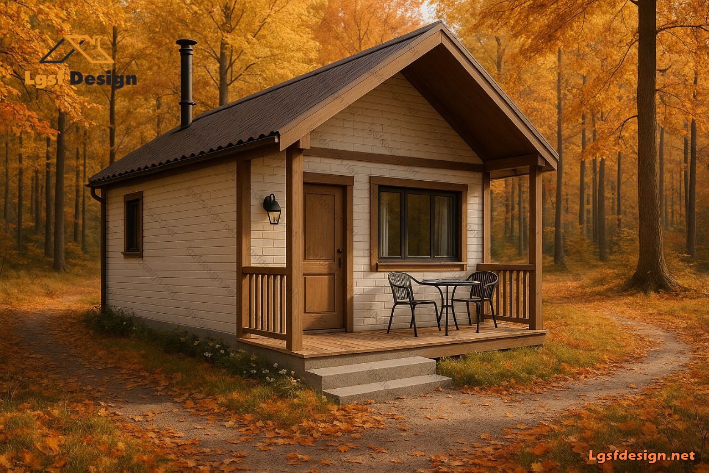
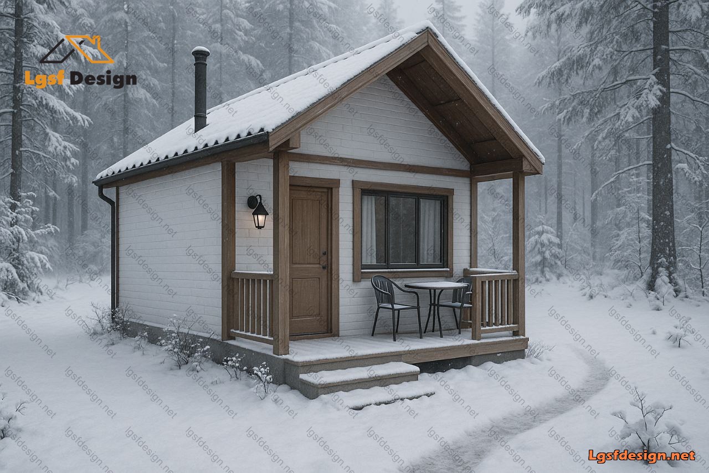
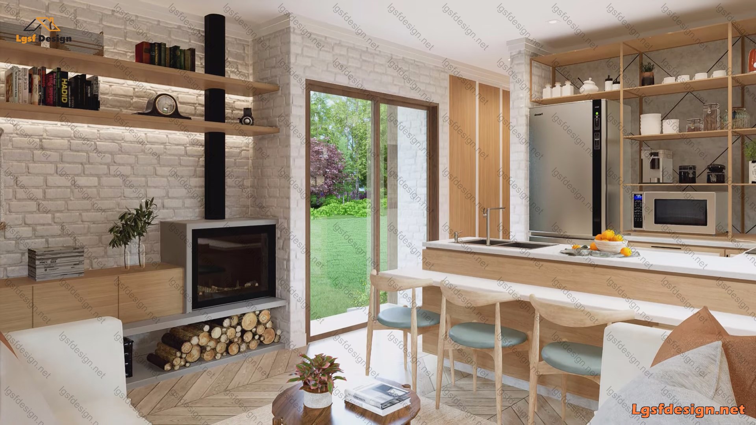
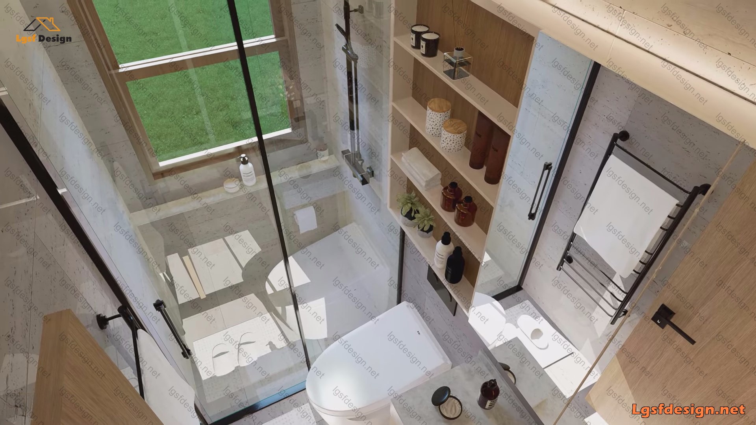
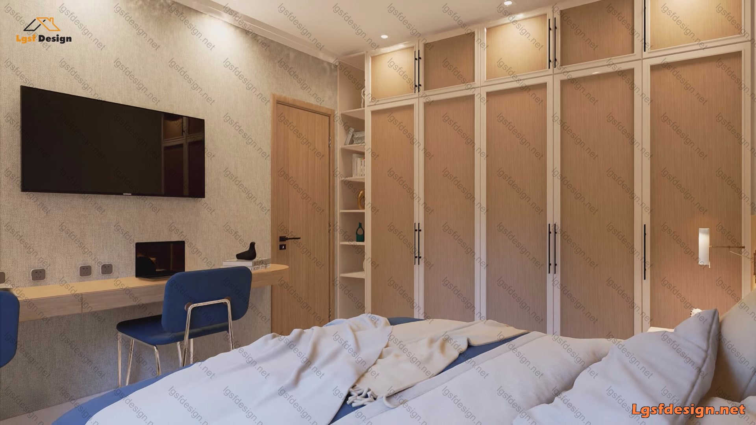
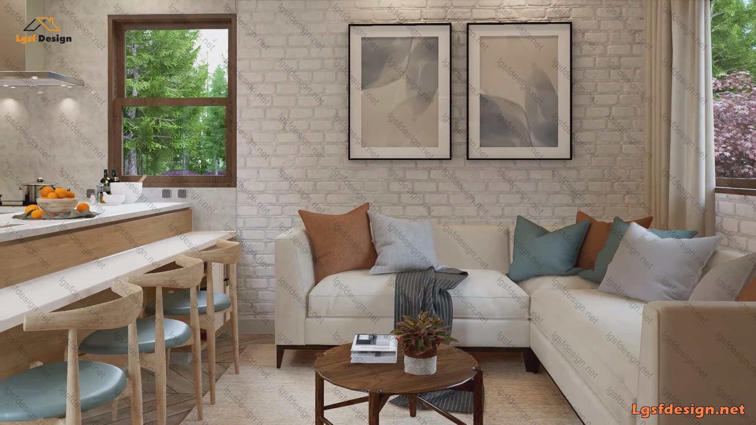
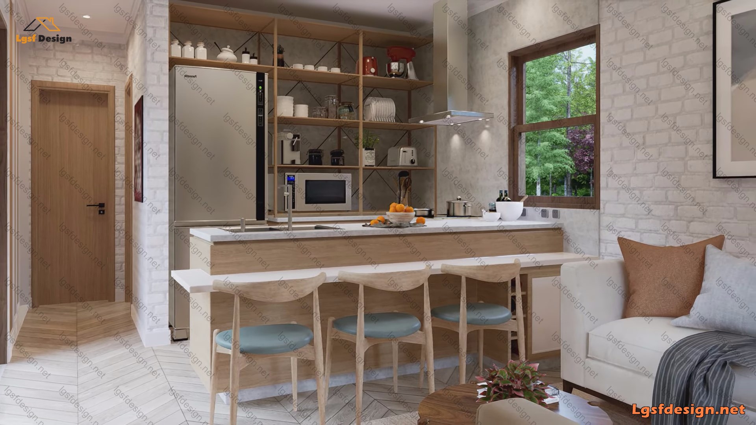
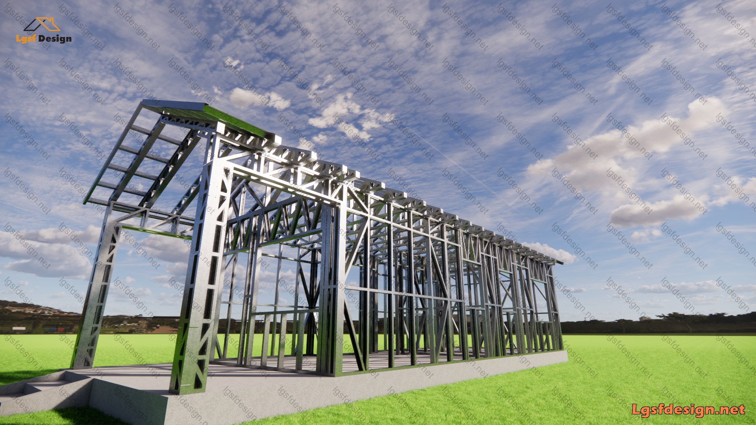
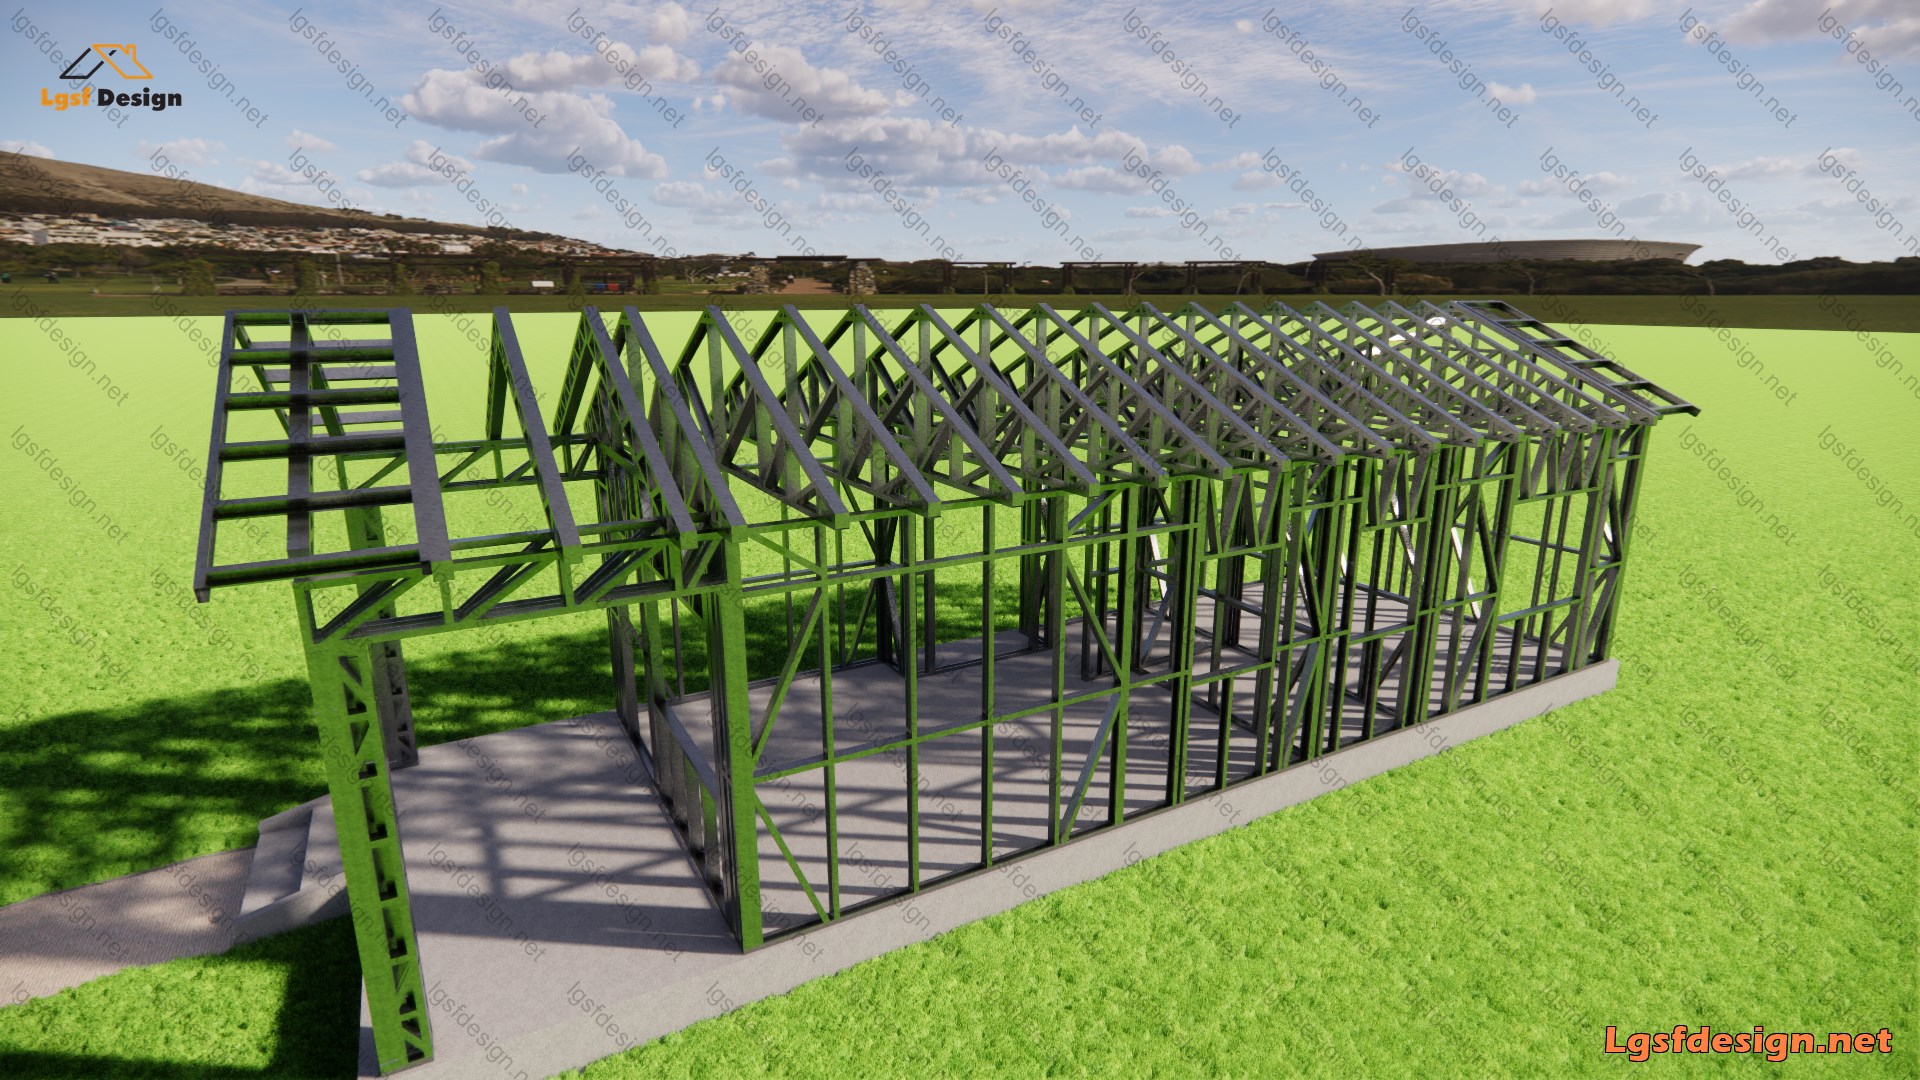
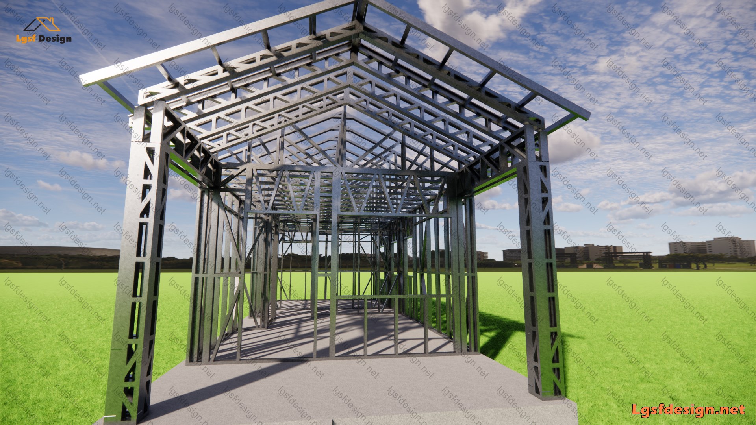
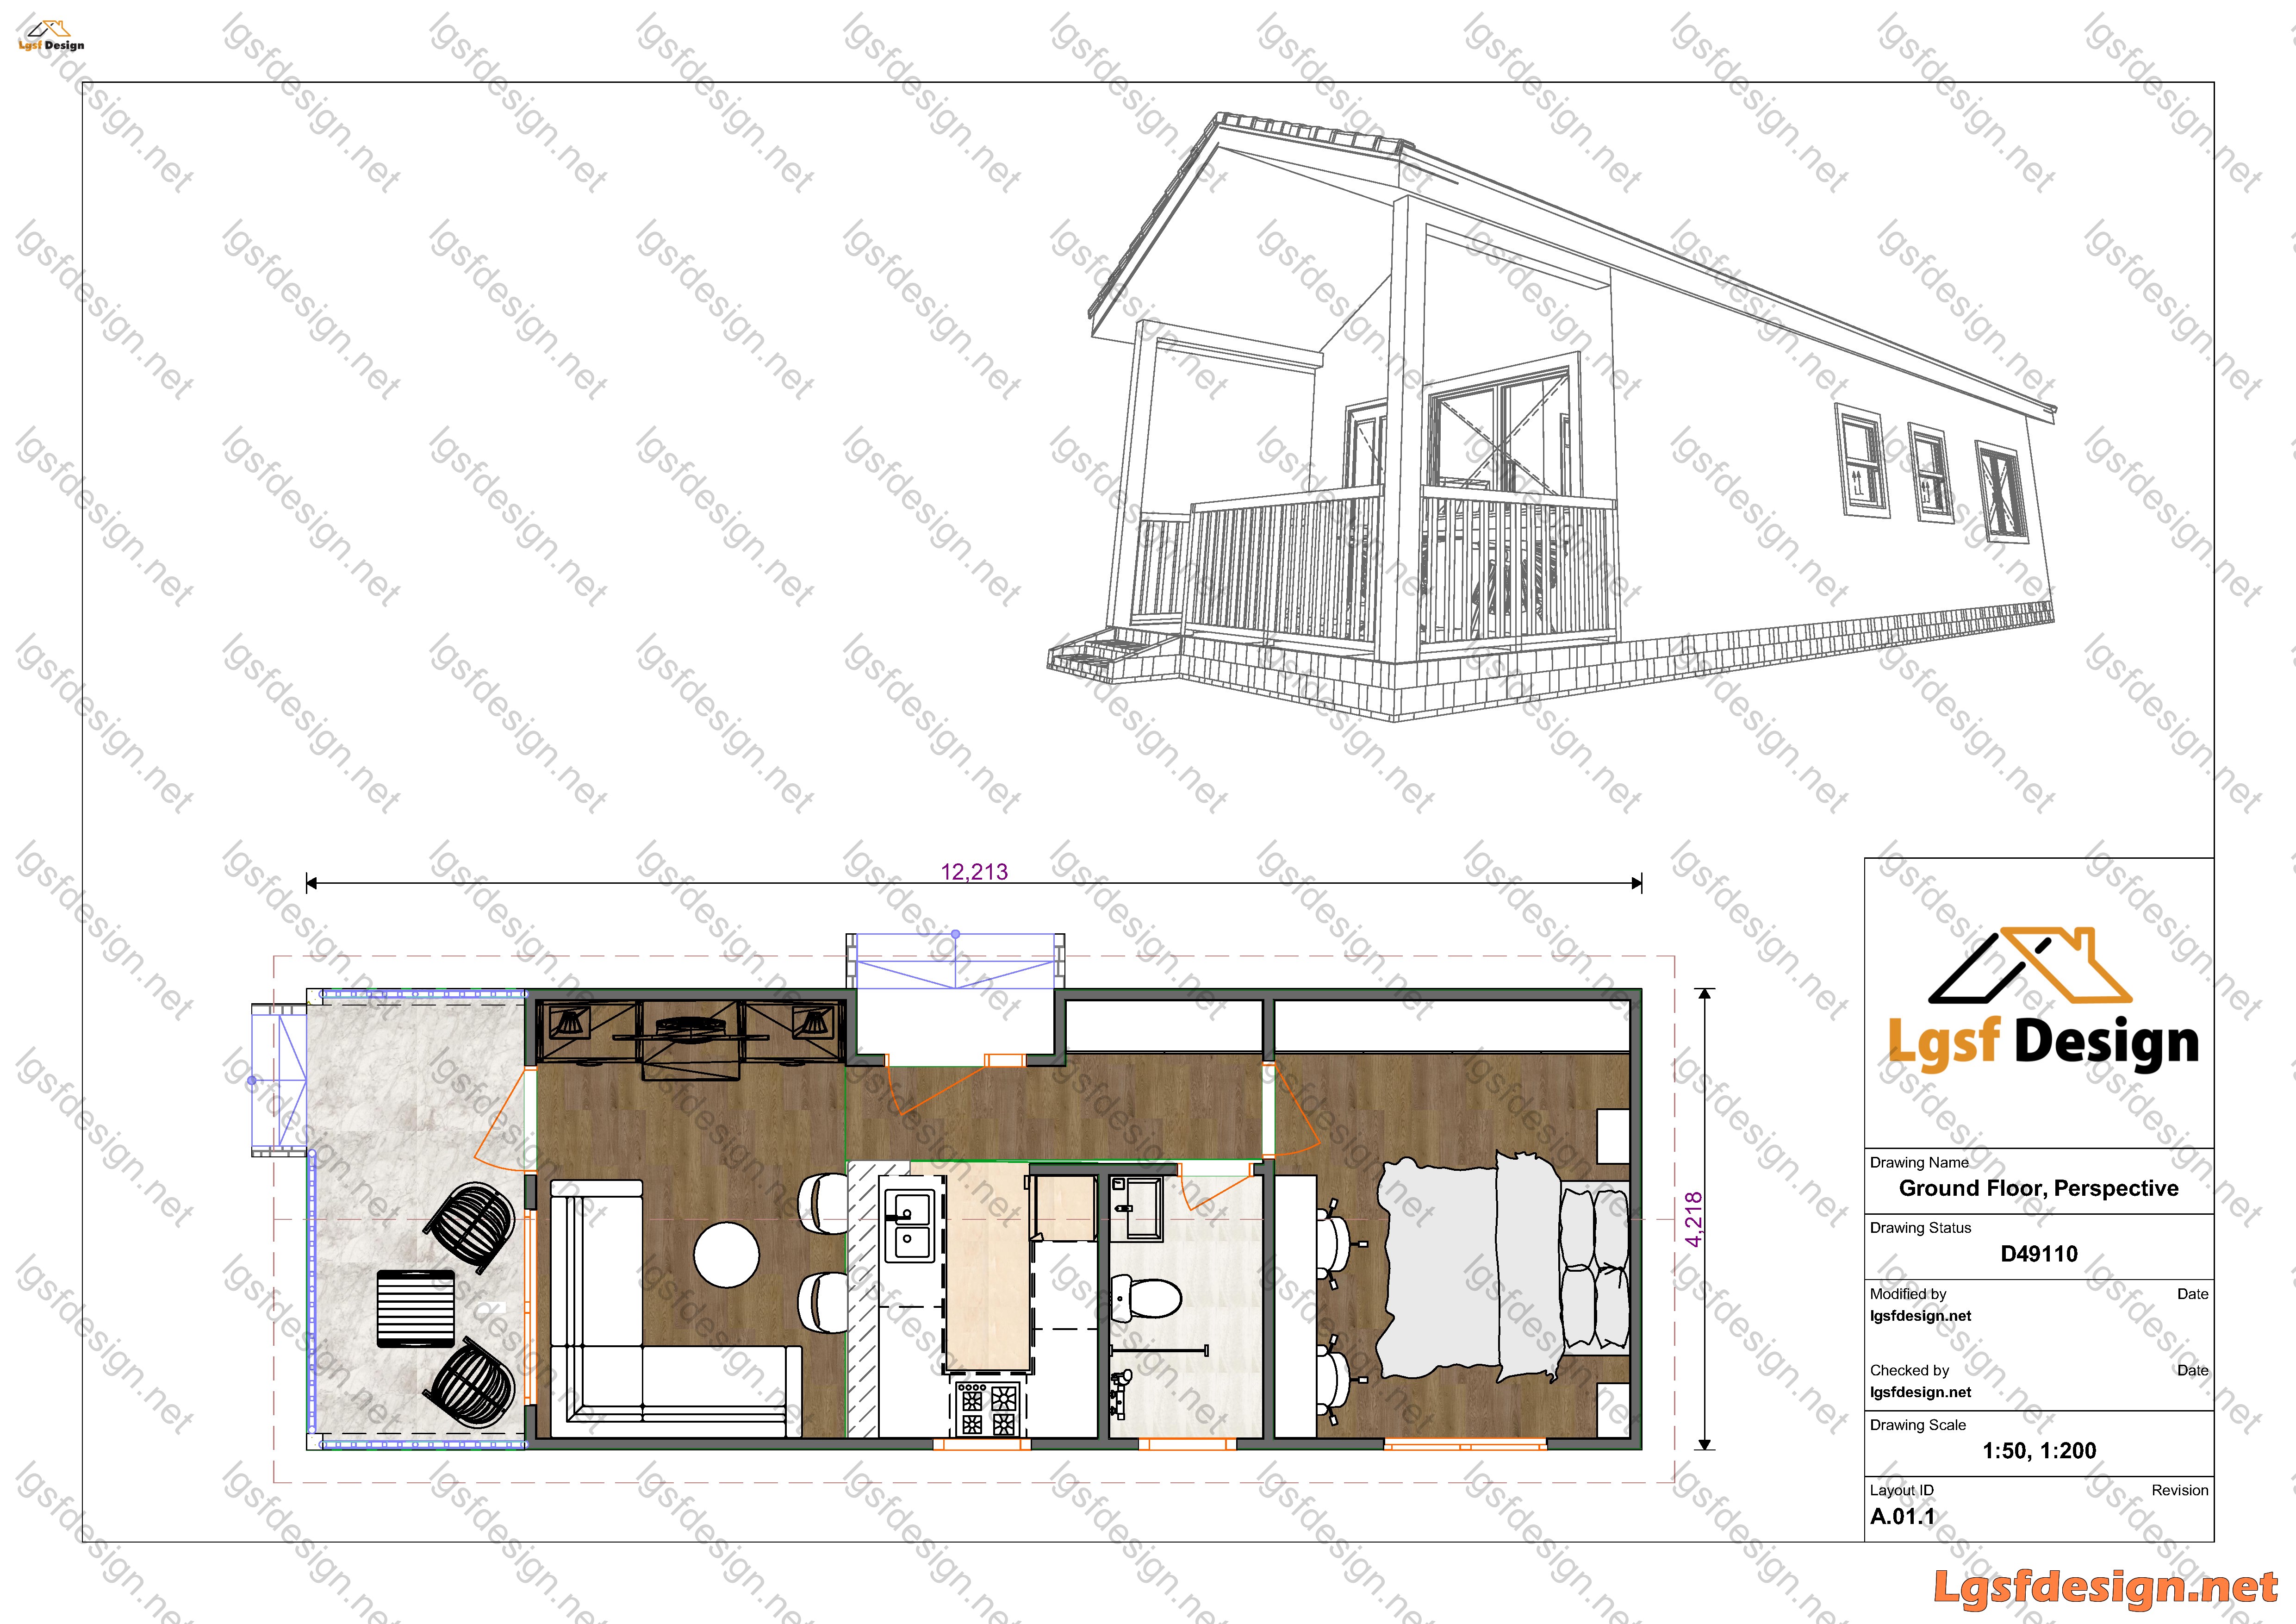
This compact and modern house design by LGSF Design offers a functional and aesthetically pleasing layout ideal for small families, couples, or even individuals seeking a cozy yet stylish living space. With a total length of 12.2 m (40ft) and a width of 4.2 m ( 13ft-10 in), this home features an open-plan living area that seamlessly blends into the dining and kitchen space, maximizing the sense of space and comfort.
The front porch provides a charming outdoor seating area, perfect for enjoying fresh air and relaxing moments.
This plan offers a balance of simplicity and sophistication, making it an excellent choice for those looking to build an affordable, energy-efficient home. With its intelligent use of space and practical layout, this design is sure to meet modern living needs while maintaining a welcoming atmosphere. Order now to make this dream home yours!
Floor plan
Package options
Start with the full manufacture-ready package, or request individual deliverables.
Best value
Full package
Complete drawings, calculations, CNC files, and BOQ for D49110.
$ 250
Order NowIndividual deliverables
- Foundation $50
- Architectural Drawings $60
- Complete BOQ $80
- Drawings, calculations & CNC files $60
Technical details
Structural, material, and design-load values for this package.
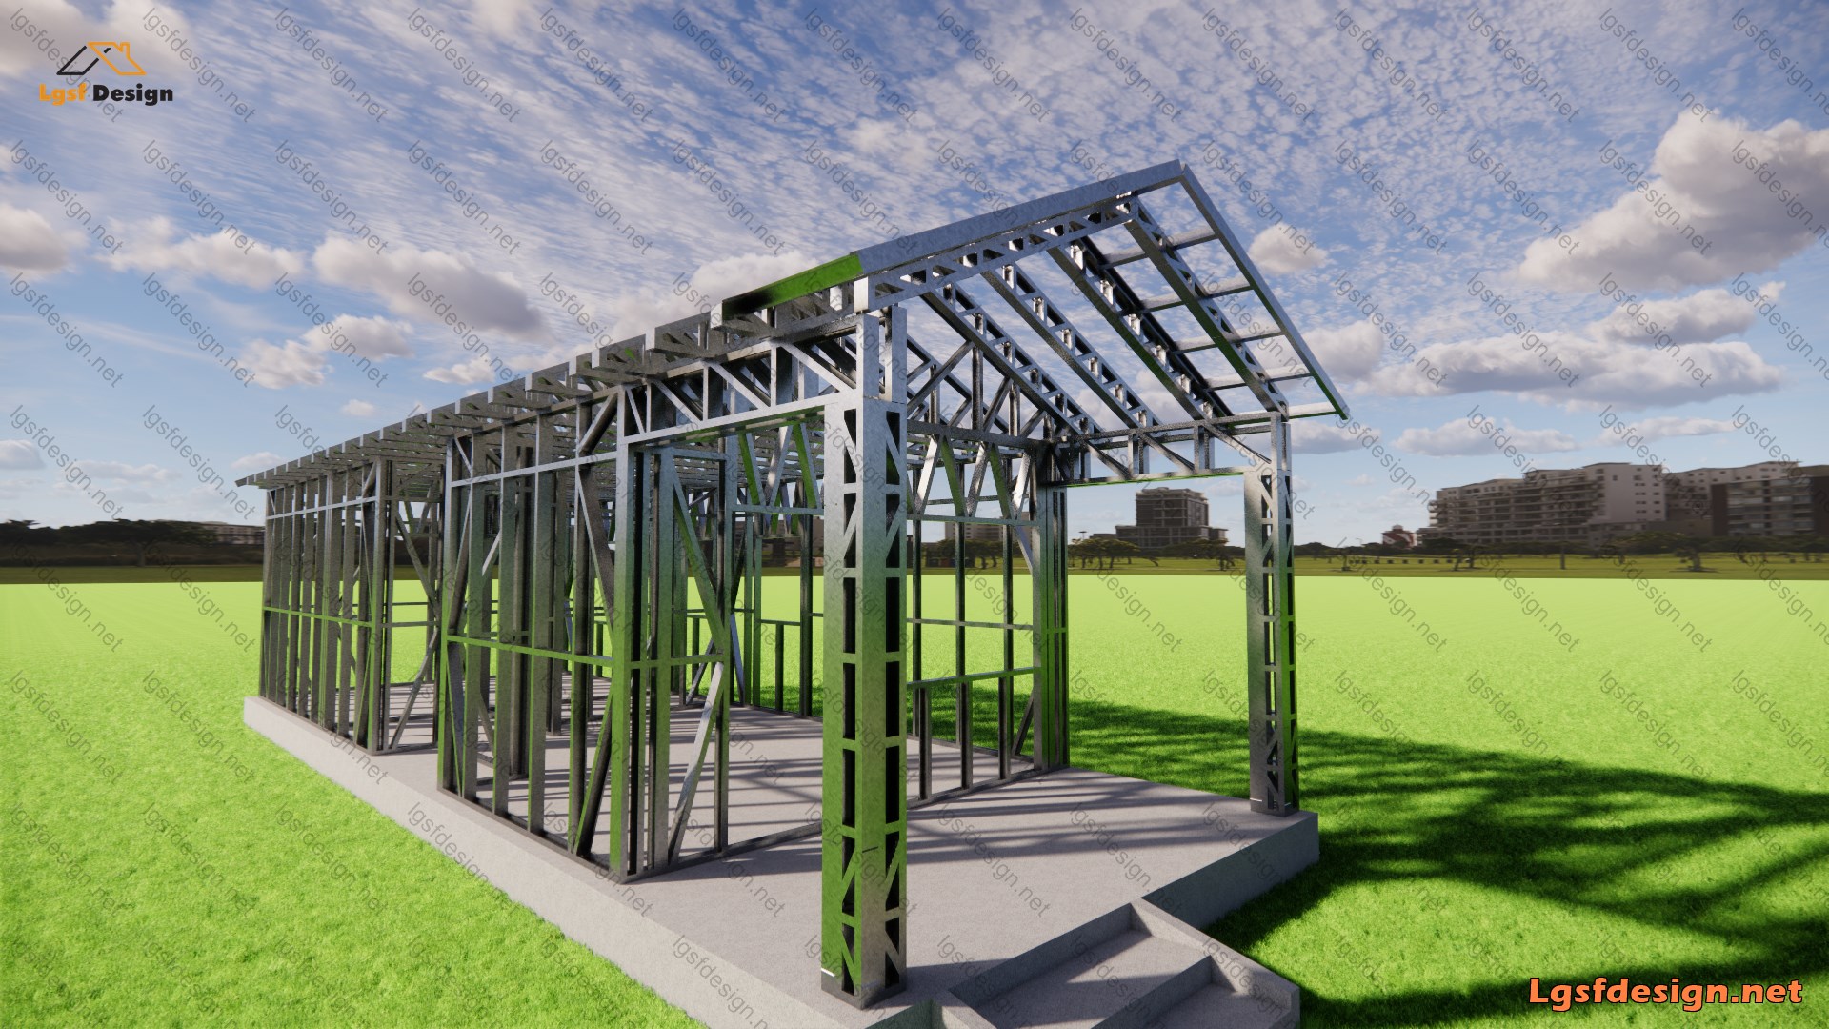
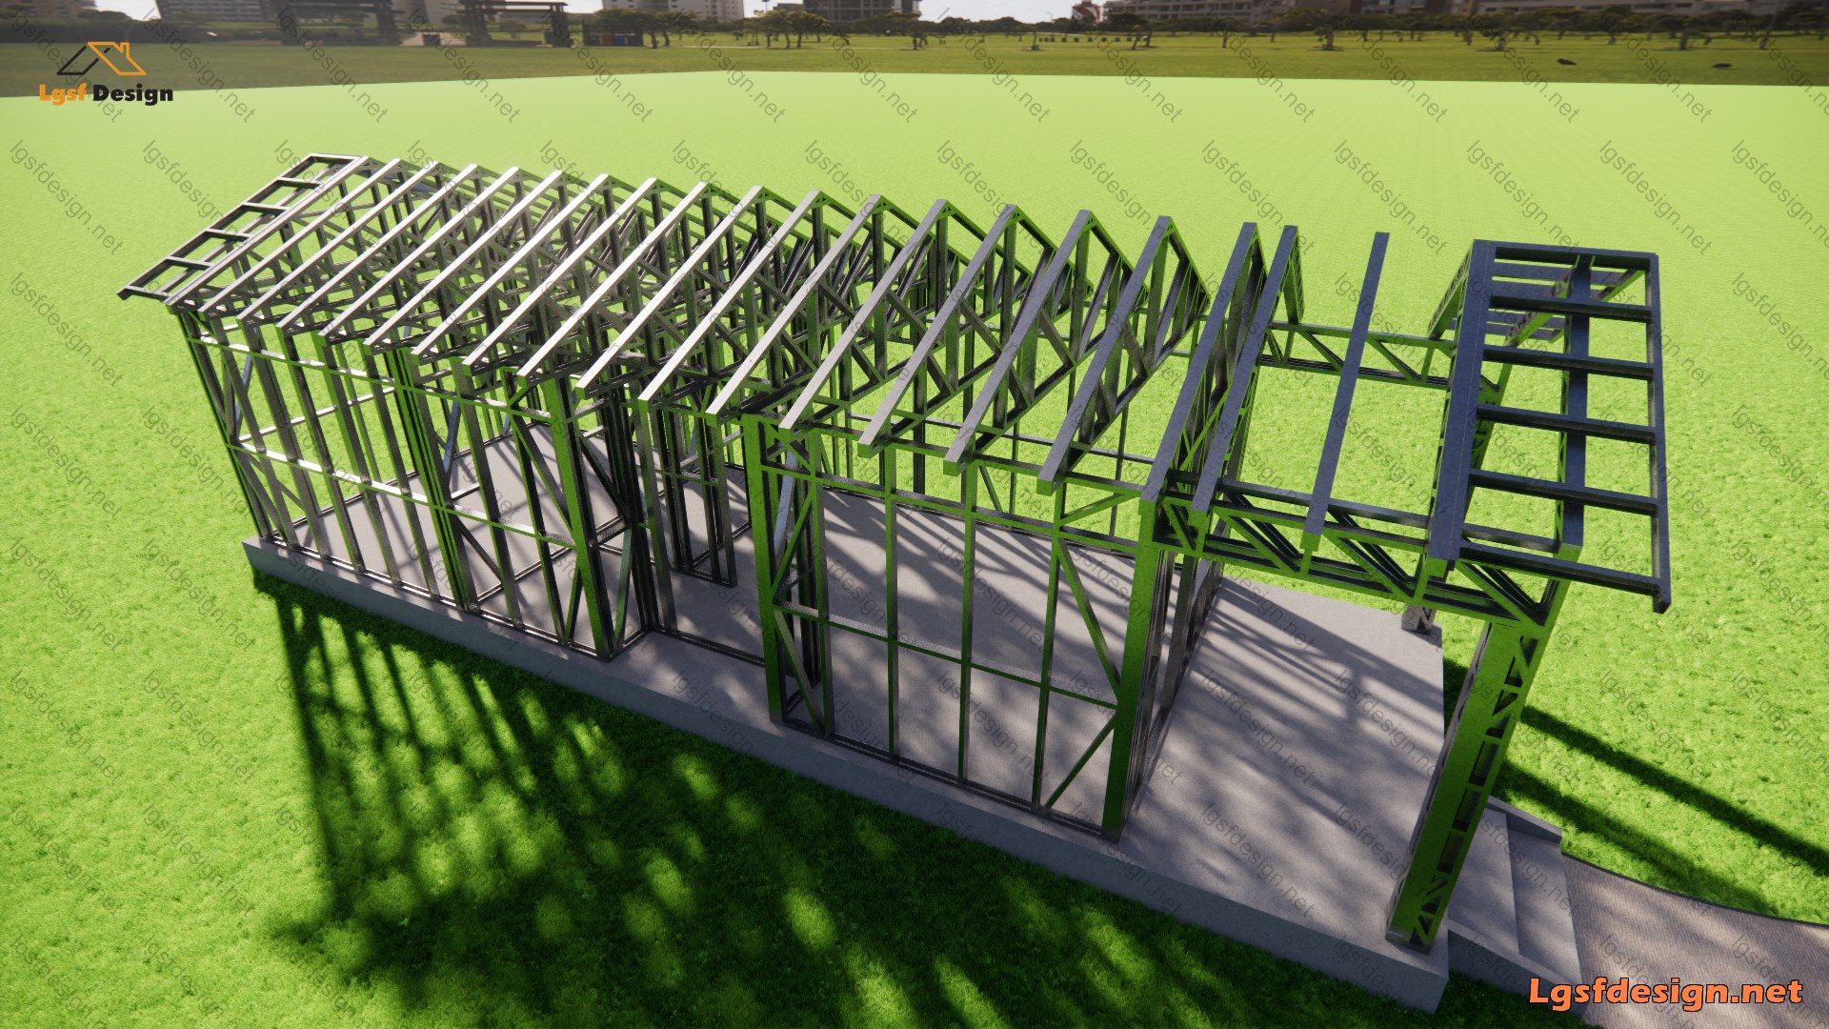
Structure
Weight
1472 kg
Longest member
4.8 m
Materials
- Steel sections
-
- 89S41G350-0.75 mm
- 89S41G350-0.95 mm
Load conditions
Design code
IBC 2021
Snow load
0.5 kN/m²
Wind velocity
45 m/s
Wind pressure
1 kN/m²
Peak ground accel.
0.2 m/s²
Ask about this plan
Have a question about this plan? Send us a message and we'll reply by email, usually within 1–2 business days.
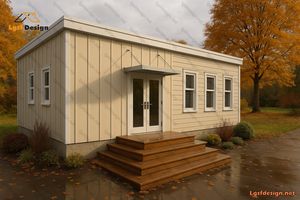
D48110
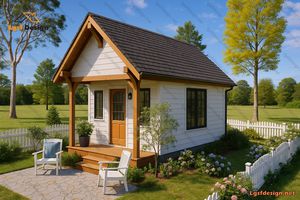
D47110
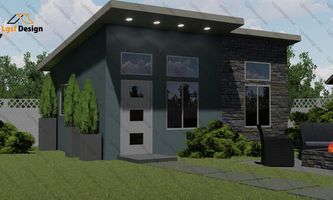
D52110