/ 10
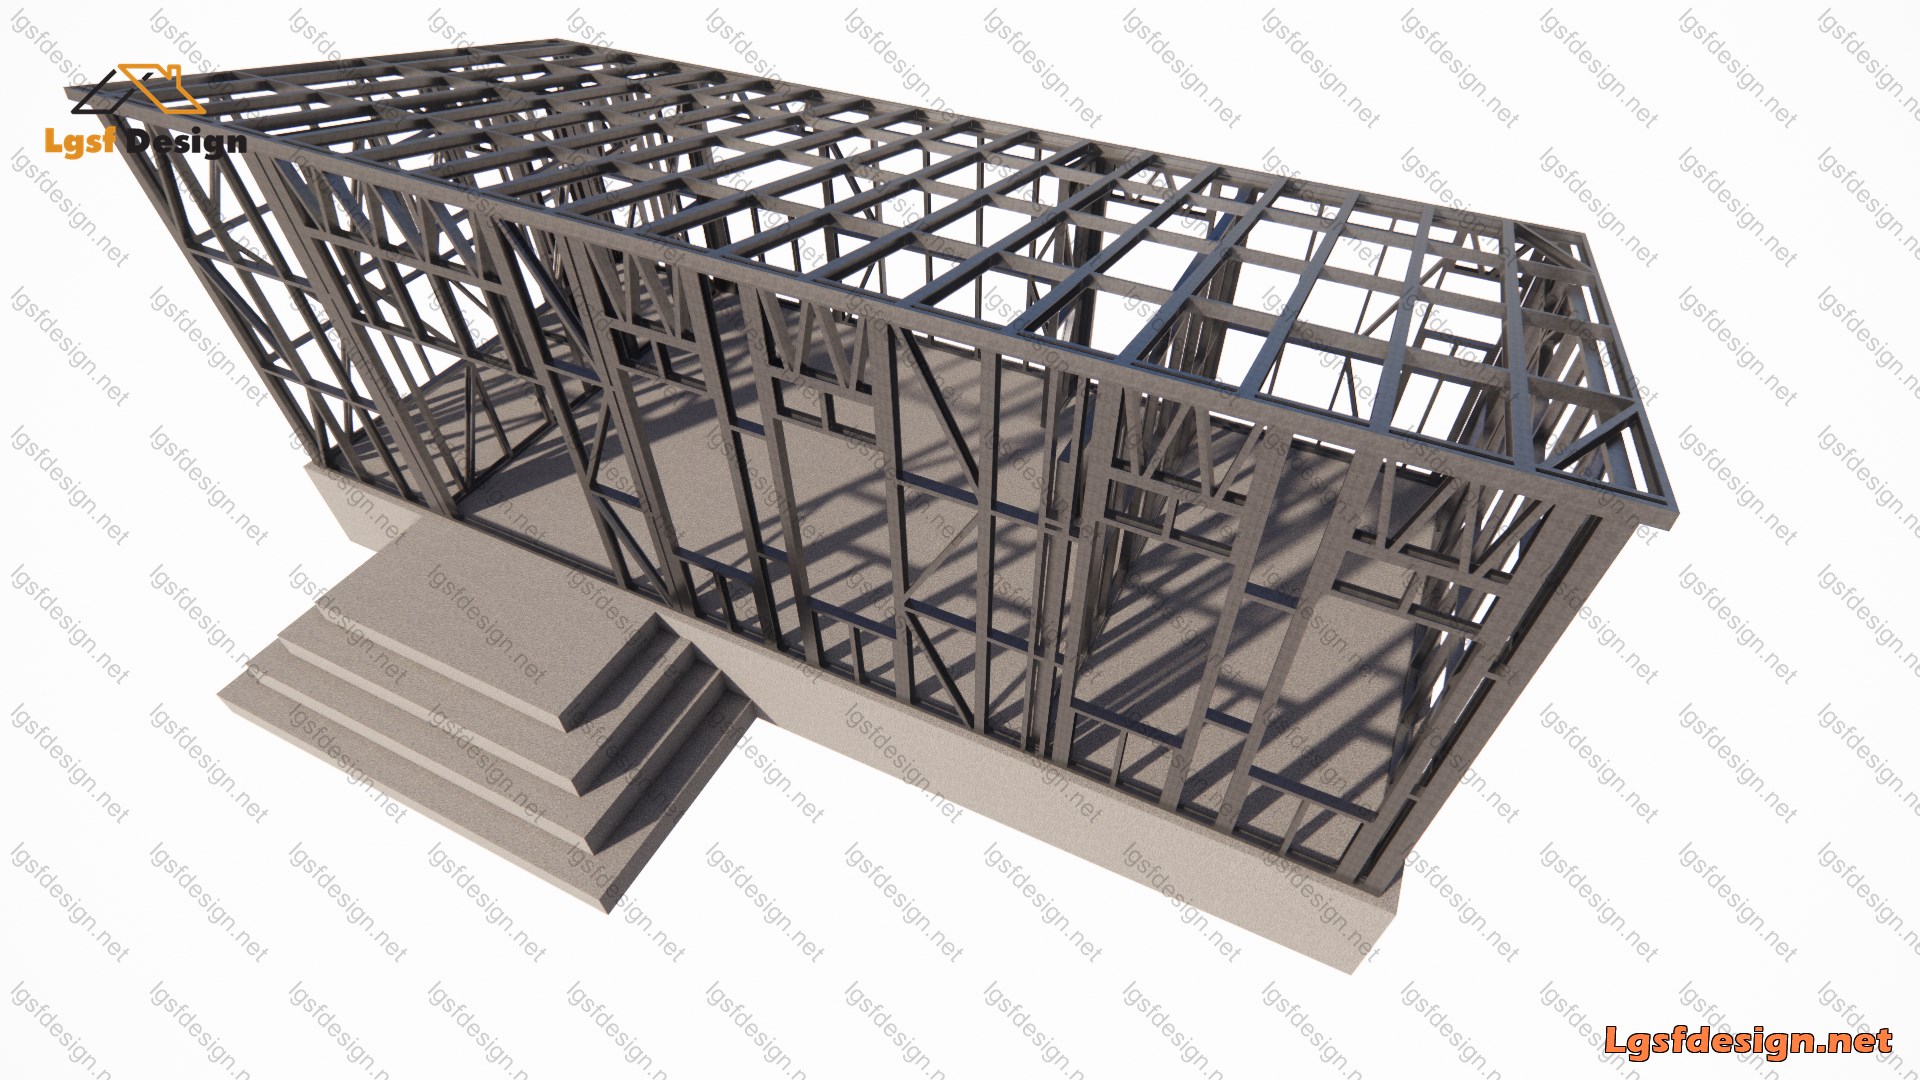
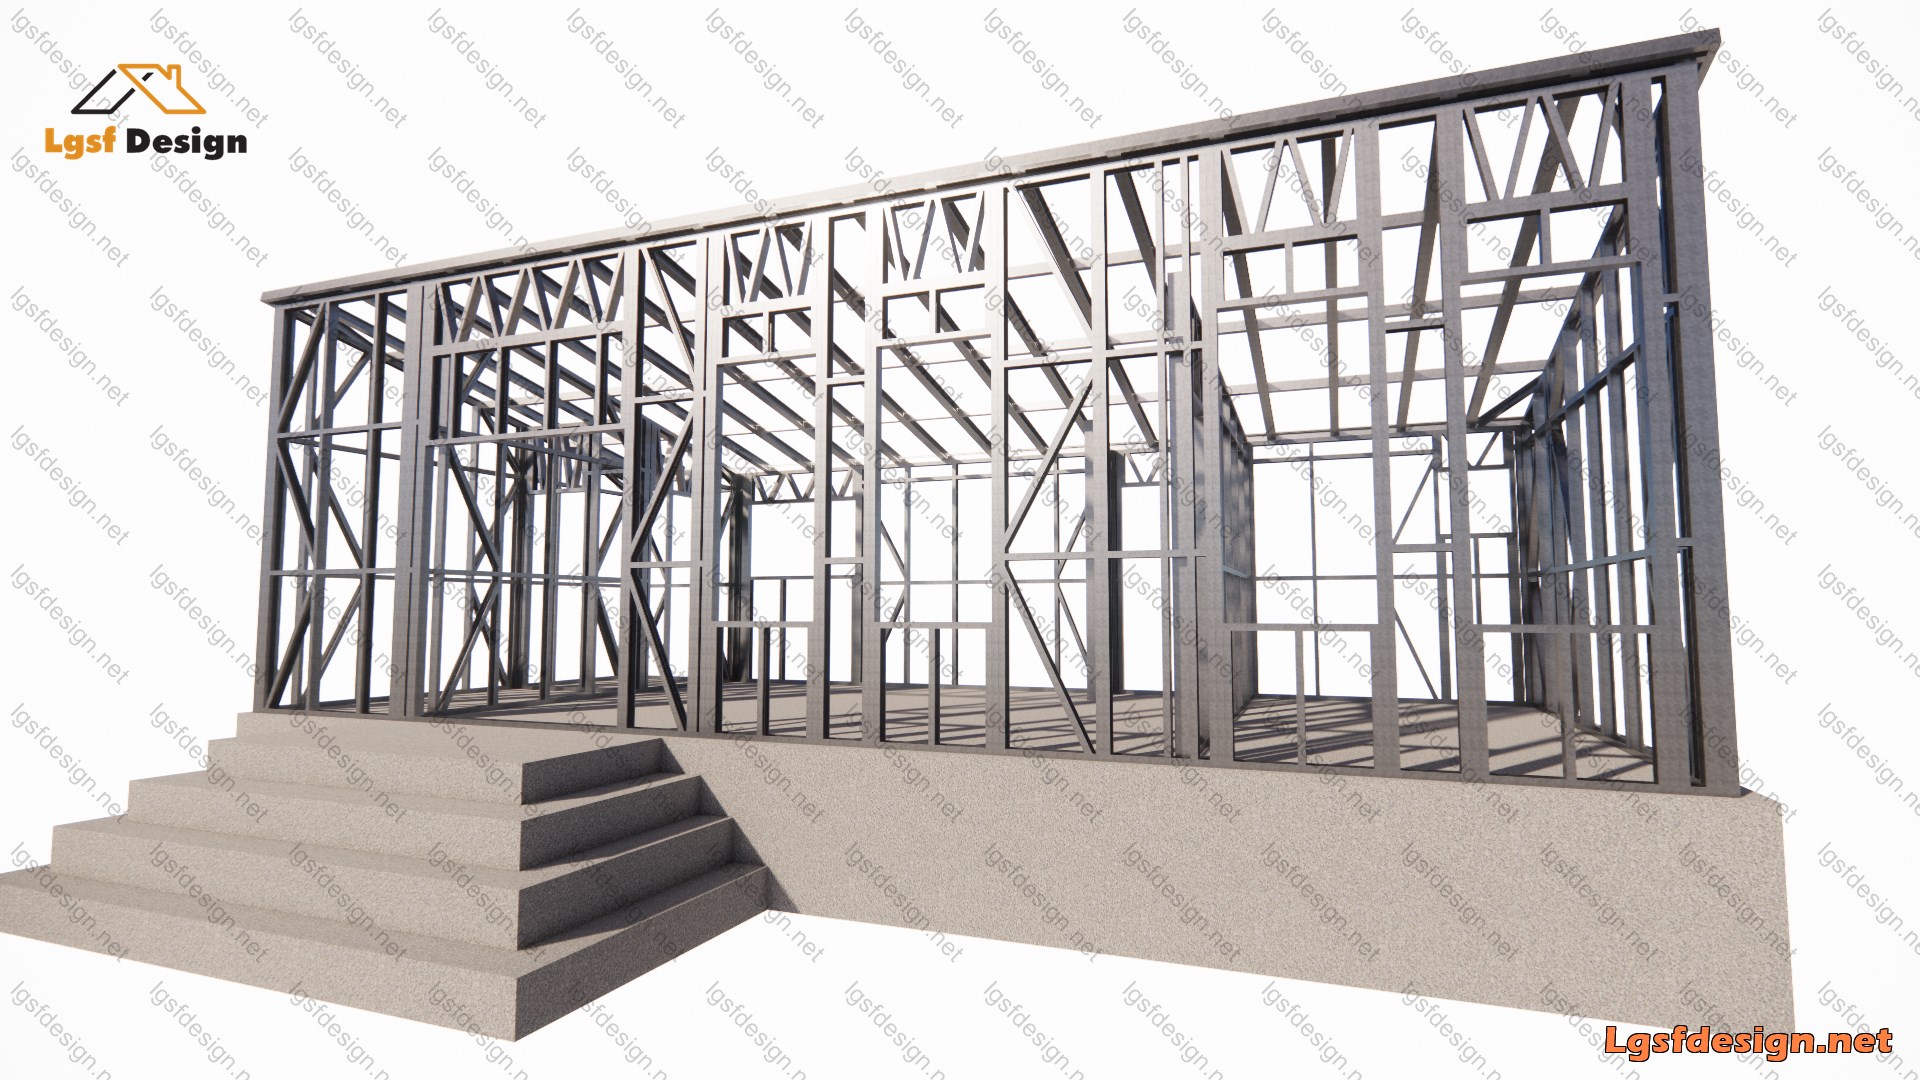
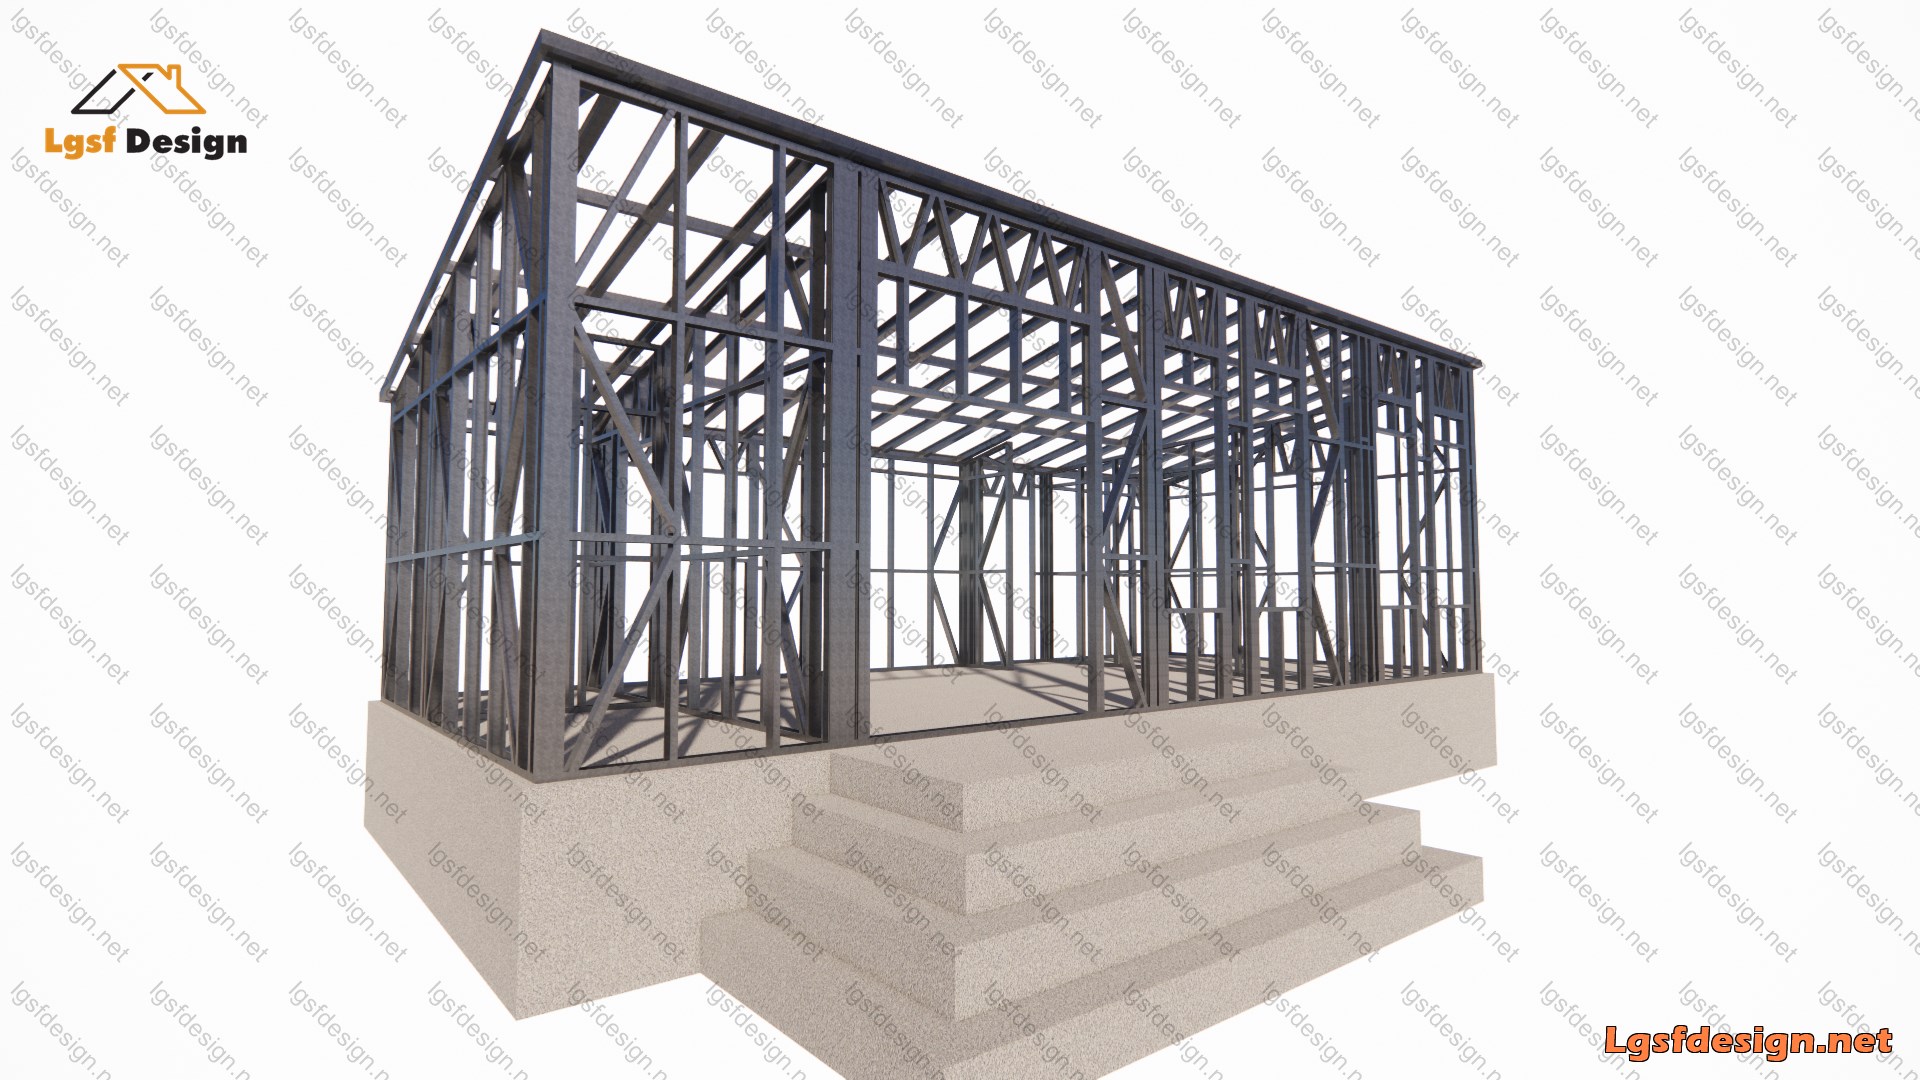
About this plan
Modern Tranquility in a Compact Design – Your Ideal Small Home Awaits
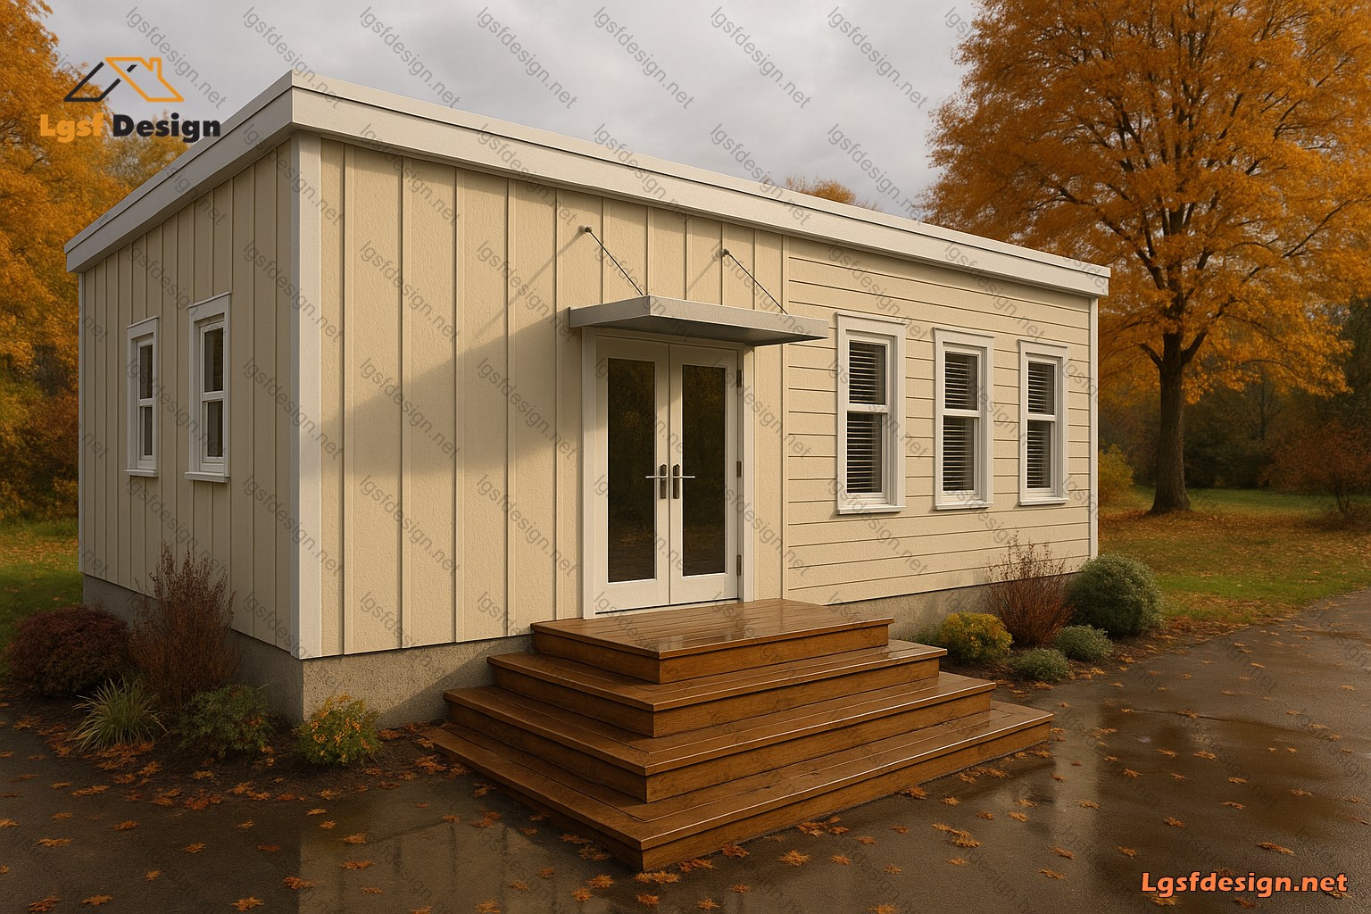
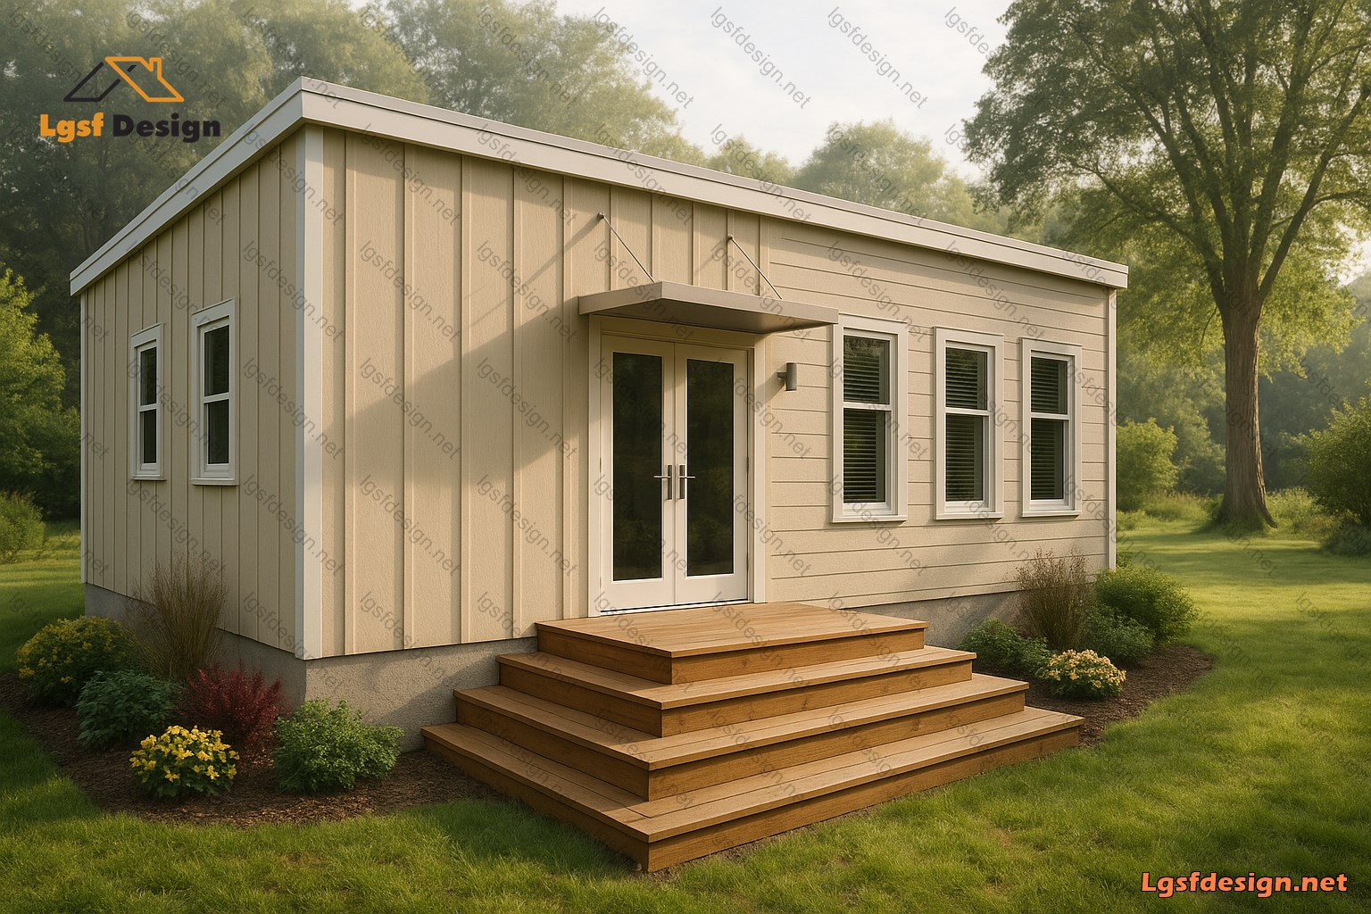
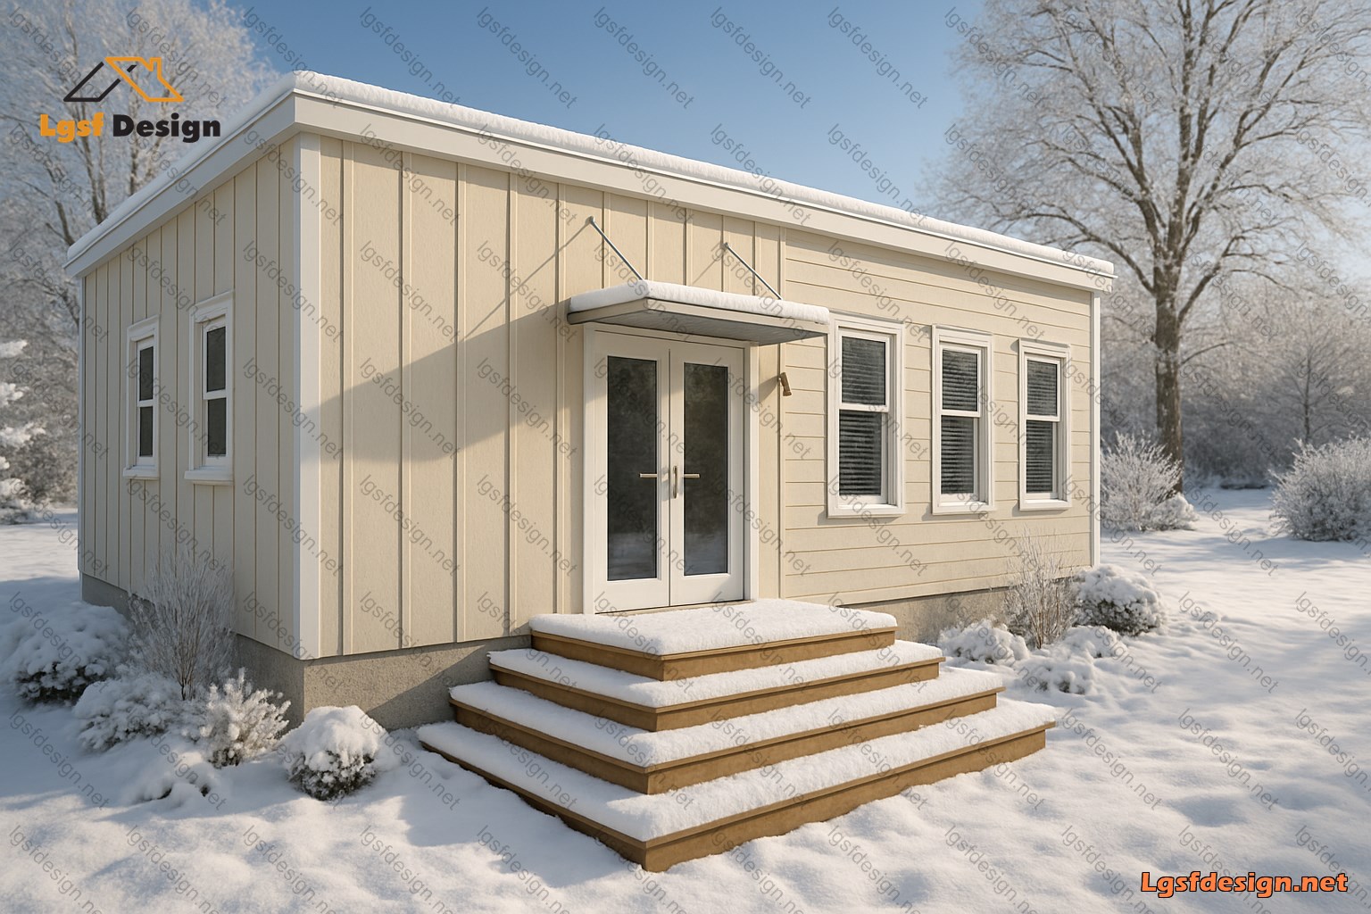
Welcome to a refined expression of modern living — a thoughtfully designed compact home that beautifully balances elegance, functionality, and simplicity. Spanning approximately 50 square meters (10m x 5m), this single-story residence showcases a seamless integration of contemporary architecture with the natural environment, making it an ideal choice for a private garden setting, vacation property, or minimalist lifestyle retreat.
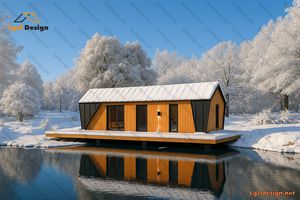
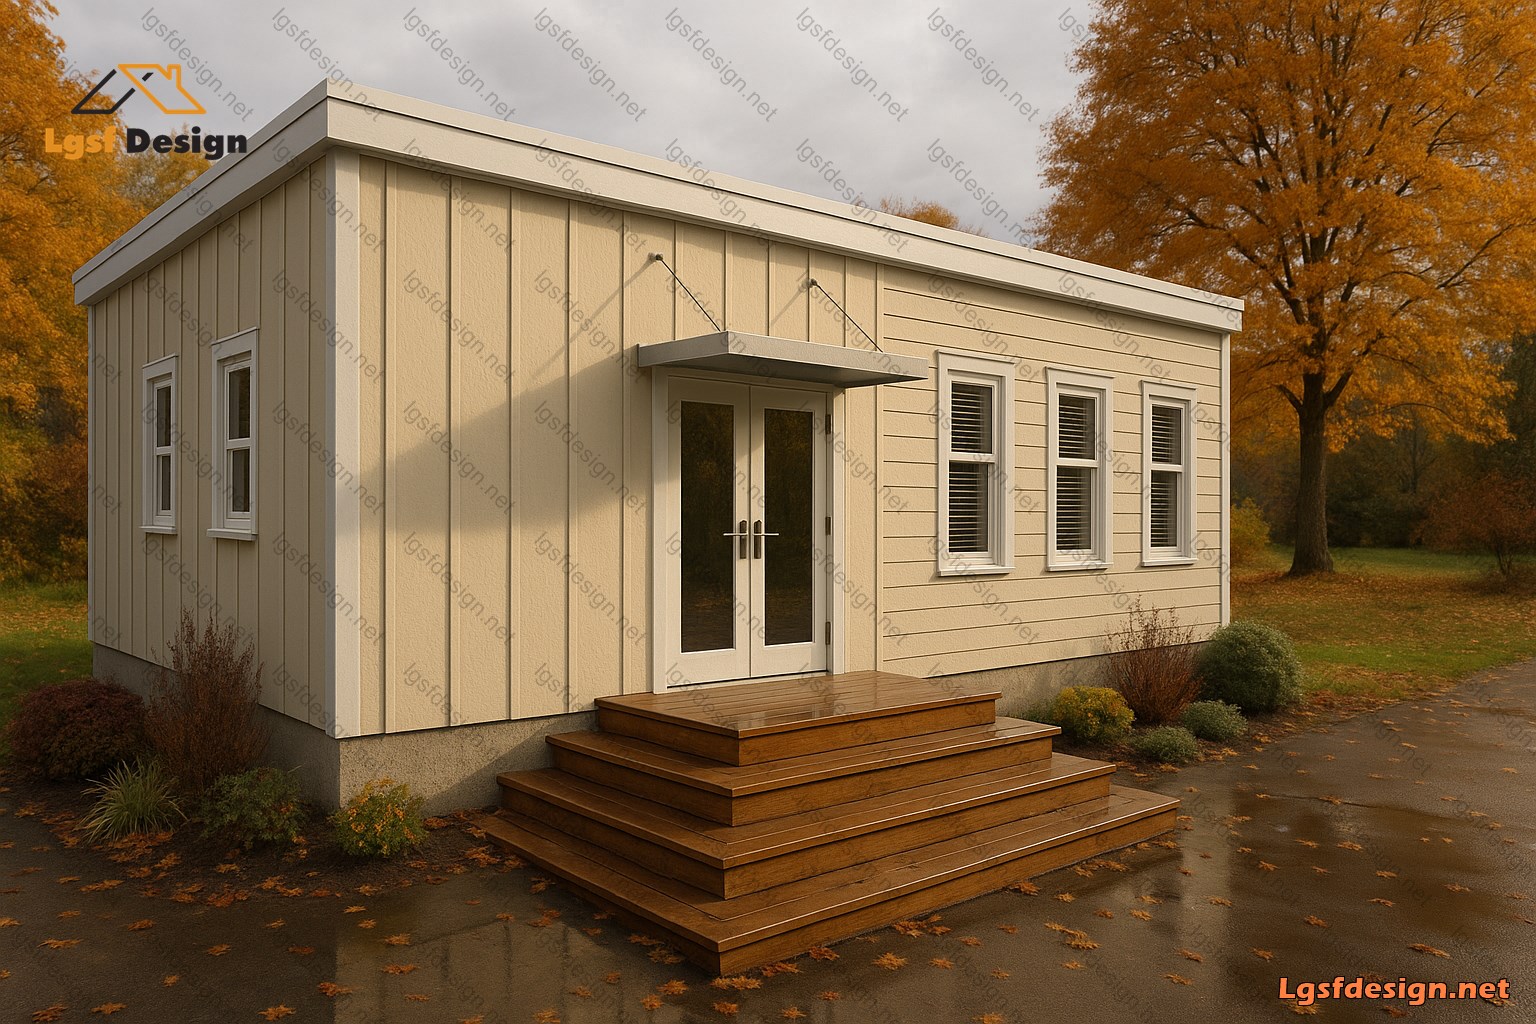
The exterior features clean, geometric lines wrapped in durable cream-toned fiber cement cladding, paired with white-framed vertical windows that invite in generous natural light. A flat roof with bold trim adds a sleek, modern aesthetic, while seasonal renderings—from a vibrant spring morning to a peaceful snow-covered winter day—highlight the structure's harmony with nature throughout the year.
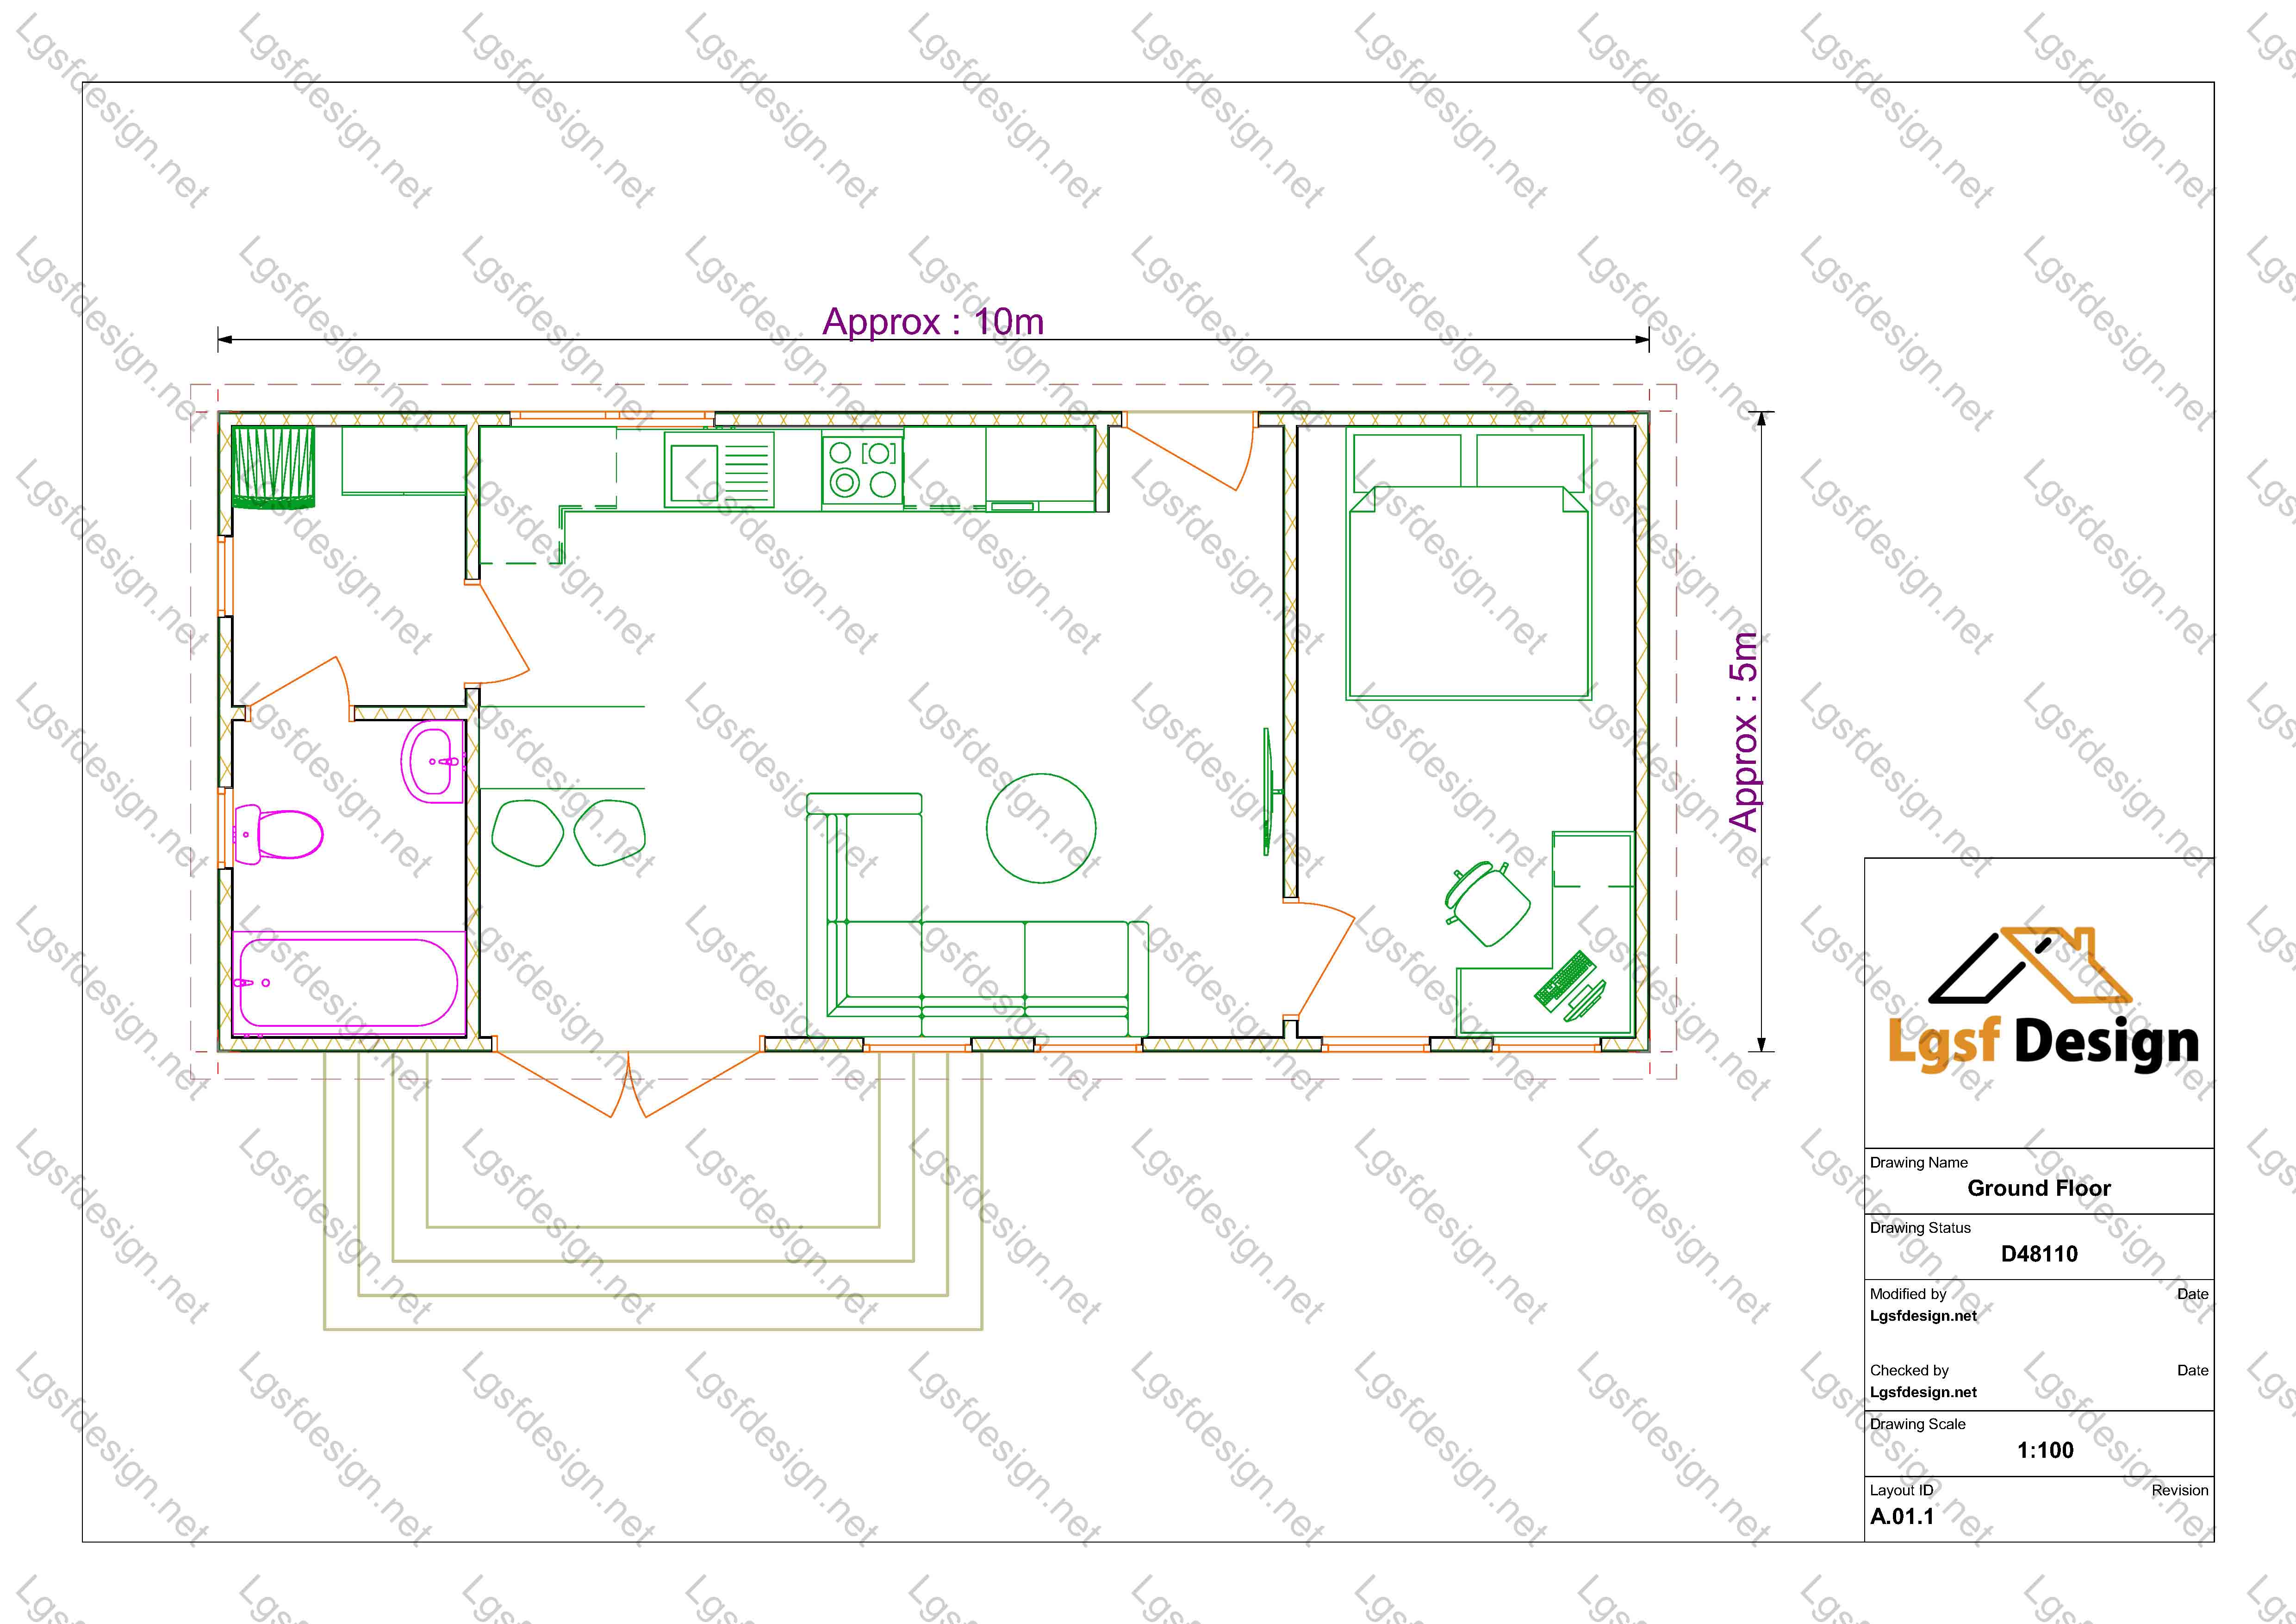
Step inside, and you’ll find a highly efficient layout designed for both comfort and utility:
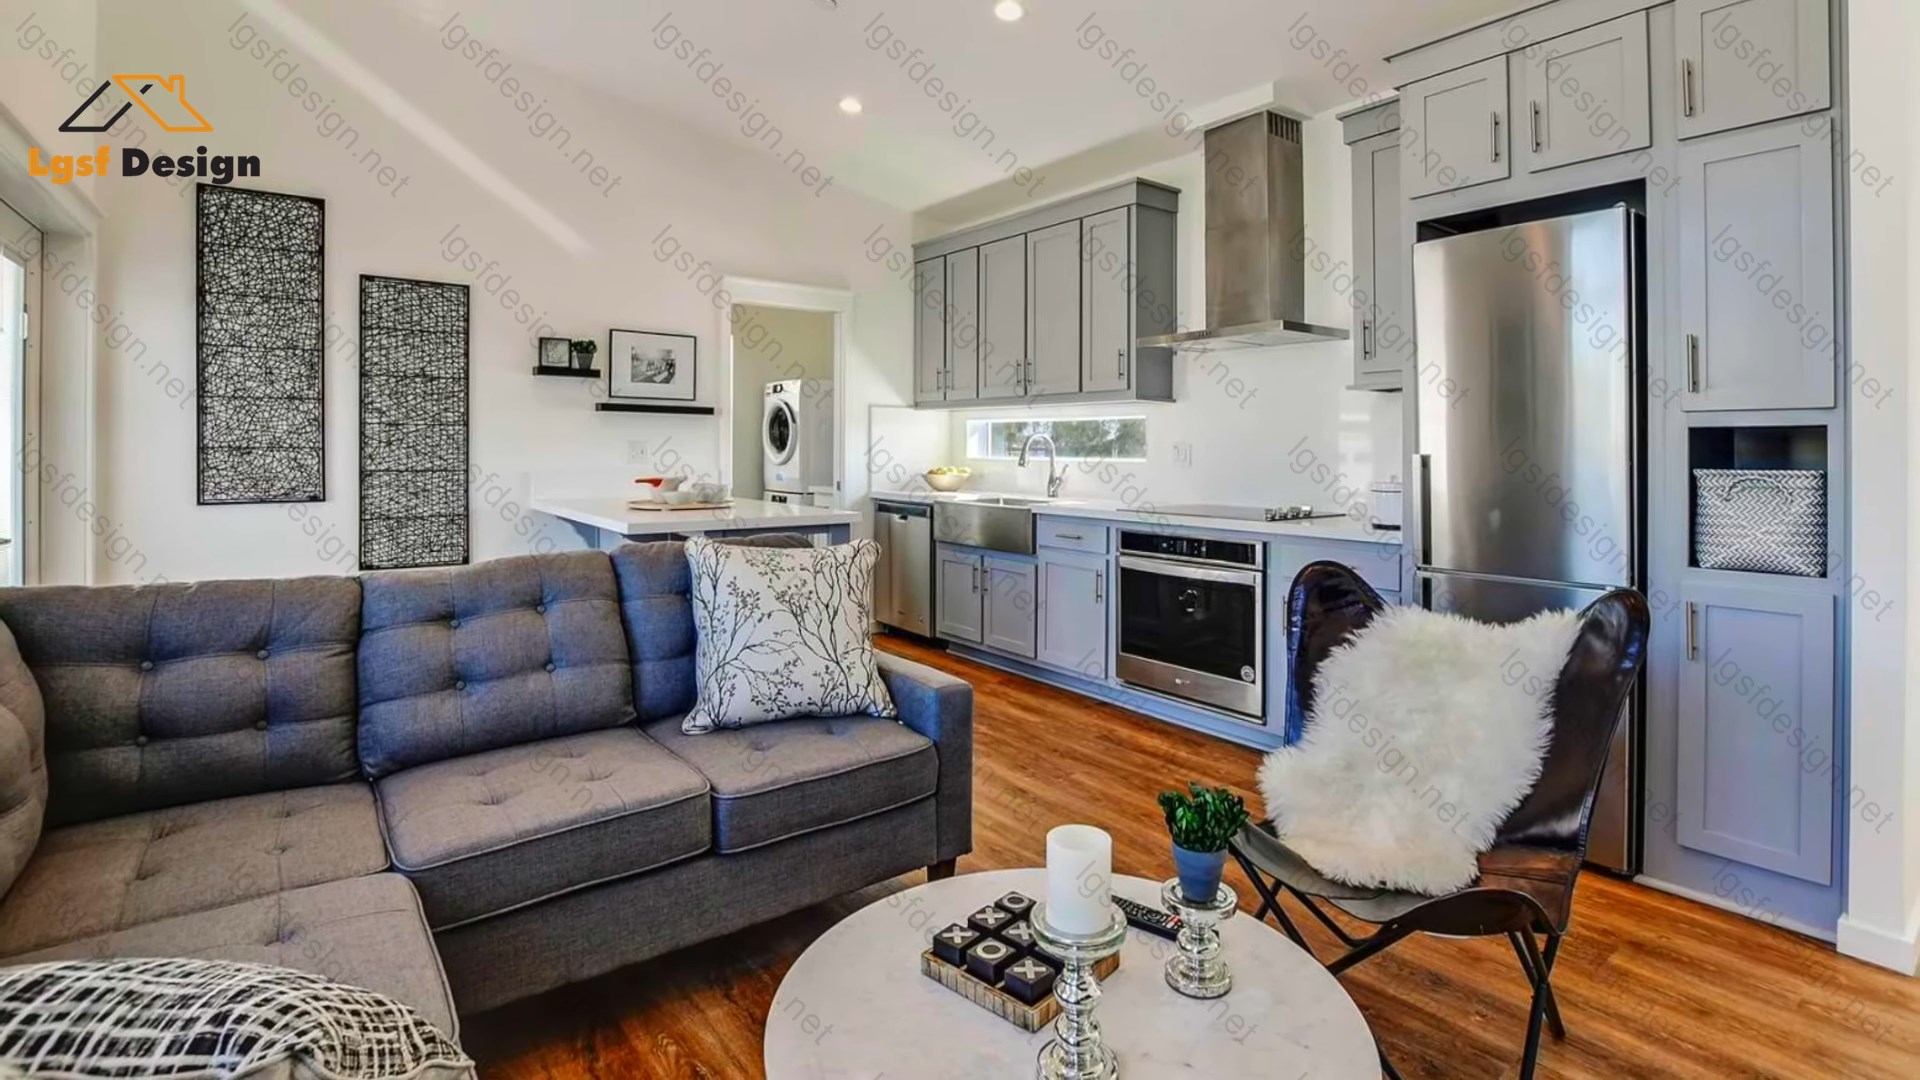
Open-plan living space with a cozy sectional, dining area, and fully equipped kitchen.
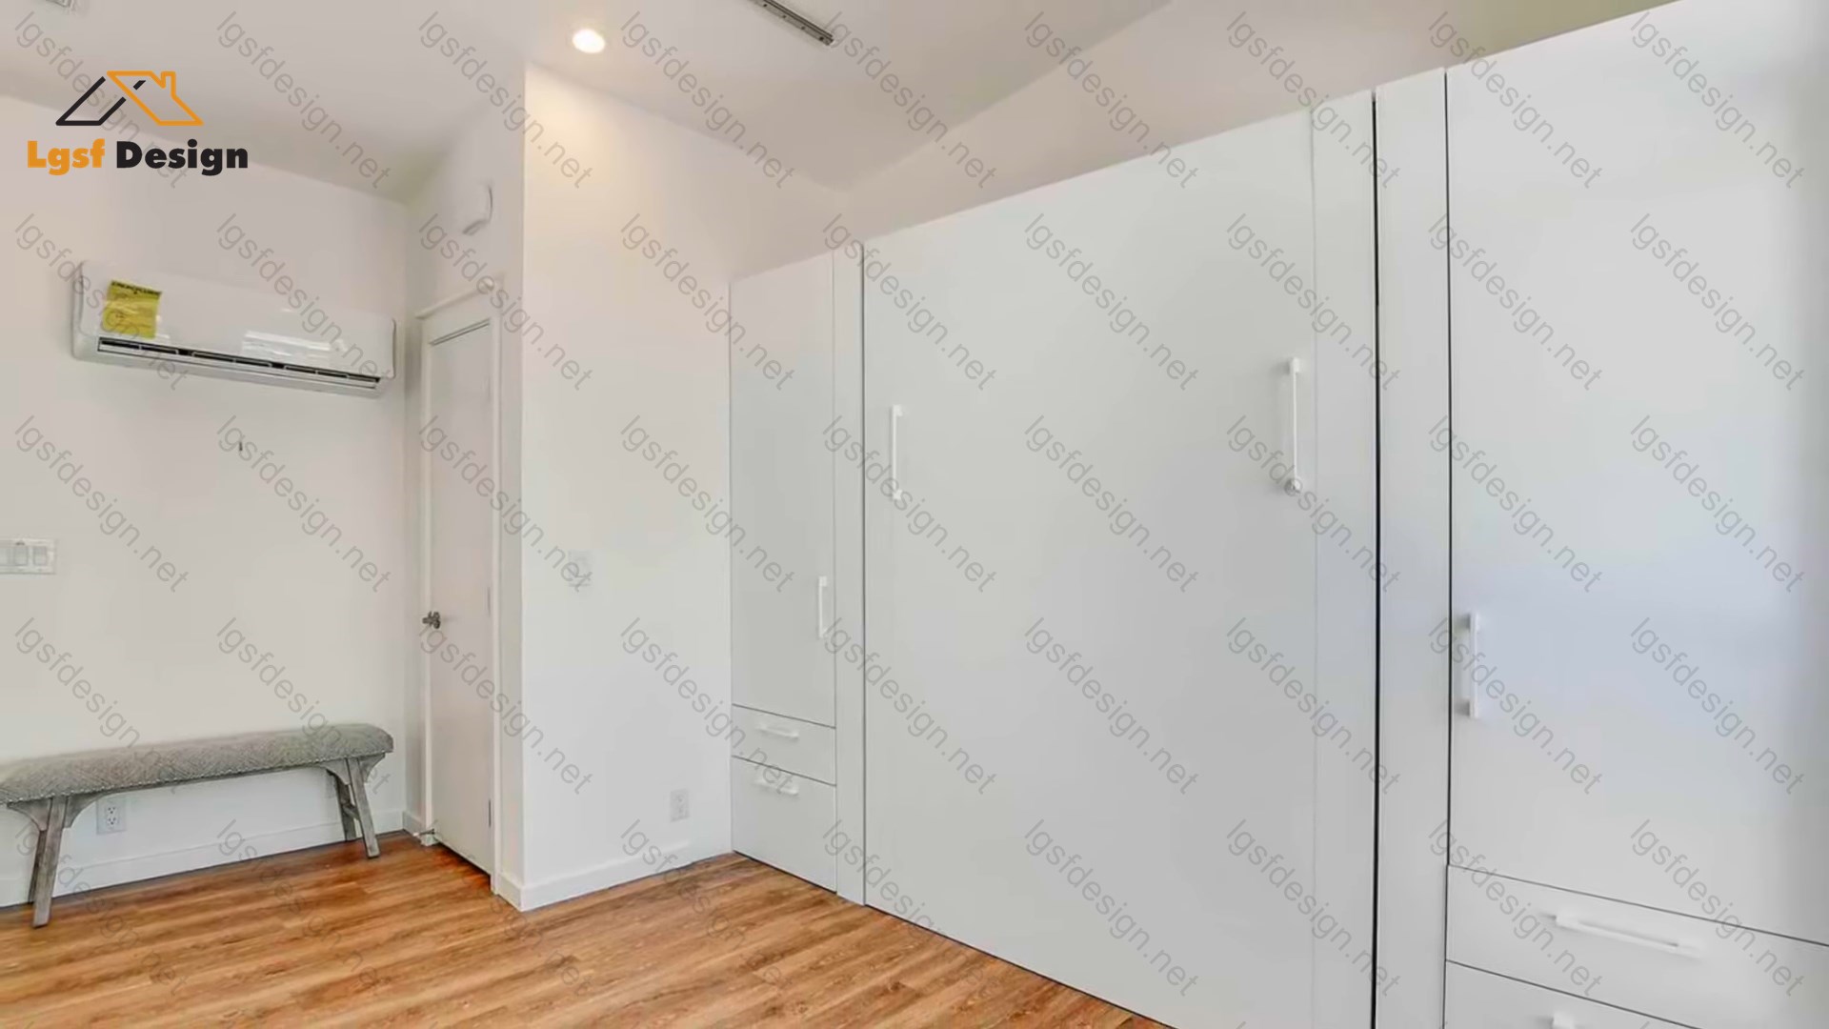
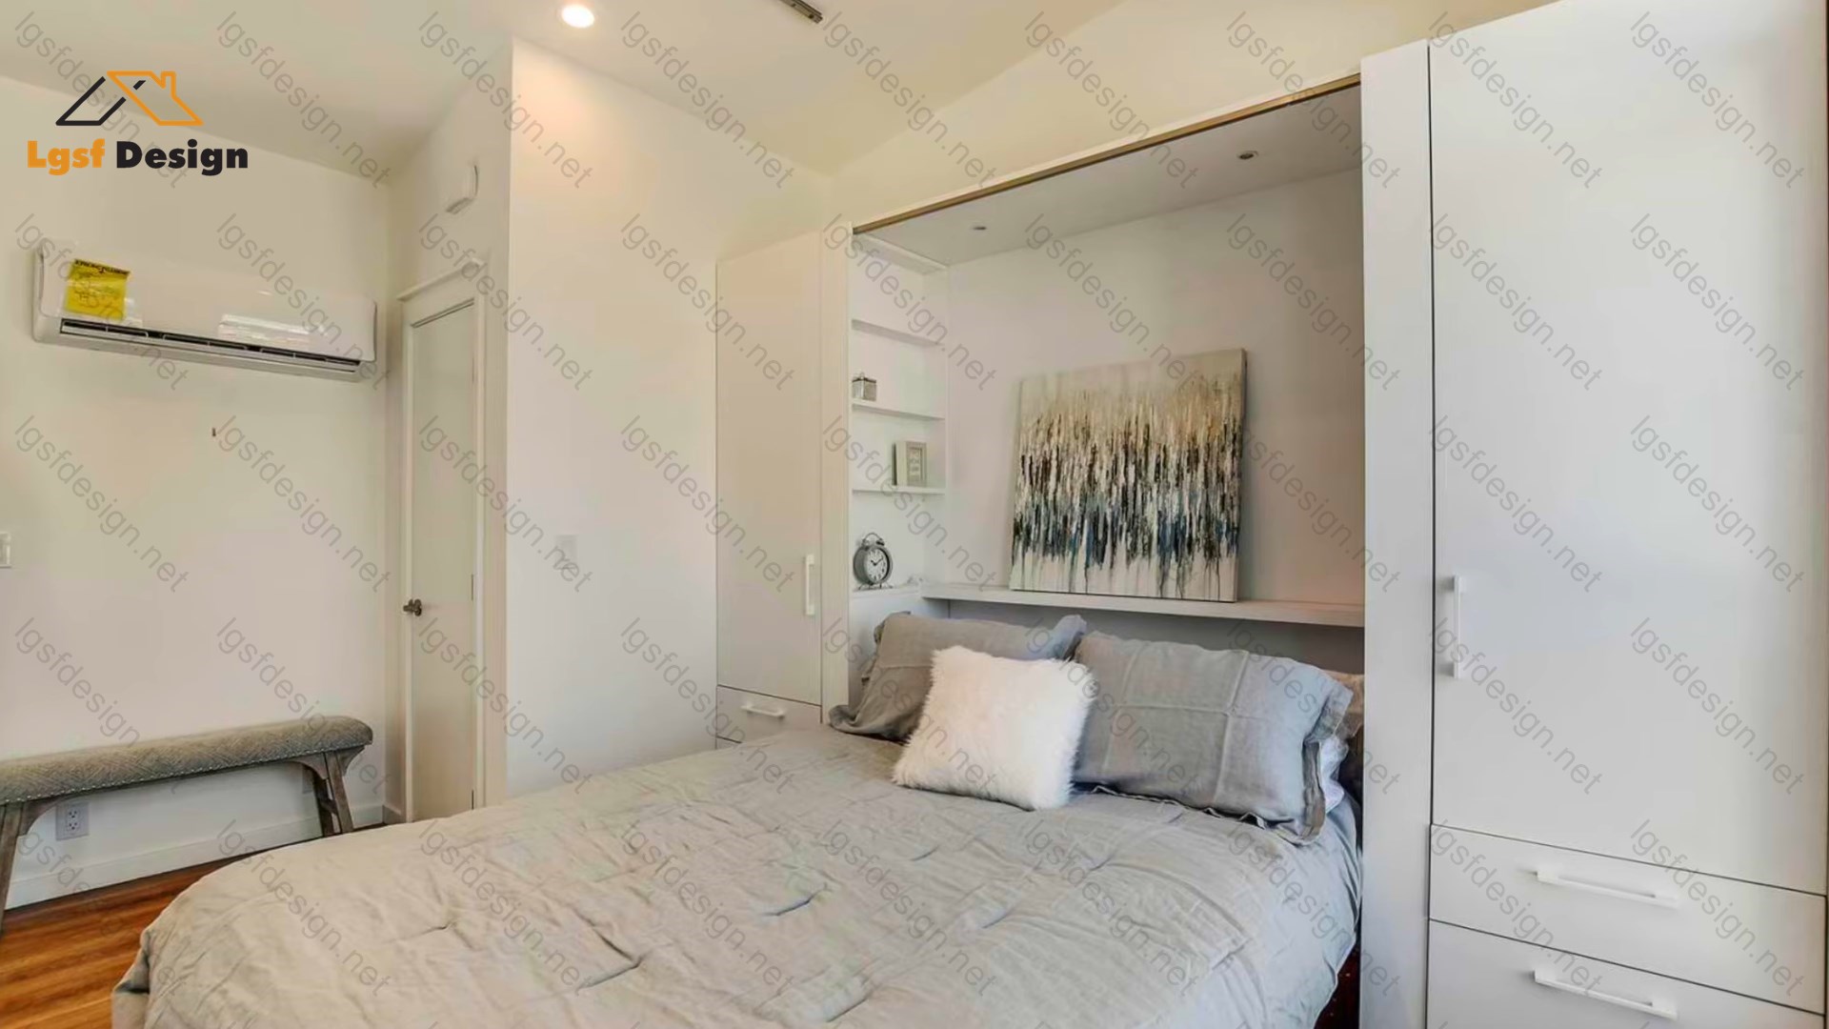
Private bedroom with workspace and storage, perfectly suited for rest or remote work.
Full bathroom with bathtub, toilet, and laundry space, cleverly tucked for privacy and ease of use.
Large double glass doors and windows that visually connect the indoors with the surrounding landscape, enhancing the sense of space.
Whether you’re a first-time homeowner, a downsizer seeking simplicity, or a developer interested in smart, stylish modular homes, this design offers the perfect blueprint.
Order the Full Architectural & Structural Plans Today
This home is more than a concept — it’s a buildable reality. Professionally drafted architectural and structural plans are available for order, ensuring a smooth, code-compliant construction process. Engineered for modern needs and adaptable to various climates, this design is ready to be your next great investment or personal sanctuary.
? Contact us now to receive the full plan set and begin your journey toward building this stunning home.
Floor plan
Package options
Start with the full manufacture-ready package, or request individual deliverables.
Best value
Full package
Complete drawings, calculations, CNC files, and BOQ for D48110.
$ 250
Order NowIndividual deliverables
- Foundation $50
- Architectural Drawings $60
- Complete BOQ $80
- Drawings, calculations & CNC files $60
Technical details
Structural, material, and design-load values for this package.
Structure
Weight
1237 kg
Materials
- Steel sections
-
- 89S41G350-0.95 mm
Load conditions
Design code
IBC 2021
Snow load
0.5 kN/m²
Wind velocity
40 m/s
Wind pressure
1 kN/m²
Peak ground accel.
0.2 m/s²
Ask about this plan
Have a question about this plan? Send us a message and we'll reply by email, usually within 1–2 business days.
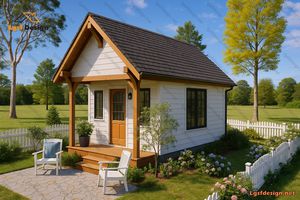
D47110
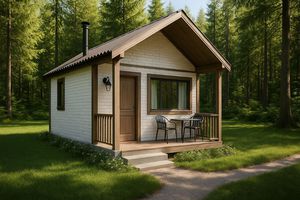
D49110
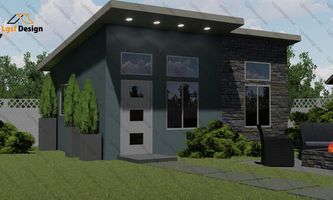
D52110