/ 13
About this plan
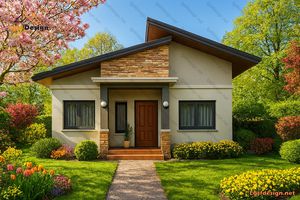
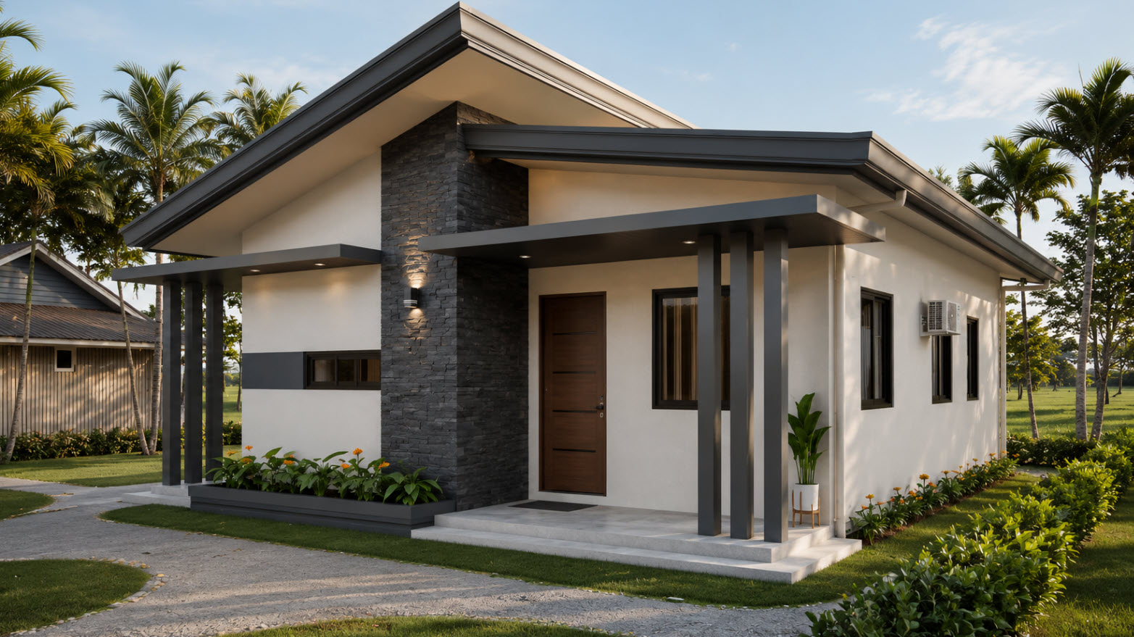
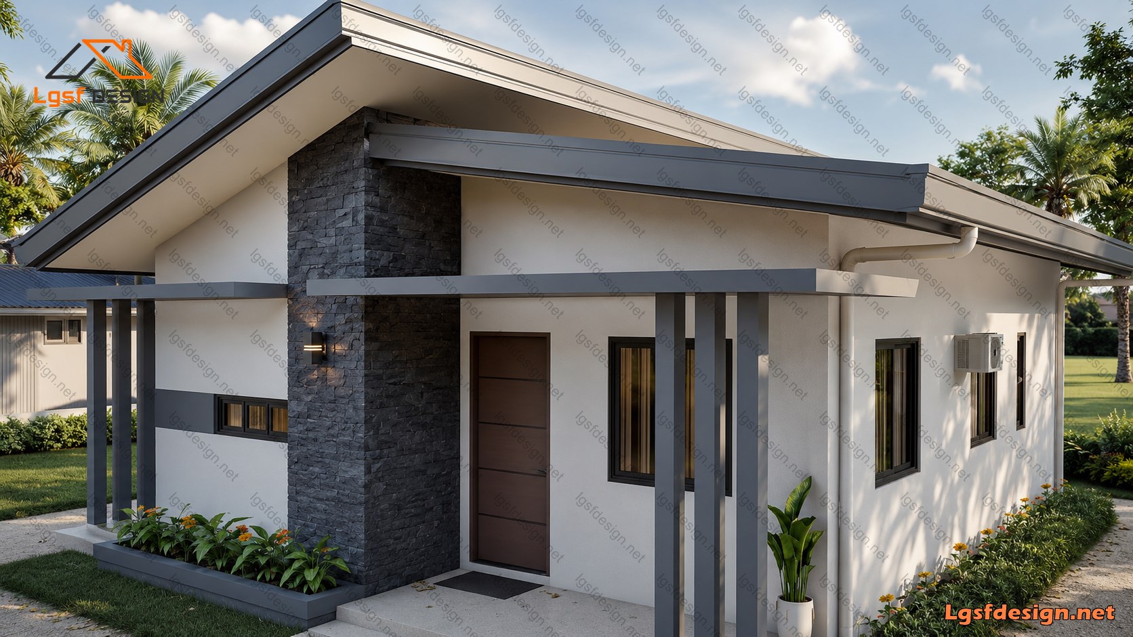
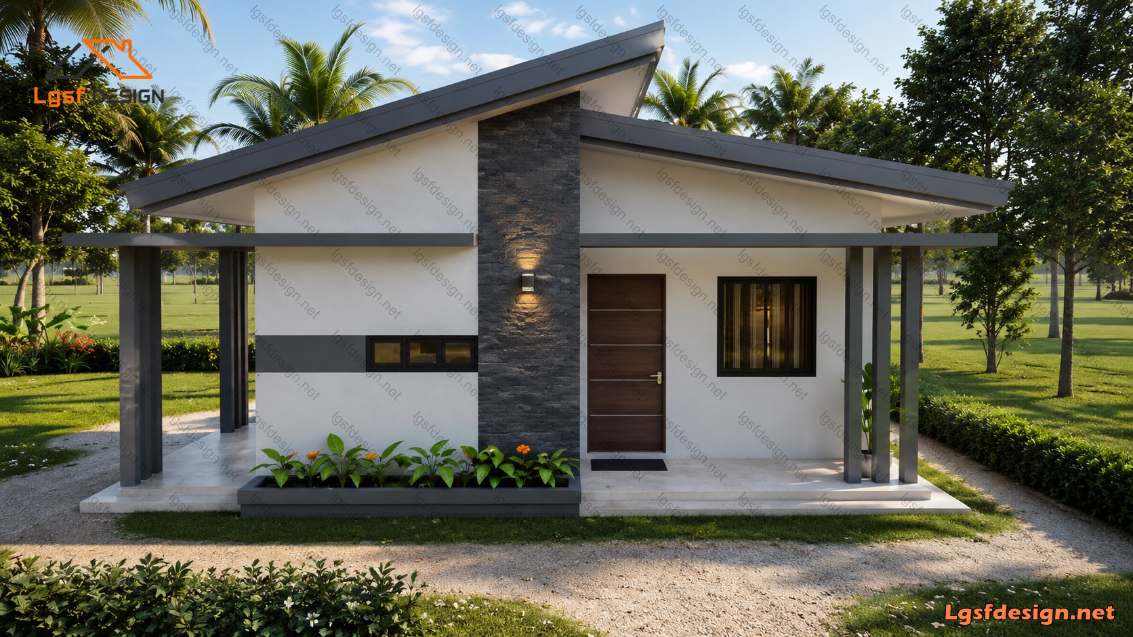
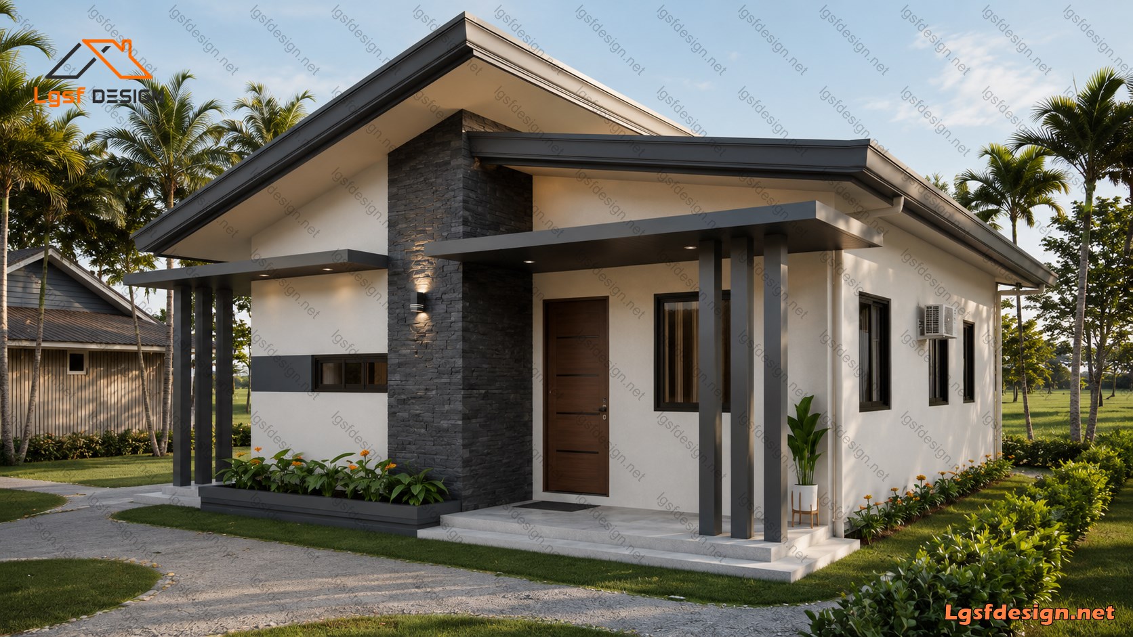
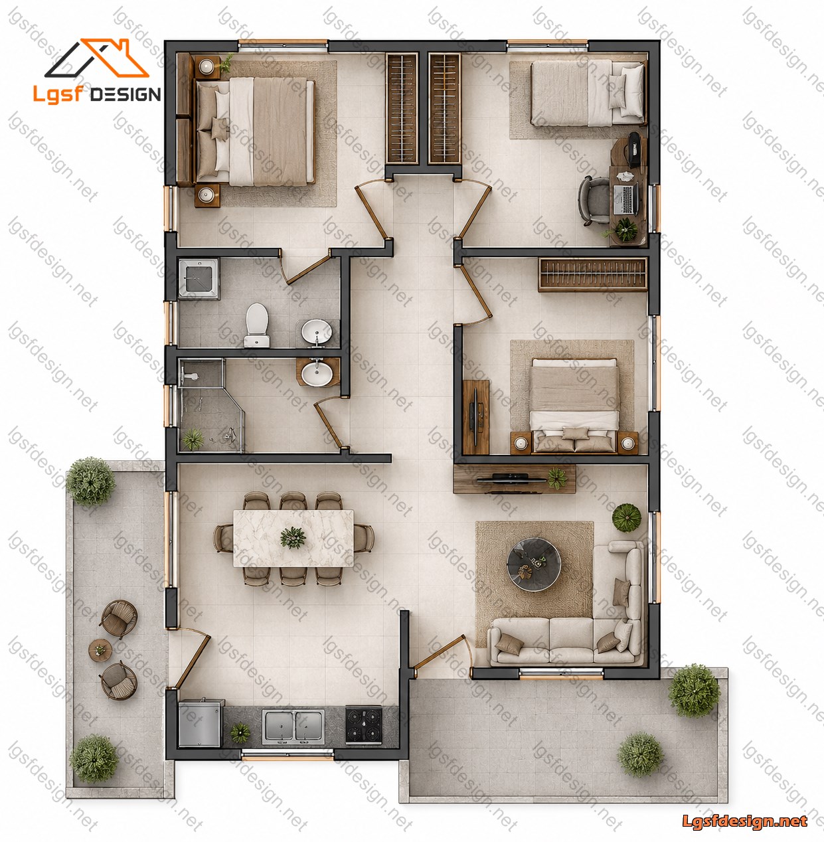
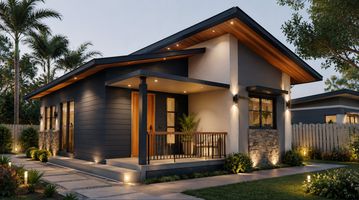
Modern 3-Bedroom Family Home This thoughtfully planned single-story residence offers the perfect balance of comfort, functionality, and contemporary living. Designed around an efficient open-concept layout, the home creates a seamless connection between the main living spaces while maintaining privacy within the bedroom wing.
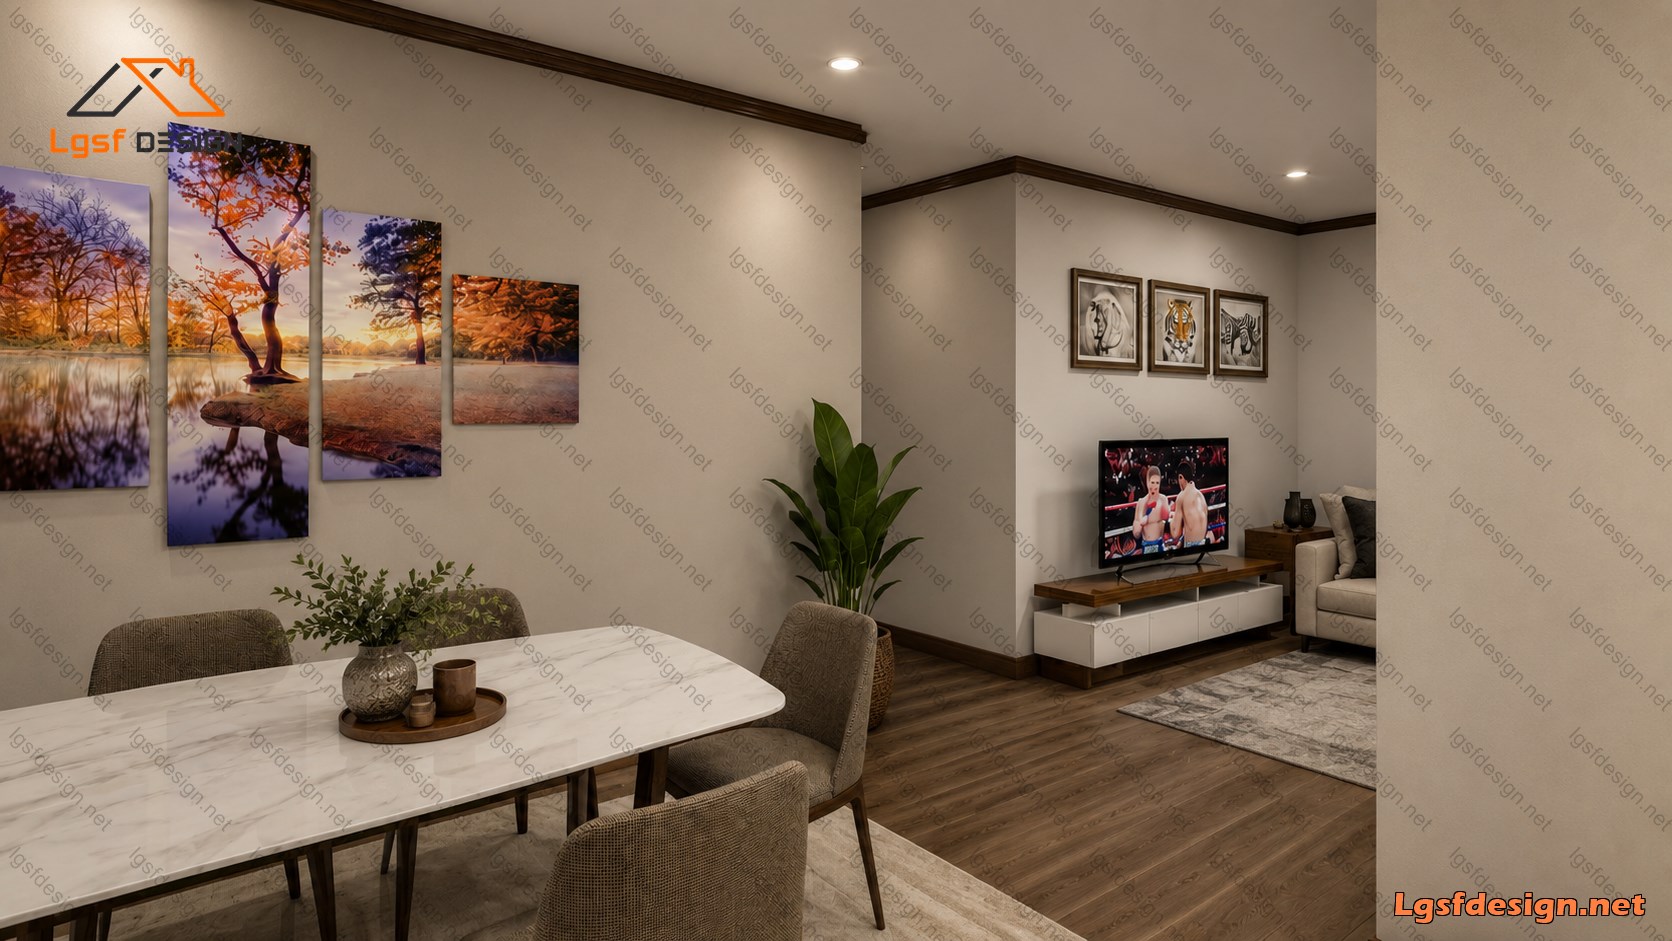
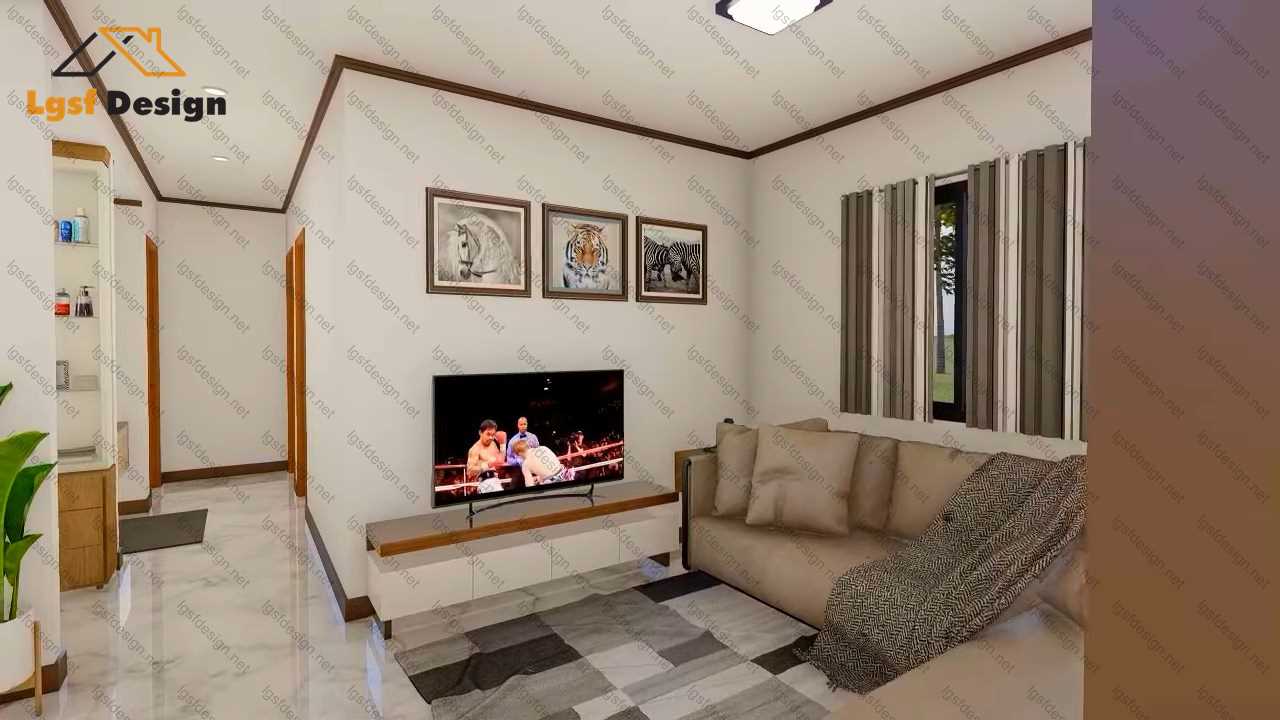
Upon entering the home, residents are welcomed into a bright and spacious living room that serves as the central gathering area for family and guests. Large windows allow abundant natural light to fill the interior, creating an inviting and comfortable atmosphere throughout the day.
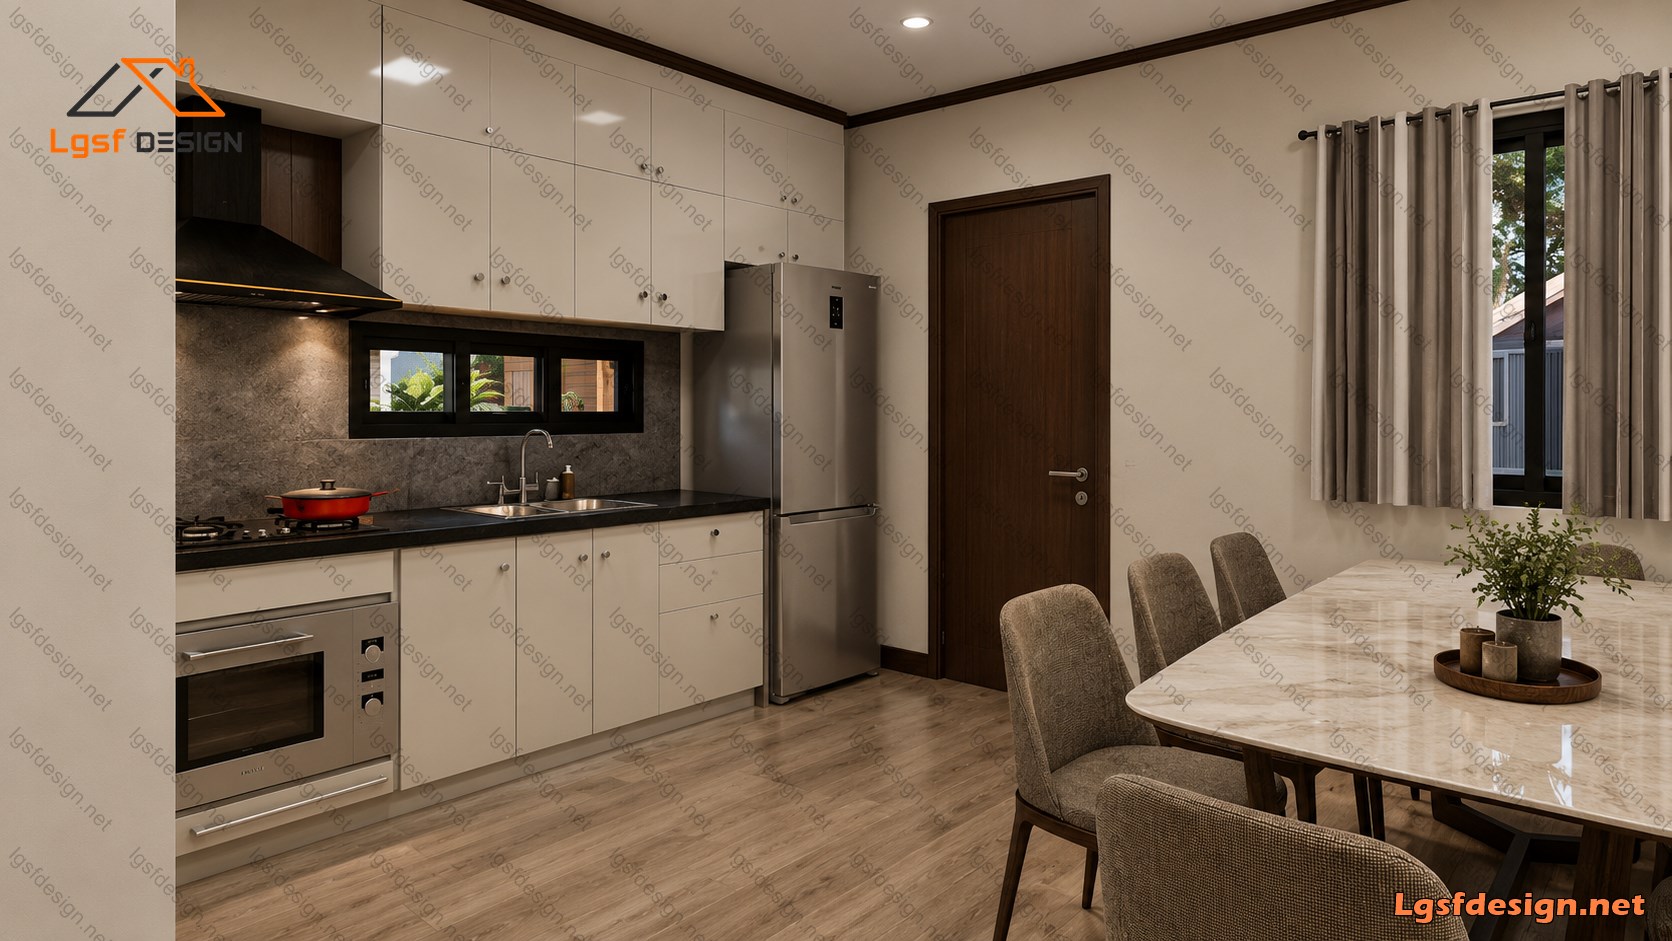
Adjacent to the living room, the open dining area provides a generous space for family meals and social gatherings. Its strategic location between the kitchen and living room enhances convenience and encourages interaction among family members.
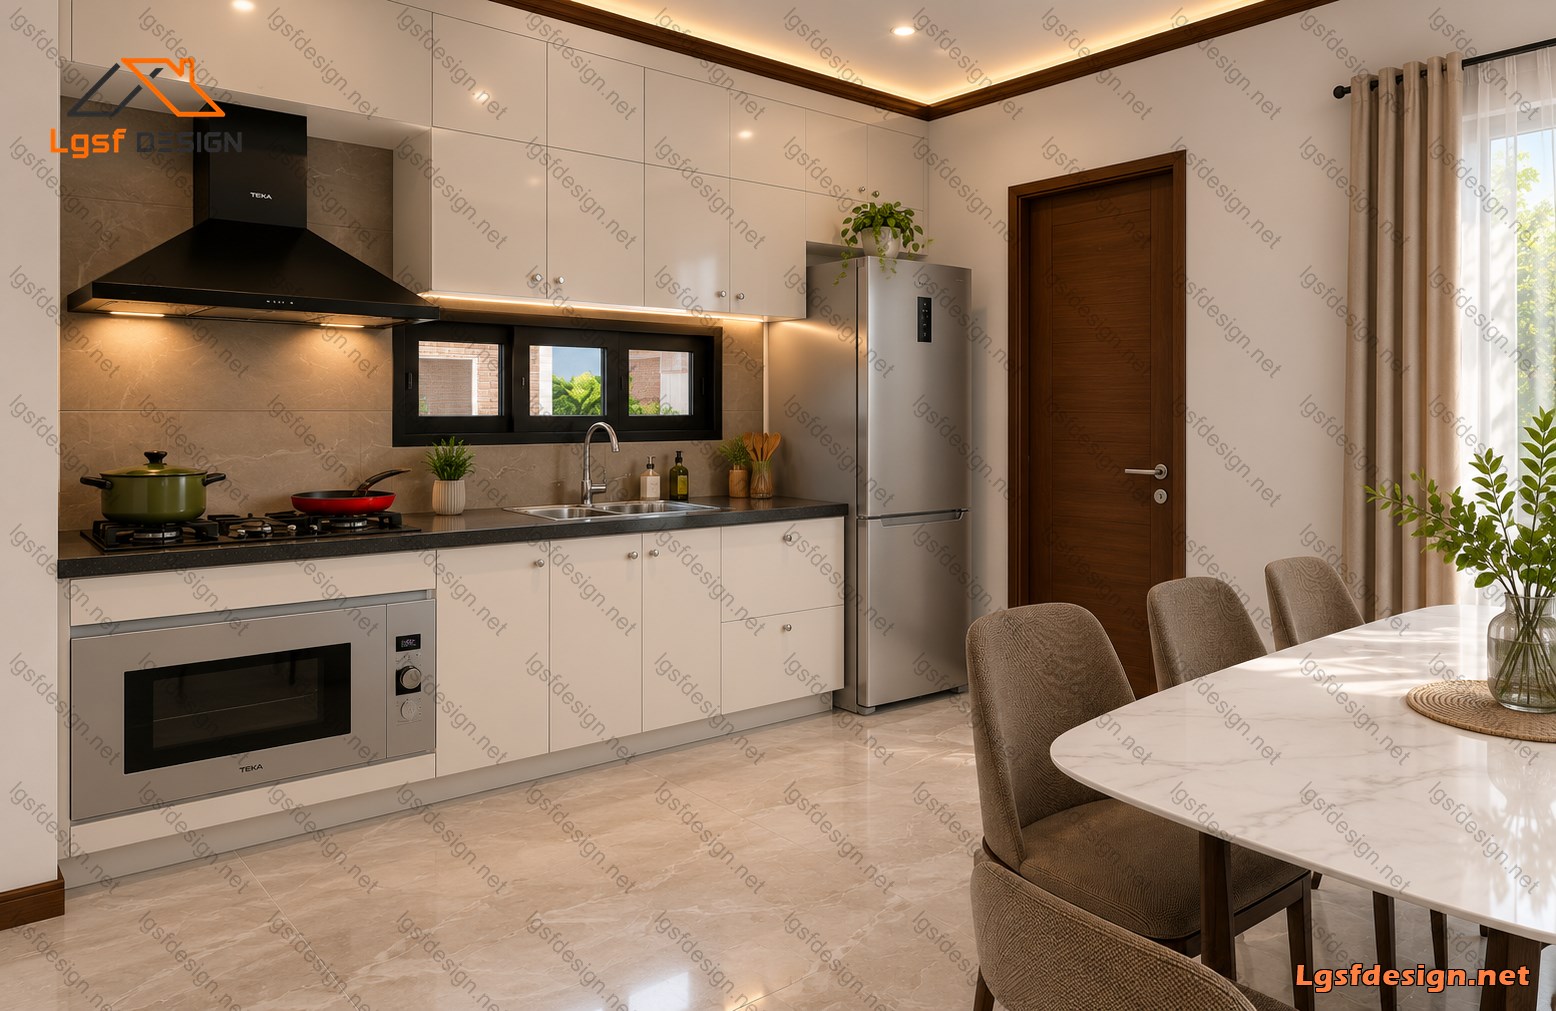
The functional kitchen features a practical linear layout with direct access to the outdoor patio area, creating an efficient workflow for cooking, serving, and entertaining. Large windows above the sink provide natural daylight and pleasant outdoor views while enhancing ventilation.
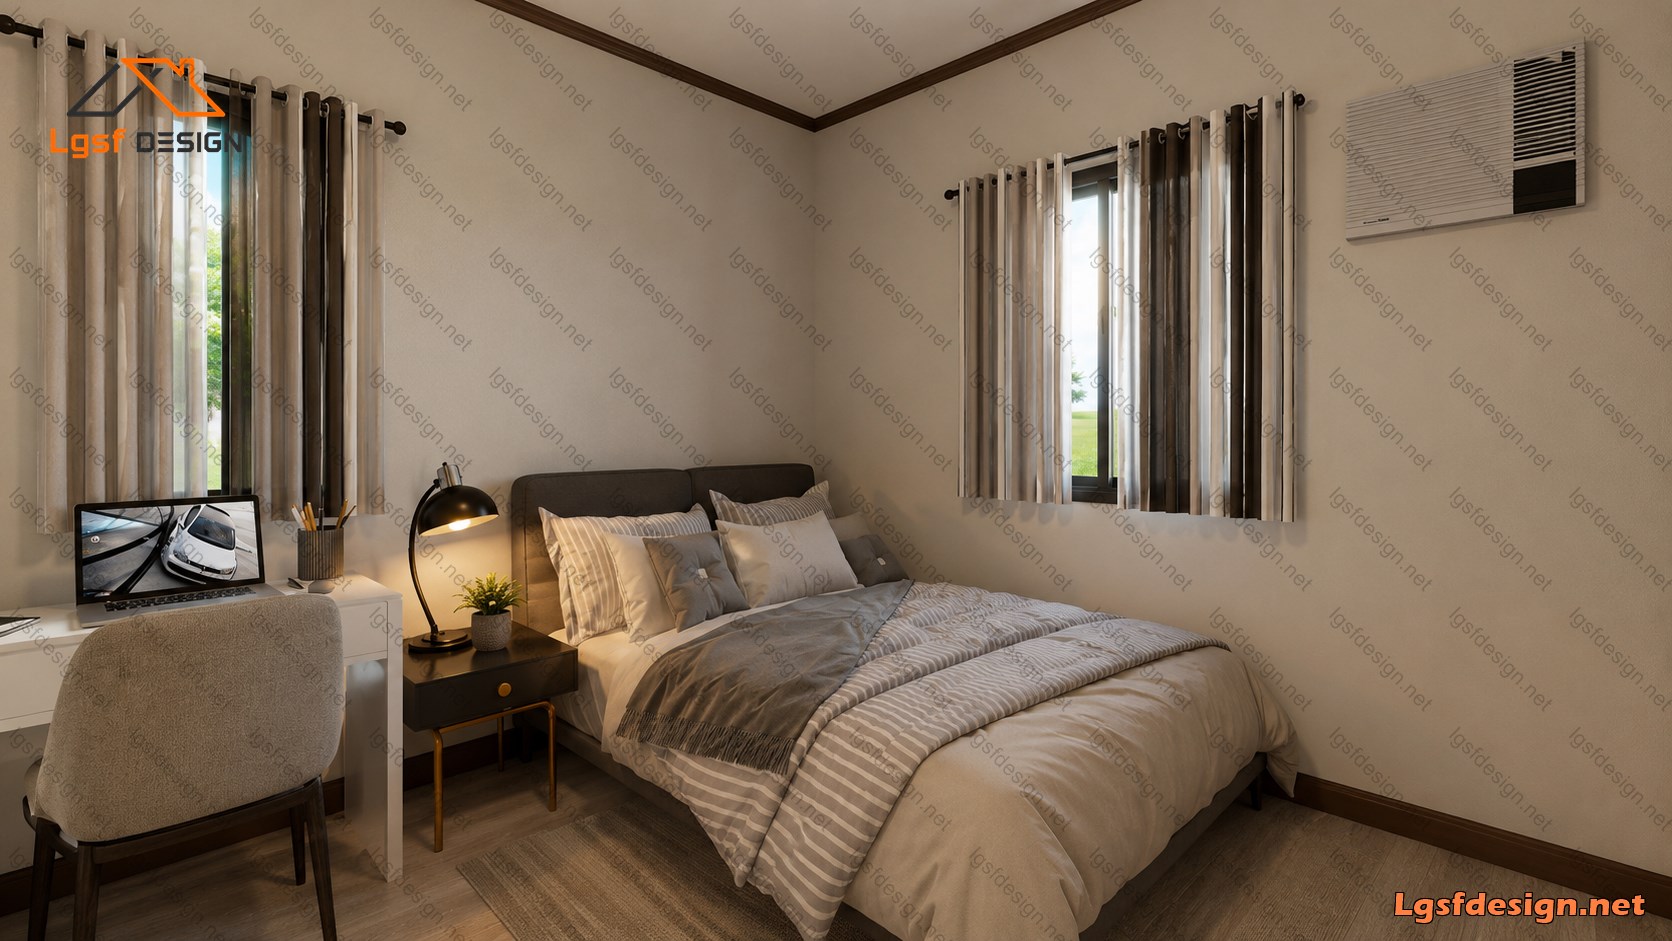
The private section of the home consists of three well-proportioned bedrooms designed to accommodate a variety of lifestyles. The primary bedroom offers generous space for a king-size bed and additional furnishings, while the secondary bedrooms are ideal for children, guests, or a home office. Integrated wardrobe spaces maximize storage without compromising usable floor area.
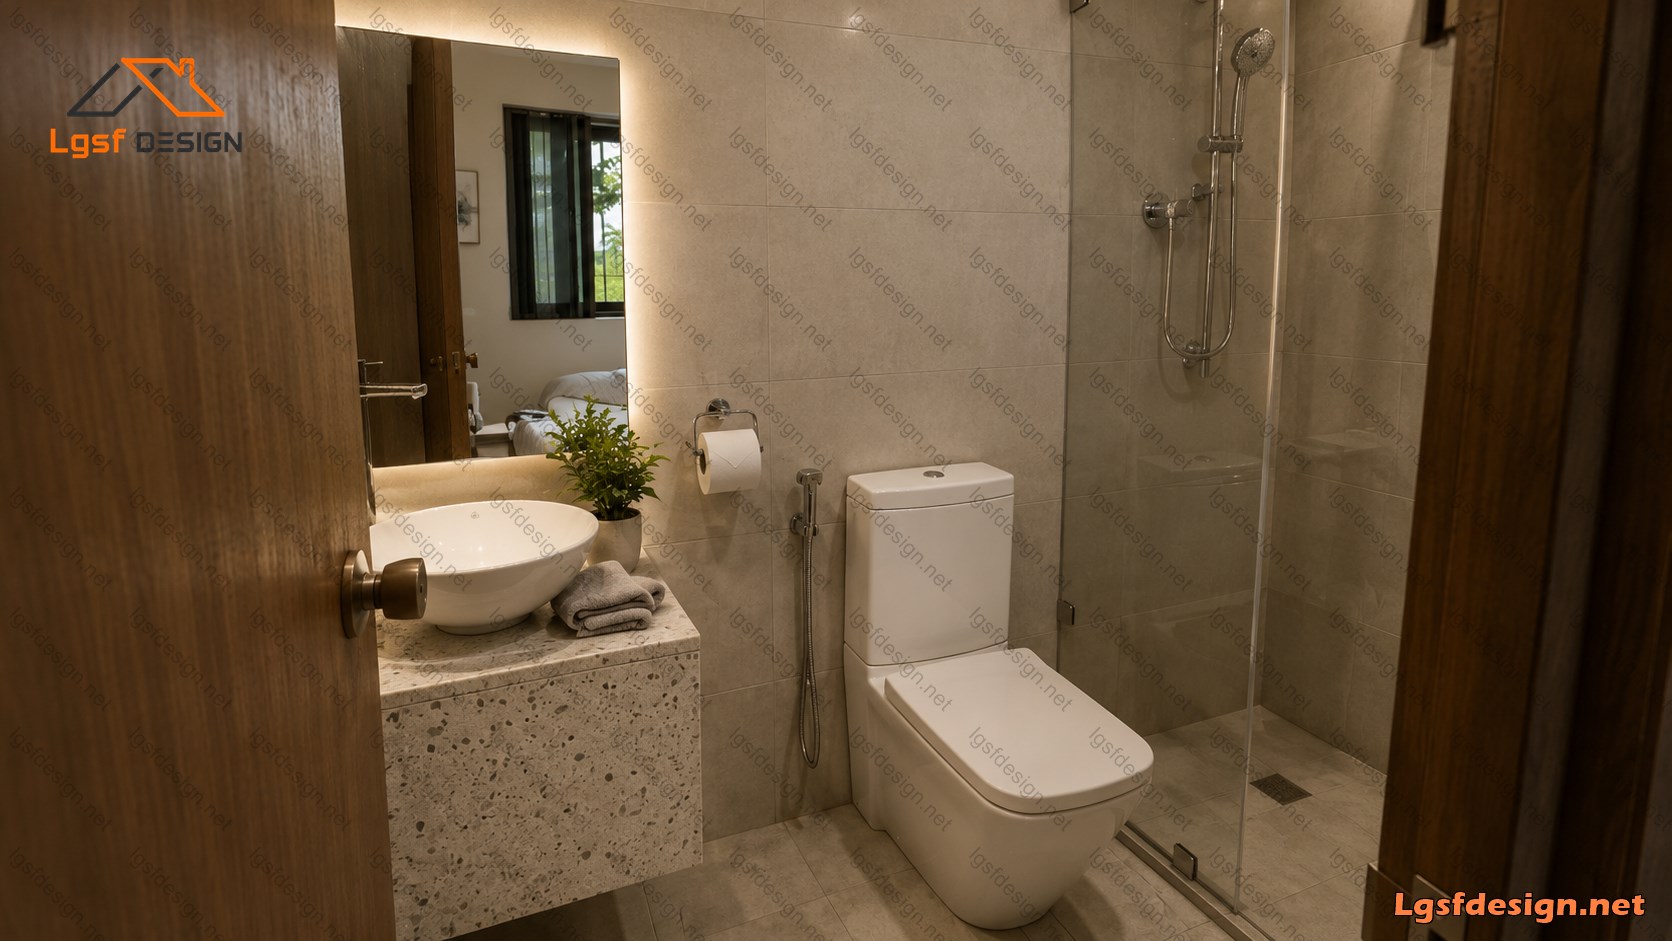
A centrally located bathroom serves the household efficiently and includes a dedicated shower area, ensuring both comfort and functionality for daily use.
Outdoor living is enhanced by two spacious terraces that extend the living experience beyond the interior walls. These outdoor spaces provide ideal settings for relaxation, family gatherings, morning coffee, or evening entertainment while maintaining a strong connection to the surrounding landscape.
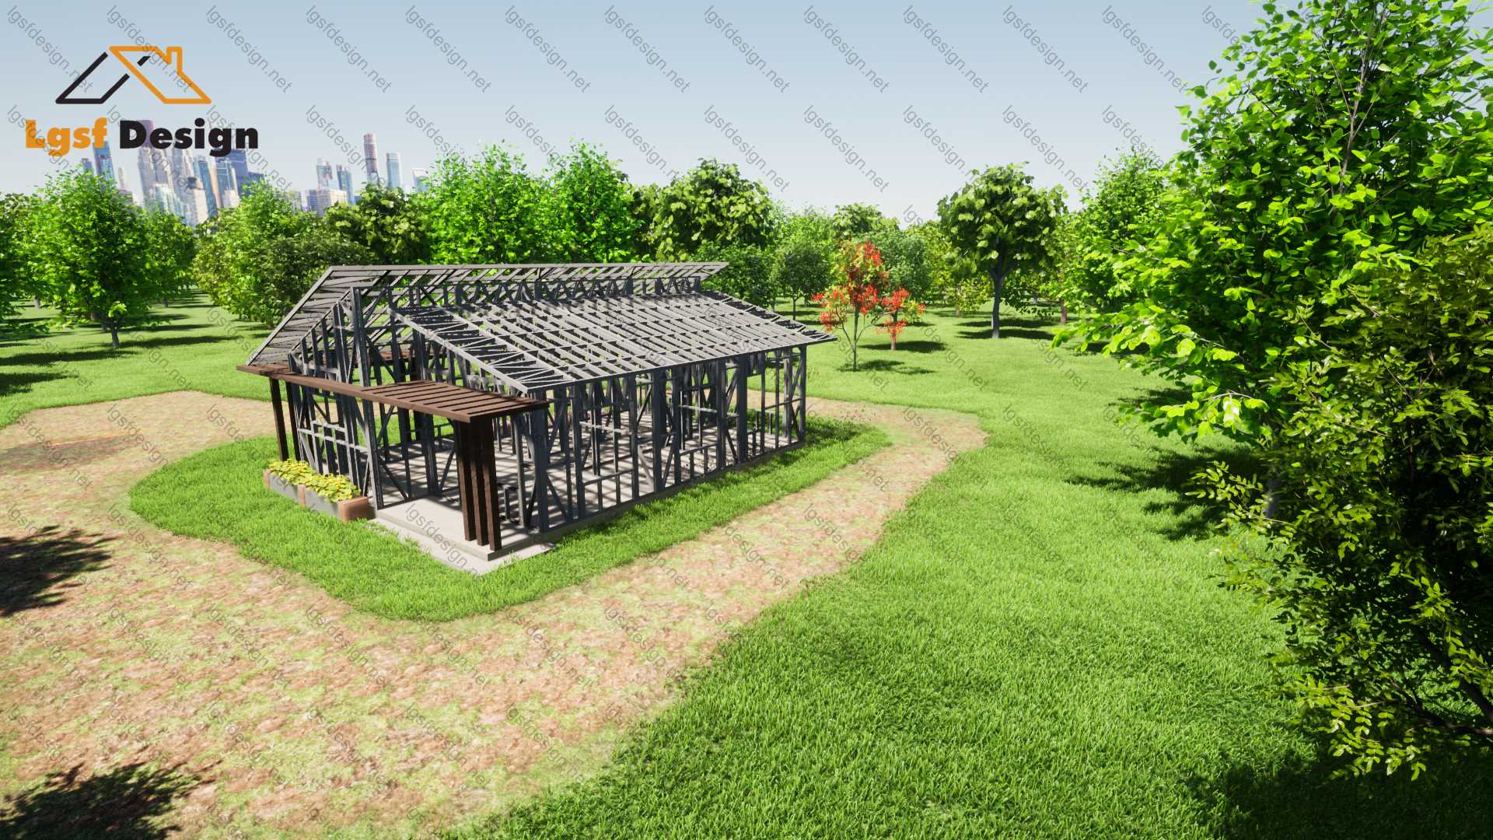
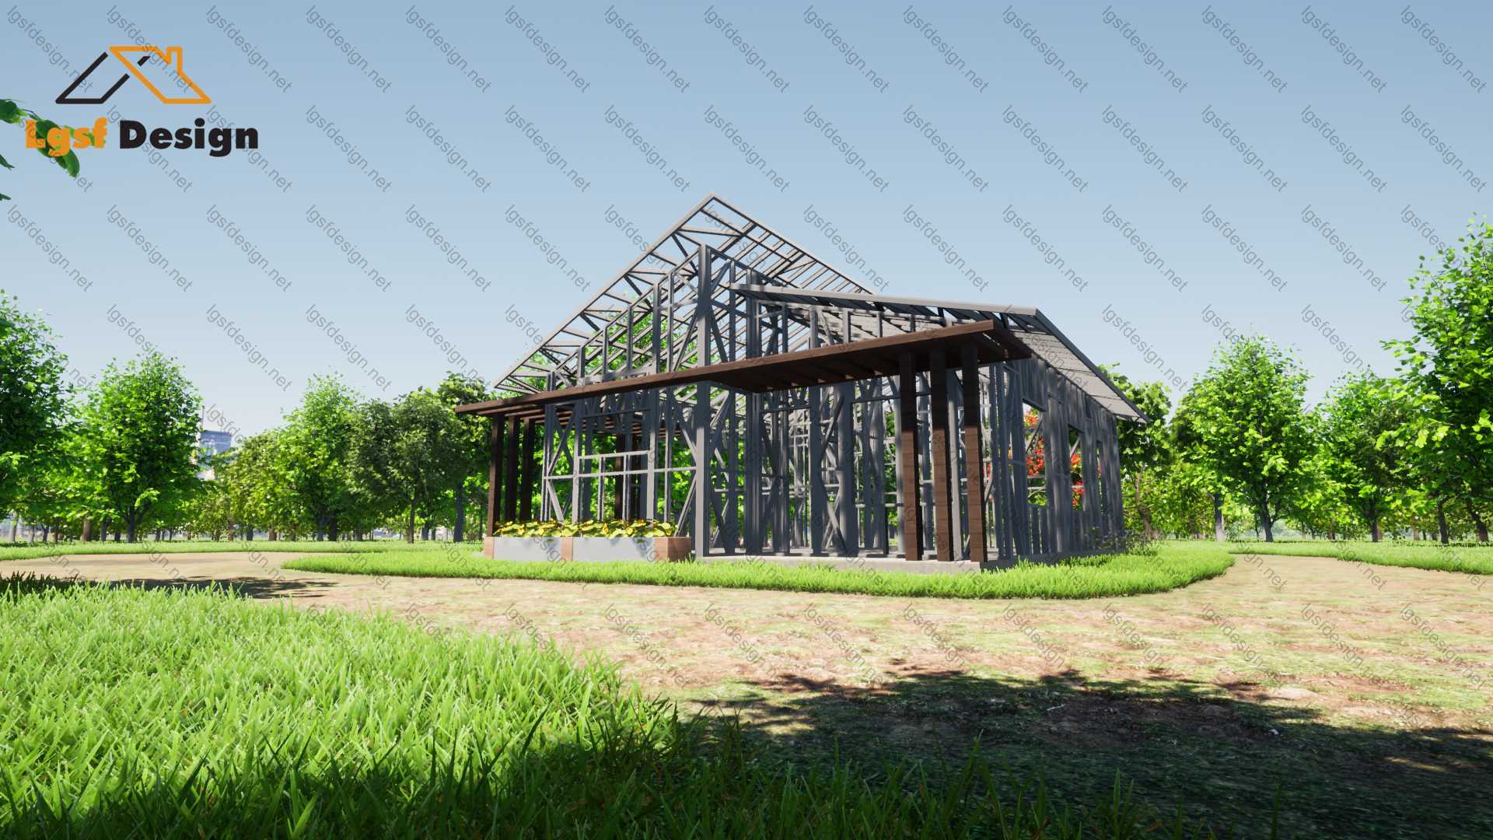
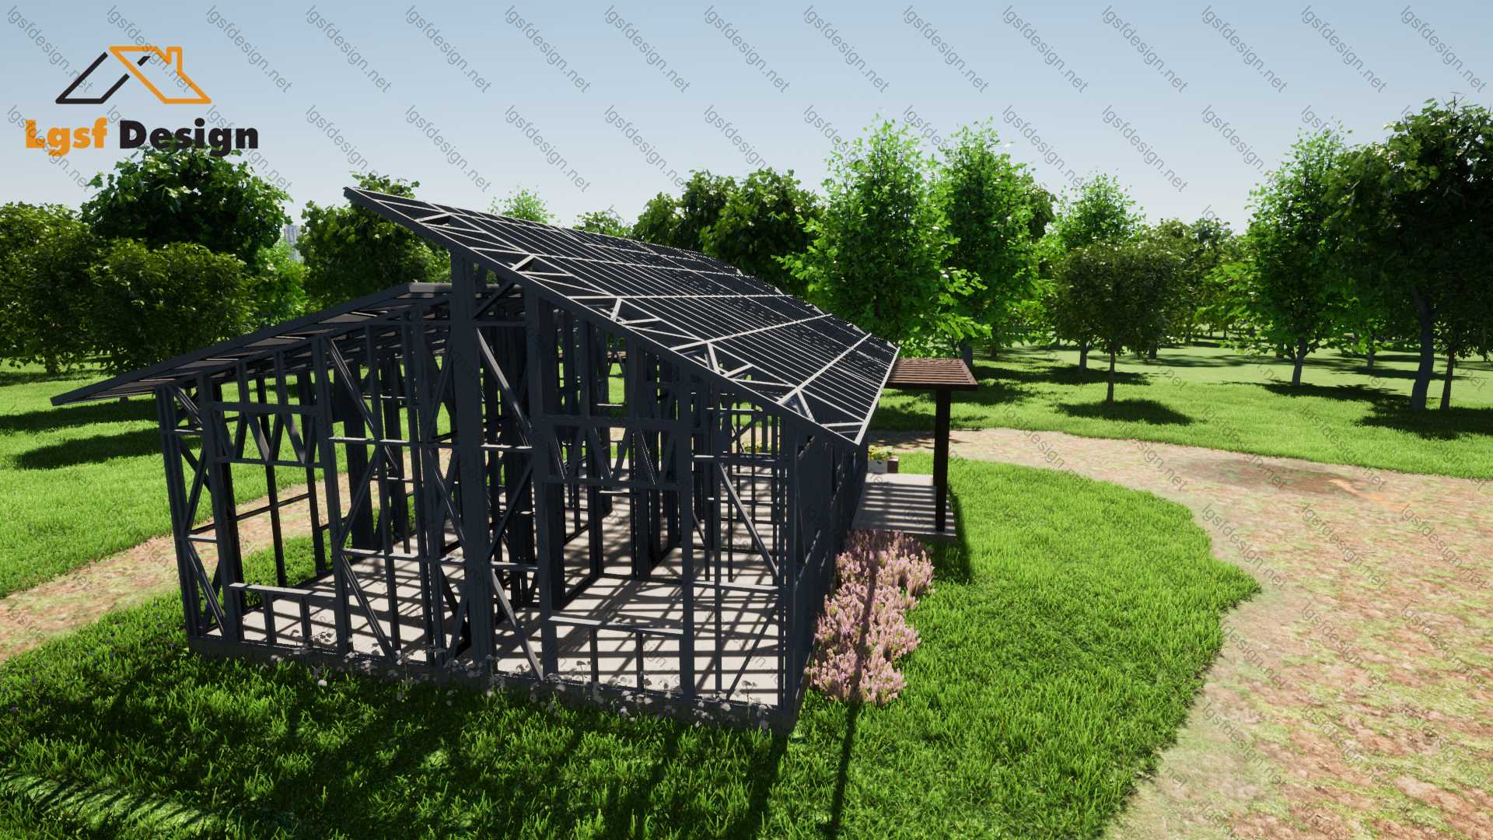
With its efficient circulation, practical room arrangement, generous natural lighting, and balanced indoor-outdoor relationship, this home is an excellent solution for modern families seeking affordability, comfort, and contemporary design. The layout is particularly well suited for Light Gauge Steel Frame (LGSF) construction, offering fast construction, structural durability, and long-term performance.
Floor plan
Package options
Start with the full manufacture-ready package, or request individual deliverables.
Best value
Full package
Complete drawings, calculations, CNC files, and BOQ for D66320.
$ 310
Order NowIndividual deliverables
- Foundation $70
- Architectural Drawings $80
- Complete BOQ $80
- Drawings, calculations & CNC files $80
Technical details
Structural, material, and design-load values for this package.
Structure
Weight
2215 kg
Materials
- Steel sections
-
- 89S41G350-0.75 mm
- 89S41G350-0.95 mm
Load conditions
Design code
IBC 2021
Snow load
0.5 kN/m²
Wind velocity
40 m/s
Wind pressure
1 kN/m²
Peak ground accel.
0.2 m/s²
Ask about this plan
Have a question about this plan? Send us a message and we'll reply by email, usually within 1–2 business days.
D60310
D71310
D73310