/ 9
About this plan
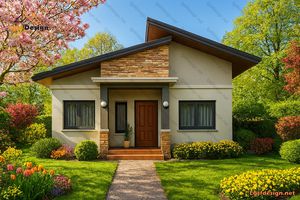
Modern 71 m² Home Design – 3 Bedrooms, 1 Bathroom
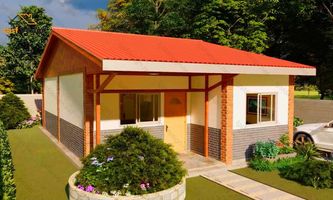
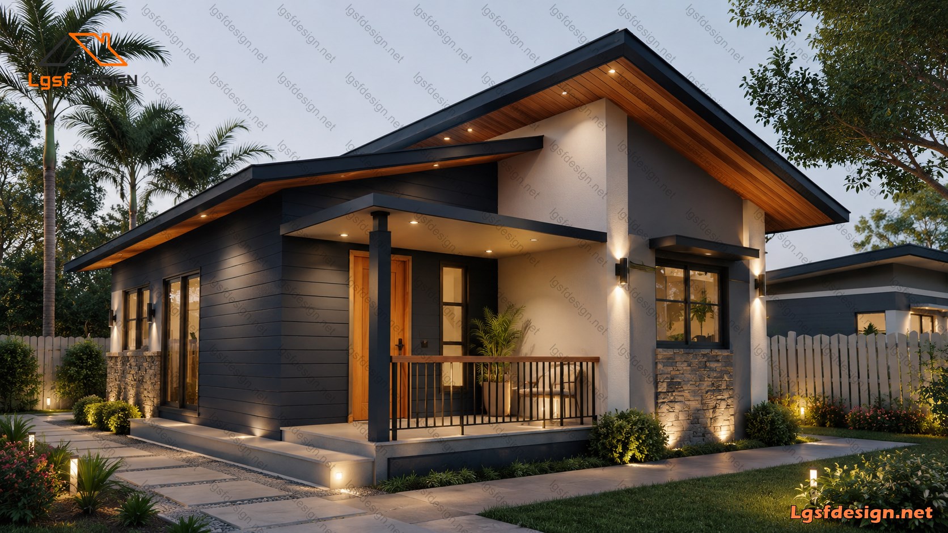
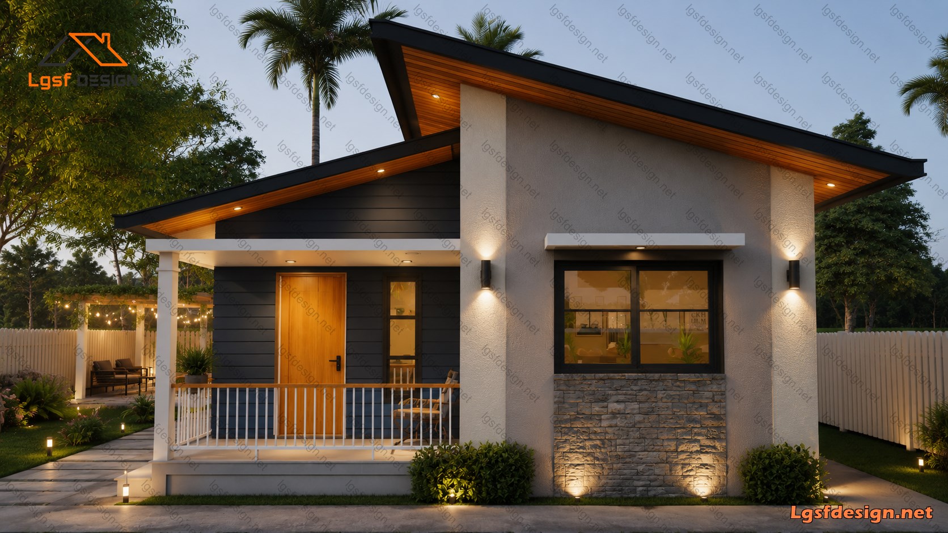
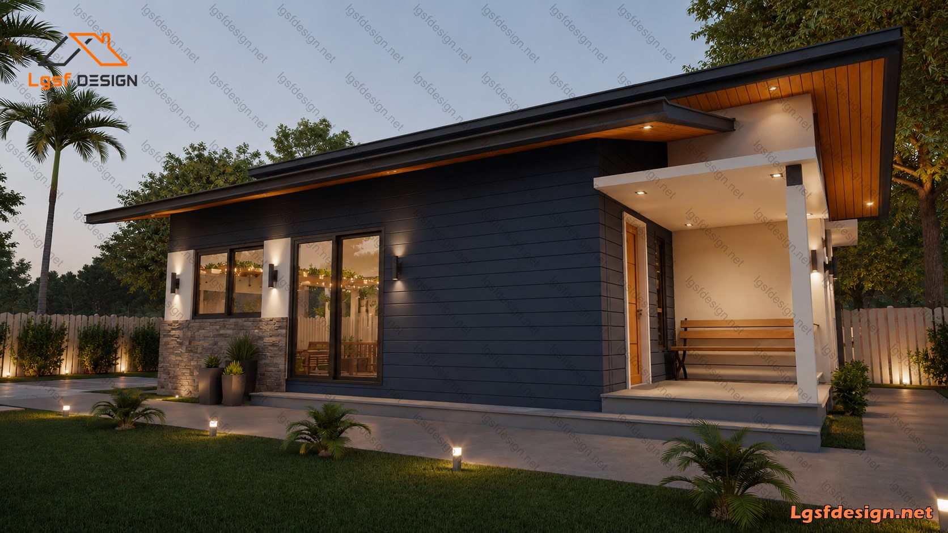
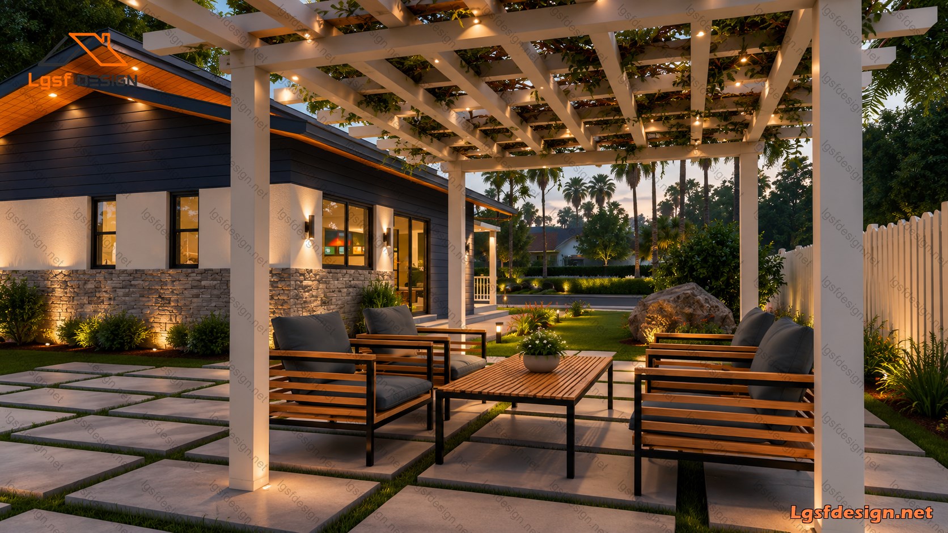
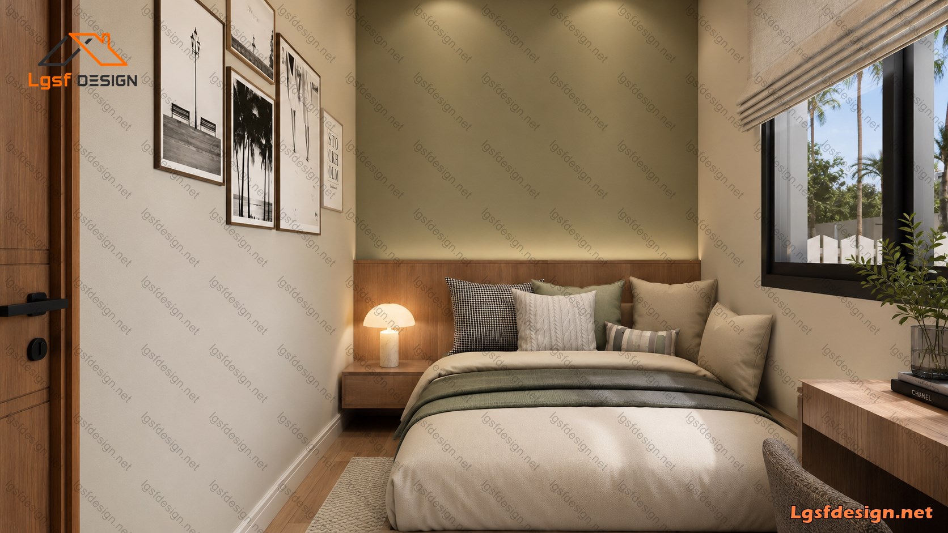
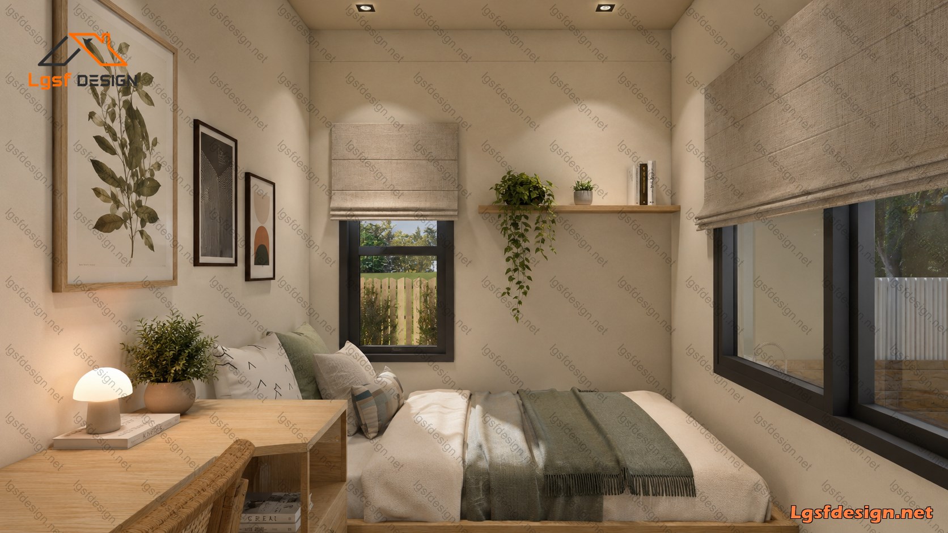
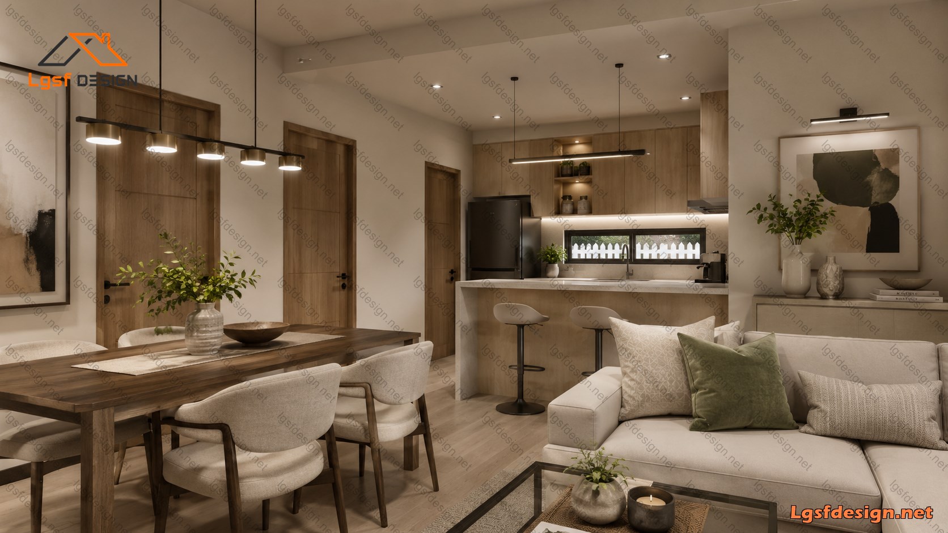
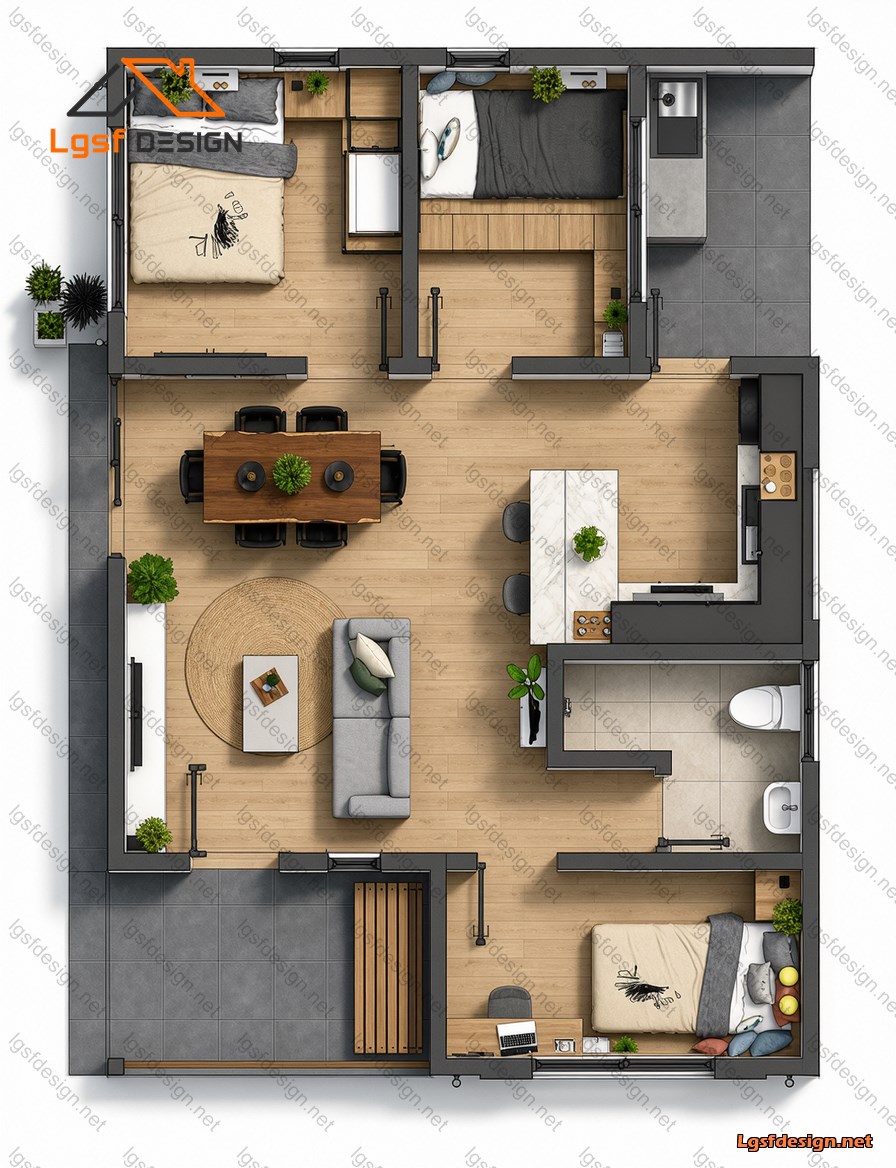
Designed for efficient living without compromising comfort, this thoughtfully planned 71 m² home offers an impressive balance of functionality, style, and space. The layout includes three comfortable bedrooms , making it an ideal solution for small families, first-time homeowners, vacation properties, or investment projects.
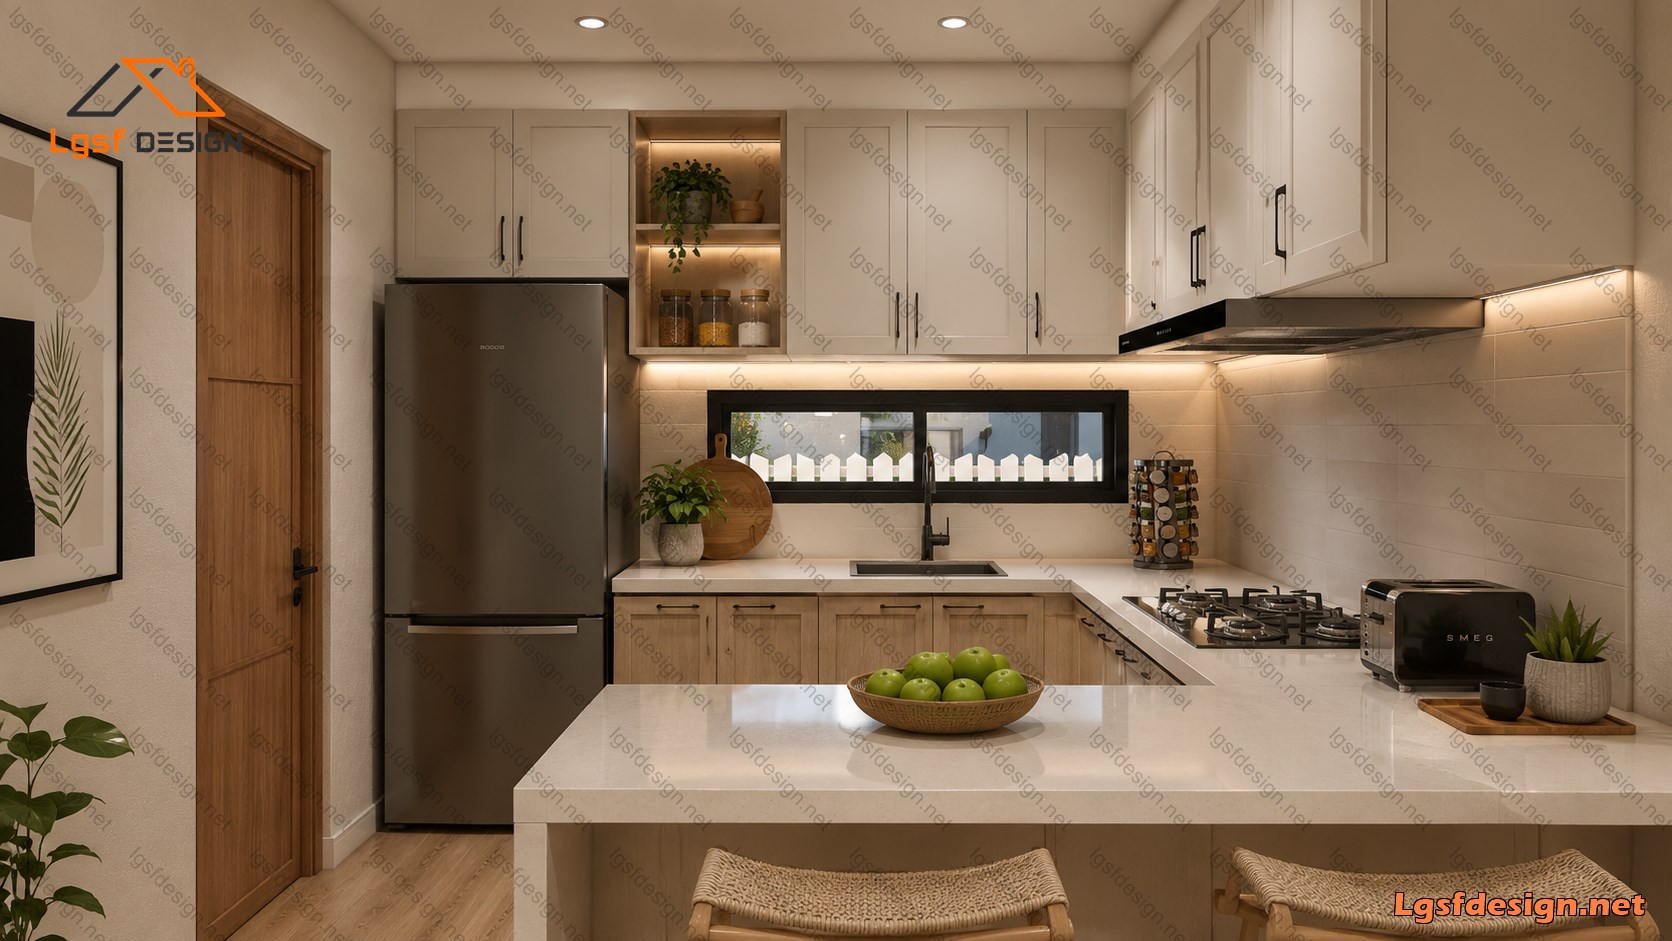
At the heart of the home is a bright open-plan living, dining, and kitchen area , creating a welcoming atmosphere that maximizes natural light and encourages family interaction. The modern kitchen features a practical layout with generous workspace and direct access to the adjacent laundry/service area for added convenience.
The three bedrooms are strategically positioned to provide privacy while maintaining easy access to the centrally located bathroom. A covered front porch extends the living space outdoors, offering a relaxing area to enjoy the surrounding environment.
Despite its compact footprint, this home demonstrates how intelligent design can create a spacious and comfortable living experience. Clean architectural lines, efficient circulation, and carefully planned room arrangements make this design both practical and visually appealing.
Key Features:
Floor plan
Package options
Start with the full manufacture-ready package, or request individual deliverables.
Best value
Full package
Complete drawings, calculations, CNC files, and BOQ for D71310.
$ 330
Order NowIndividual deliverables
- Foundation $80
- Architectural Drawings $80
- Complete BOQ $80
- Drawings, calculations & CNC files $90
Technical details
Structural, material, and design-load values for this package.
Structure
Weight
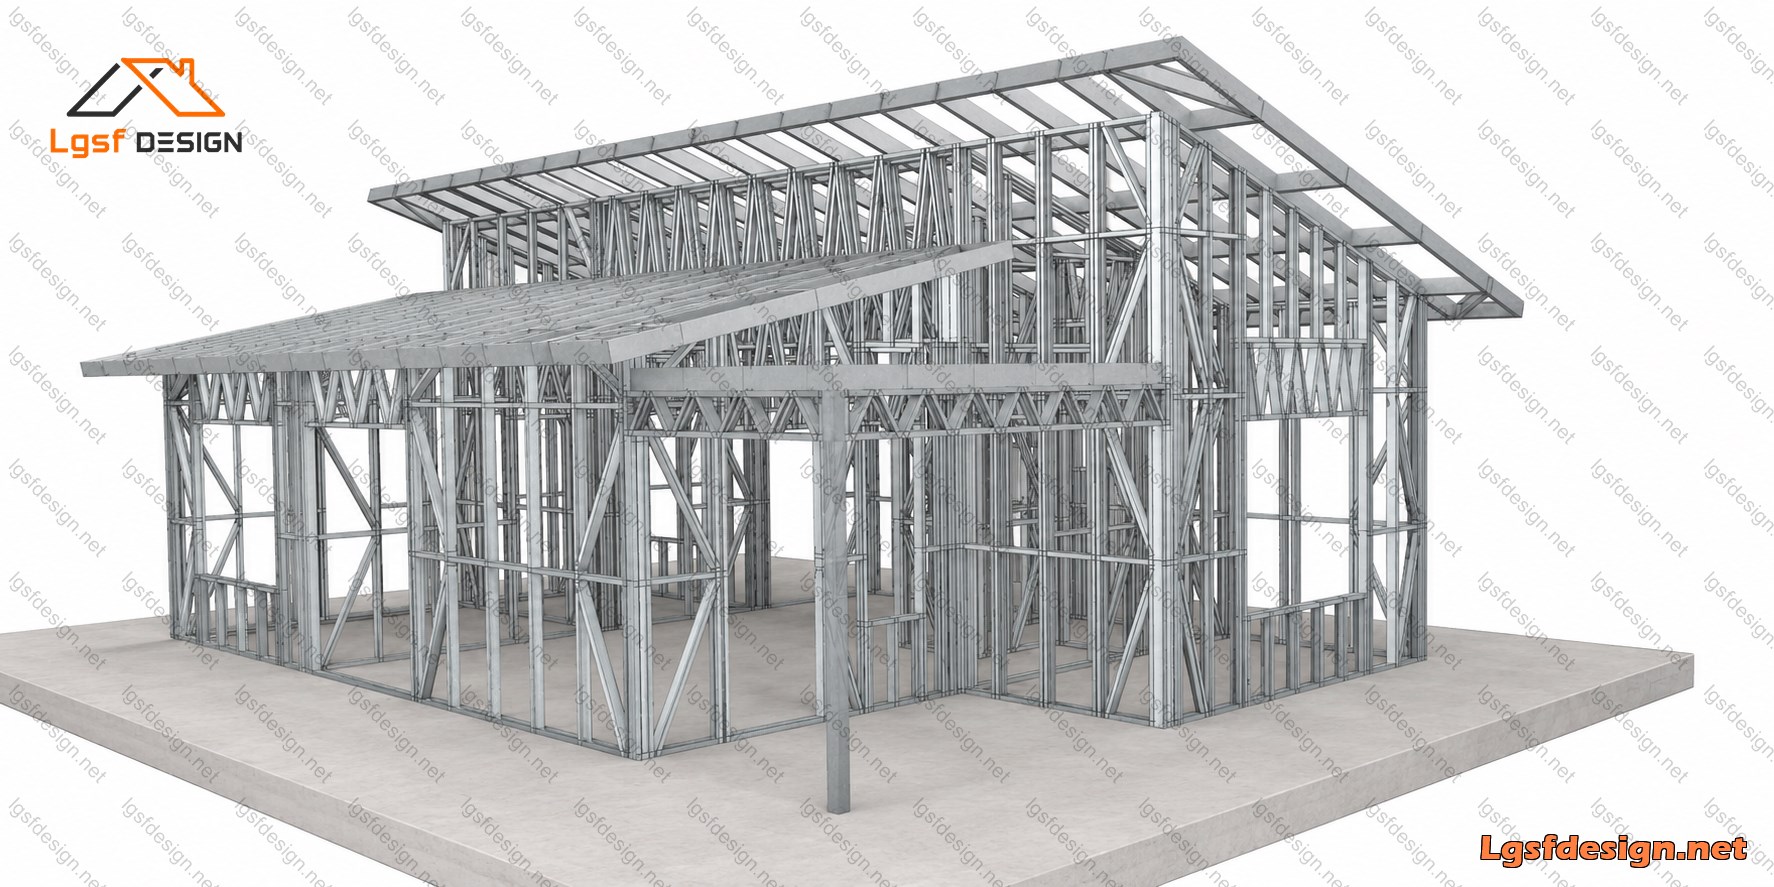
2178 kg
Materials
- Steel sections
-
- 89S41G350-0.95 mm
- 150S41G350-1.15 mm
Load conditions
Design code
IBC 2021
Snow load
0.5 kN/m²
Wind velocity
40 m/s
Wind pressure
1 kN/m²
Peak ground accel.
0.2 m/s²
Ask about this plan
Have a question about this plan? Send us a message and we'll reply by email, usually within 1–2 business days.

D60310
D73310
D73320