/ 8
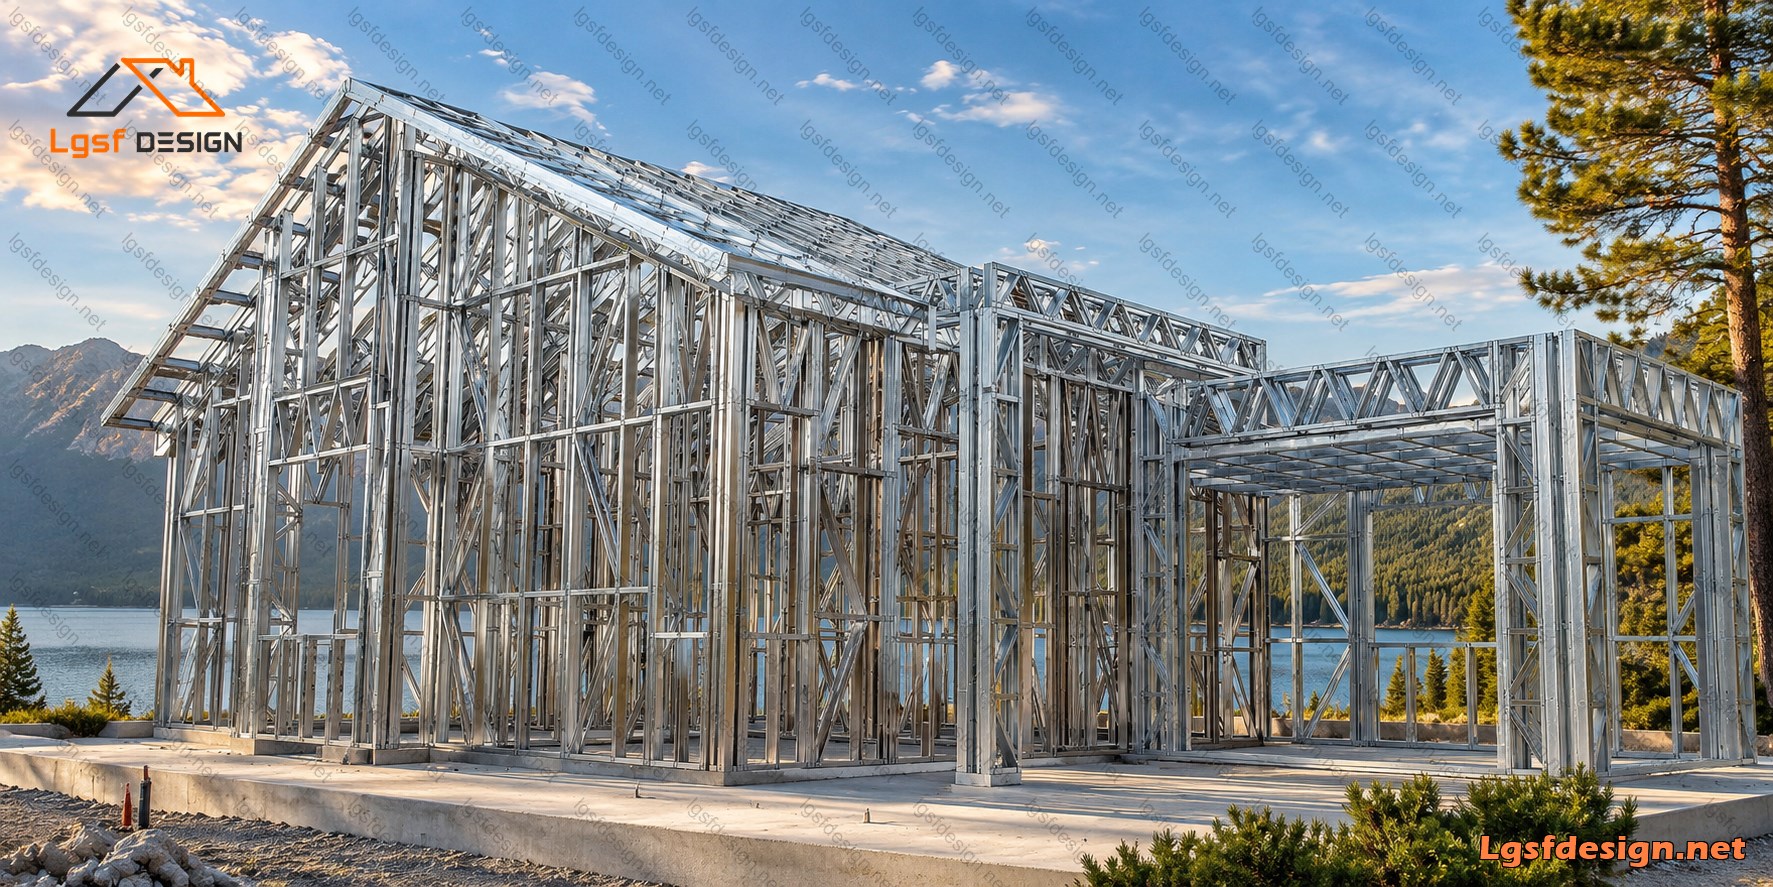
About this plan
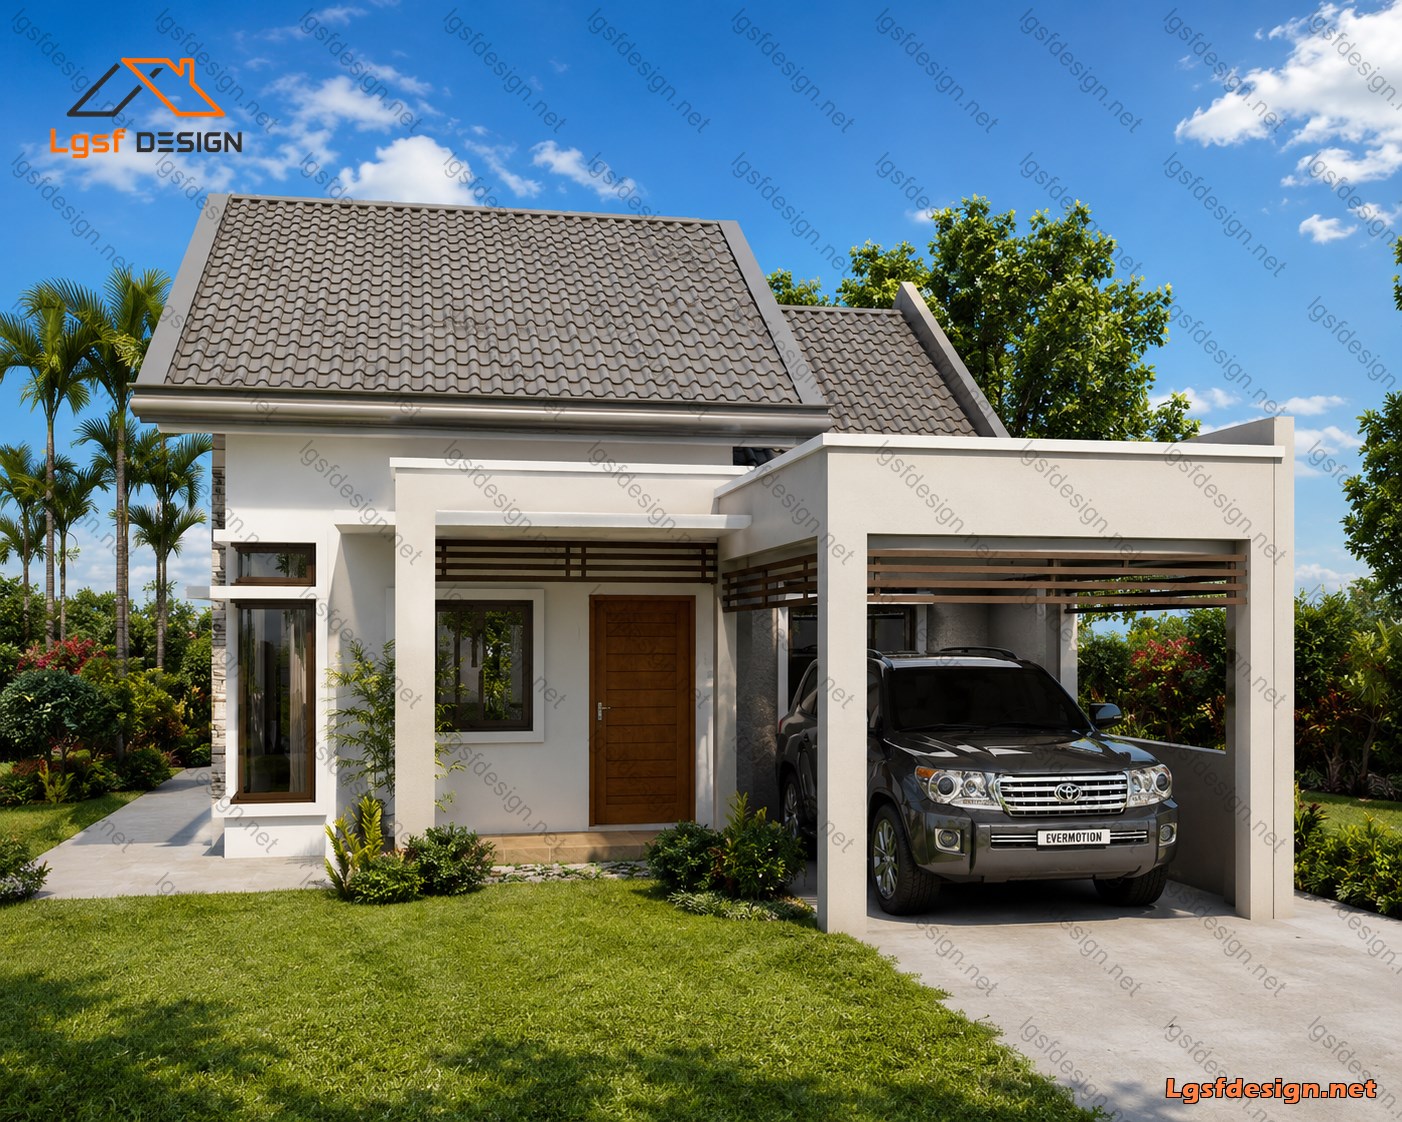
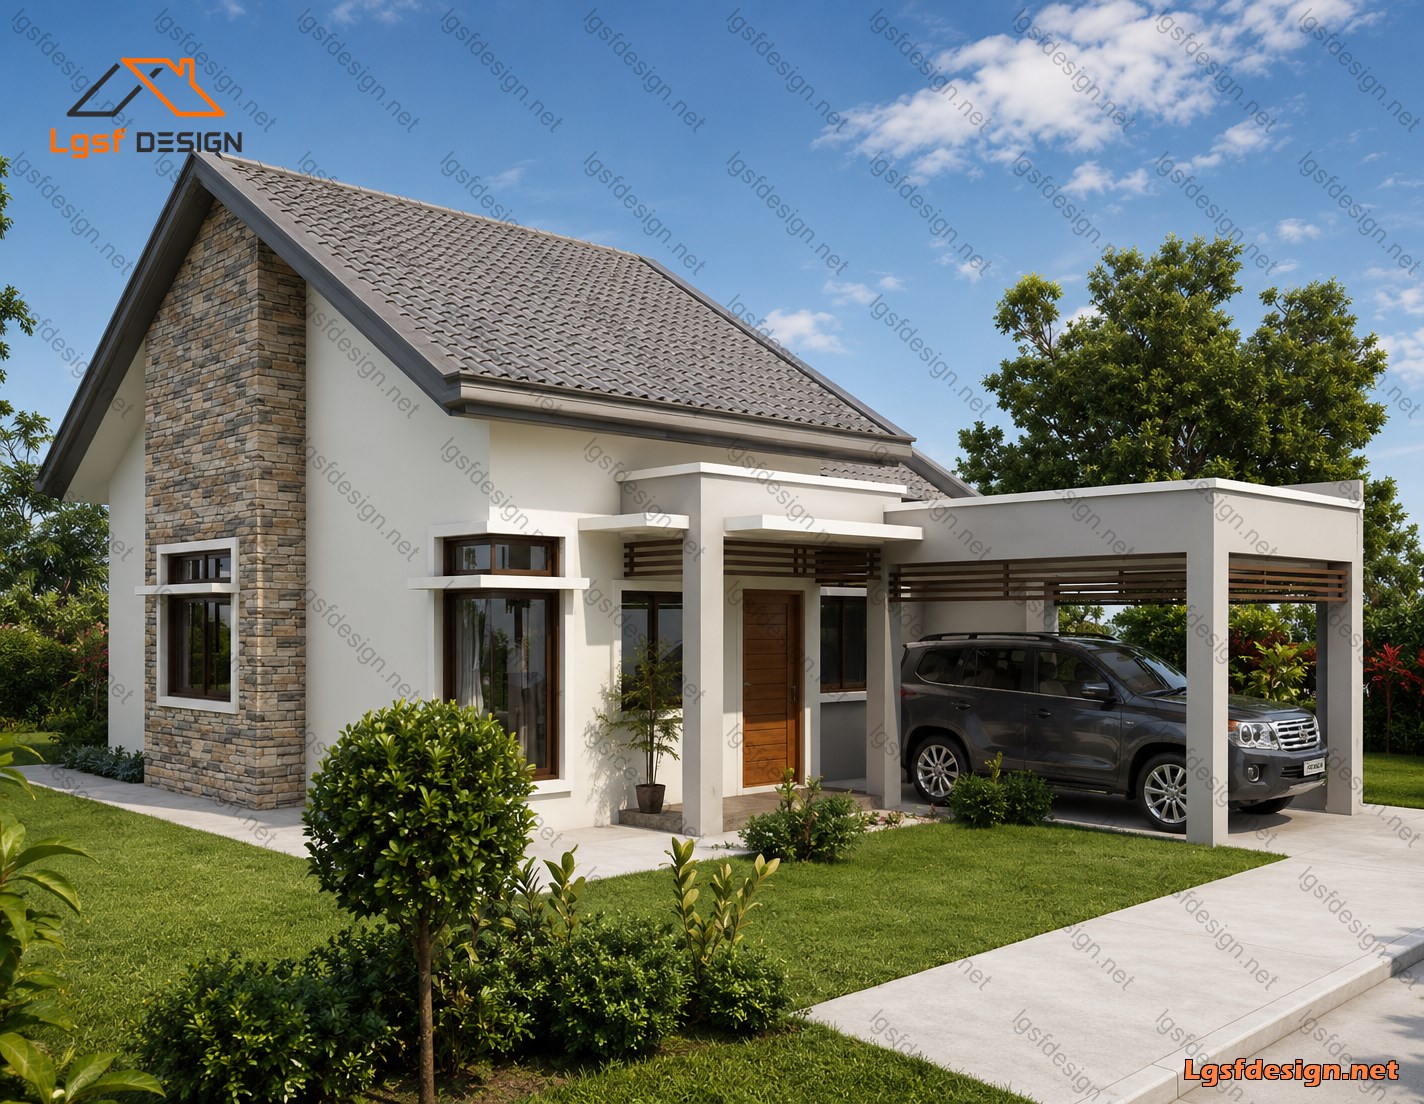
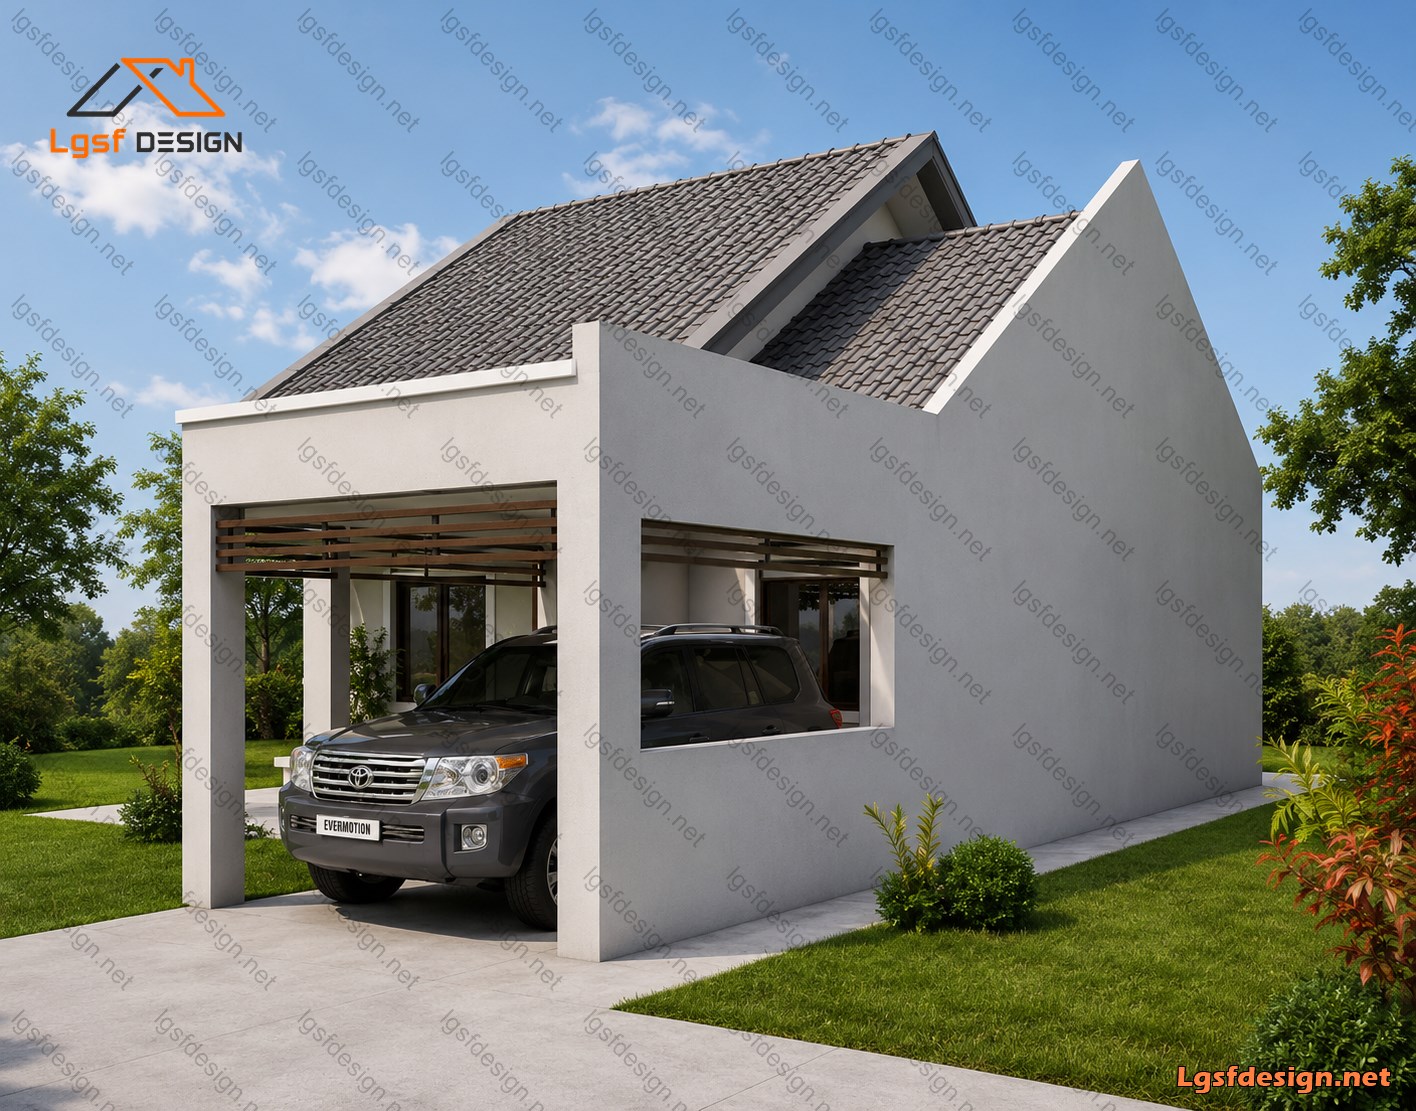
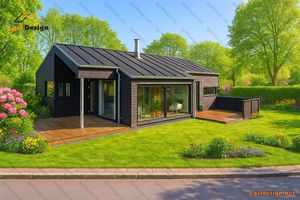
Modern 2-Bedroom Compact Residence – 10.0 m × 14.3 m
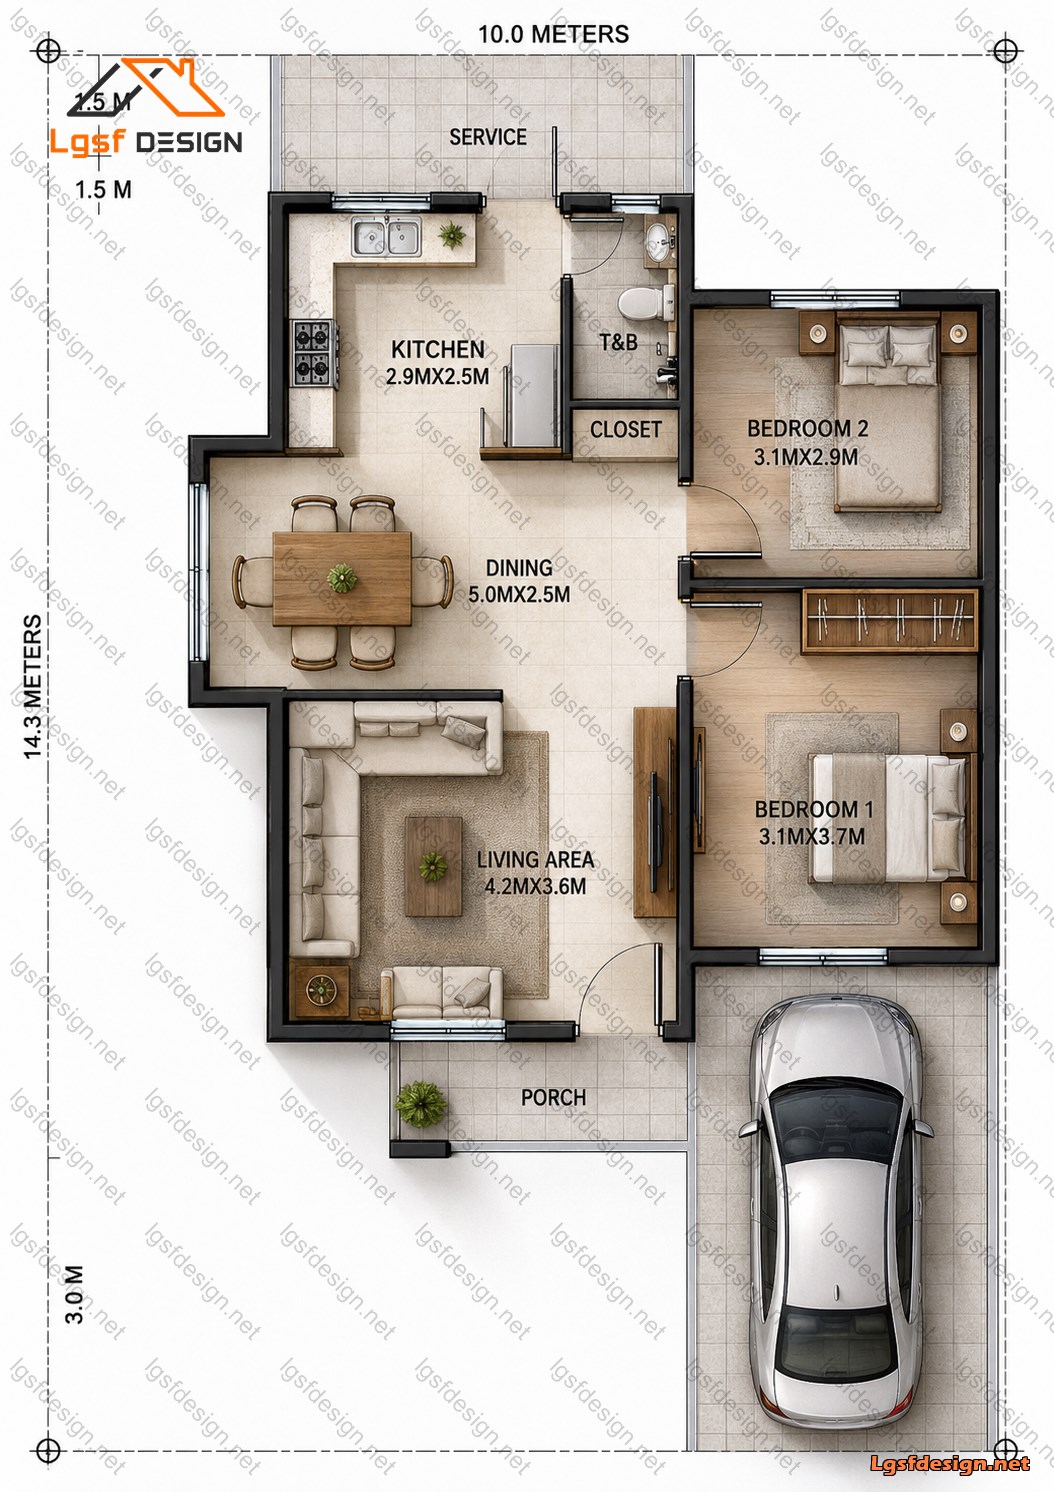
This thoughtfully designed single-story residence combines functionality, comfort, and contemporary architectural planning within a compact footprint. The home is organized around an efficient open-plan living concept, creating a seamless flow between the living, dining, and kitchen areas while maximizing natural light and usable space.
The main entrance is accessed through a welcoming front porch that leads directly into the spacious living area. Large windows provide abundant daylight and create a strong visual connection between the interior and the outdoor environment. The living room serves as the social heart of the home, offering a comfortable gathering space for family and guests.
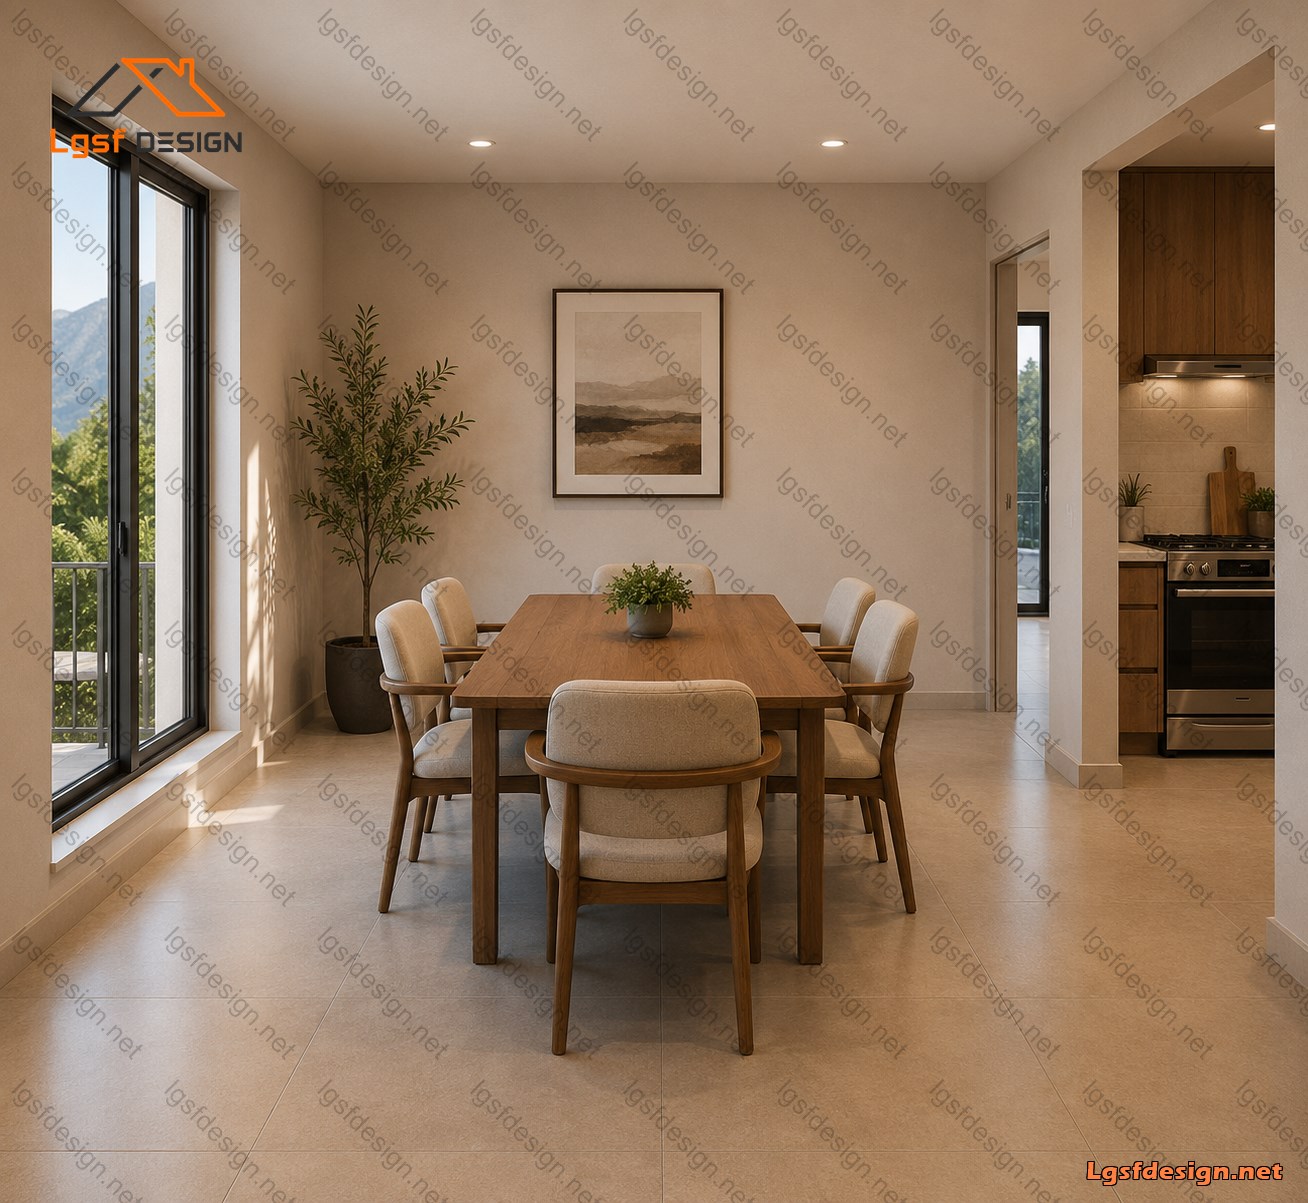
Adjacent to the living area, the dining space is centrally positioned, allowing convenient access to all parts of the home. Its open relationship with both the kitchen and living room enhances functionality and promotes a modern lifestyle focused on interaction and connectivity.
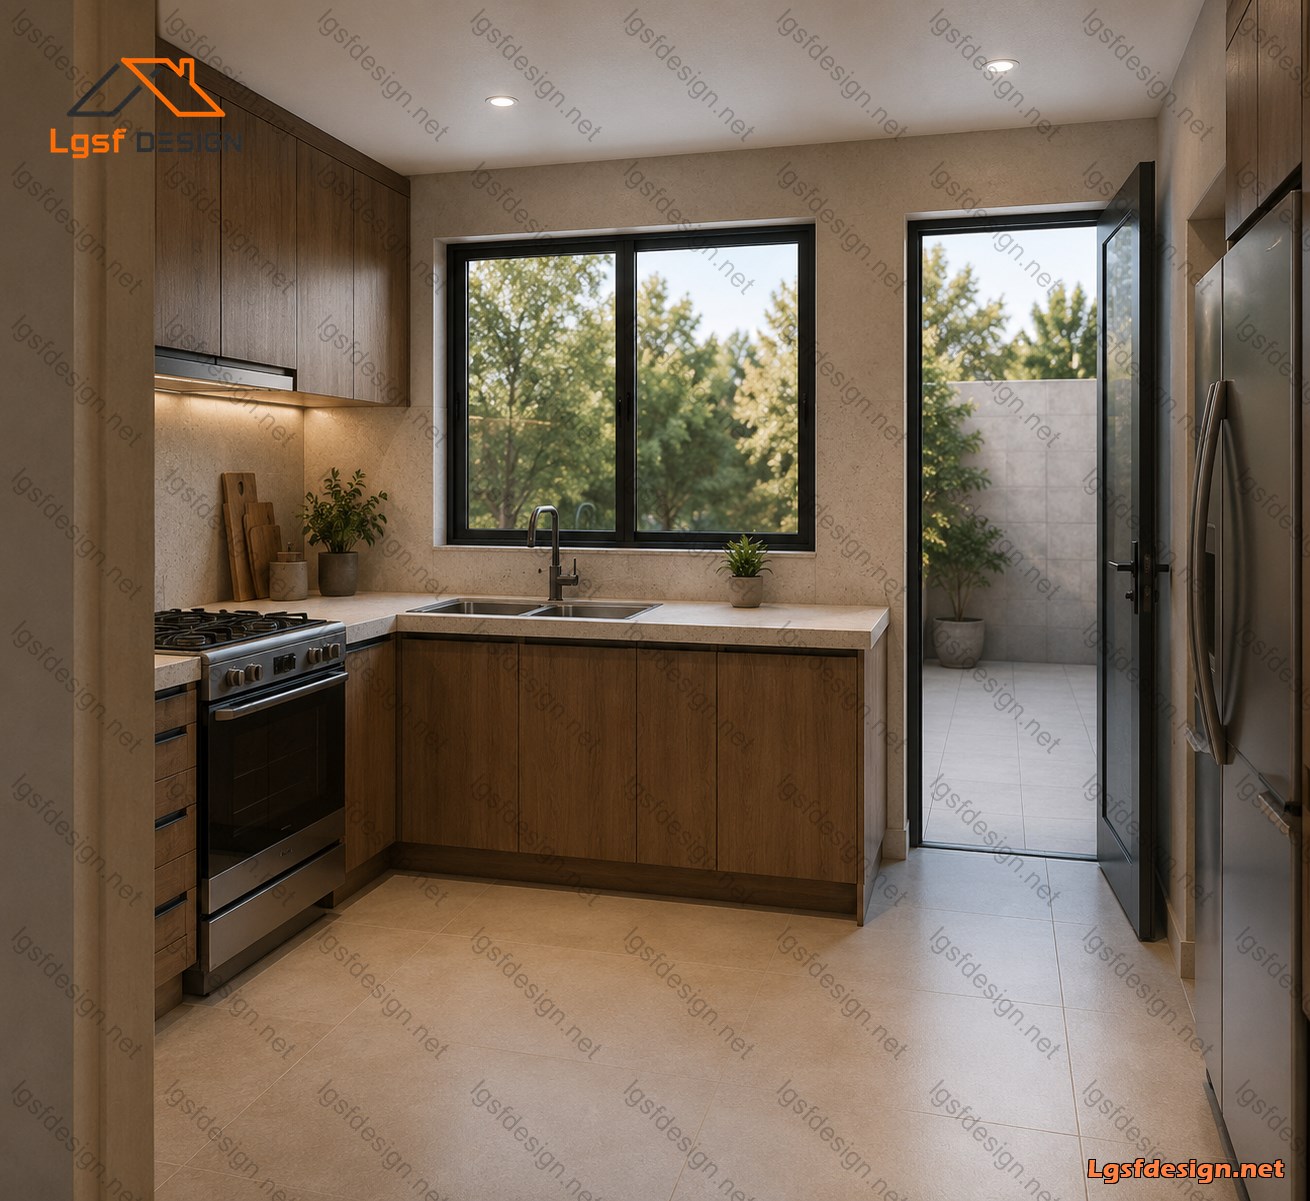
The kitchen features an efficient U-shaped layout designed to optimize workflow, storage, and preparation space. Direct access to the rear service area provides practical support for laundry, utilities, and outdoor household activities while maintaining a clean and organized main living environment.
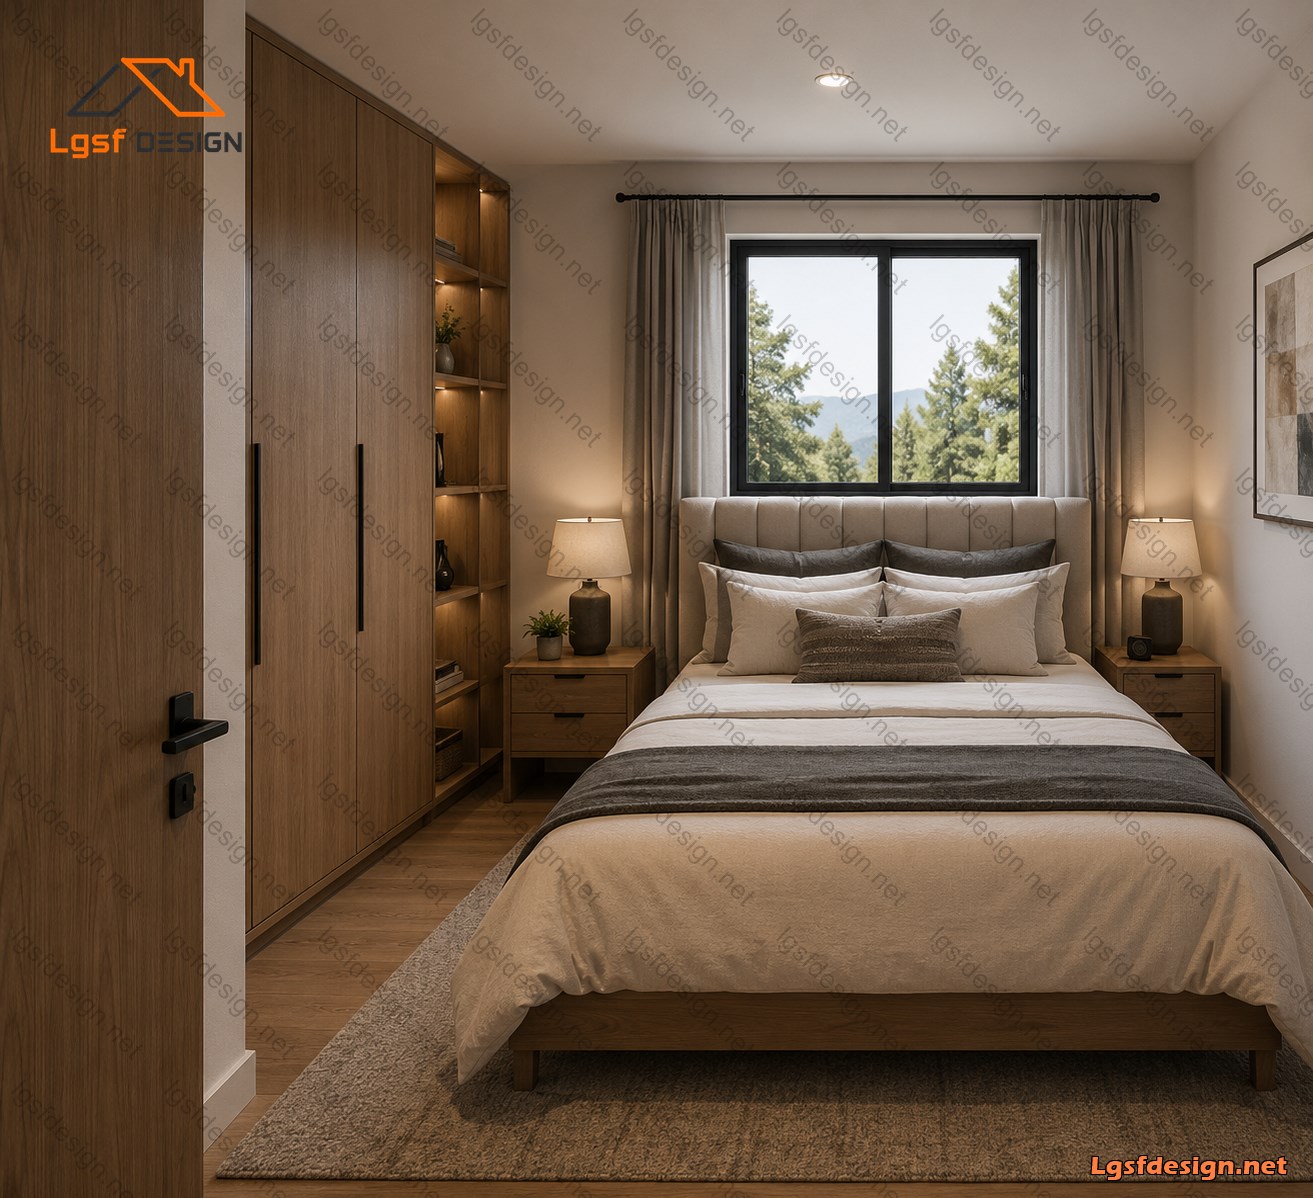
The private zone of the residence includes two well-proportioned bedrooms strategically positioned to ensure privacy and comfort. Bedroom 1 offers generous dimensions suitable for a master bedroom, while Bedroom 2 provides flexible accommodation for family members, guests, or a home office.
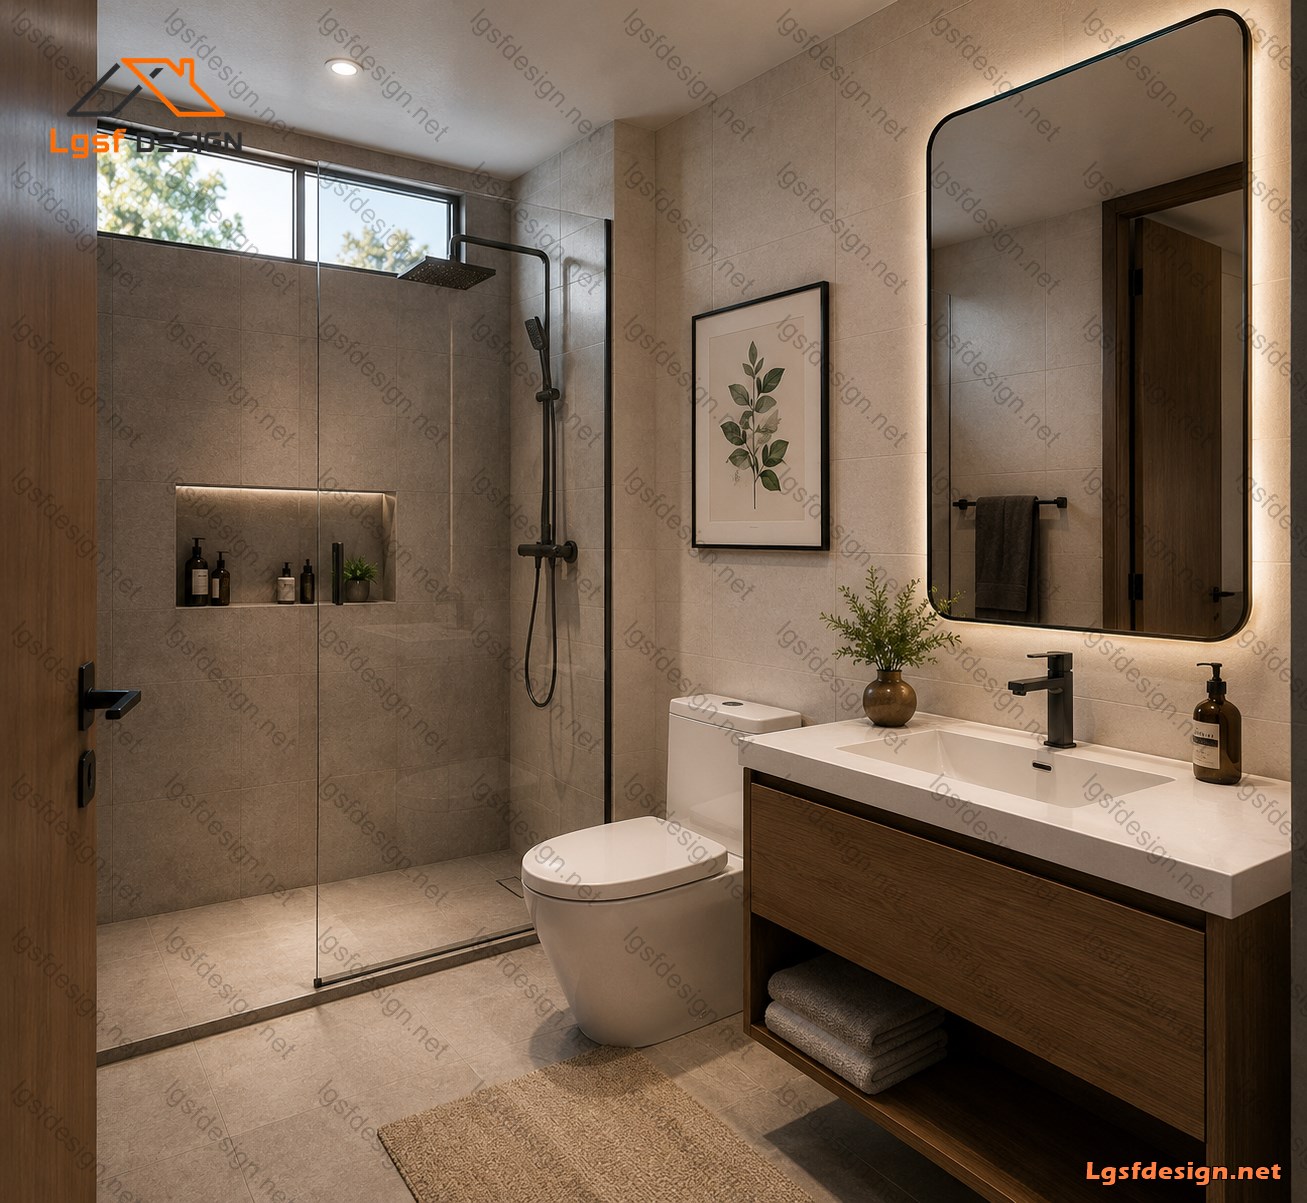
A centrally located bathroom and adjacent storage closet efficiently serve both bedrooms and the common areas. The layout minimizes circulation space while maximizing functional living areas.
The exterior parking space accommodates one vehicle and provides direct access to the entrance, enhancing convenience and everyday usability.
Designed with modern residential living in mind, this home is particularly suitable for small families, couples, retirees, vacation properties, and modular or Light Gauge Steel Frame (LGSF) construction systems. Its efficient planning, compact footprint, and balanced room proportions make it both economical to build and comfortable to inhabit.
Floor plan
Package options
Start with the full manufacture-ready package, or request individual deliverables.
Best value
Full package
Complete drawings, calculations, CNC files, and BOQ for D63210.
$ 350
Order NowIndividual deliverables
- Foundation $70
- Architectural Drawings $70
- Complete BOQ $80
- Drawings, calculations & CNC files $80
- 3D IFC File $50
Technical details
Structural, material, and design-load values for this package.
Structure
Weight
2200 kg
Longest member
6 m
Materials
- Steel sections
-
- 89S41G350-0.75 mm
- 89S41G350-0.95 mm
Load conditions
Design code
IBC 2021
Snow load
1 kN/m²
Wind velocity
44 m/s
Wind pressure
1 kN/m²
Peak ground accel.
0.2 m/s²
Ask about this plan
Have a question about this plan? Send us a message and we'll reply by email, usually within 1–2 business days.
D63110
D64210
D65210