/ 17
About this plan
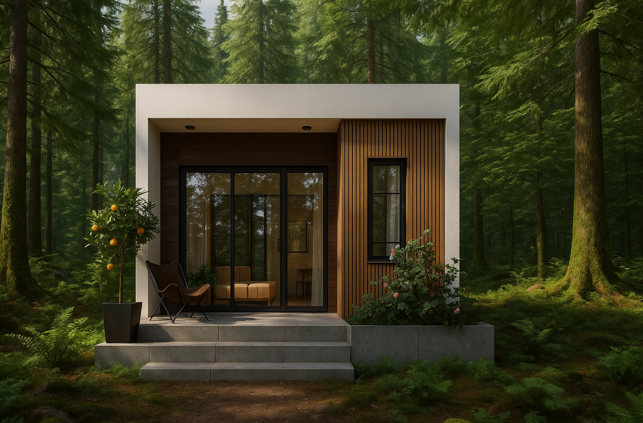
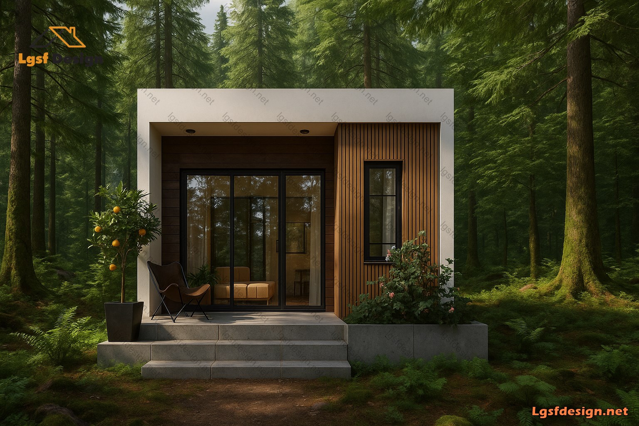
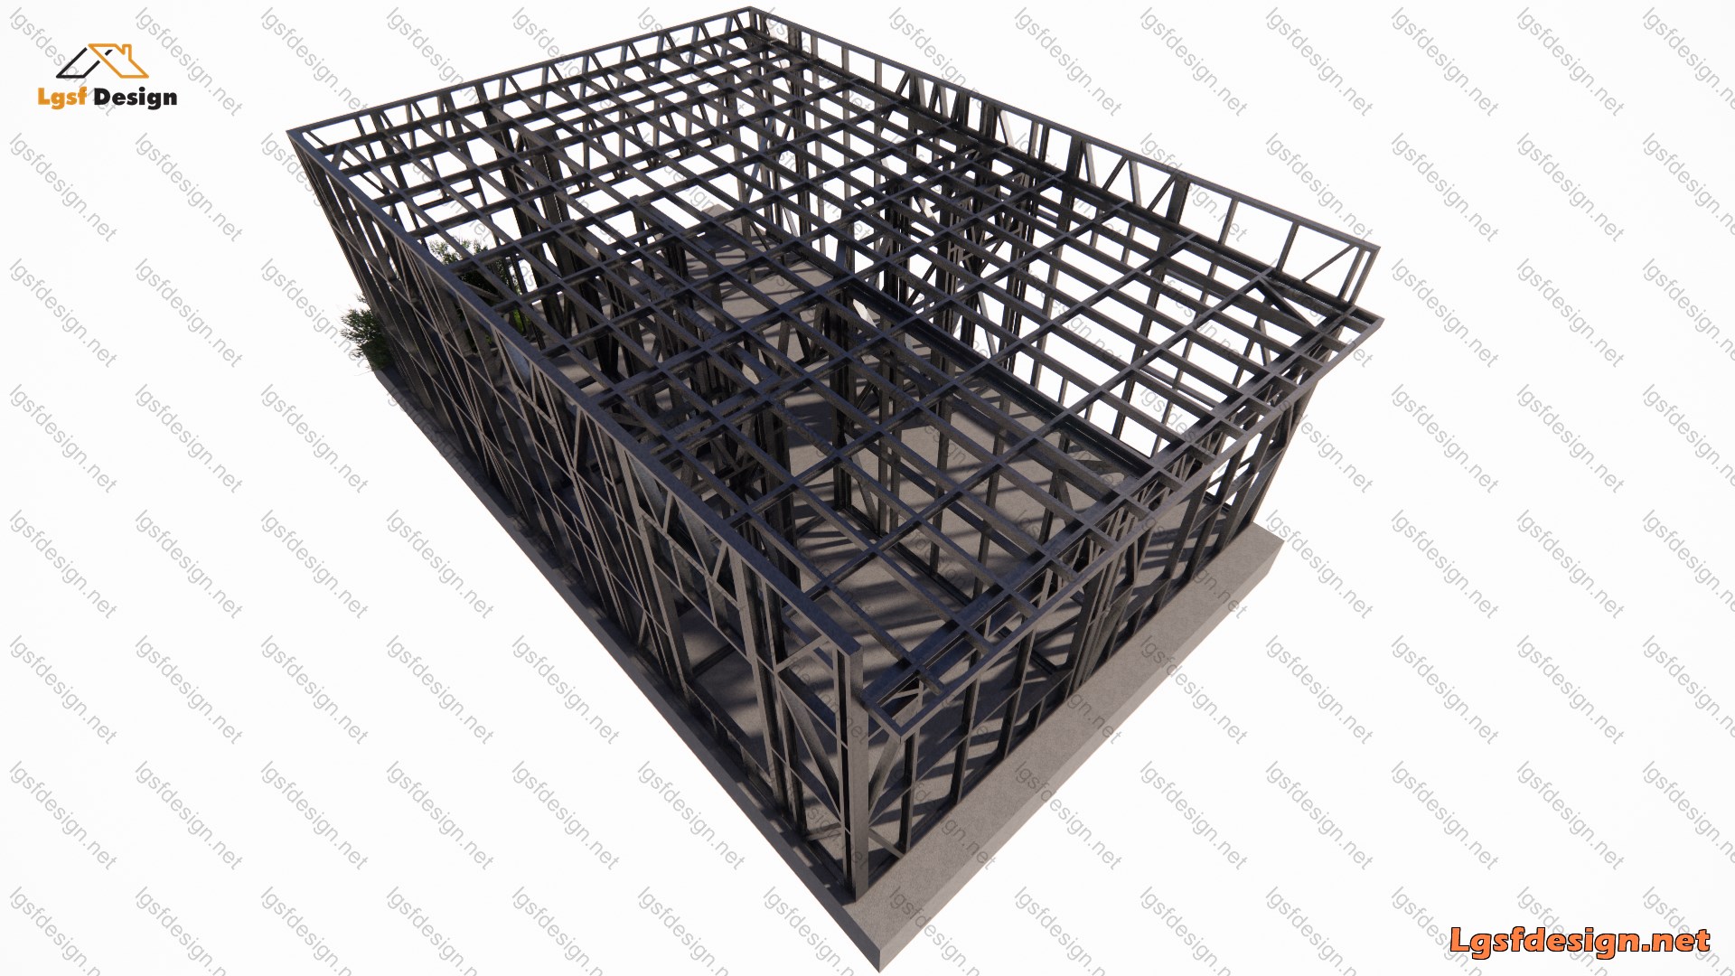
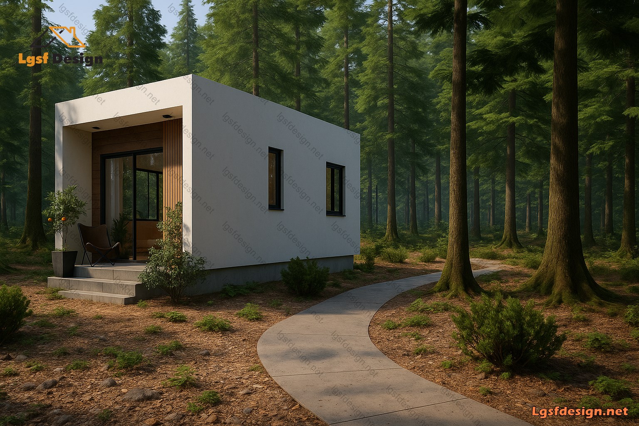
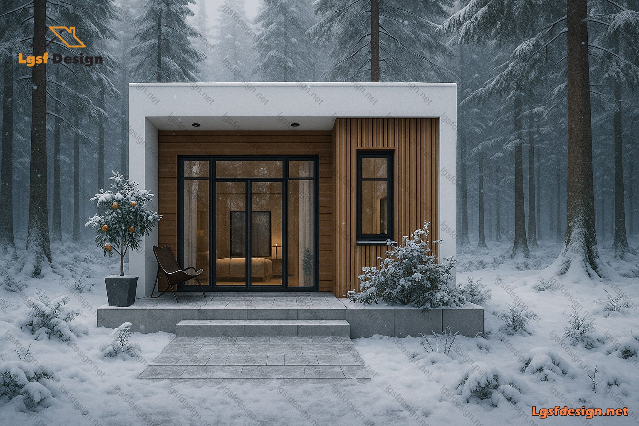
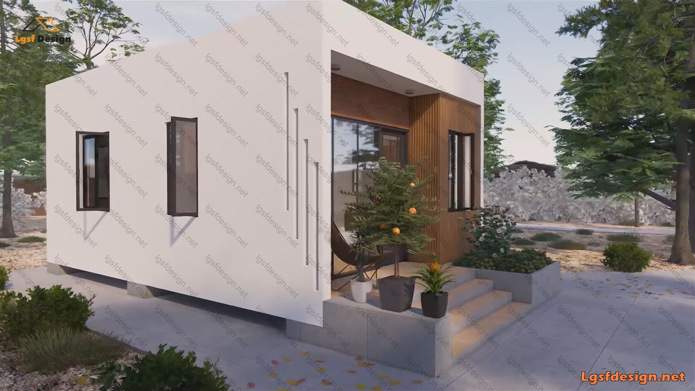
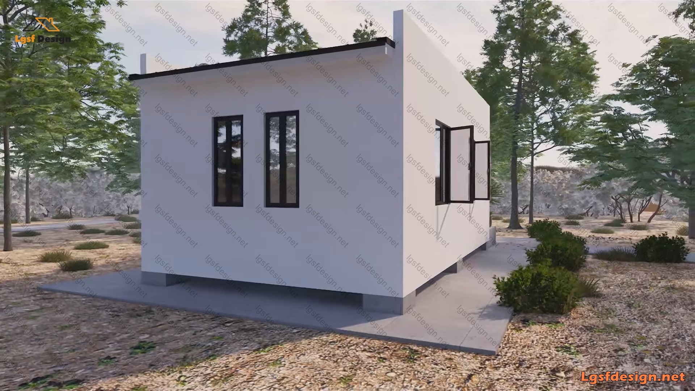
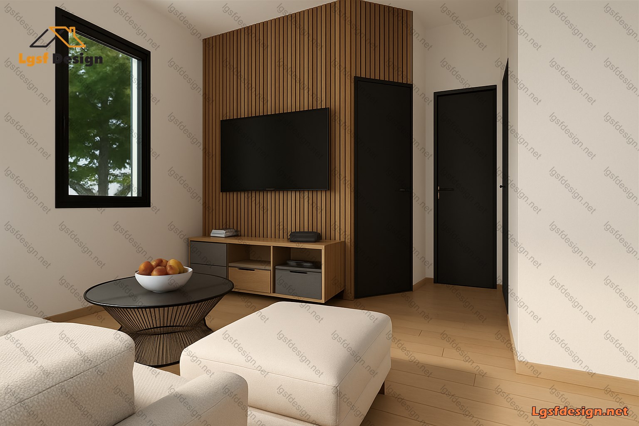
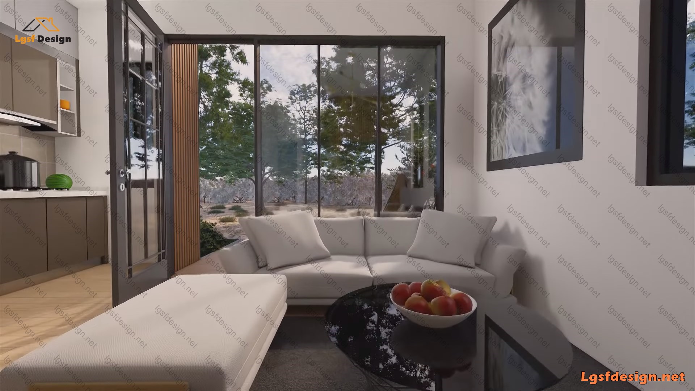
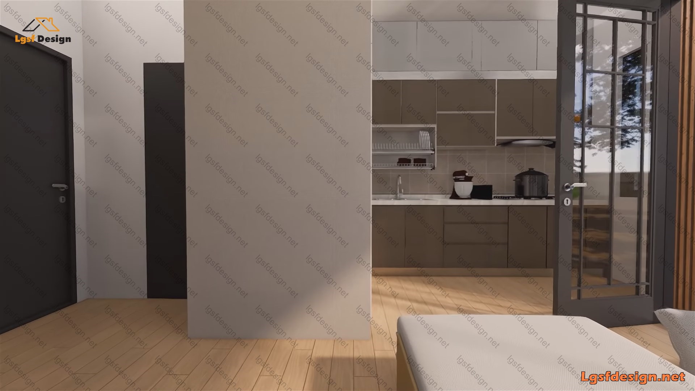
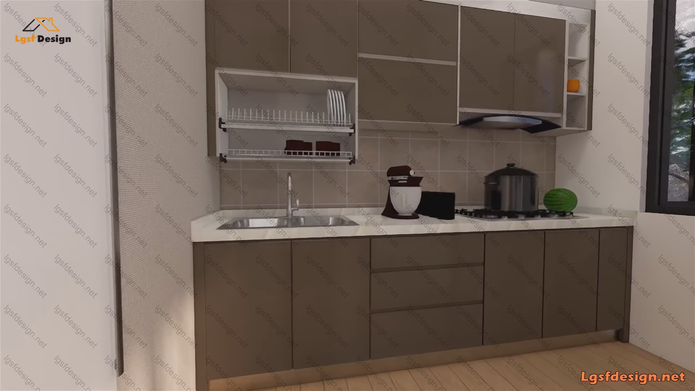
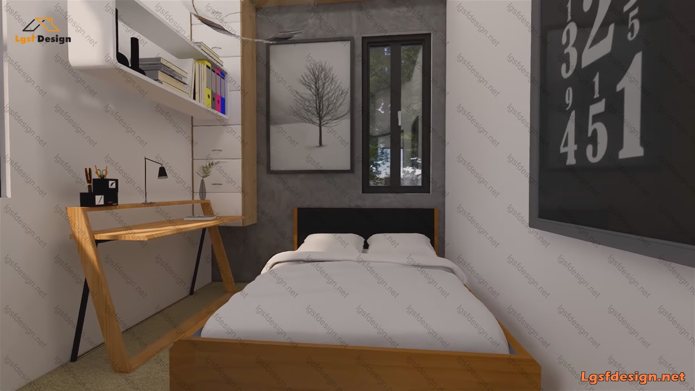
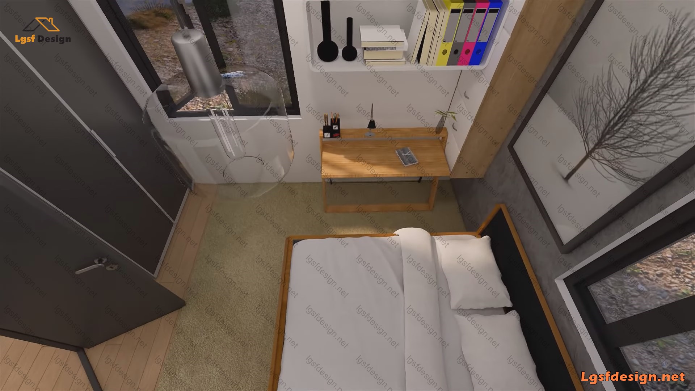
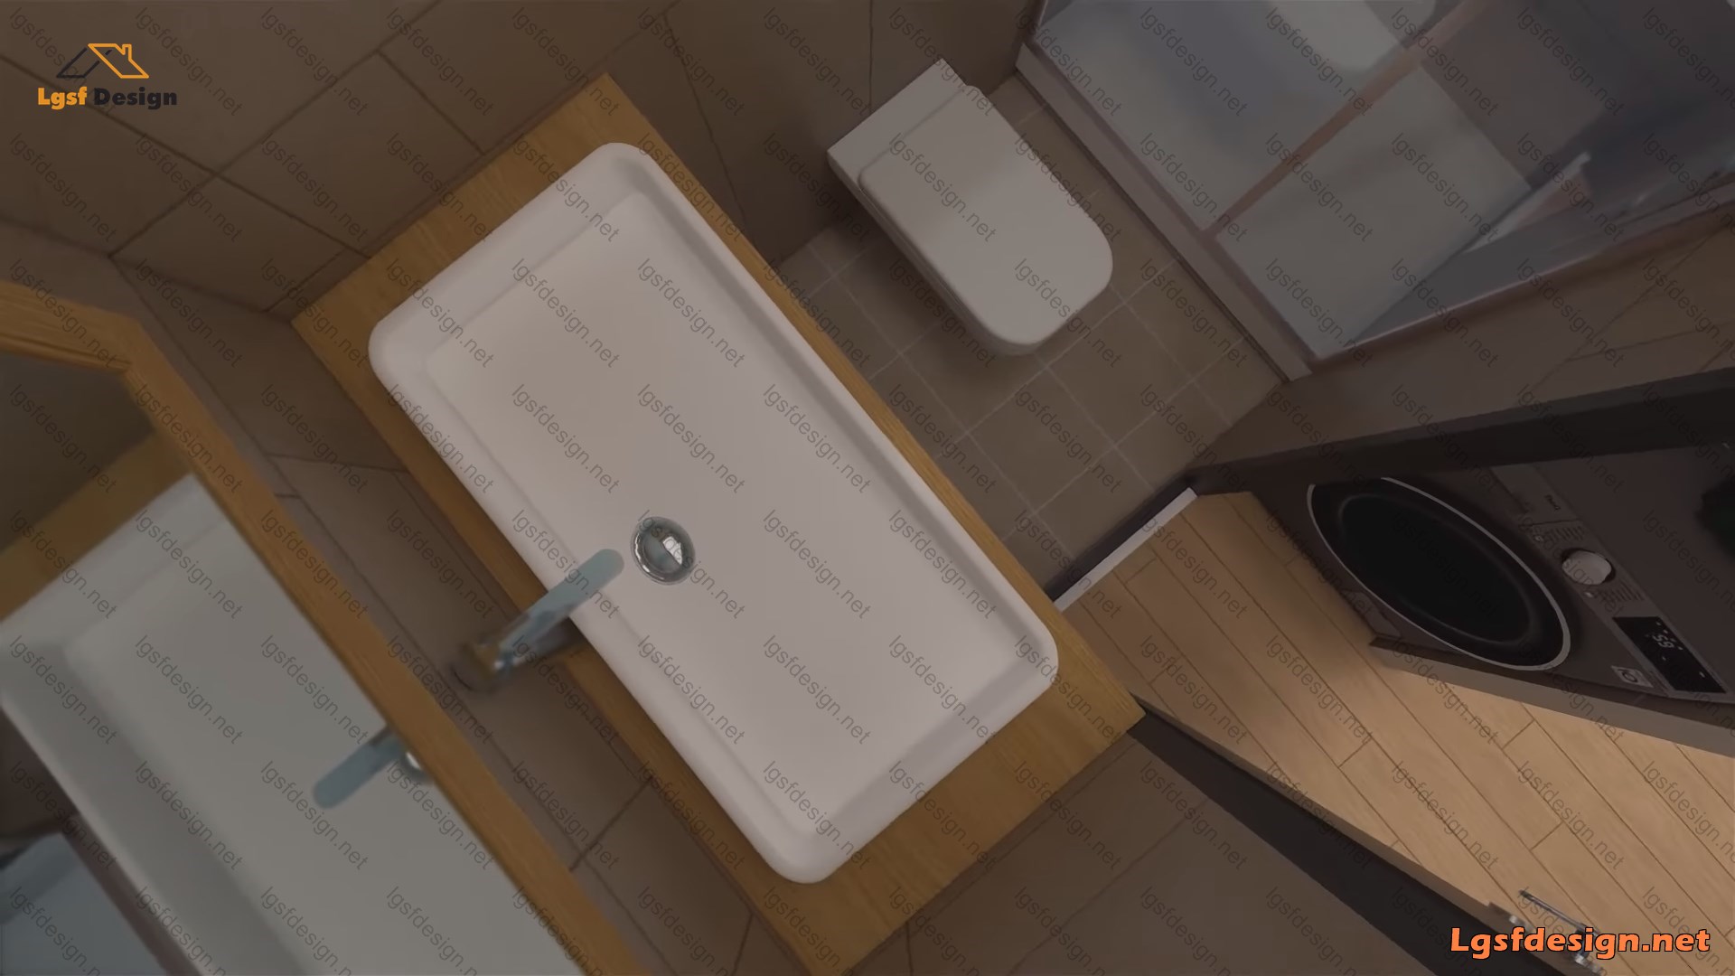
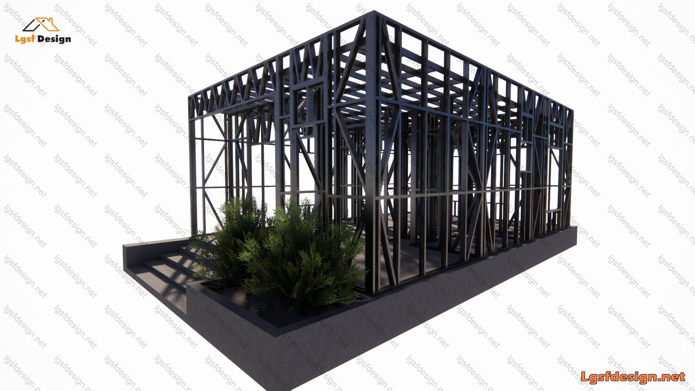
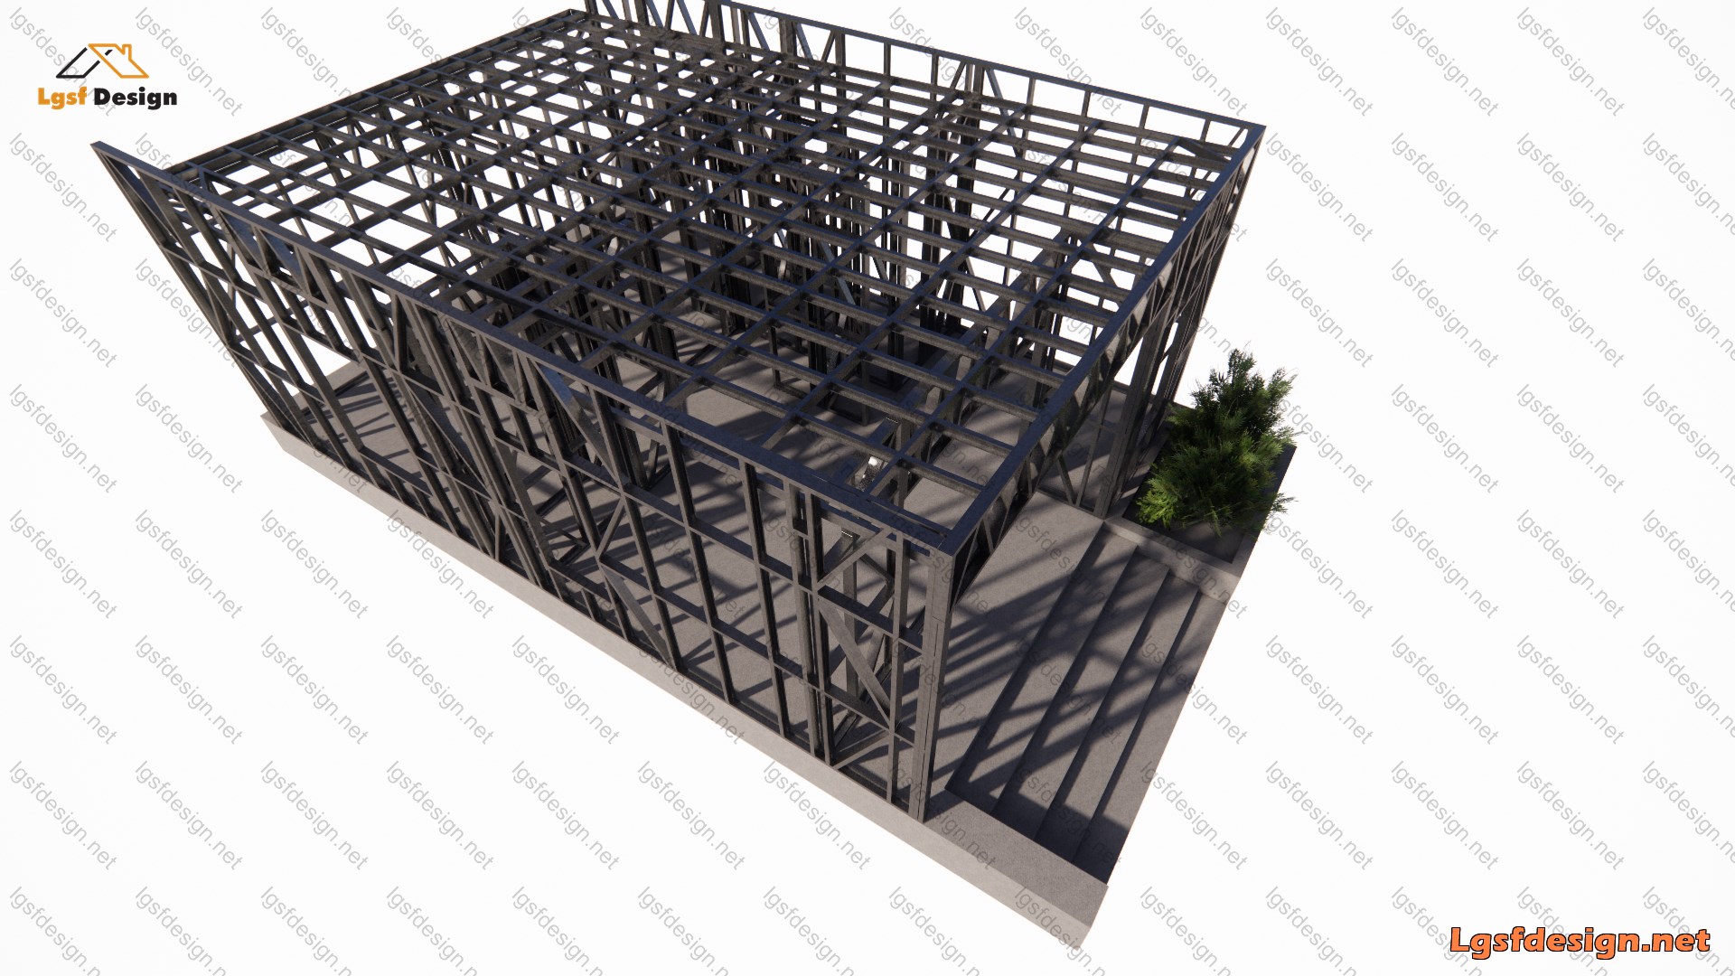
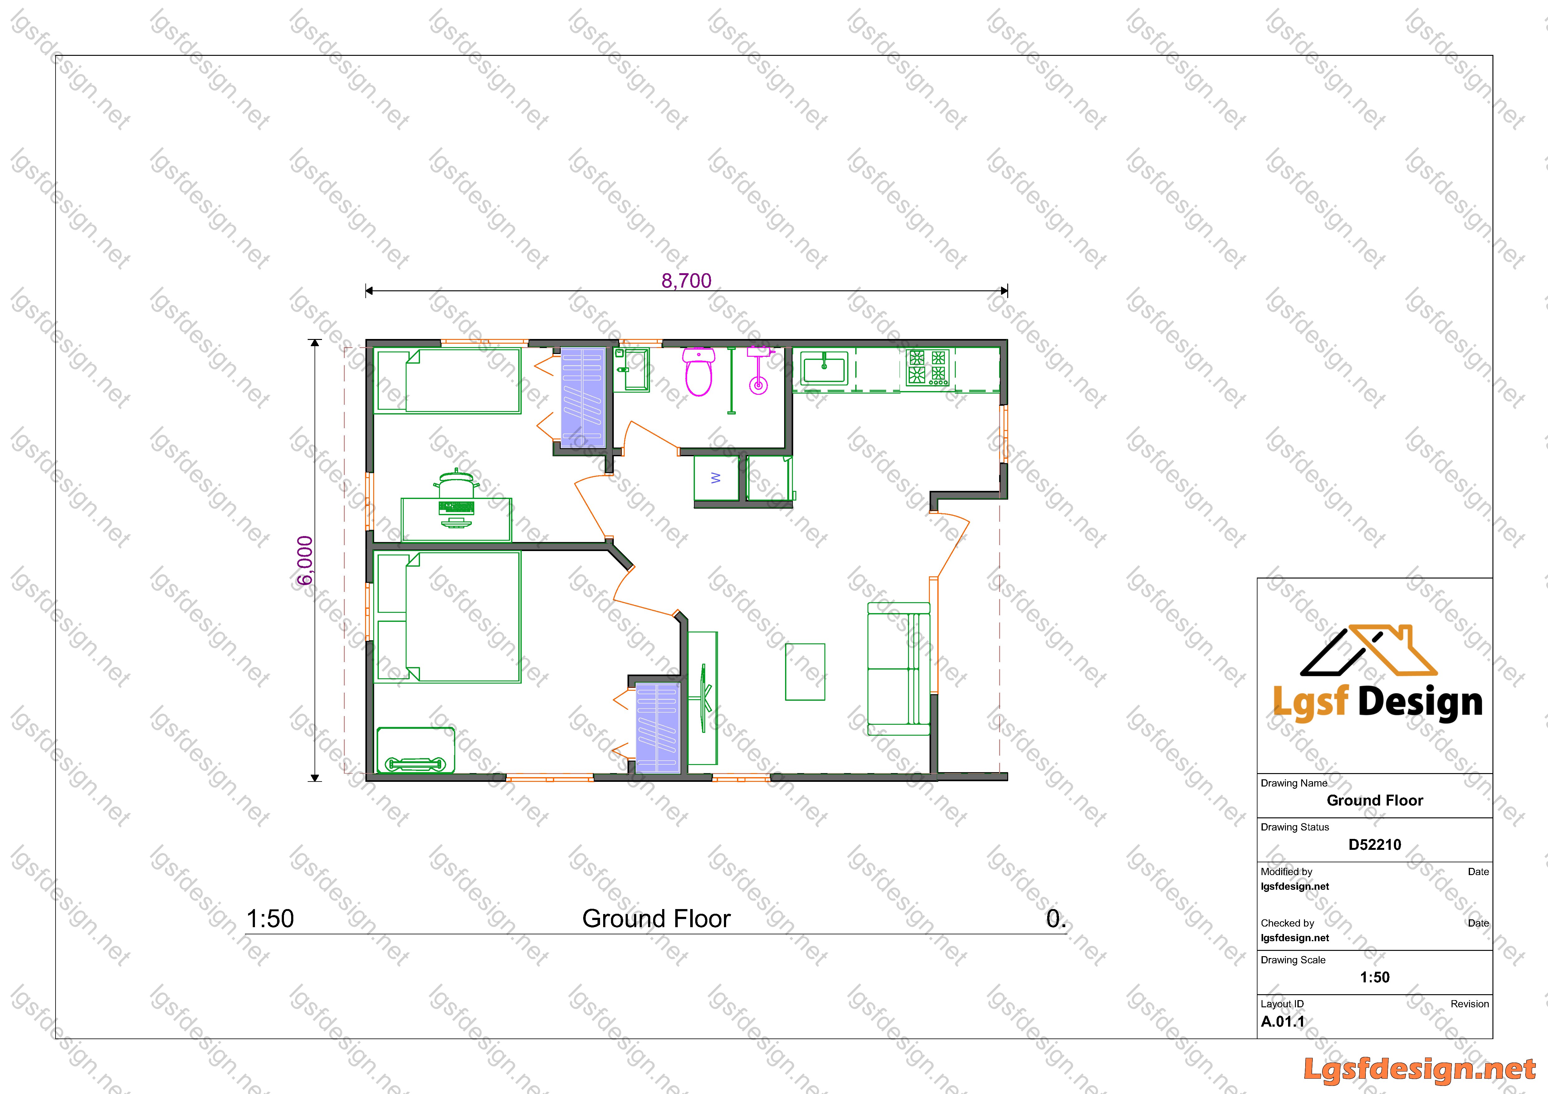
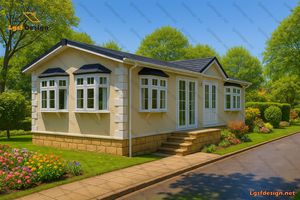
Nestled amidst lush greenery, this quaint 52-square-meter cabin boasts two cozy bedrooms and a well-appointed bathroom. With its rustic charm and serene surroundings, it serves as an ideal retreat for weekend getaways in the heart of nature. Whether you're seeking solitude or adventure, this cabin offers the perfect balance for a memorable escape into the wilderness.
Floor plan
Package options
Start with the full manufacture-ready package, or request individual deliverables.
Best value
Full package
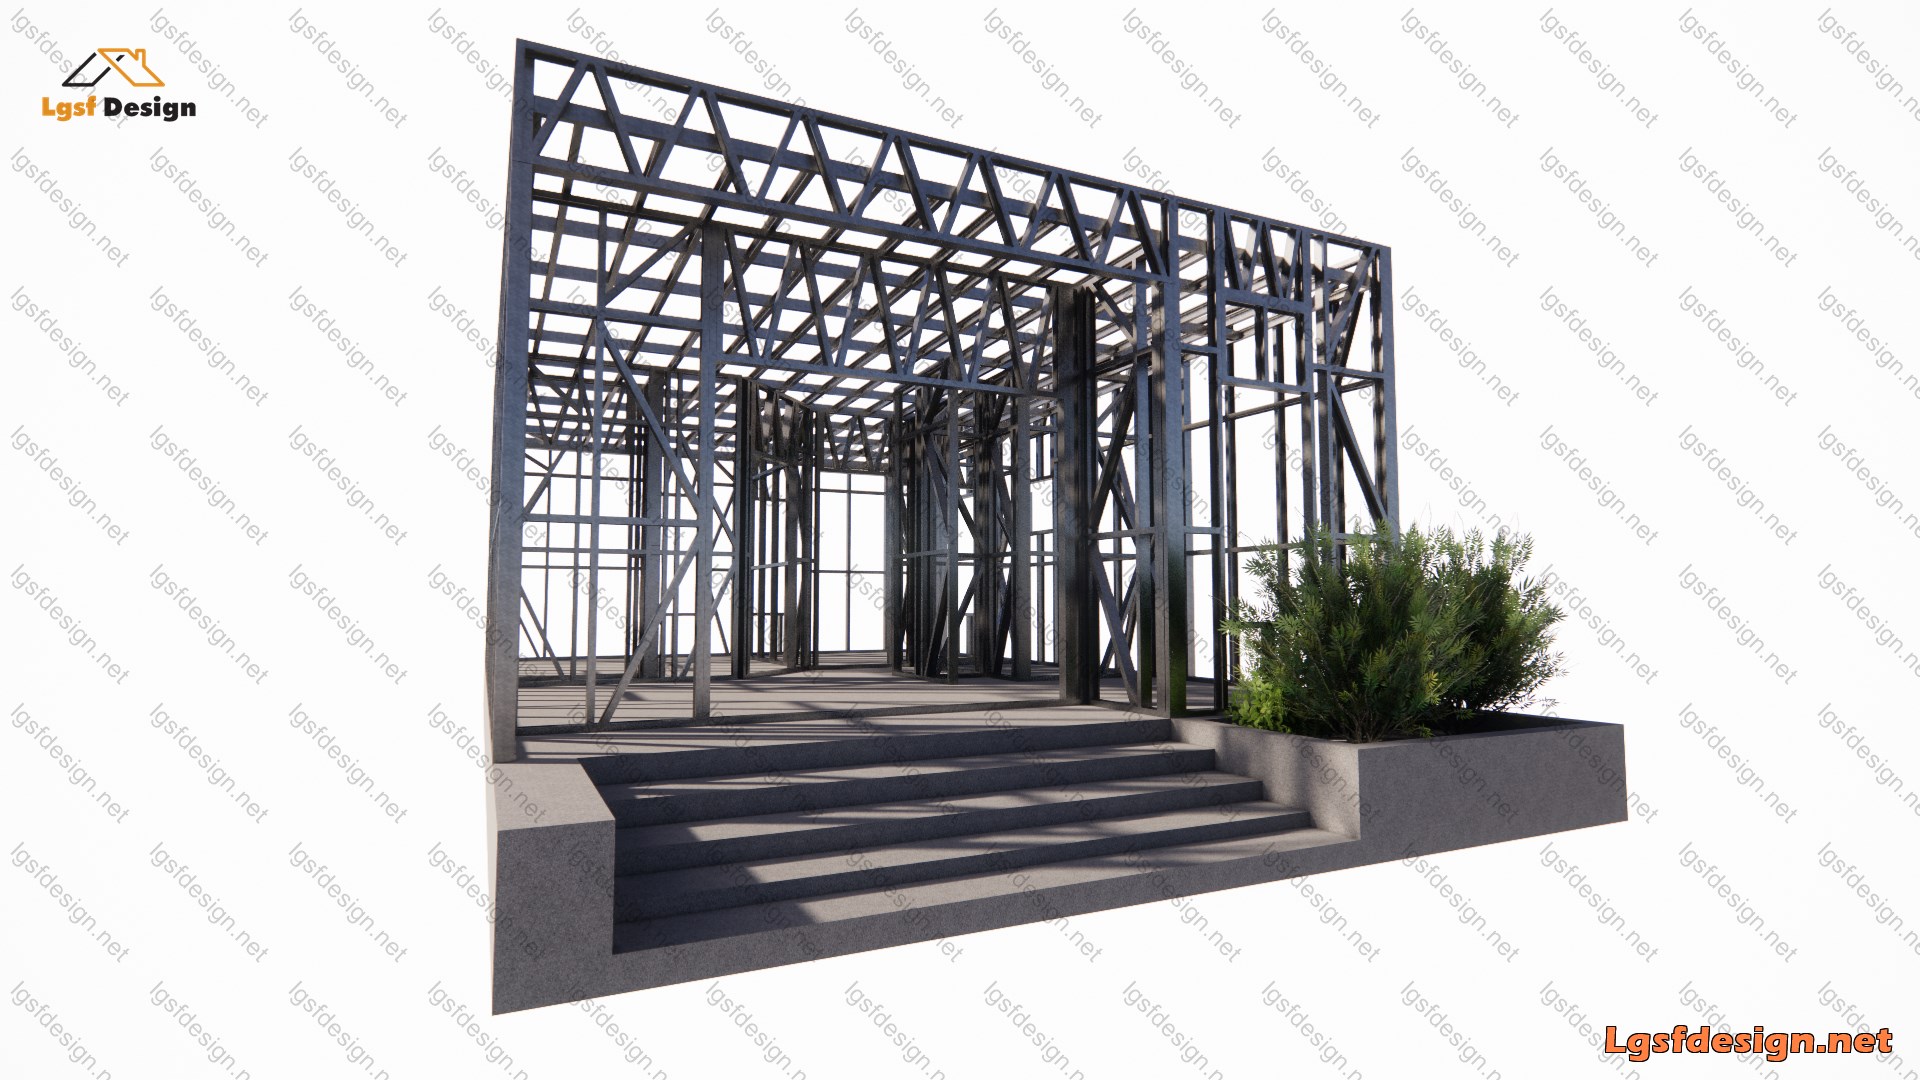
Complete drawings, calculations, CNC files, and BOQ for D52210.
$ 270
Order NowIndividual deliverables
- Foundation $60
- Architectural Drawings $60
- Complete BOQ $80
- Drawings, calculations & CNC files $70
Technical details
Structural, material, and design-load values for this package.
Structure
Weight
1483 kg
Longest member
6.2 m
Materials
- Steel sections
-
- 89S41G350-0.75 mm
- 89S41G350-0.95 mm
Load conditions
Design code
IBC 2021
Snow load
0.5 kN/m²
Wind velocity
45 m/s
Wind pressure
1 kN/m²
Peak ground accel.
0.2 m/s²
Ask about this plan
Have a question about this plan? Send us a message and we'll reply by email, usually within 1–2 business days.
D51211
D53210
D50210