/ 9
About this plan
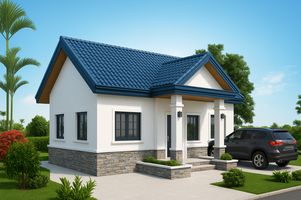
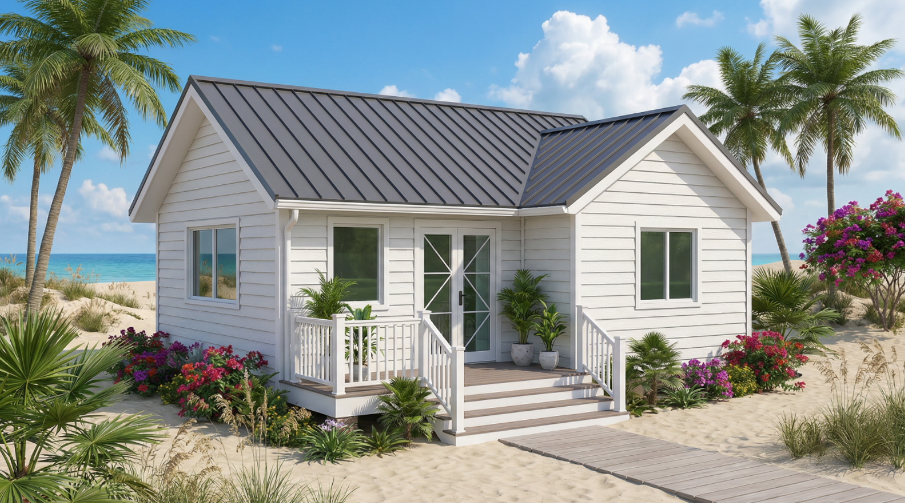
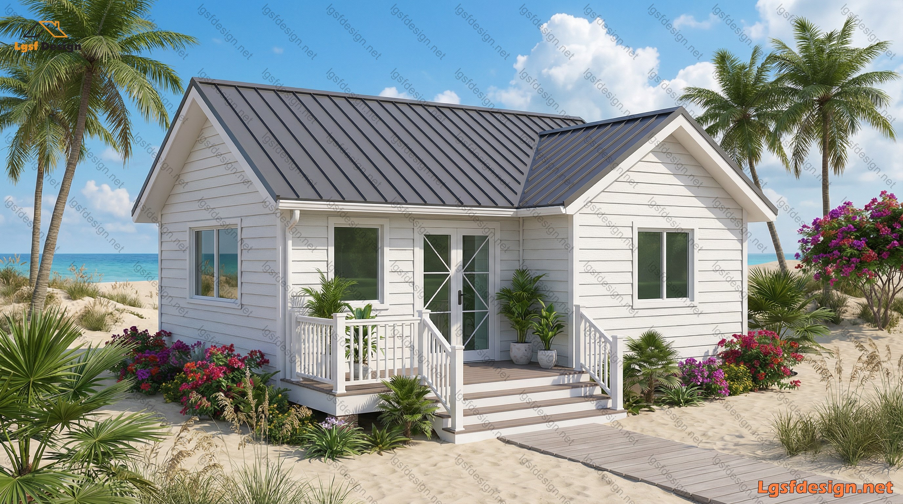
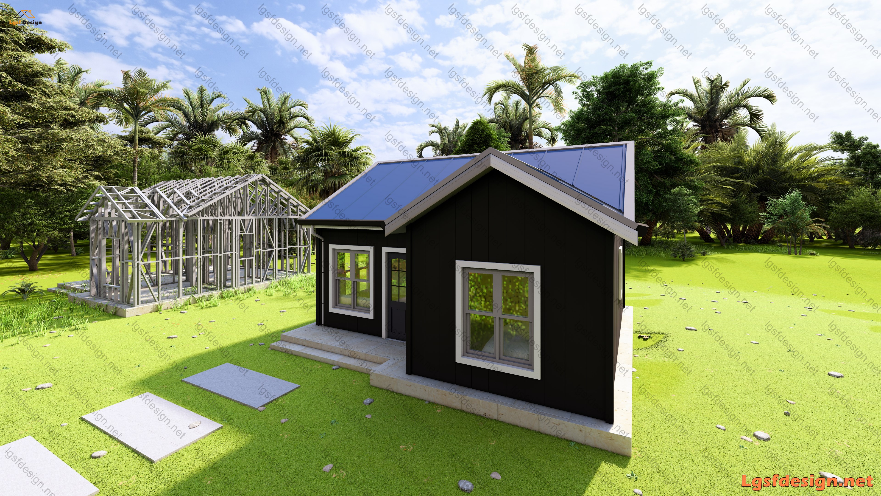
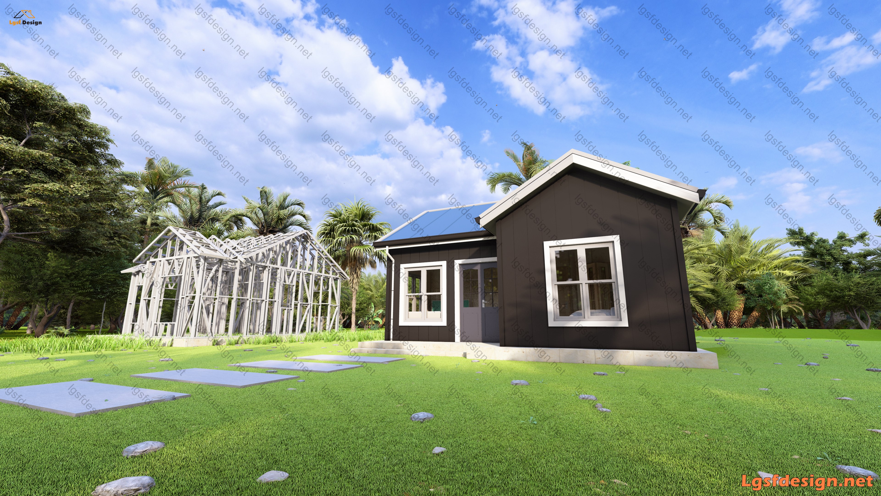
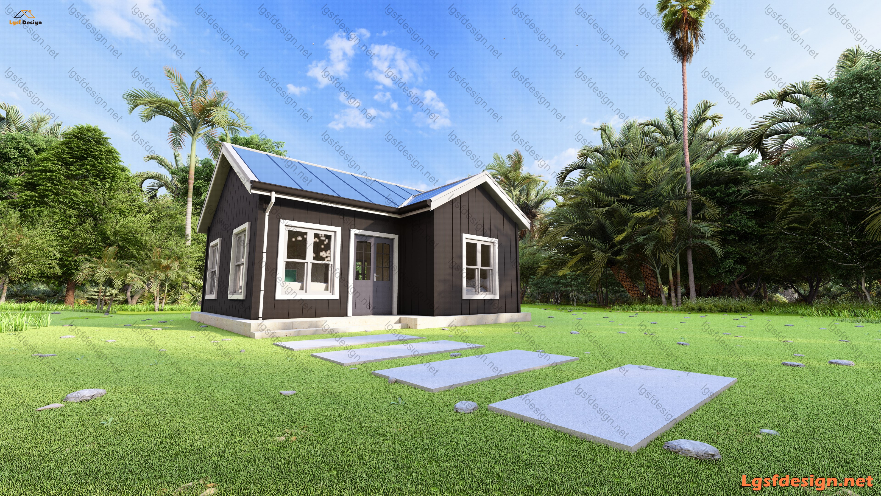
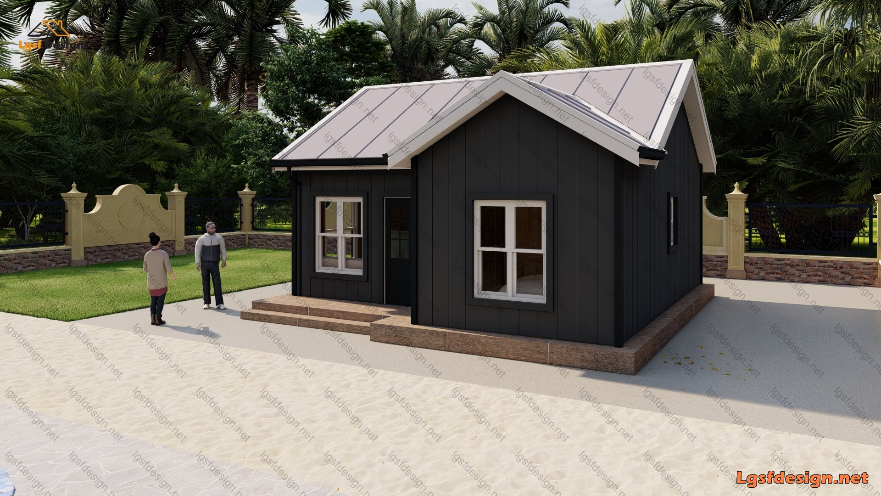
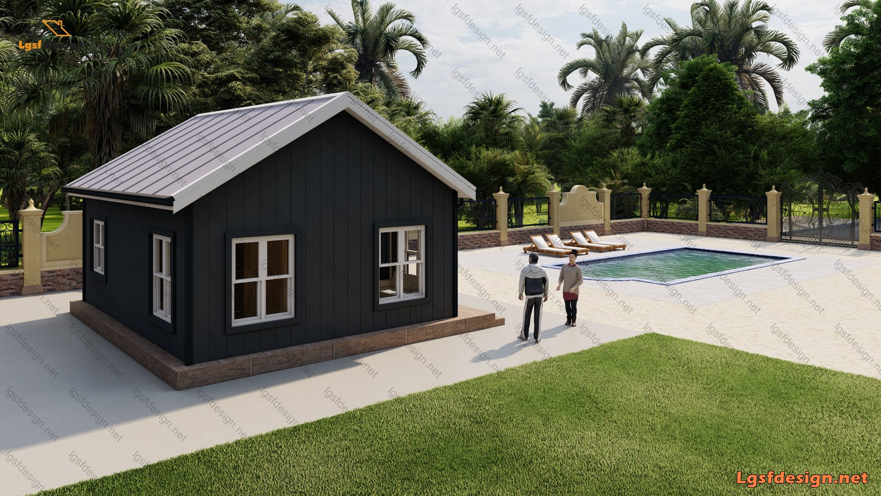
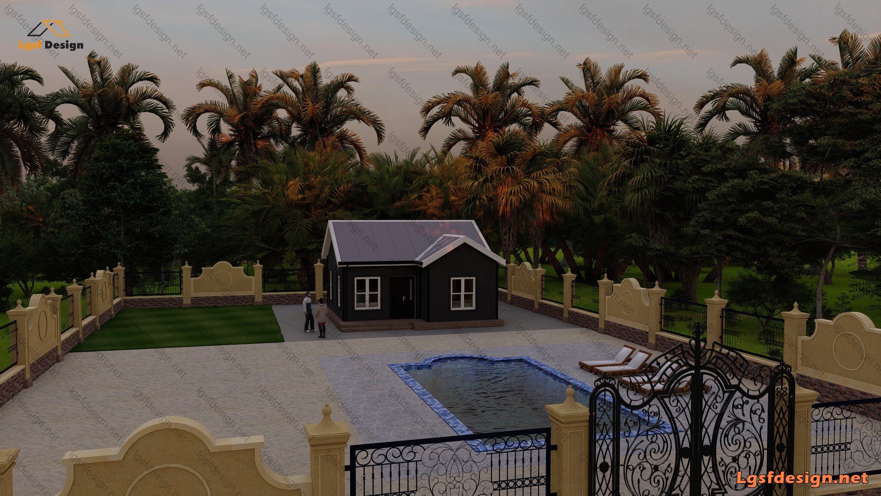
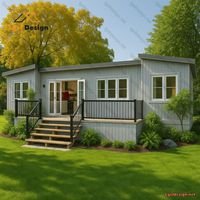
This charming and efficient home design offers the perfect blend of functionality and style. With its clean lines, sleek black exterior, and modern touches, this 22' x 23' dwelling exudes a contemporary aesthetic that is both inviting and visually striking.
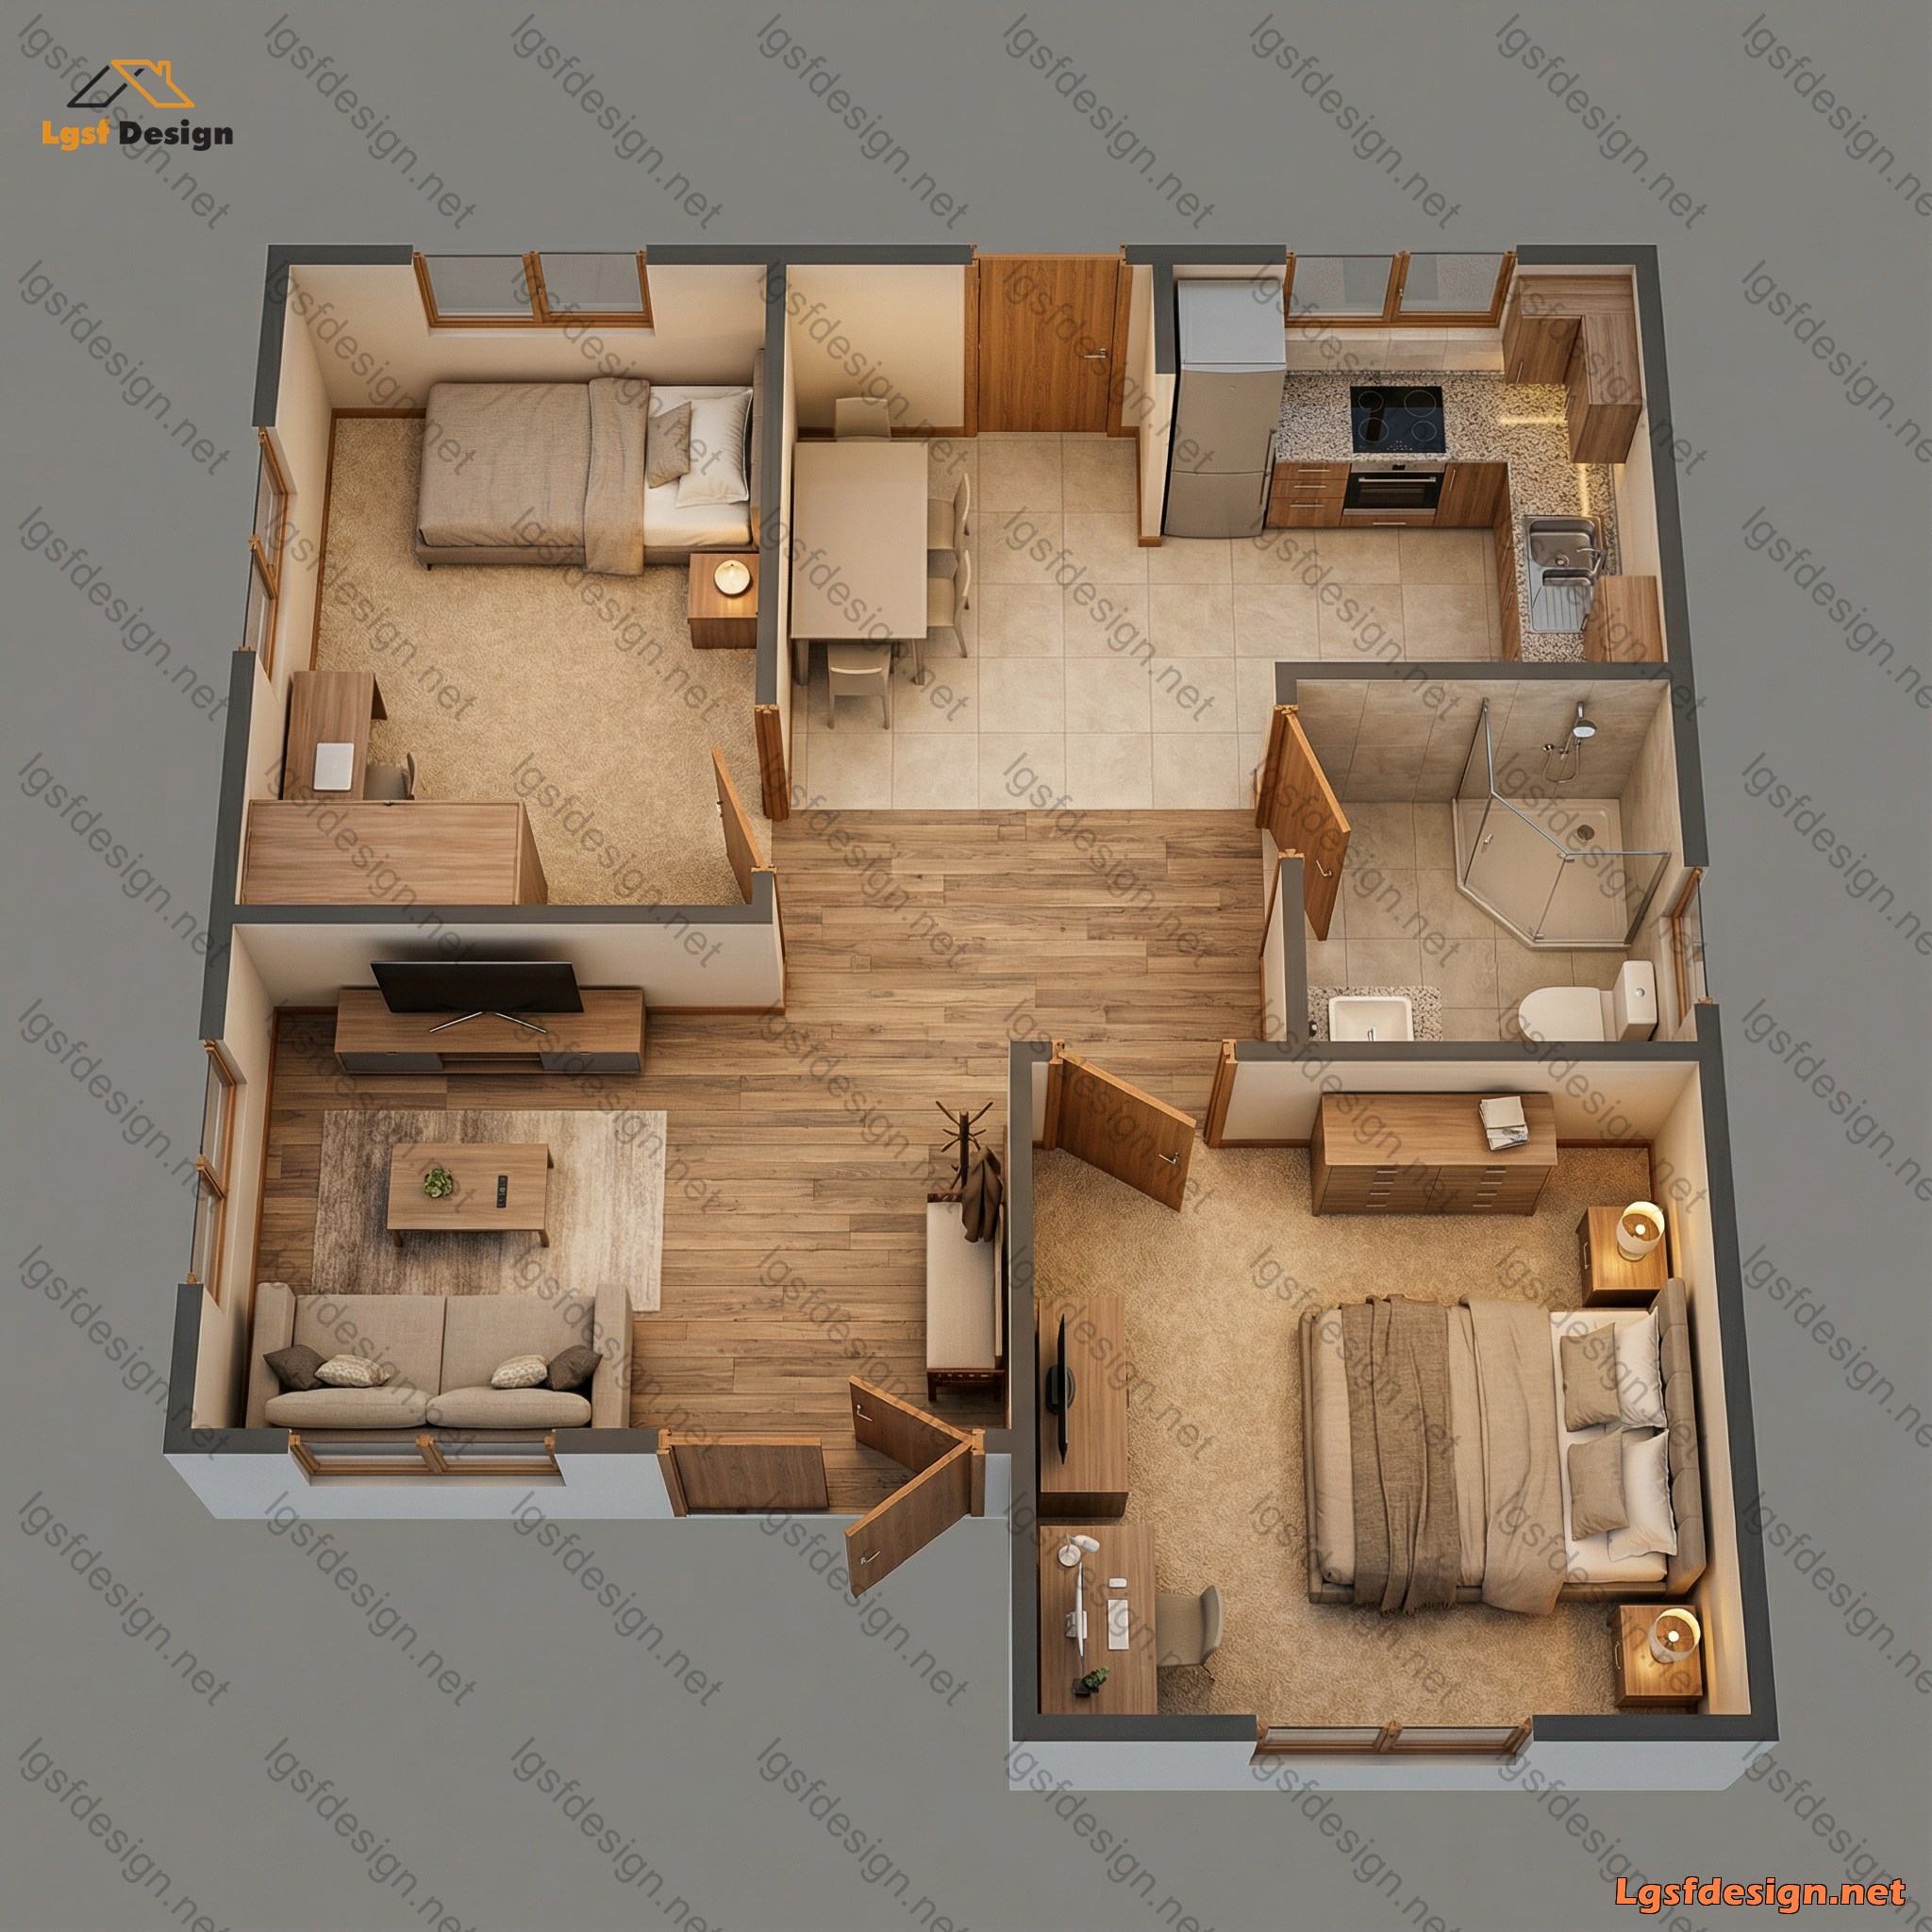
The open-concept floor plan maximizes the available space, creating a seamless flow between the living, dining, and kitchen areas. The generous windows provide ample natural lighting, enhancing the sense of spaciousness and creating a bright and airy atmosphere.
The well-appointed kitchen features modern appliances and ample counter space, making meal preparation a pleasure. The tasteful bathroom and two comfortably sized bedrooms ensure that this home meets the needs of today's discerning homebuyers, offering the perfect combination of form and function.
Nestled amidst lush tropical foliage, this property offers a serene and private oasis, providing a tranquil escape from the hustle and bustle of daily life. With its exceptional design, thoughtful amenities, and picturesque setting, this home is an exceptional opportunity for those seeking a contemporary and comfortable living experience.
Floor plan
Package options
Start with the full manufacture-ready package, or request individual deliverables.
Best value
Full package
Complete drawings, calculations, CNC files, and BOQ for D50210.
$ 250
Order NowIndividual deliverables
- Foundation $50
- Architectural Drawings $60
- Complete BOQ $80
- Drawings, calculations & CNC files $60
Technical details
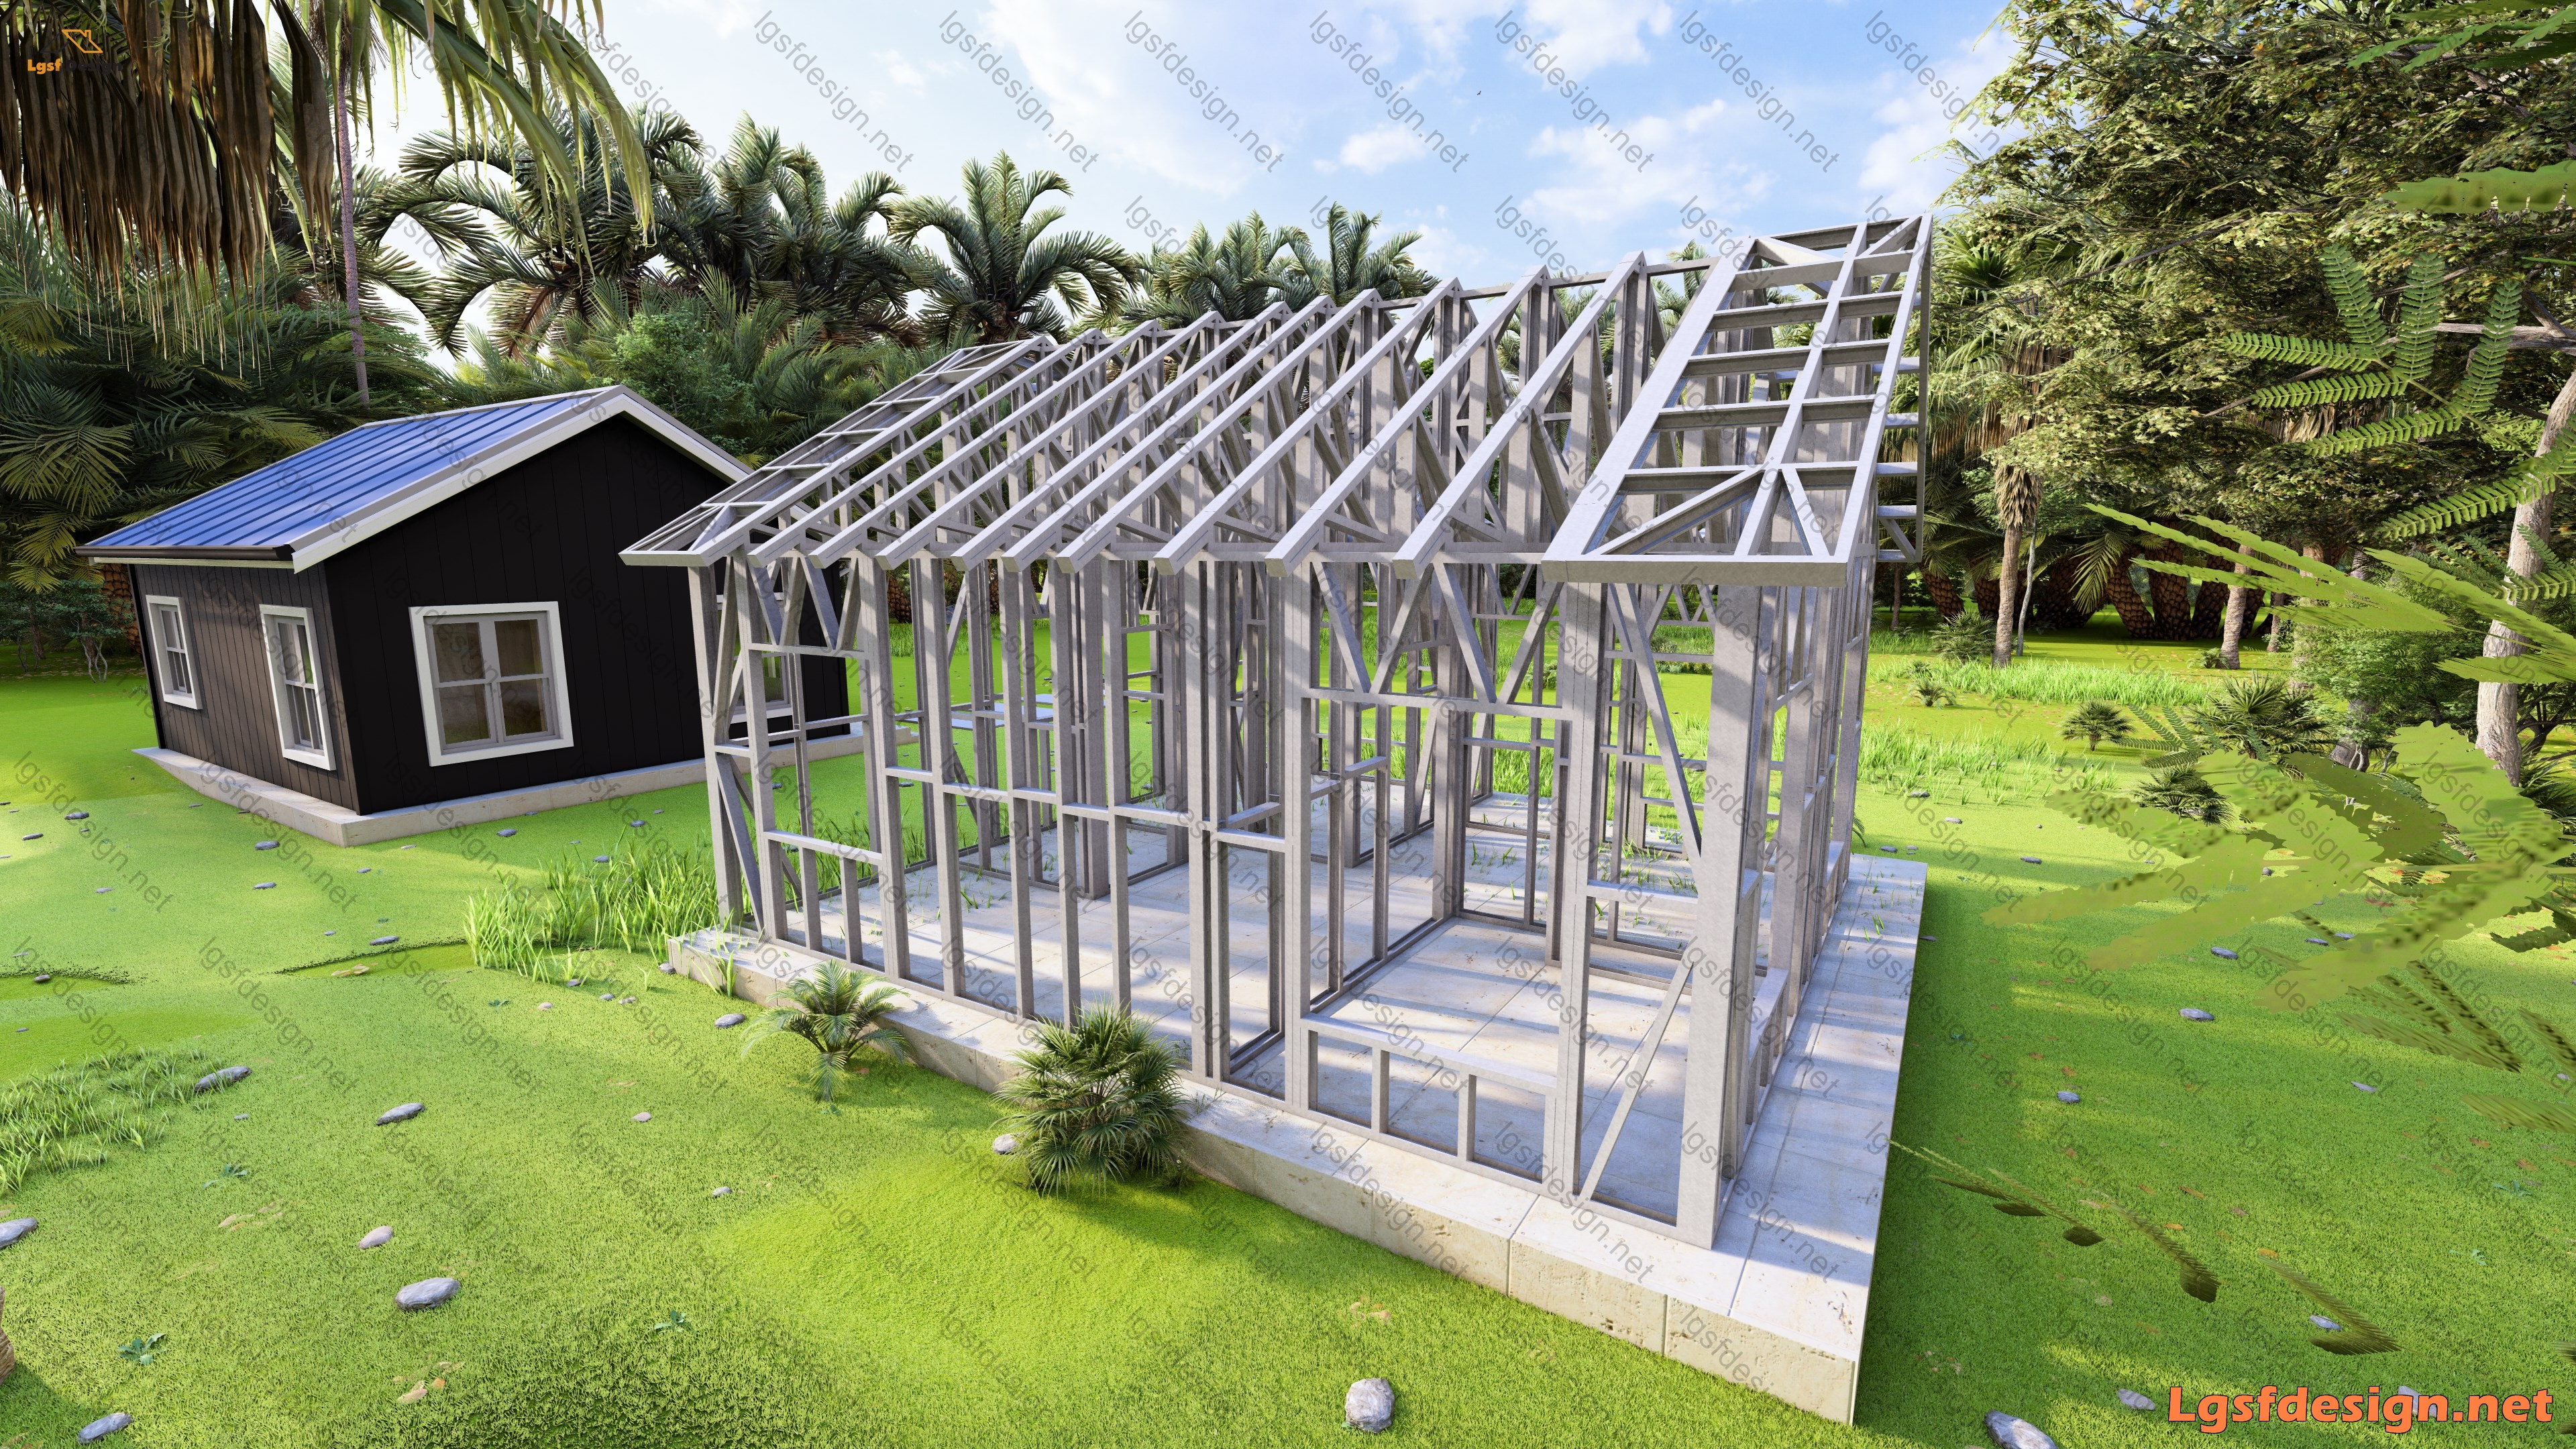
Structural, material, and design-load values for this package.
Structure
Weight
1681 kg
Longest member
5.6 m
Materials
- Steel sections
-
- 362S162
Load conditions
Design code
IBC 2021
Snow load
0.5 kN/m²
Wind velocity
55 m/s
Wind pressure
1.5 kN/m²
Peak ground accel.
0.2 m/s²
Ask about this plan
Have a question about this plan? Send us a message and we'll reply by email, usually within 1–2 business days.
D502100
D50220
D49210