/ 16
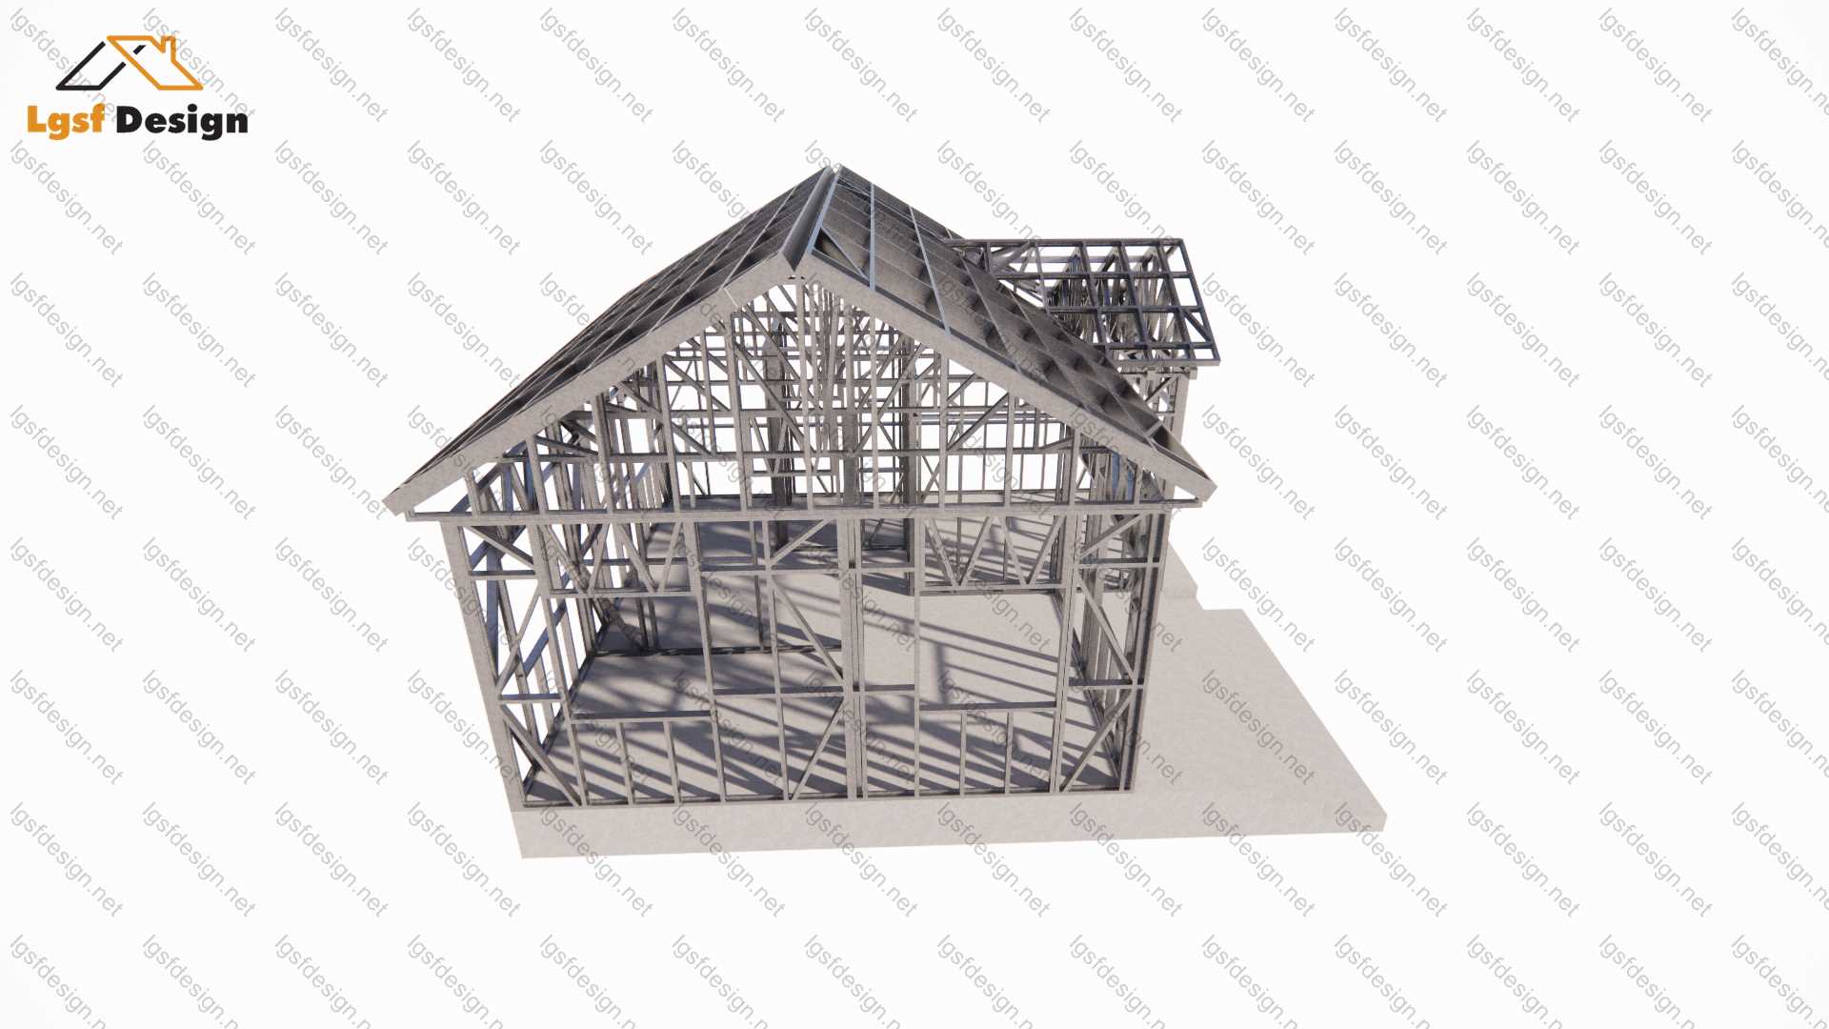
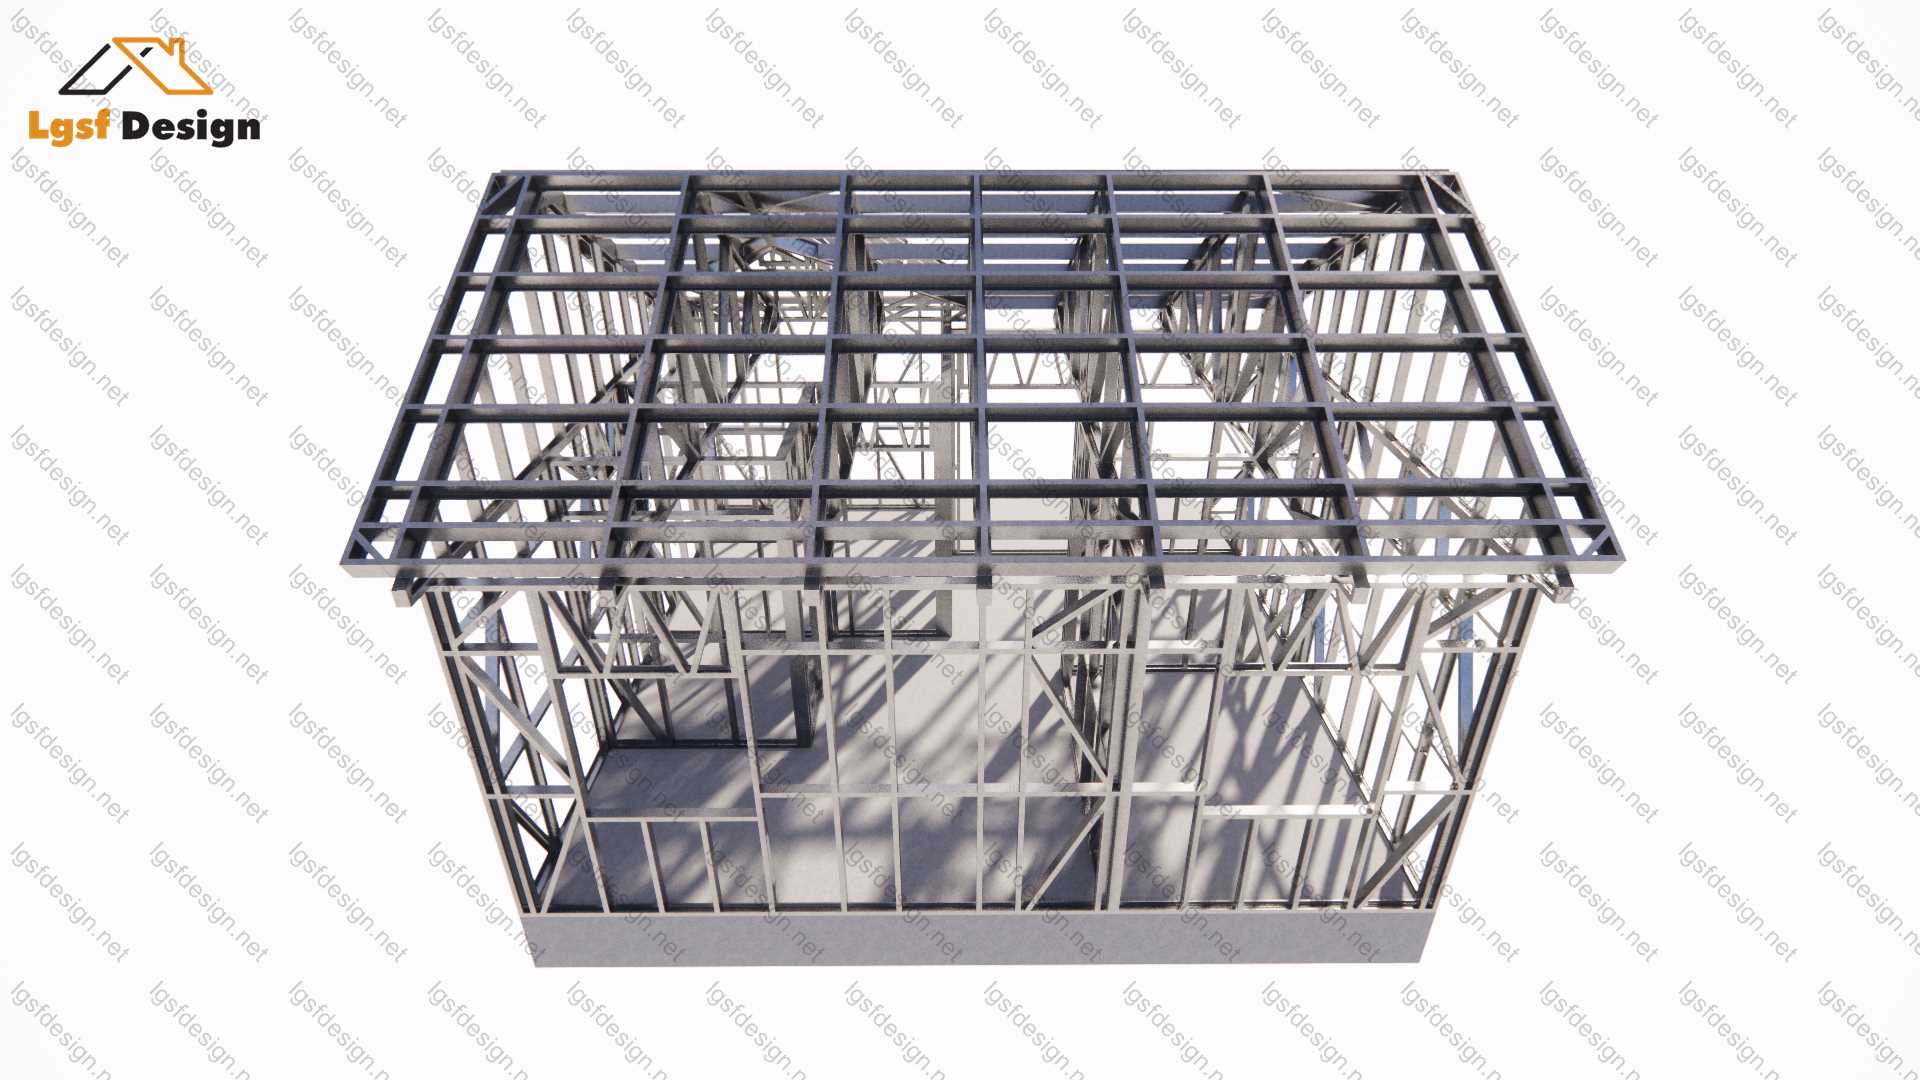
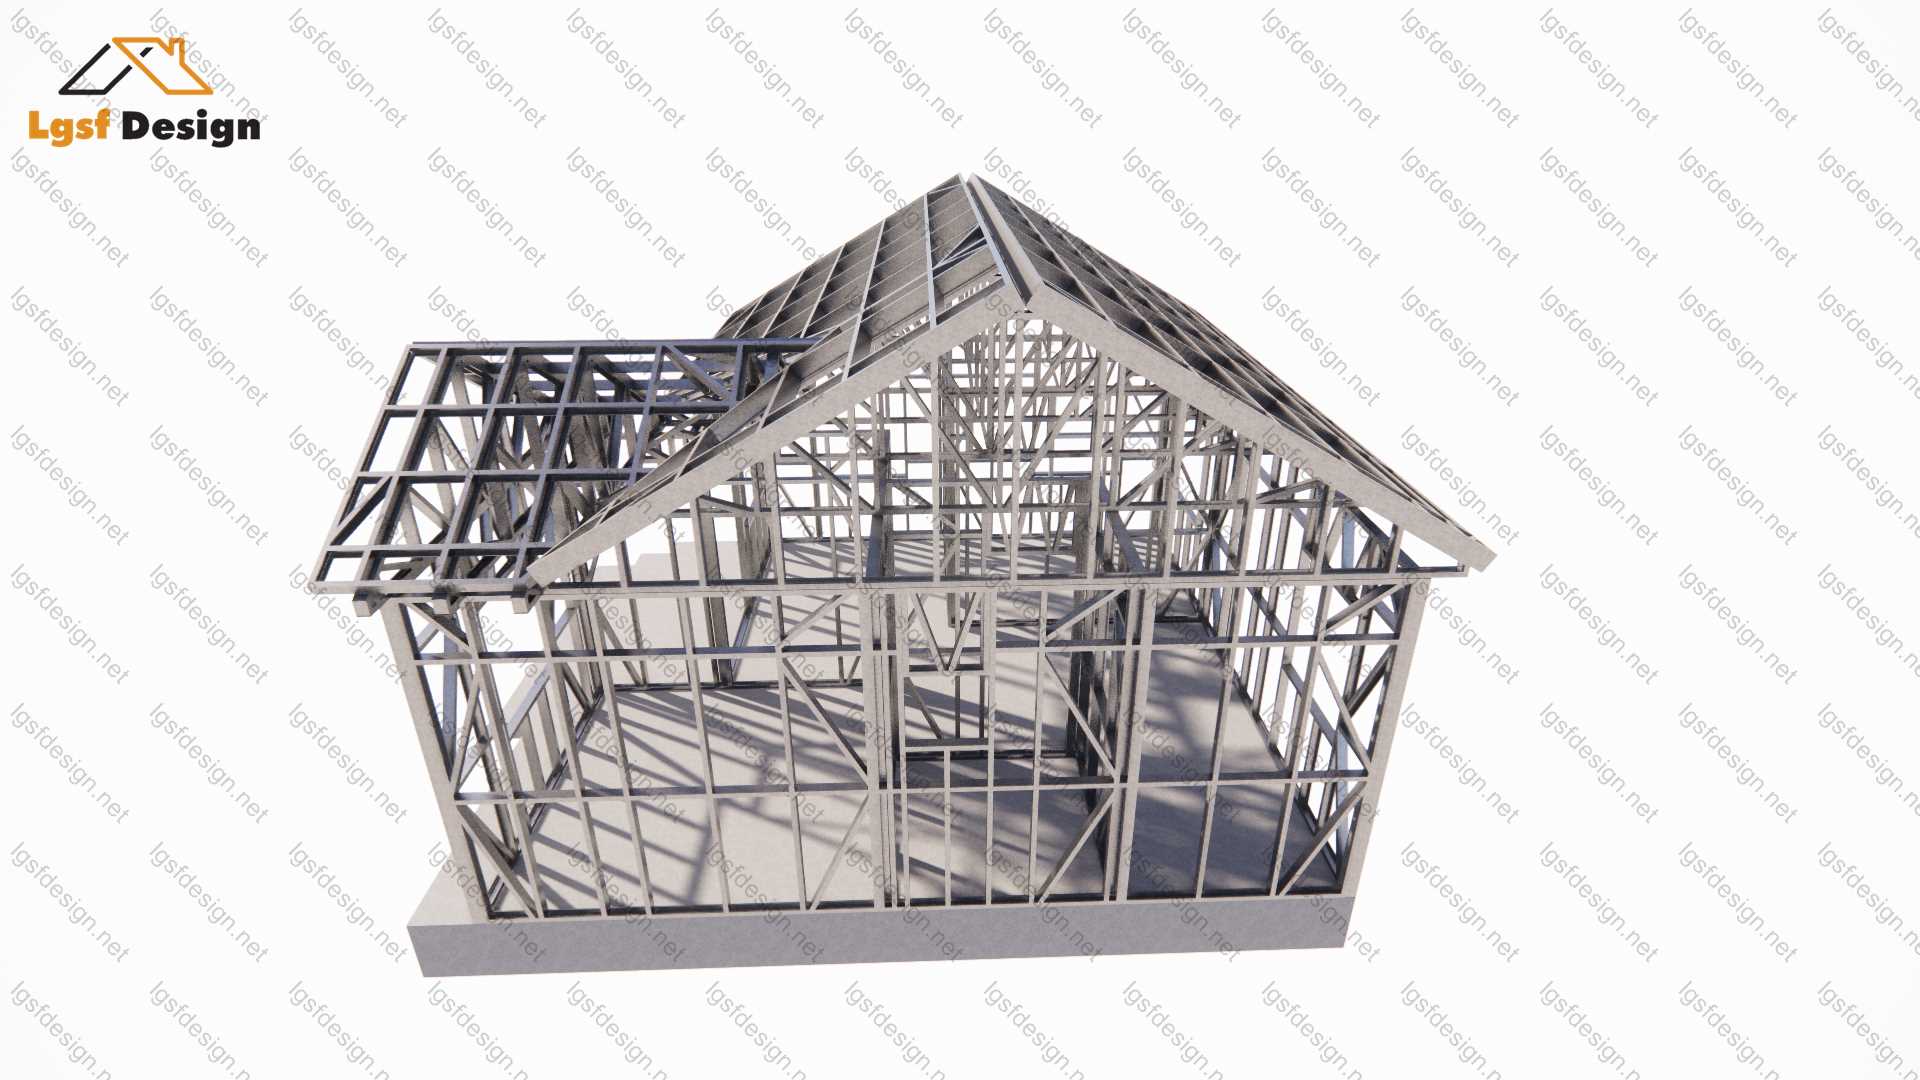
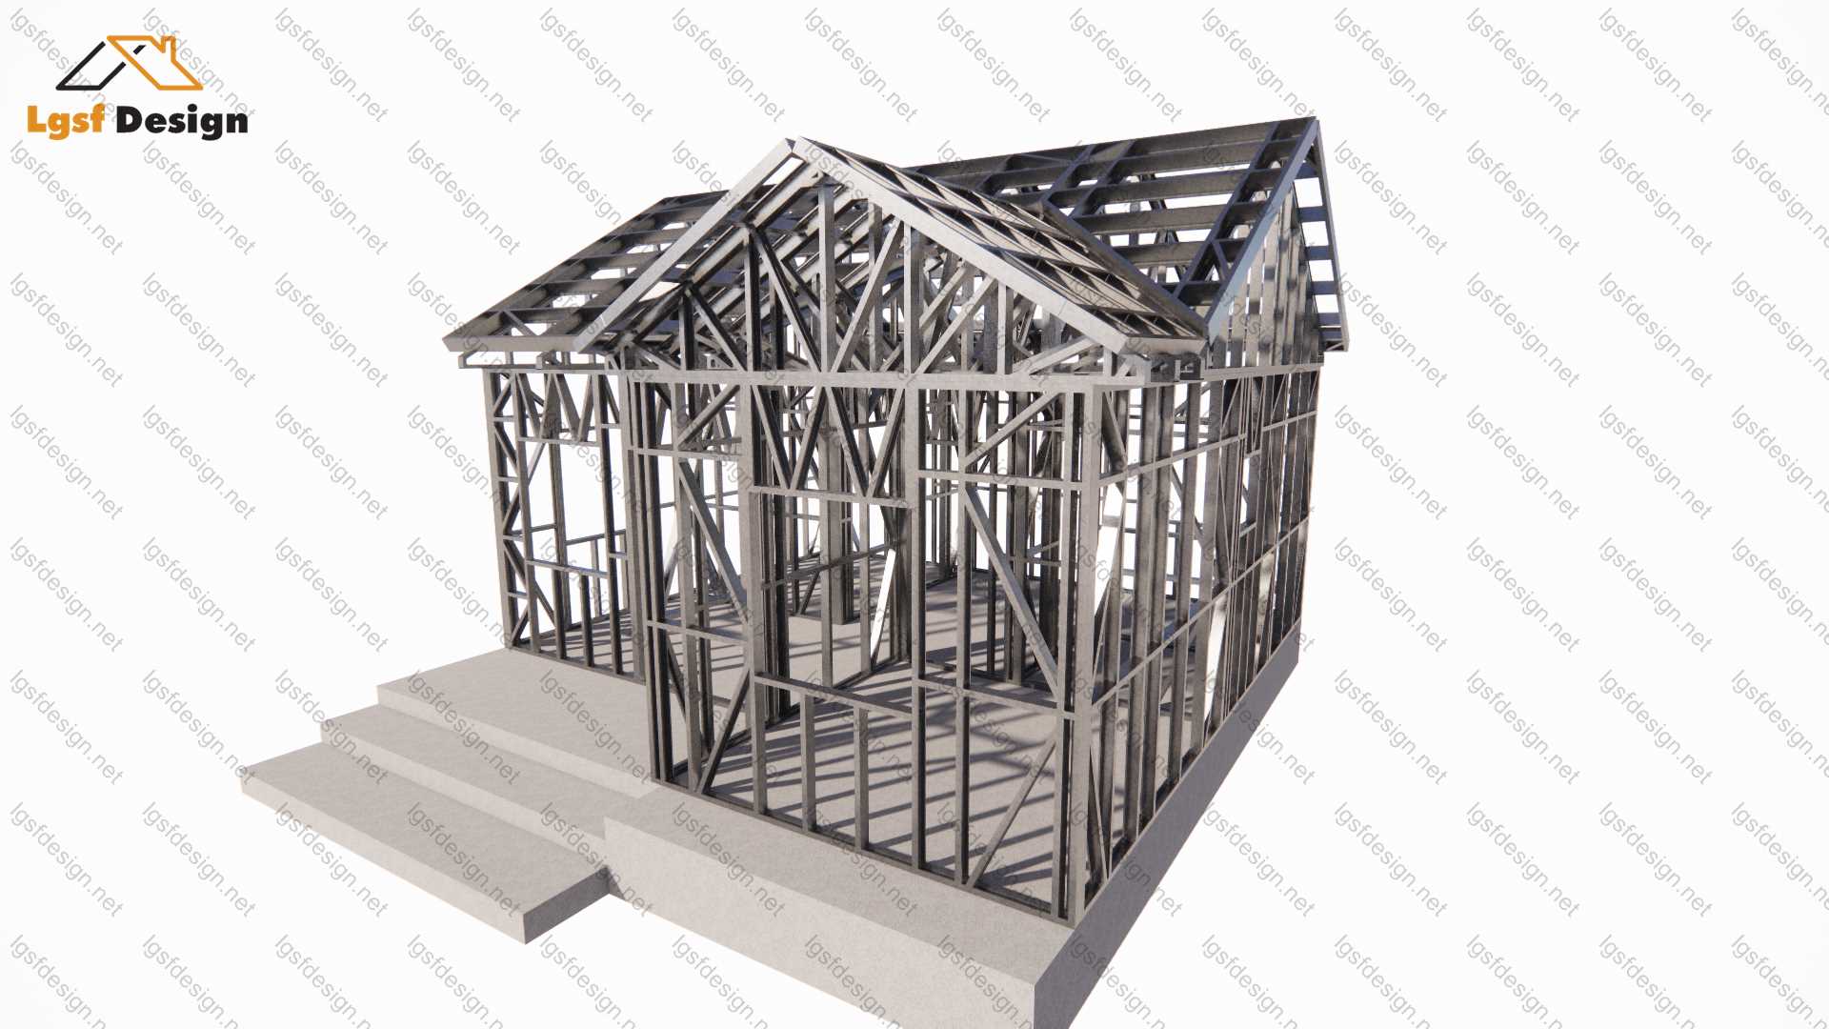
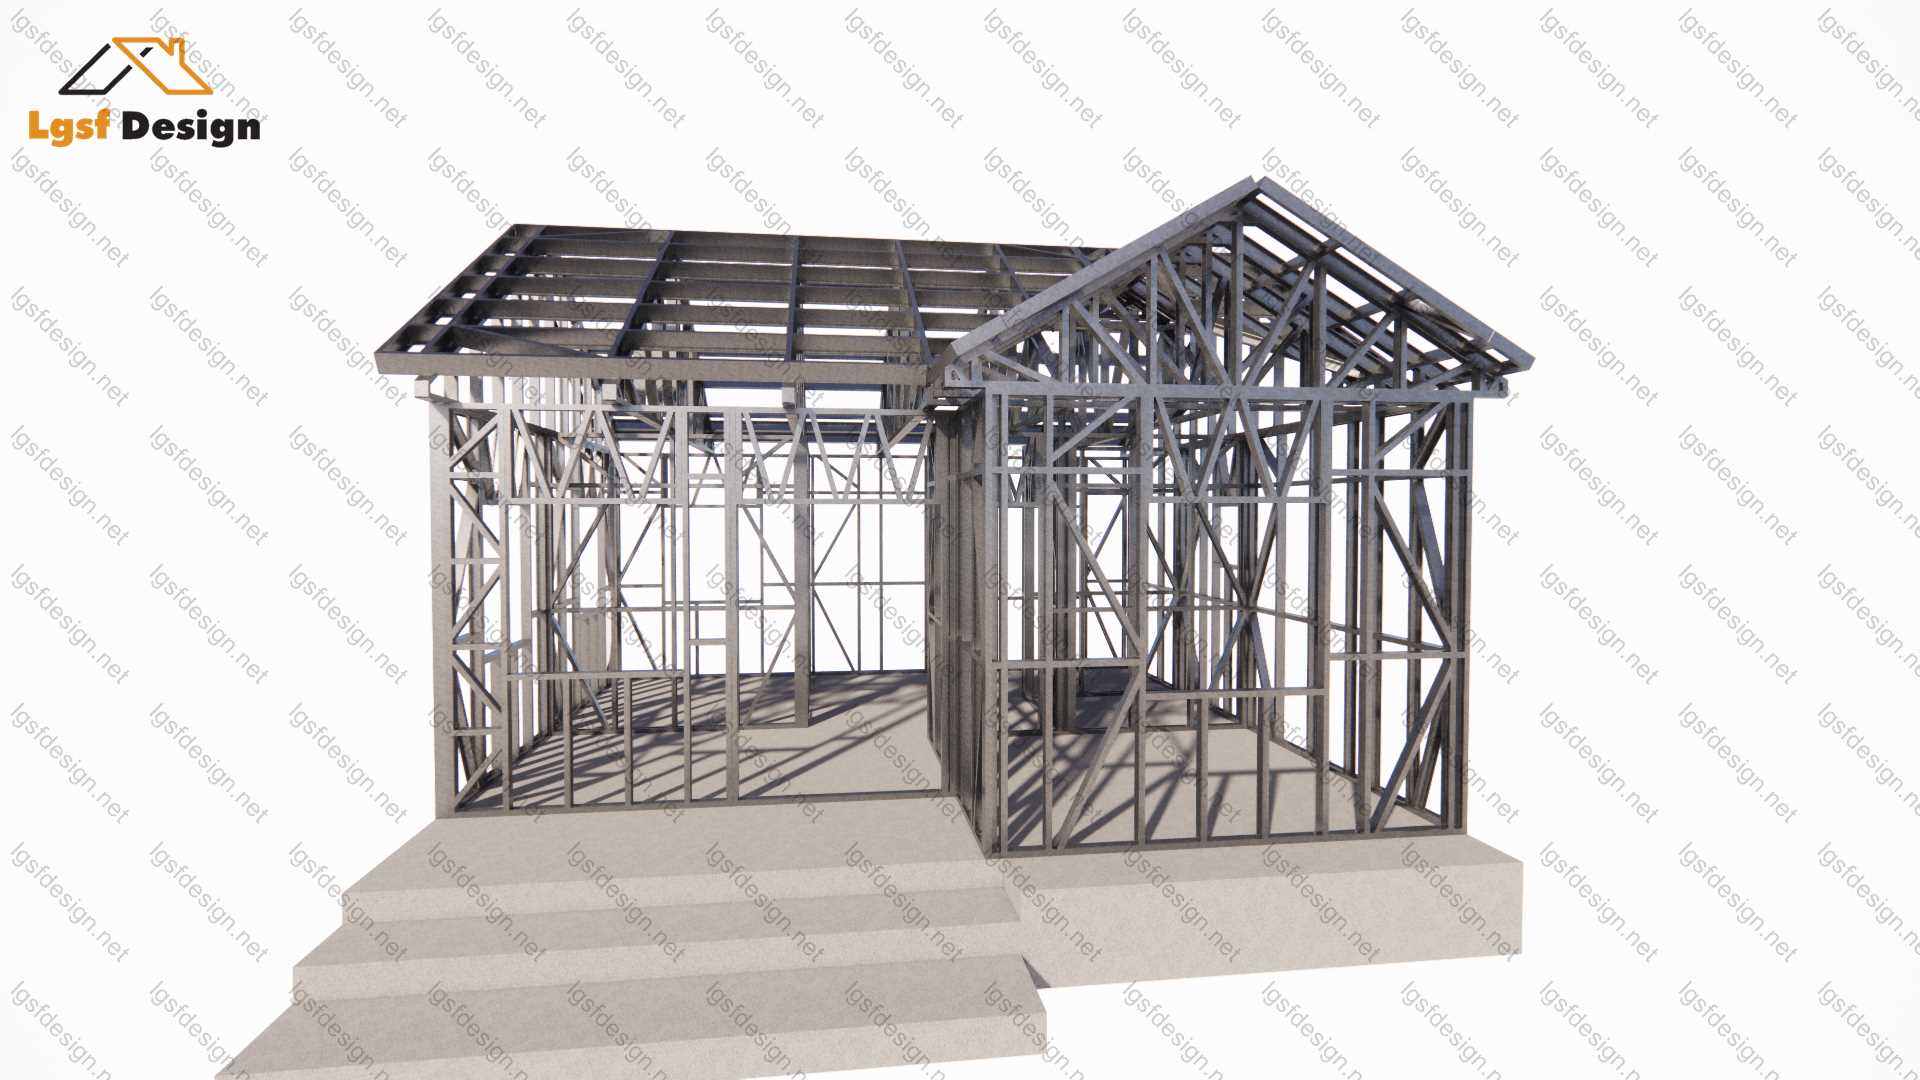
About this plan
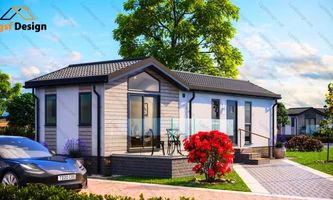
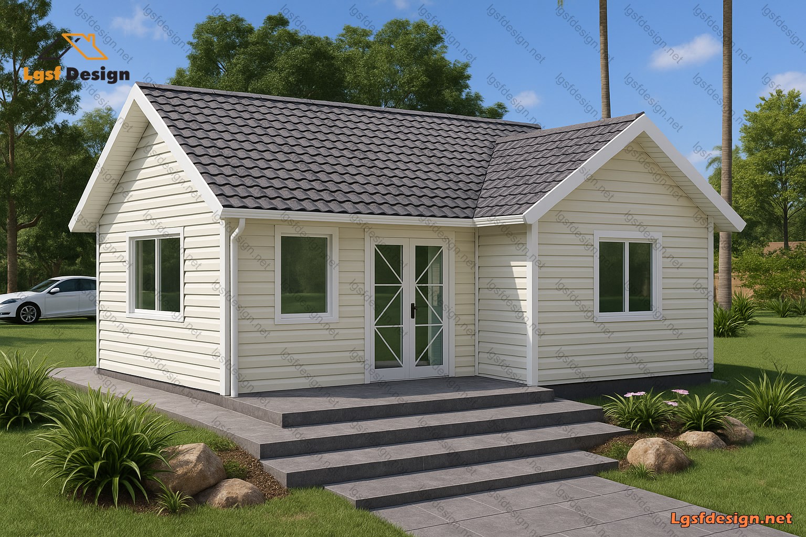
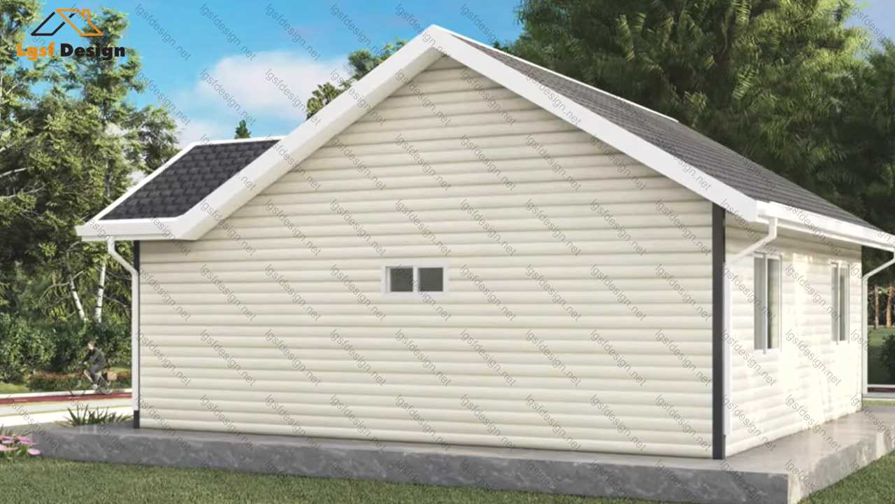
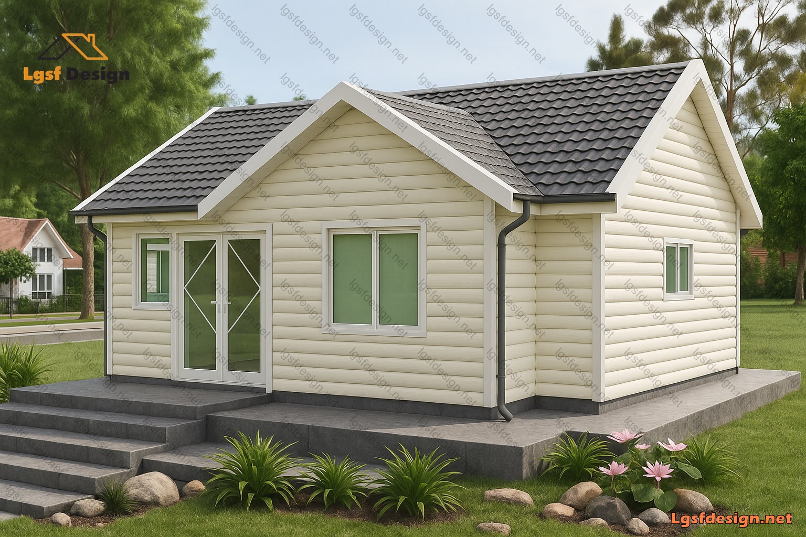
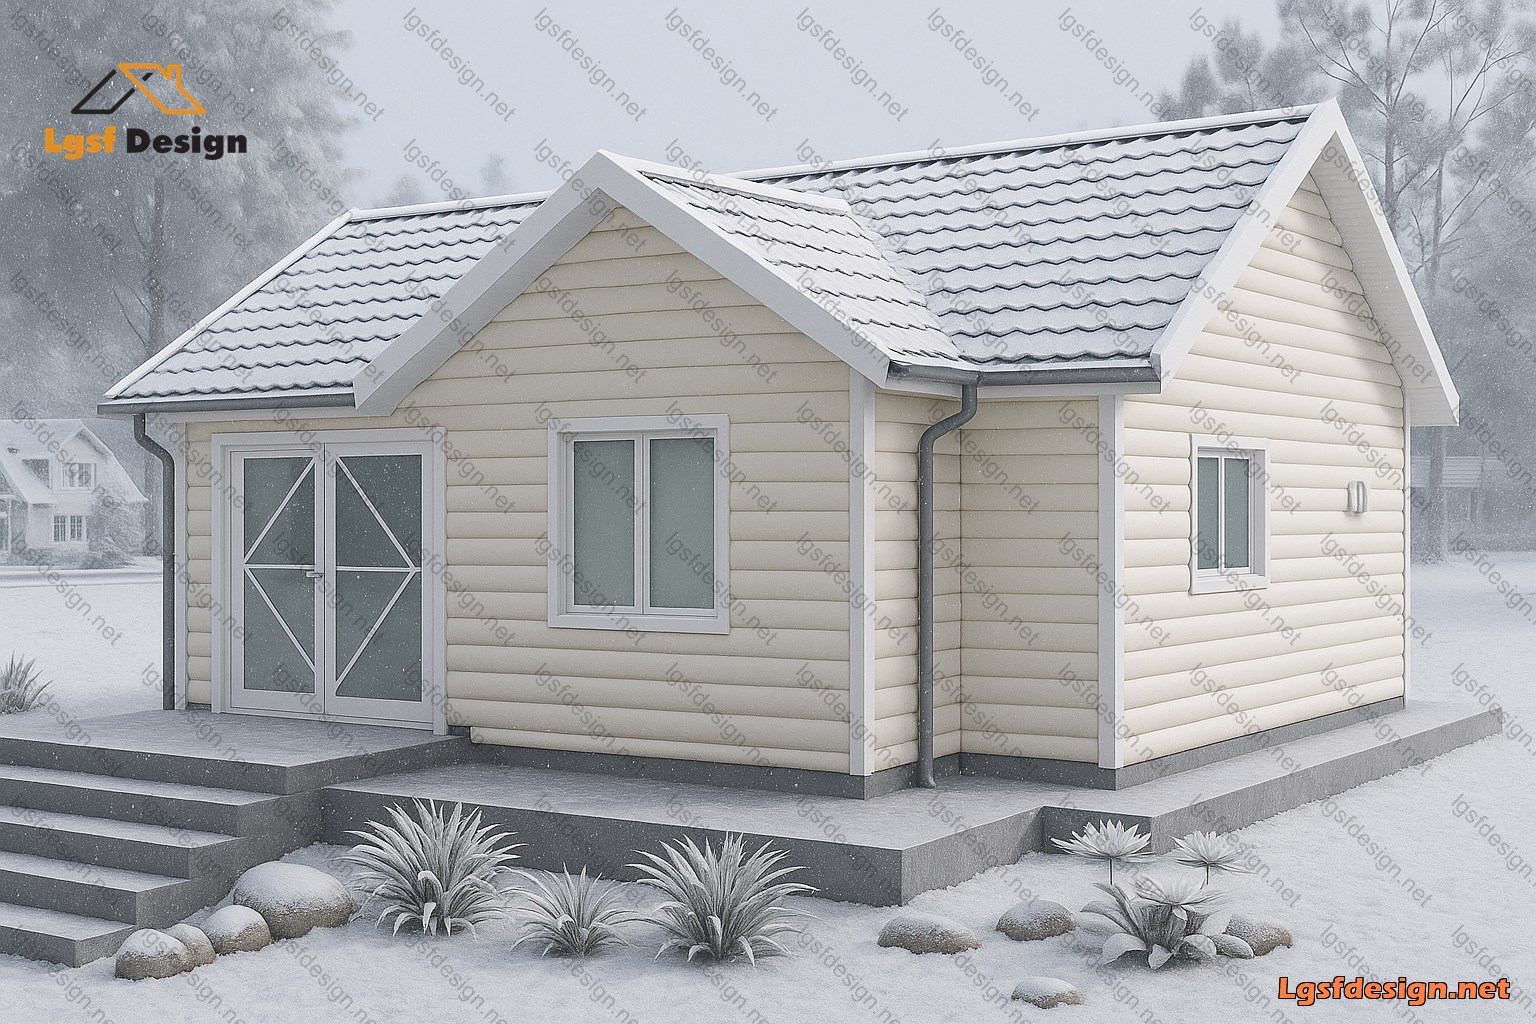
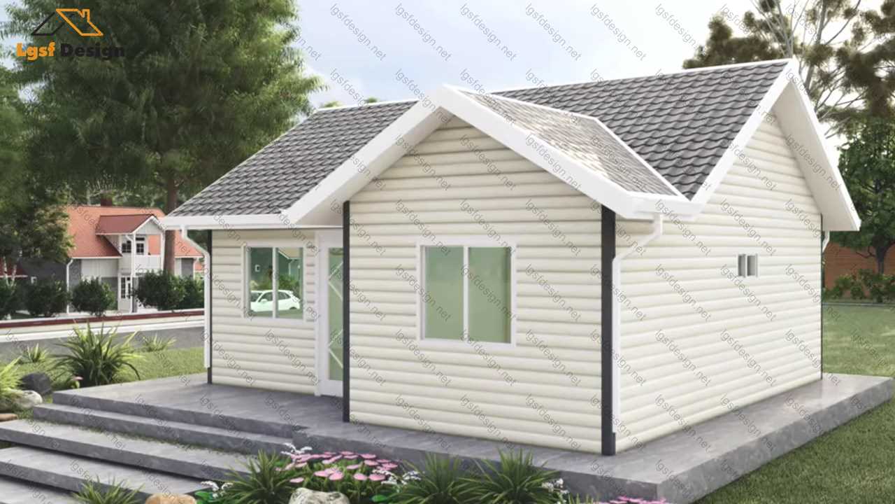
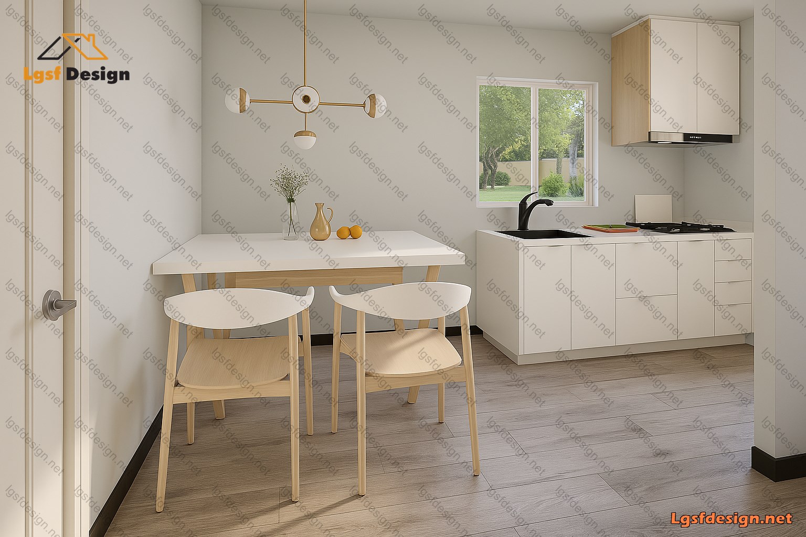
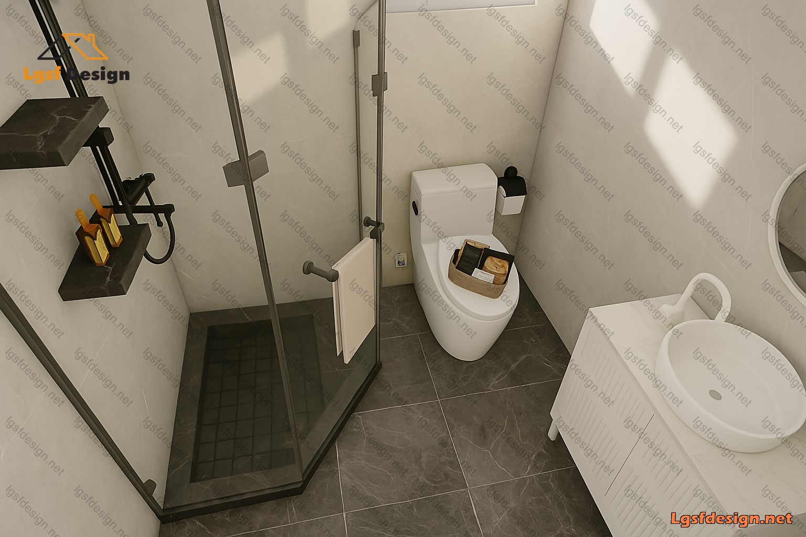
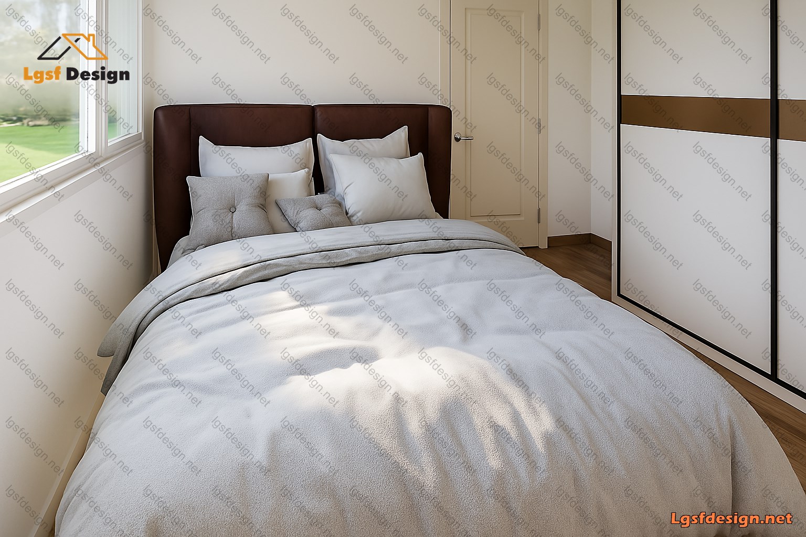
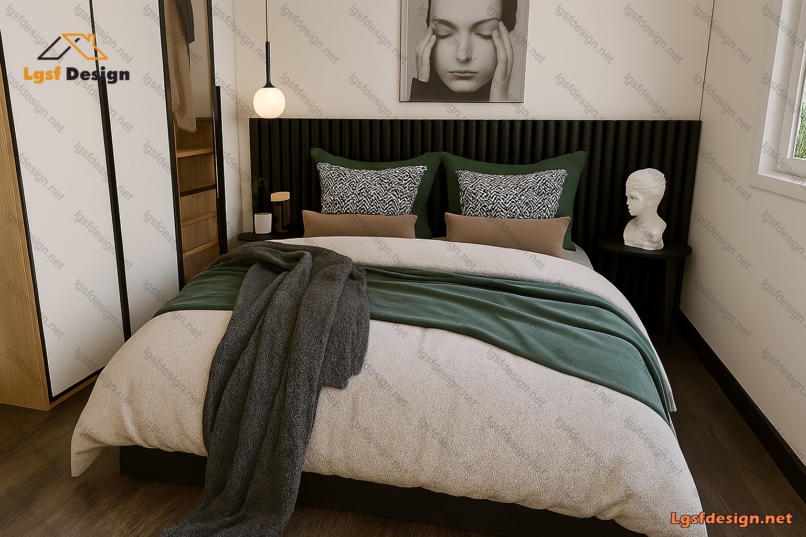
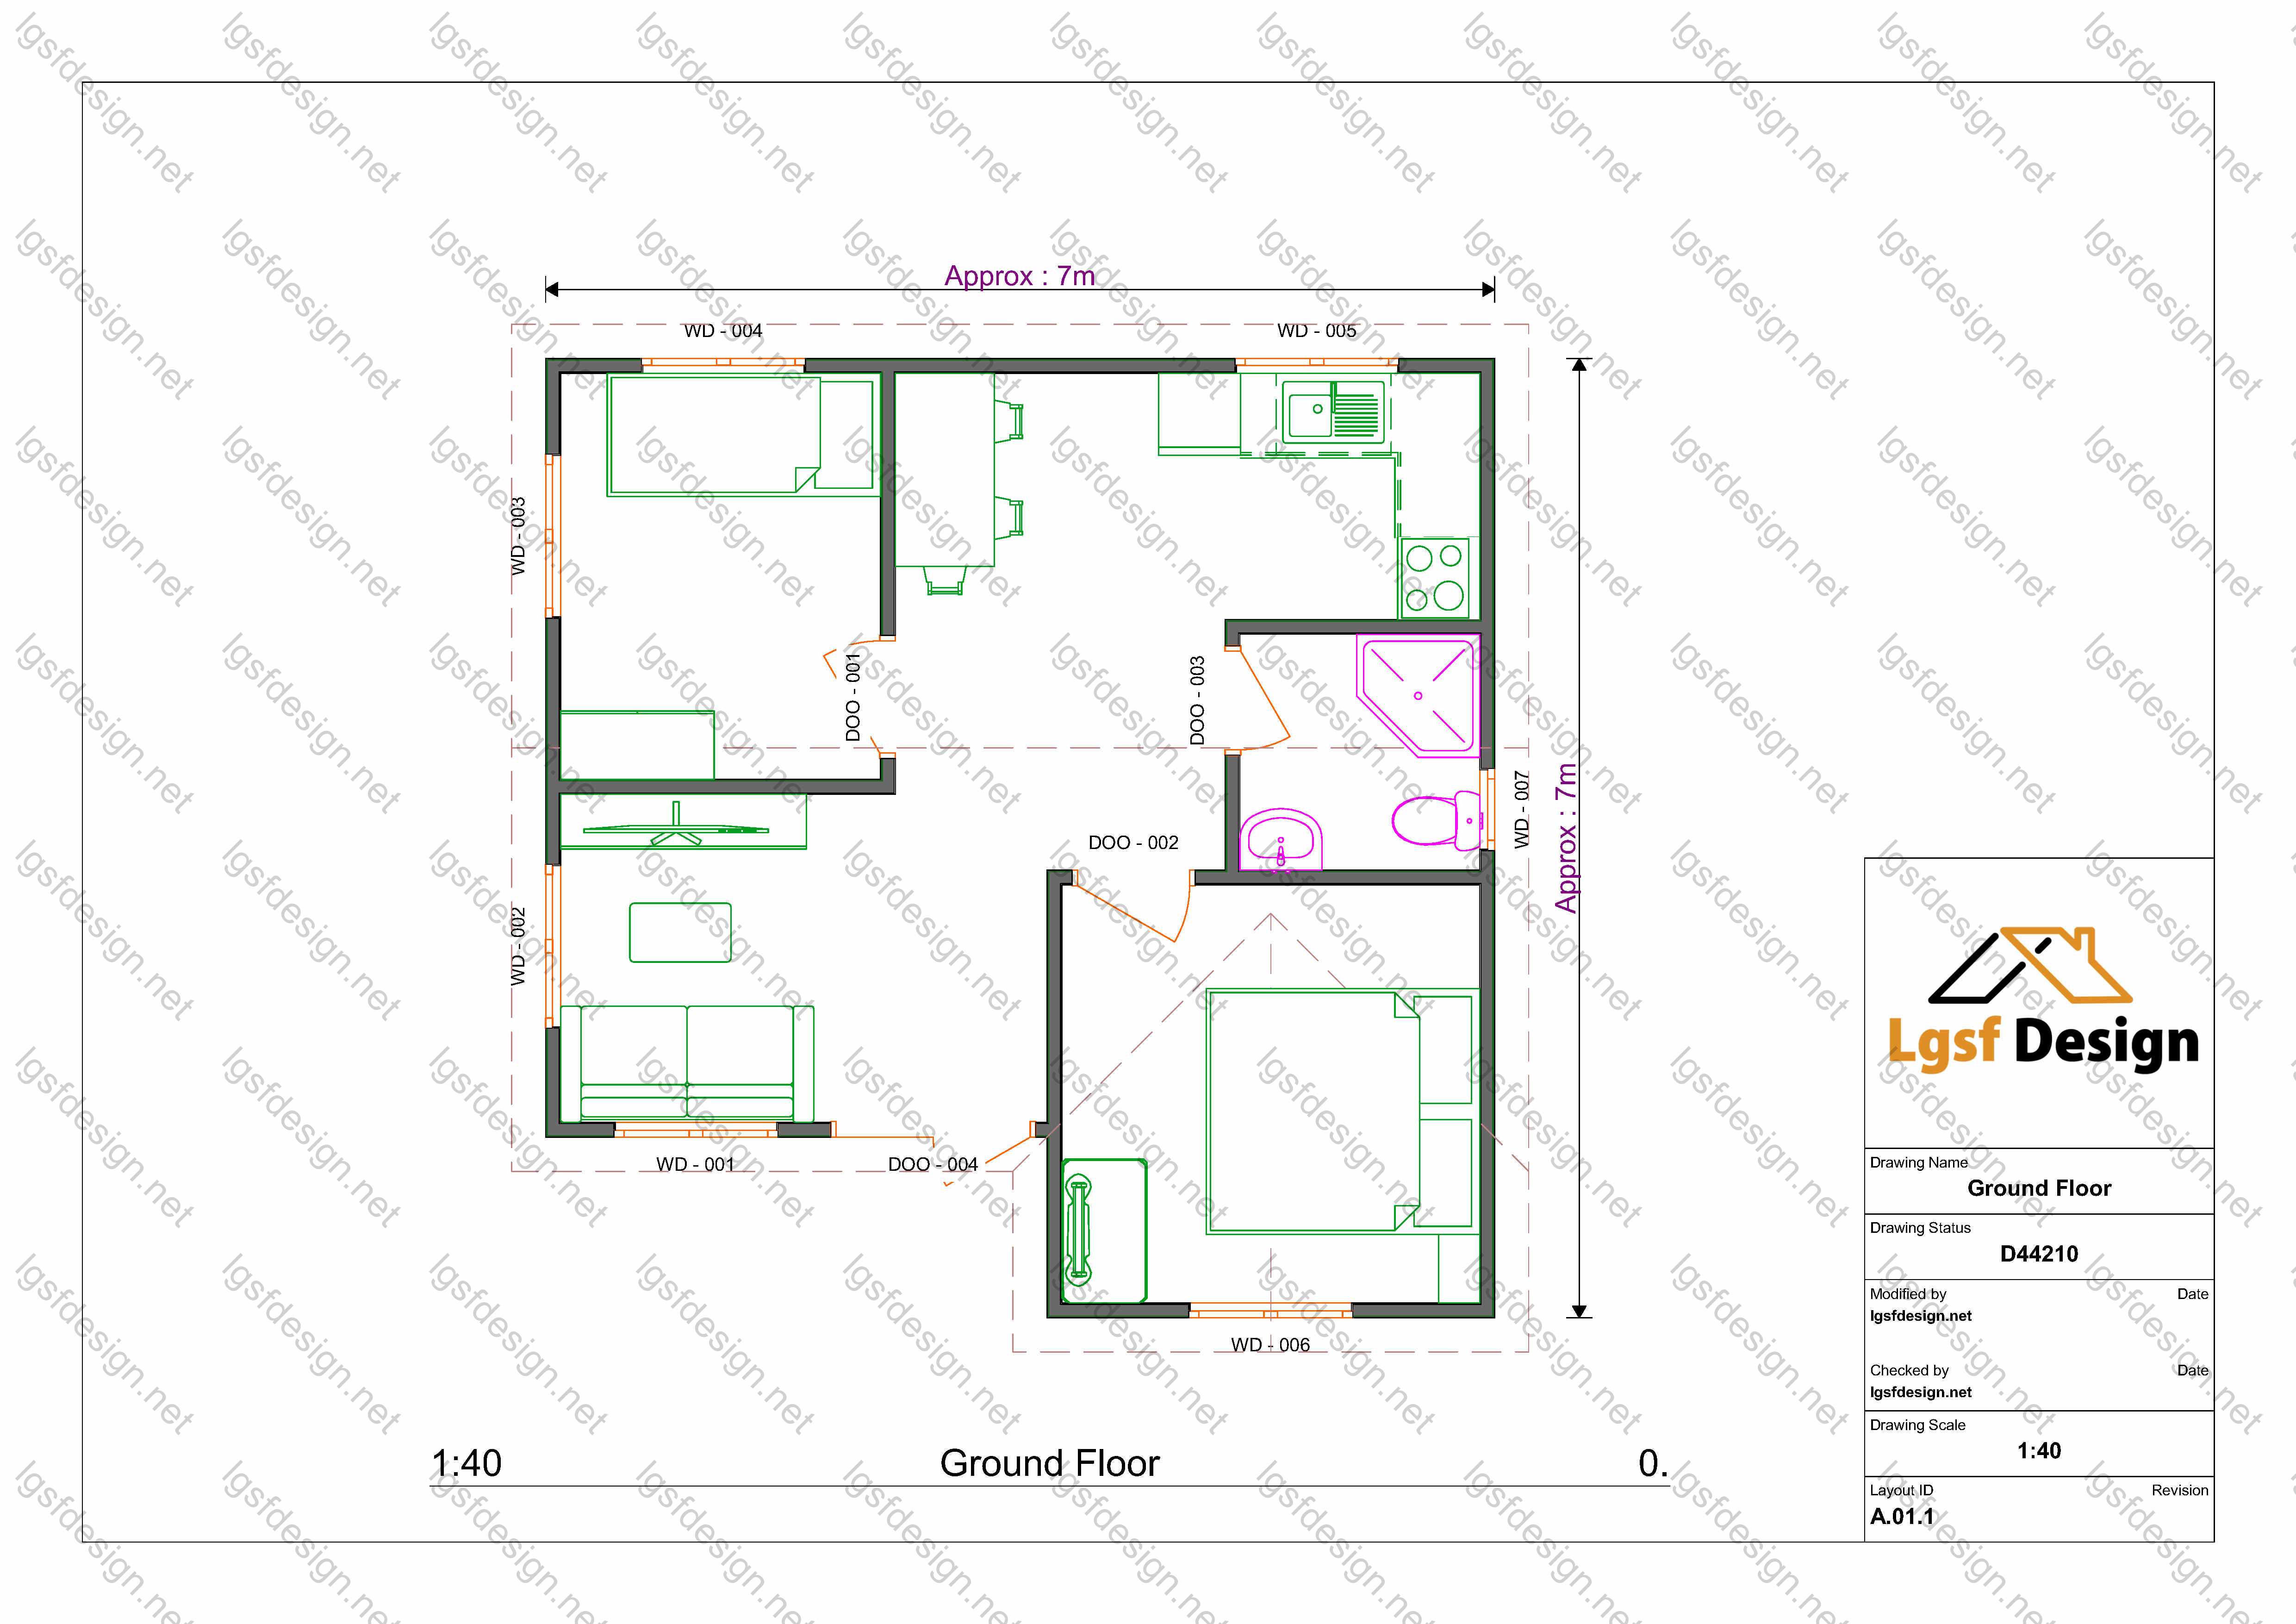
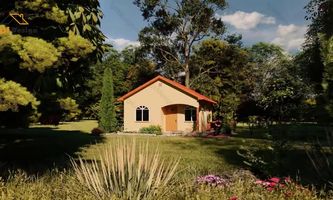
This cozy house features two bedrooms, each with enough space for a comfortable bed and a wardrobe. The rooms are well-lit with natural light, creating a warm and inviting atmosphere. The bathroom is equipped with modern fixtures and a shower, providing a comfortable and convenient space for personal hygiene.
The living room is the heart of this home, where the family can gather for quality time. It's designed to be spacious and airy, with large windows that let in plenty of natural light.
Overall, this 44 square meter house is a perfect choice for a small family who wants to enjoy a peaceful and comfortable life. With its cozy bedrooms, modern bathroom, spacious living room, and well-equipped kitchen, this house is sure to provide a warm and welcoming atmosphere for years to come.
Floor plan
Package options
Start with the full manufacture-ready package, or request individual deliverables.
Best value
Full package
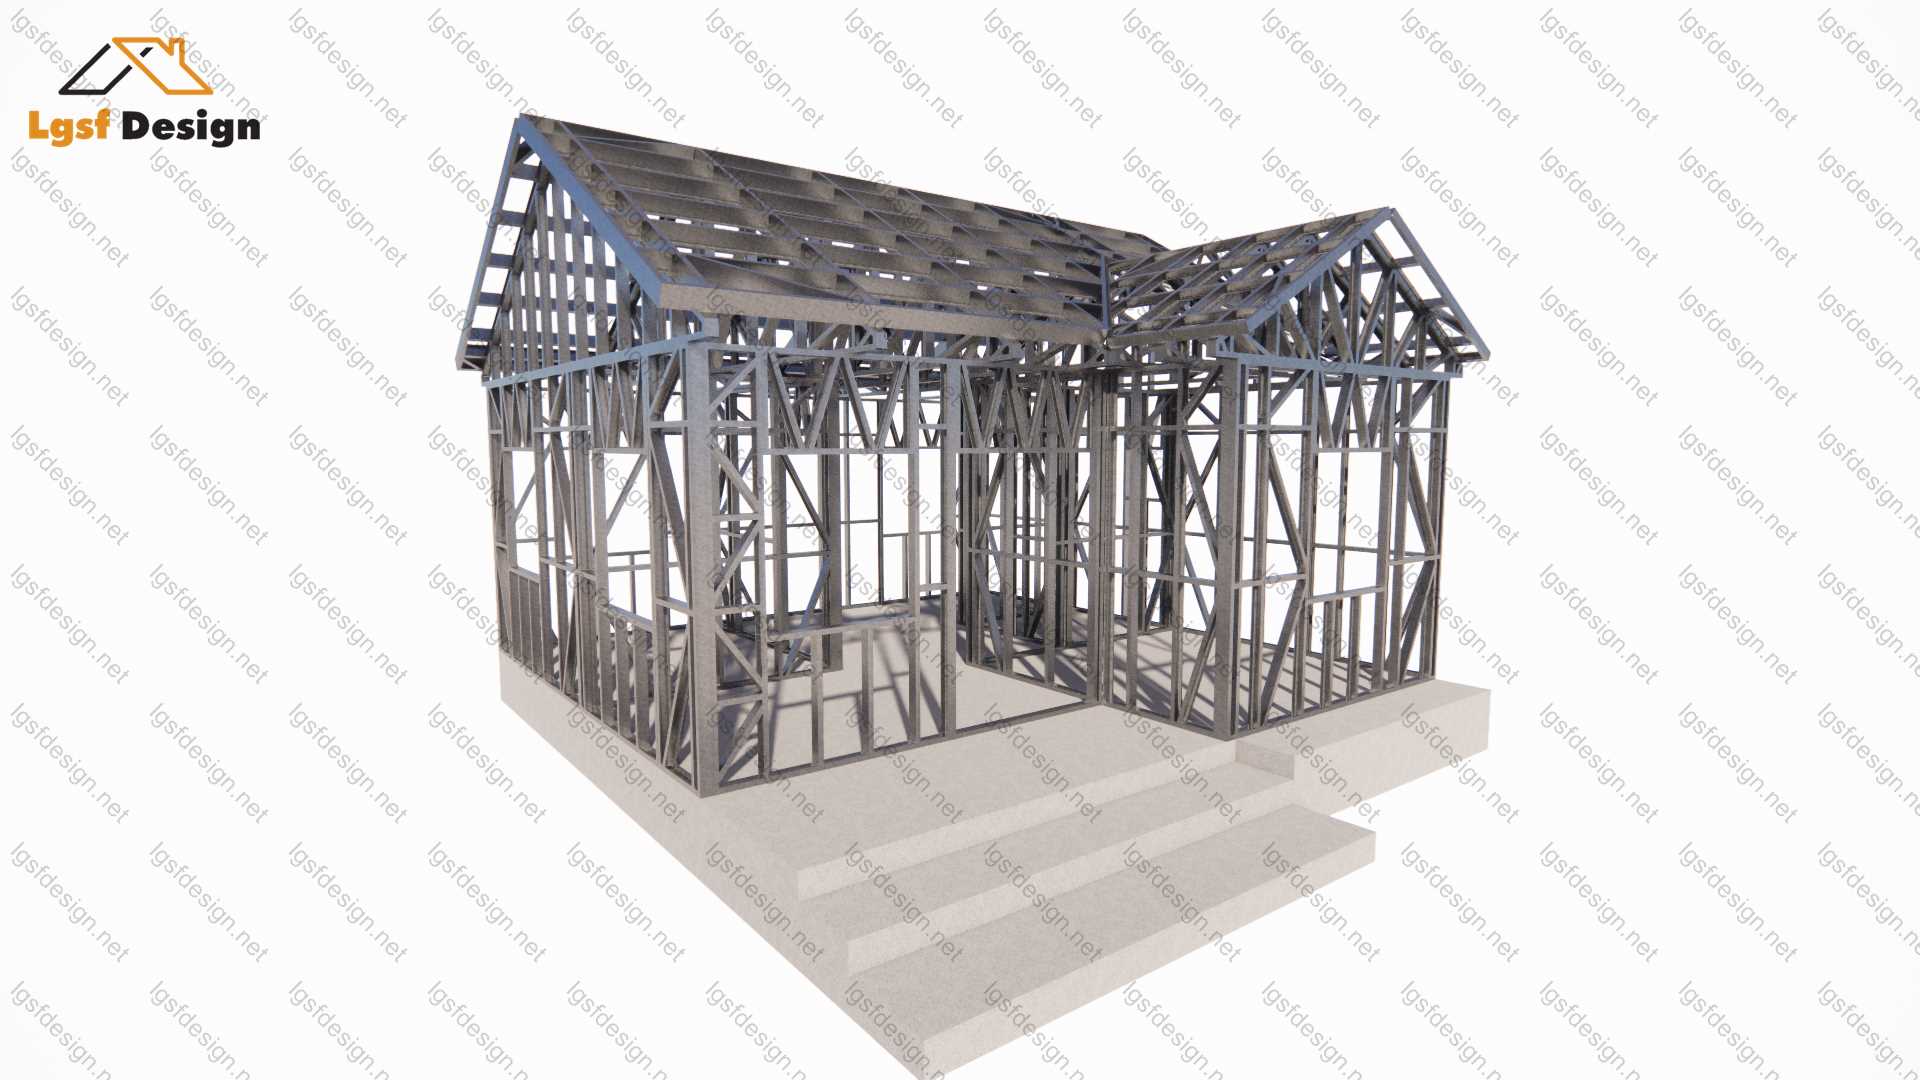
Complete drawings, calculations, CNC files, and BOQ for D44210.
$ 240
Order NowIndividual deliverables
- Foundation $50
- Architectural Drawings $50
- Complete BOQ $80
- Drawings, calculations & CNC files $60
Technical details
Structural, material, and design-load values for this package.
Structure
Weight
1713 kg
Longest member
6.2 m
Materials
- Steel sections
-
- 89S41G350-0.75 mm
- 89S41G350-0.95 mm
Load conditions
Design code
IBC 2021
Snow load
0.75 kN/m²
Wind velocity
40 m/s
Wind pressure
0.8 kN/m²
Peak ground accel.
0.23 m/s²
Ask about this plan
Have a question about this plan? Send us a message and we'll reply by email, usually within 1–2 business days.
D42210
D47220
D48210