/ 9
About this plan
Discover the Freedom of Smart Living – Your Dream Tiny Home Awaits
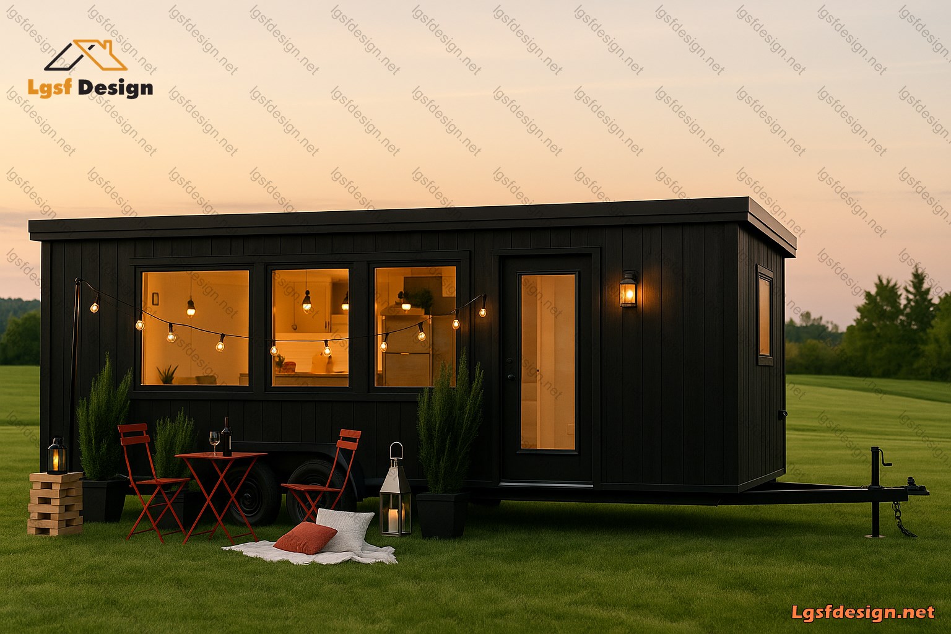
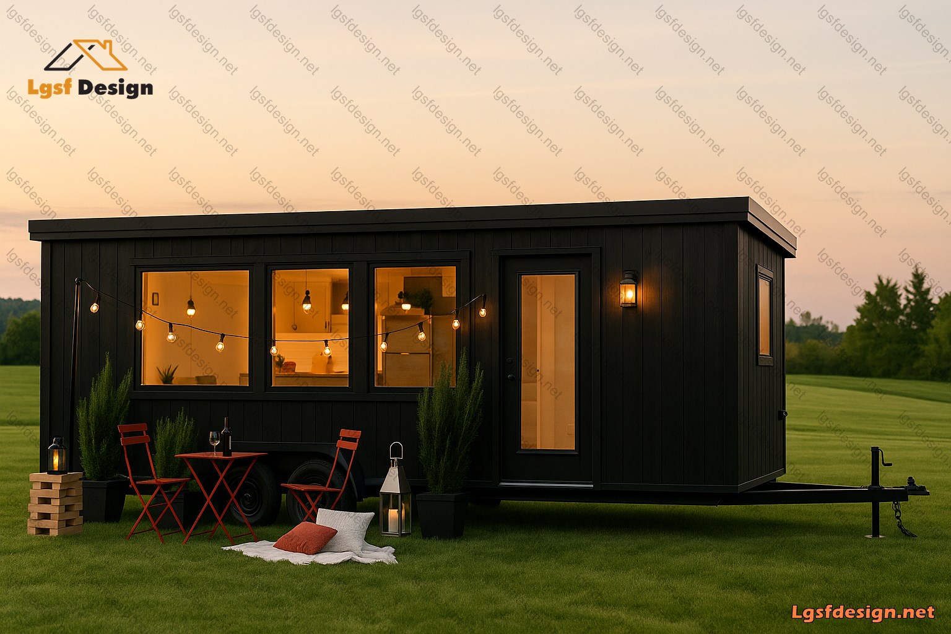
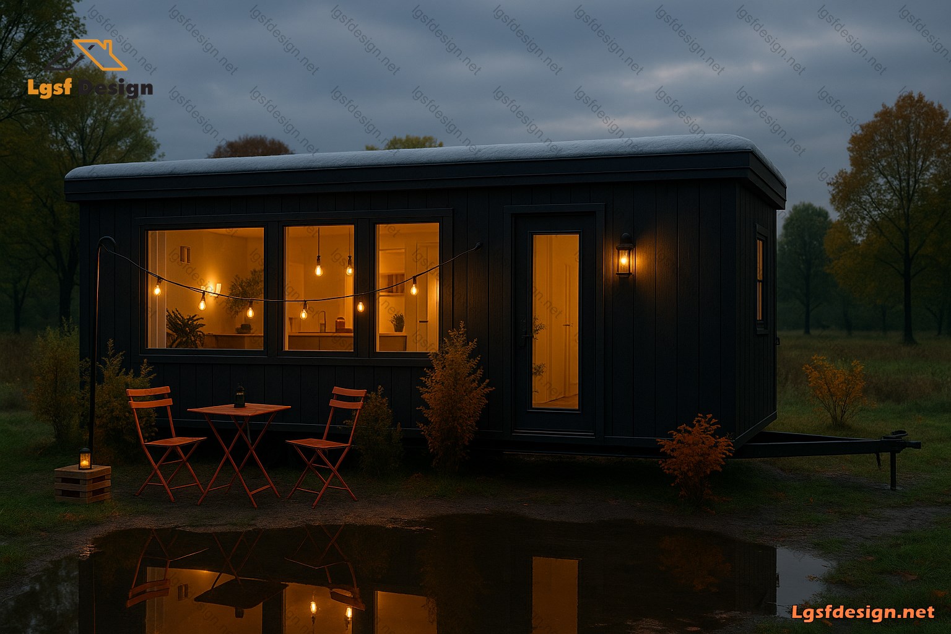
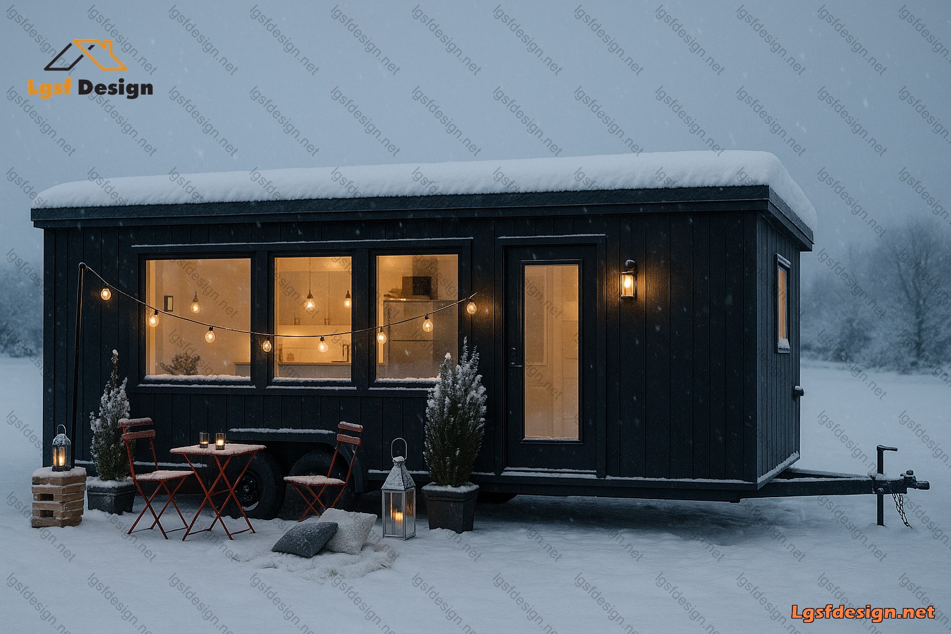
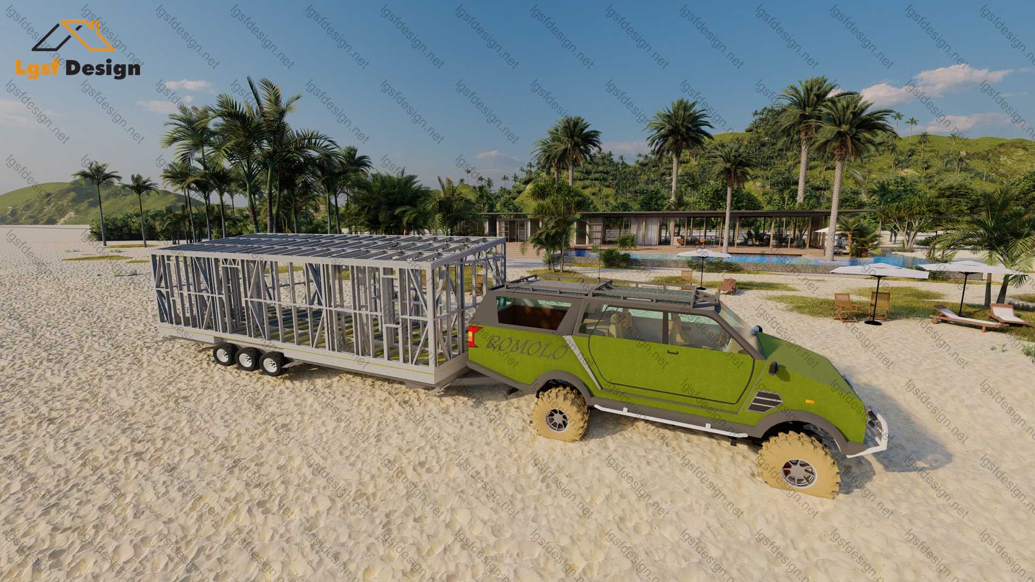
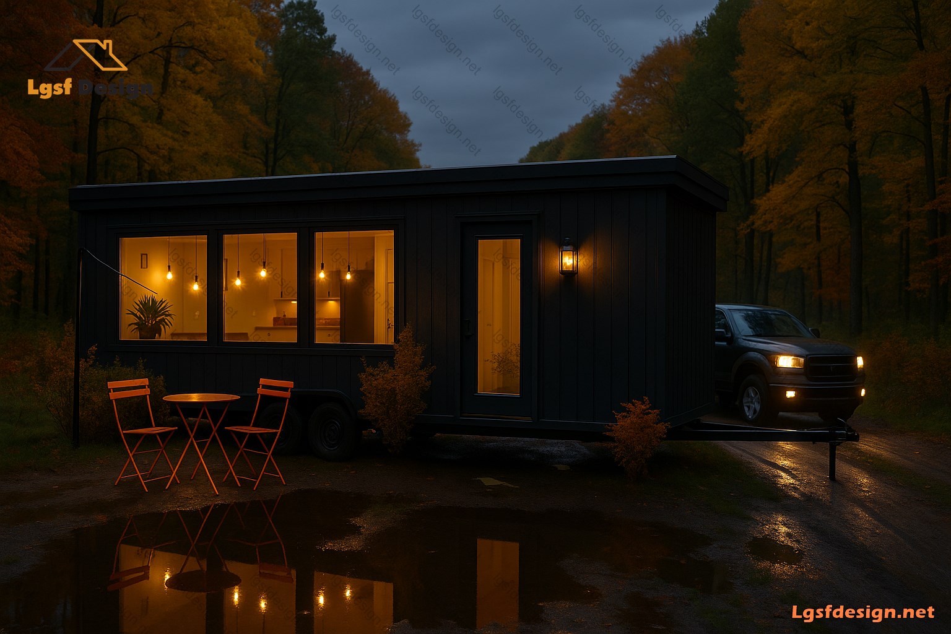
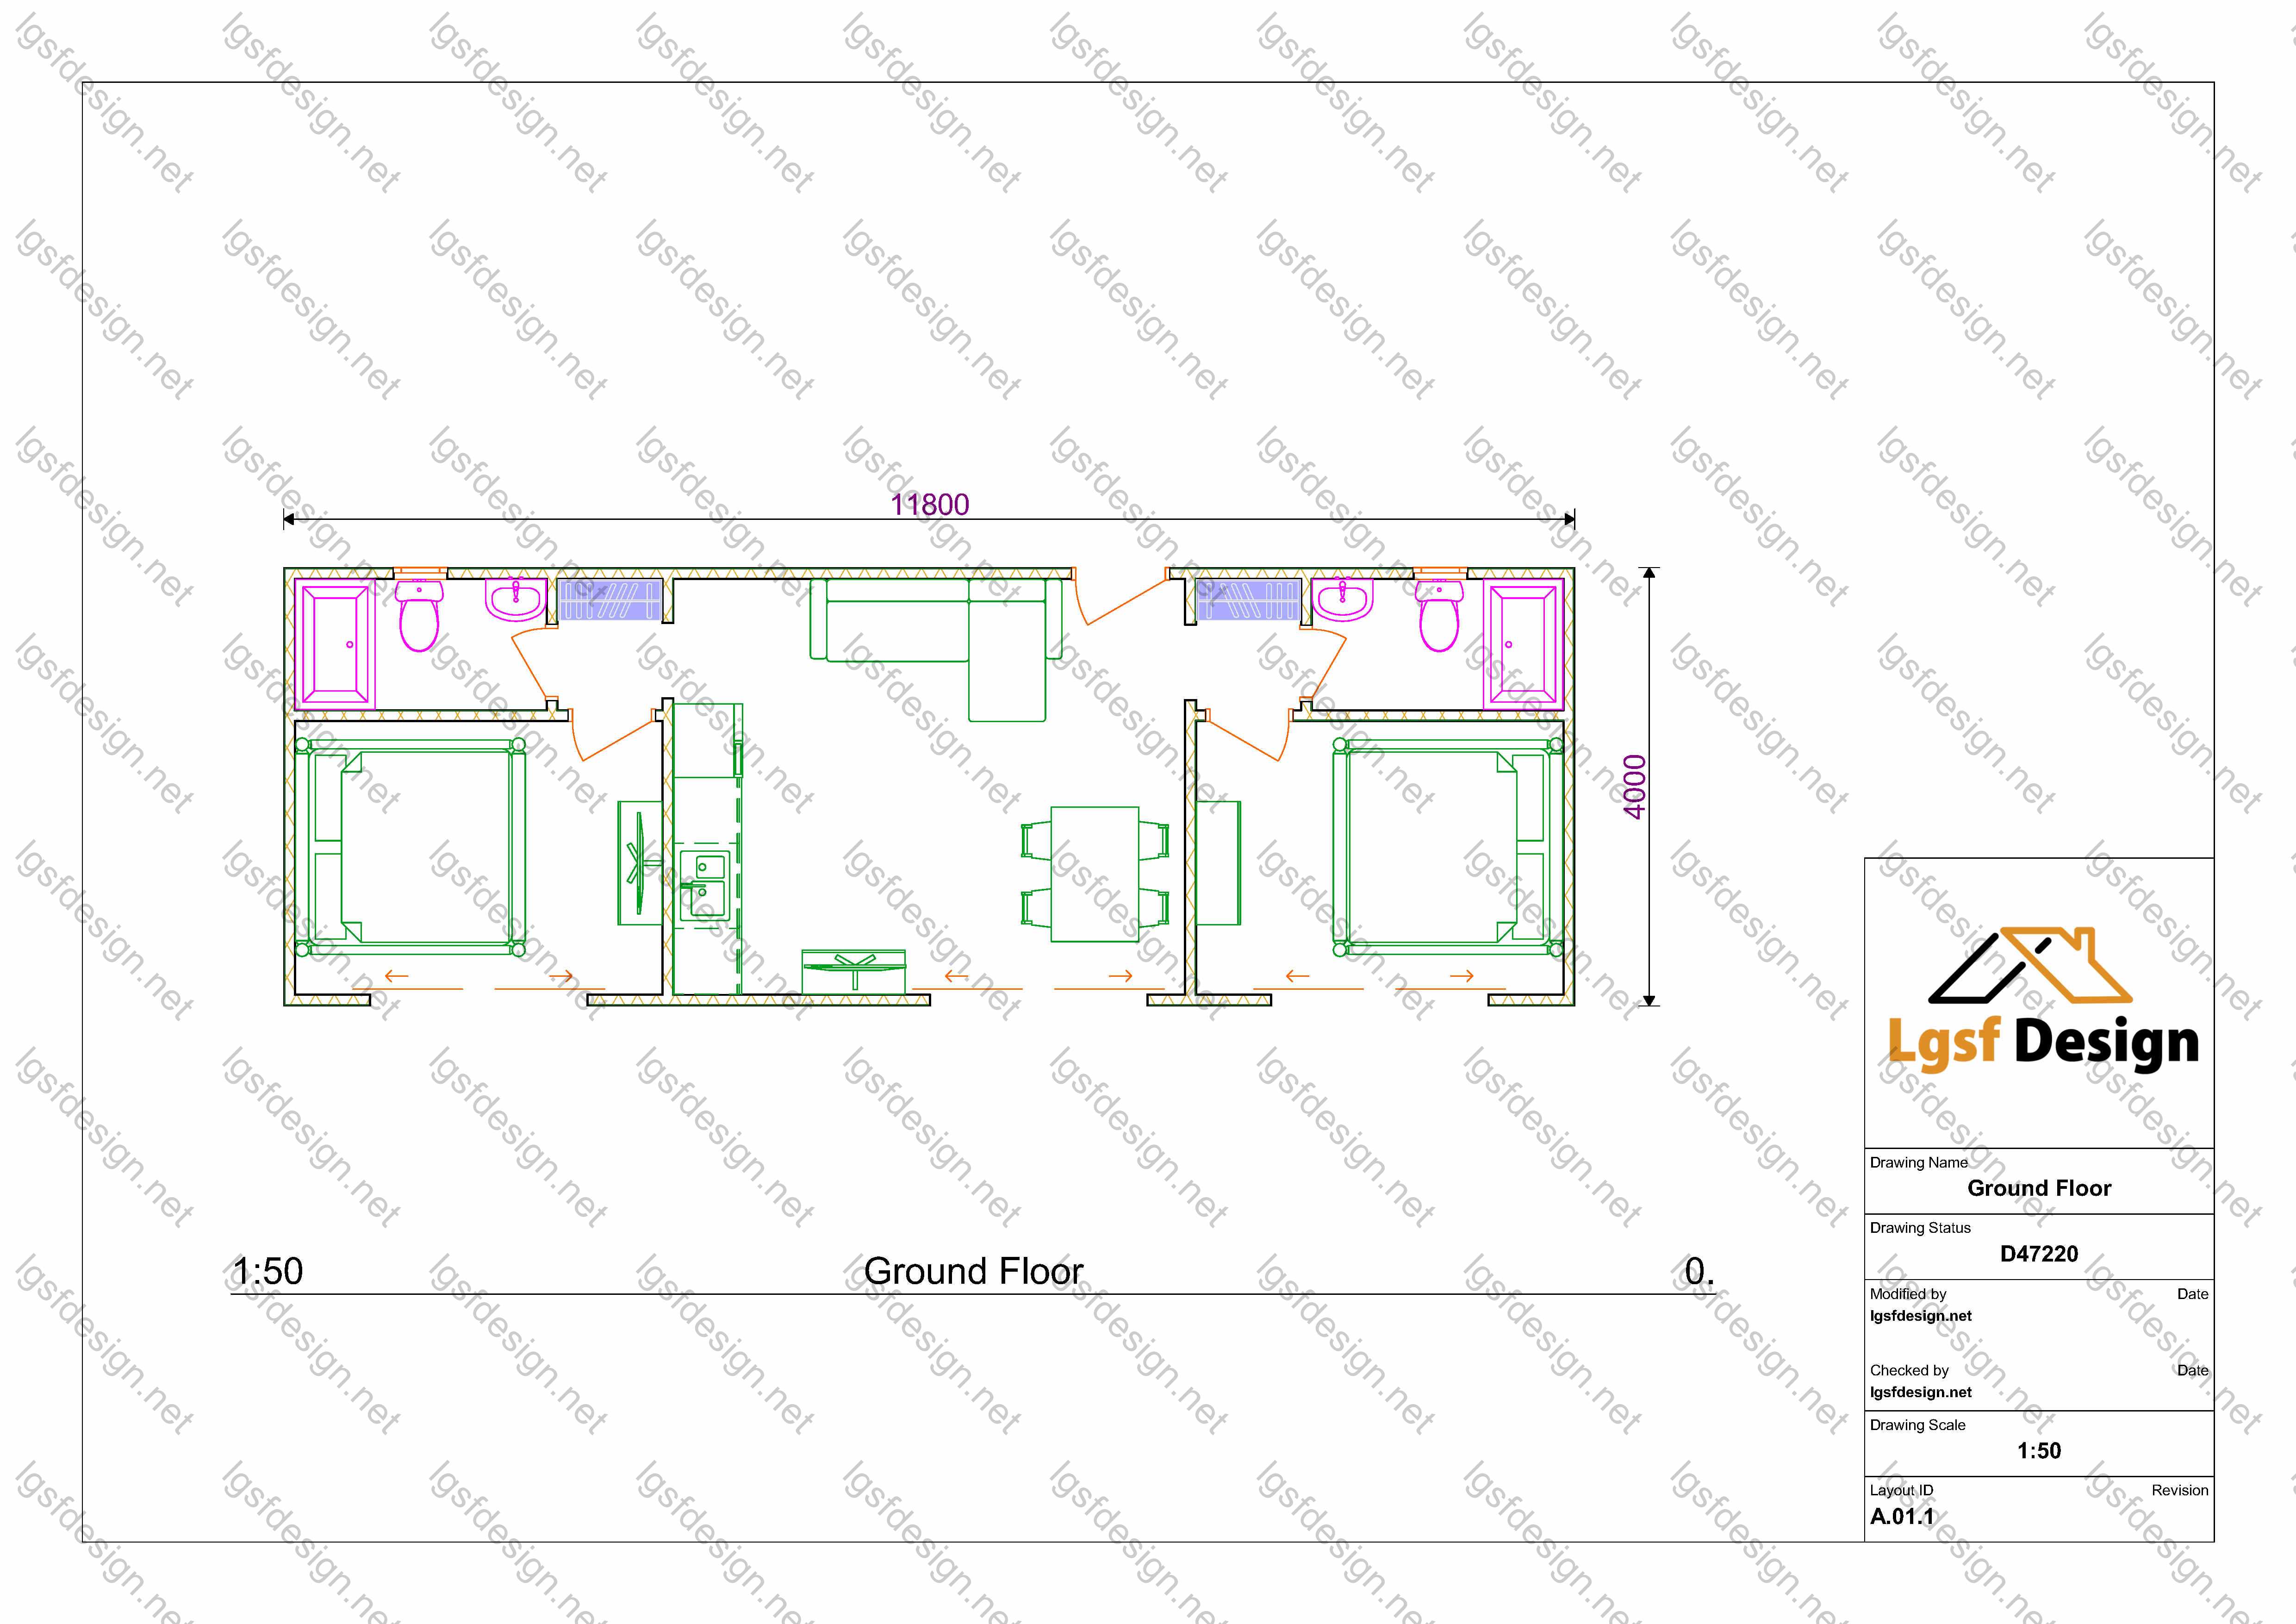
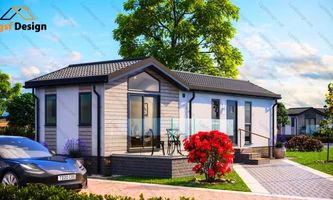
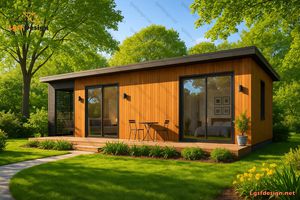
Introducing a beautifully designed 11.8-meter by 4-meter mobile tiny home that redefines modern living. Whether you’re looking for a permanent residence or a stylish camper to travel with, this home offers the perfect blend of comfort, mobility, and contemporary design.
Inside, you’ll find two cozy bedrooms and two full bathrooms – a rare feature in compact homes – making it ideal for families, couples, or remote workers seeking flexibility without compromising on essentials. The layout is thoughtfully optimized to create a spacious feel while ensuring functionality in every corner.
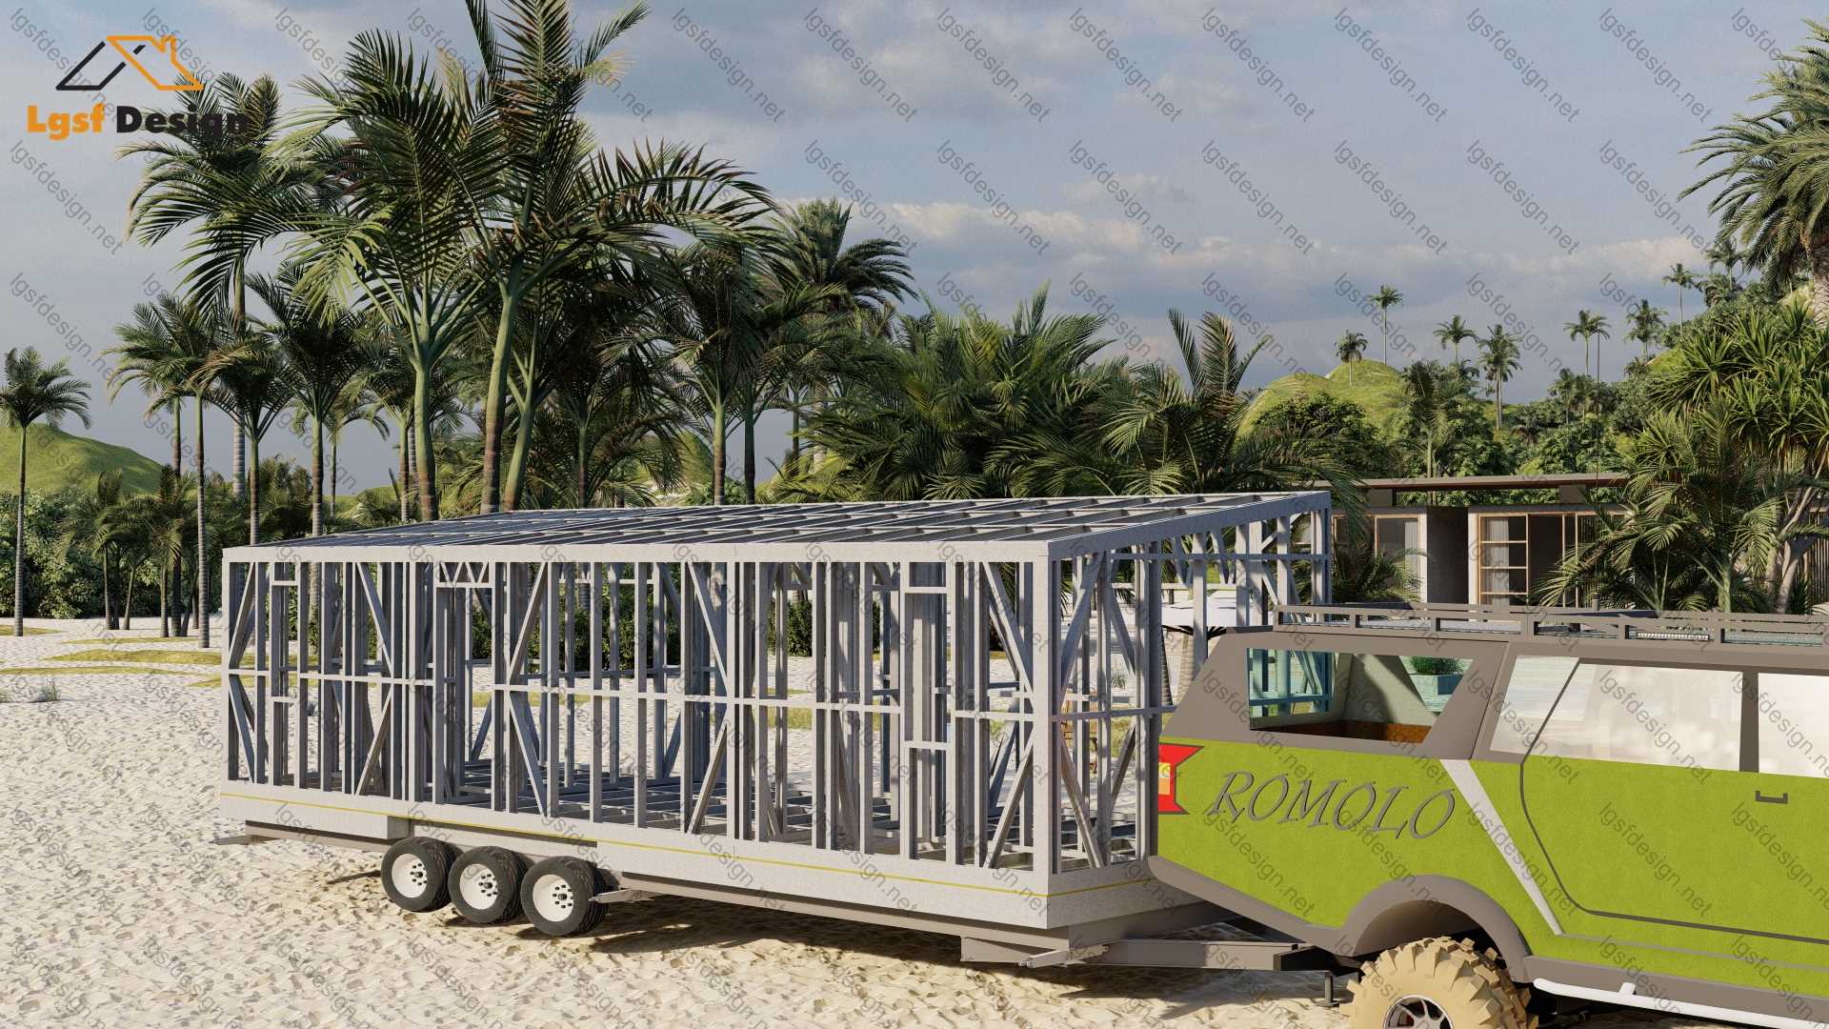
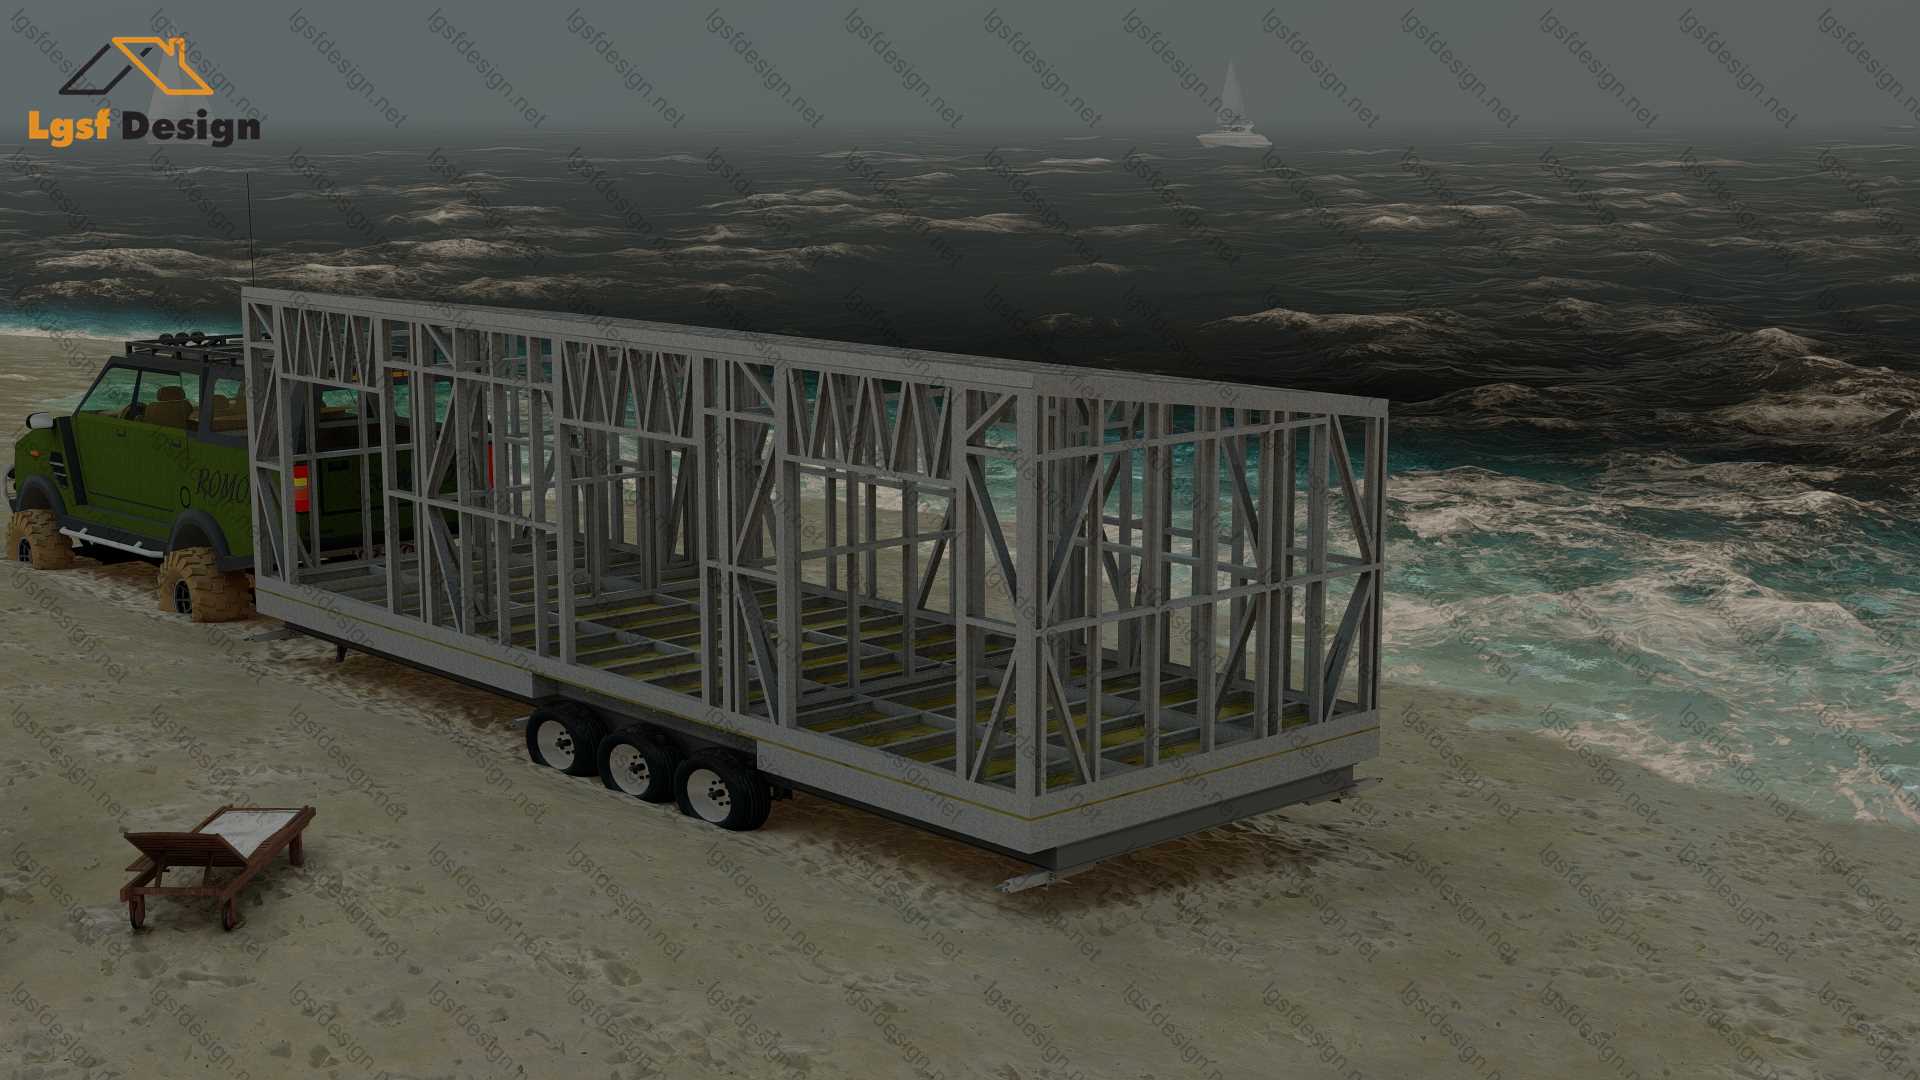
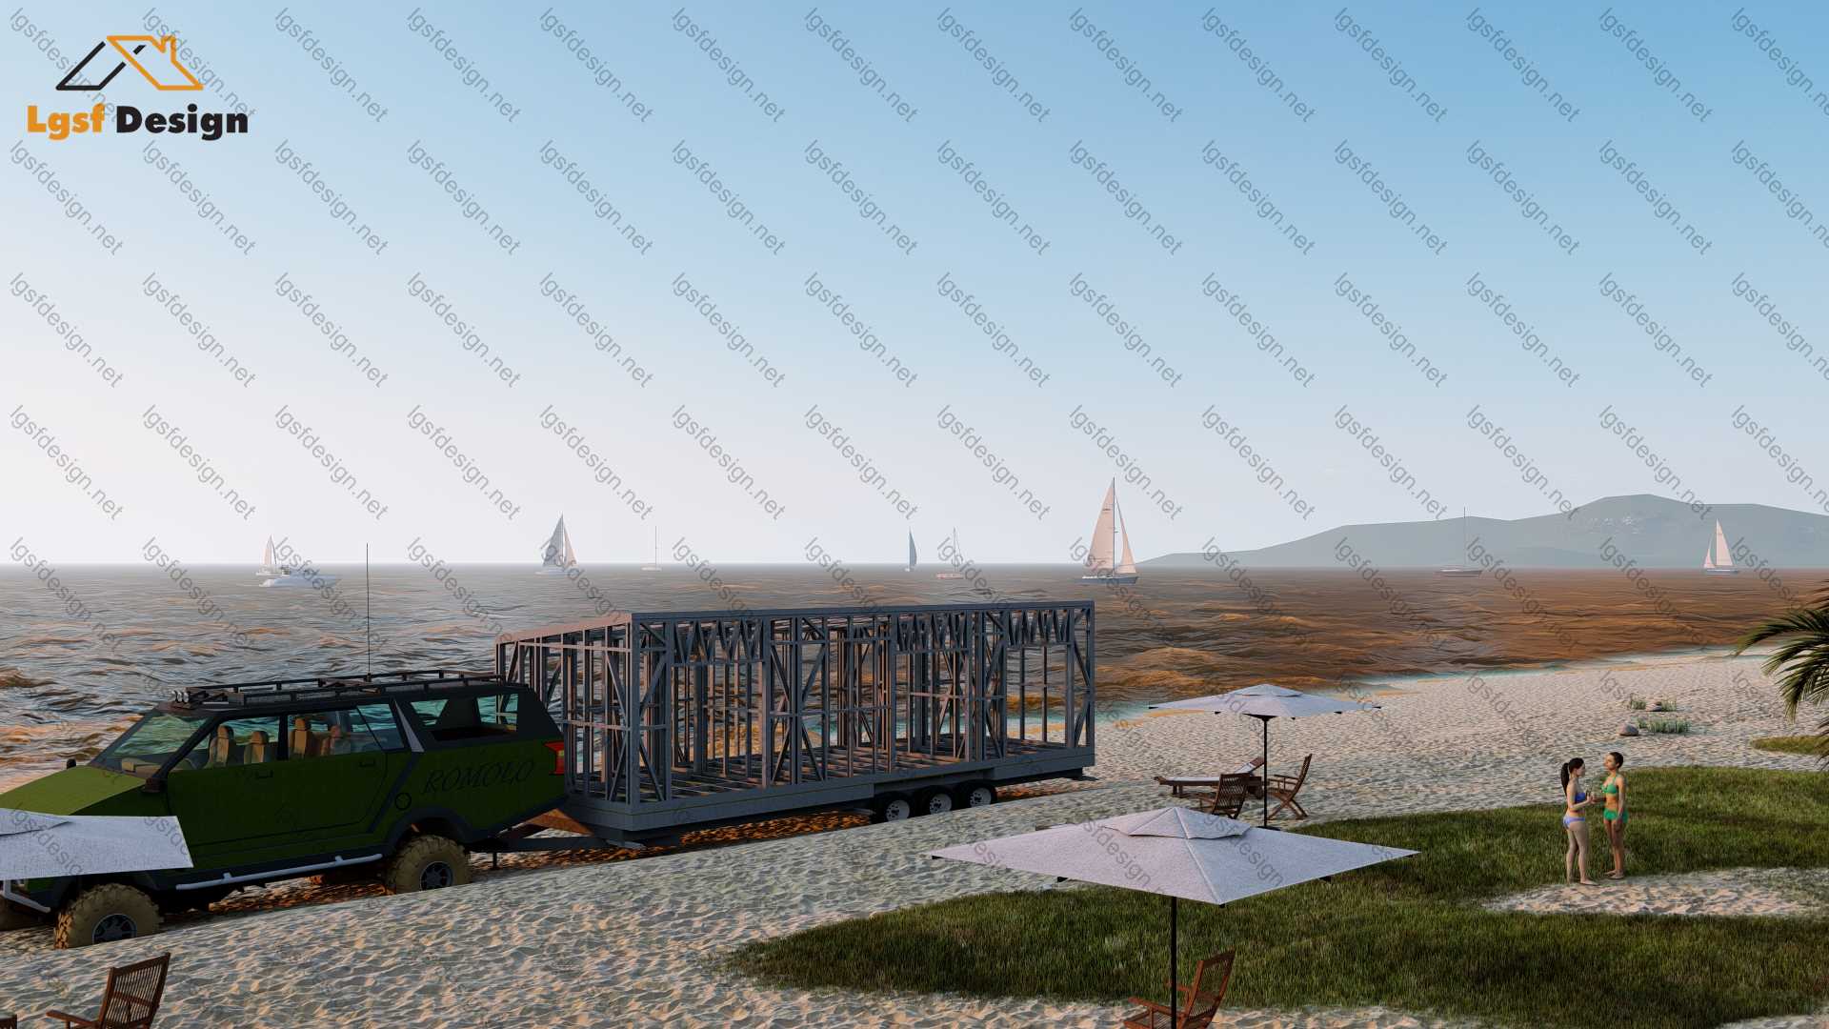
What makes this home truly unique is its dual capability: it can be permanently installed on-site or mounted on a chassis and towed like a high-end camper. This versatility means you can enjoy the stability of a fixed home or the excitement of a mobile lifestyle whenever you choose.
Engineered using LSF (Light Steel Frame) technology, this structure ensures durability, energy efficiency, and quick assembly, while keeping the design light and transport-friendly.
If you’re seeking an elegant, well-planned, and structurally sound mobile home solution, we offer complete architectural and LSF structural plans ready for order. Start building your freedom today – whether it’s for a peaceful retreat in nature or your next travel adventure on the road.
Floor plan
Package options
Start with the full manufacture-ready package, or request individual deliverables.
Best value
Full package
Complete drawings, calculations, CNC files, and BOQ for D47220.
$ 250
Order NowIndividual deliverables
- Foundation $50
- Architectural Drawings $60
- Complete BOQ $80
- Drawings, calculations & CNC files $60
Technical details
Structural, material, and design-load values for this package.
Structure
Weight
1648 kg
Longest member
4 m
Materials
- Steel sections
-
- 100S50G350-0.95 mm
Load conditions
Design code
IBC 2021
Snow load
0 kN/m²
Wind velocity
40 m/s
Wind pressure
0.8 kN/m²
Peak ground accel.
0.2 m/s²
Ask about this plan
Have a question about this plan? Send us a message and we'll reply by email, usually within 1–2 business days.
D48210
D482100
D4821000