/ 10


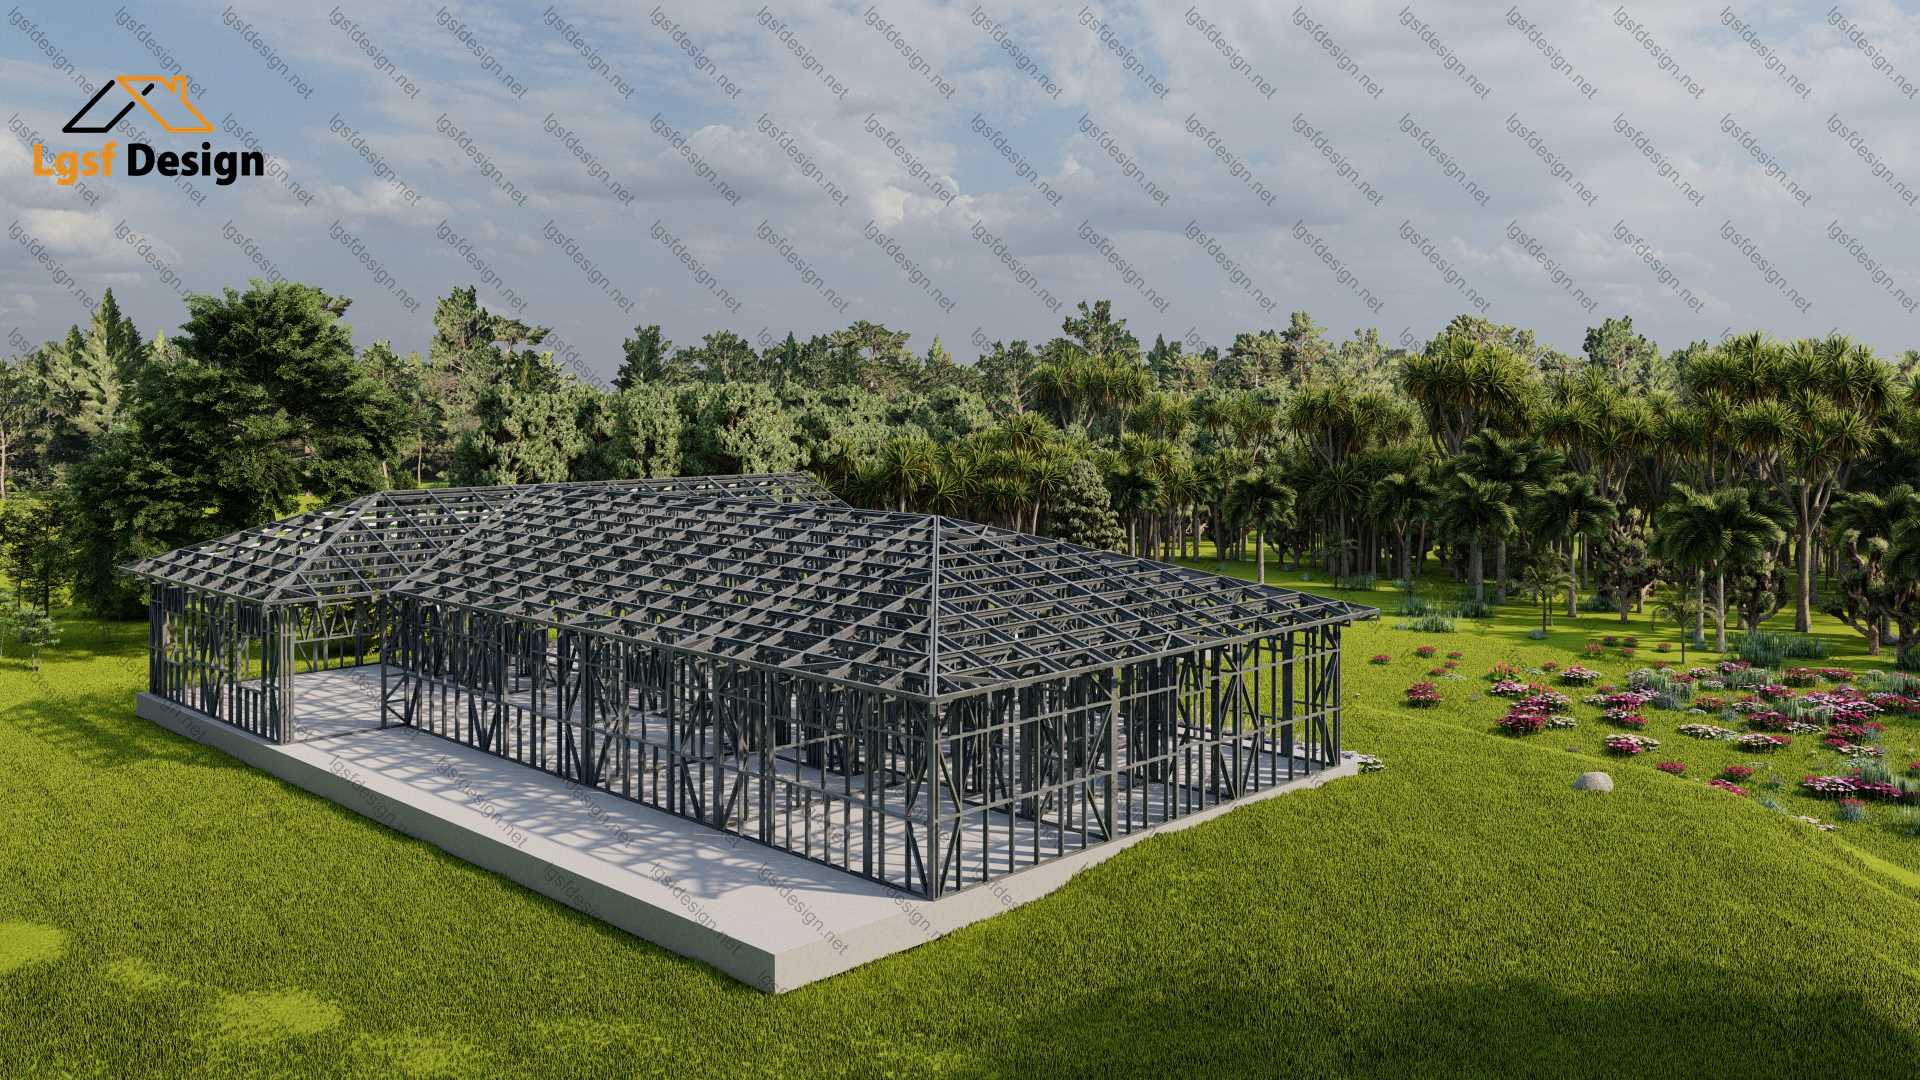
About this plan
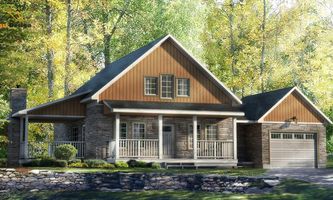
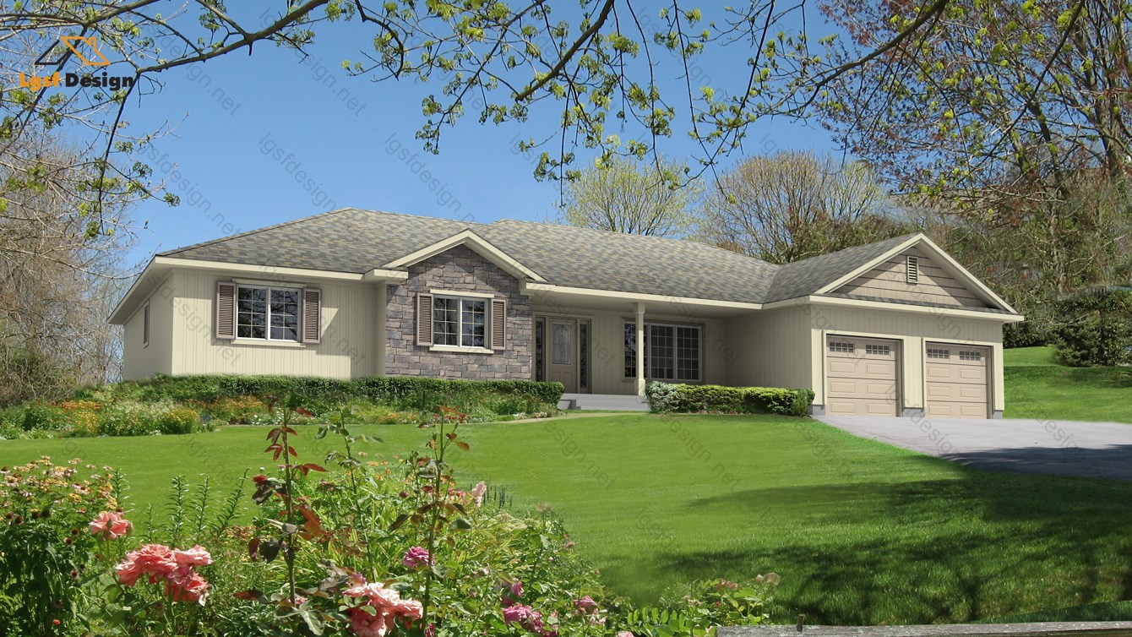
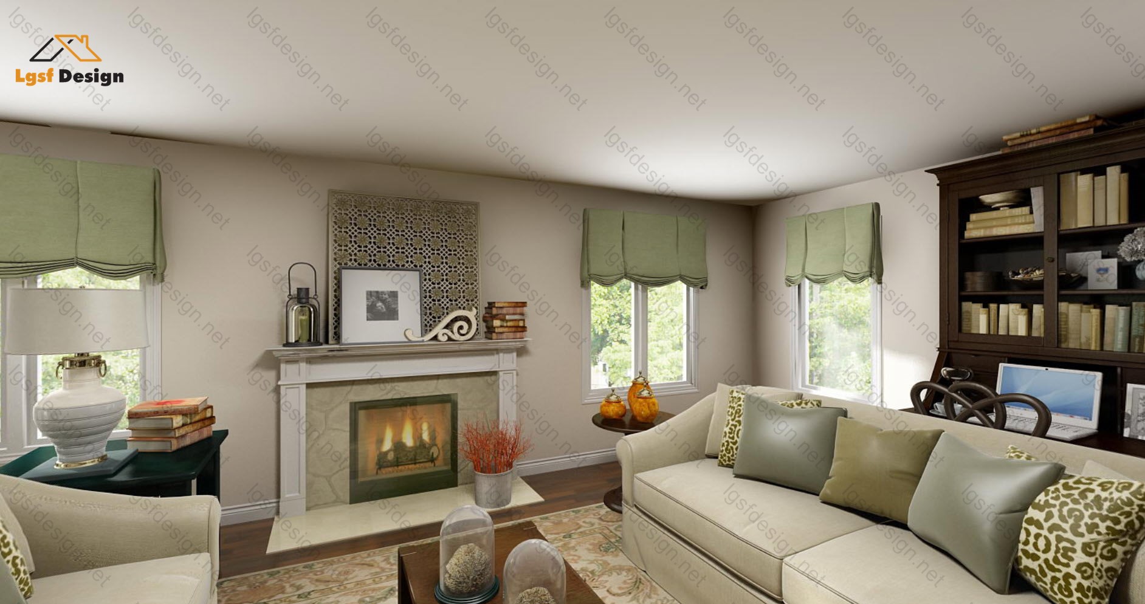
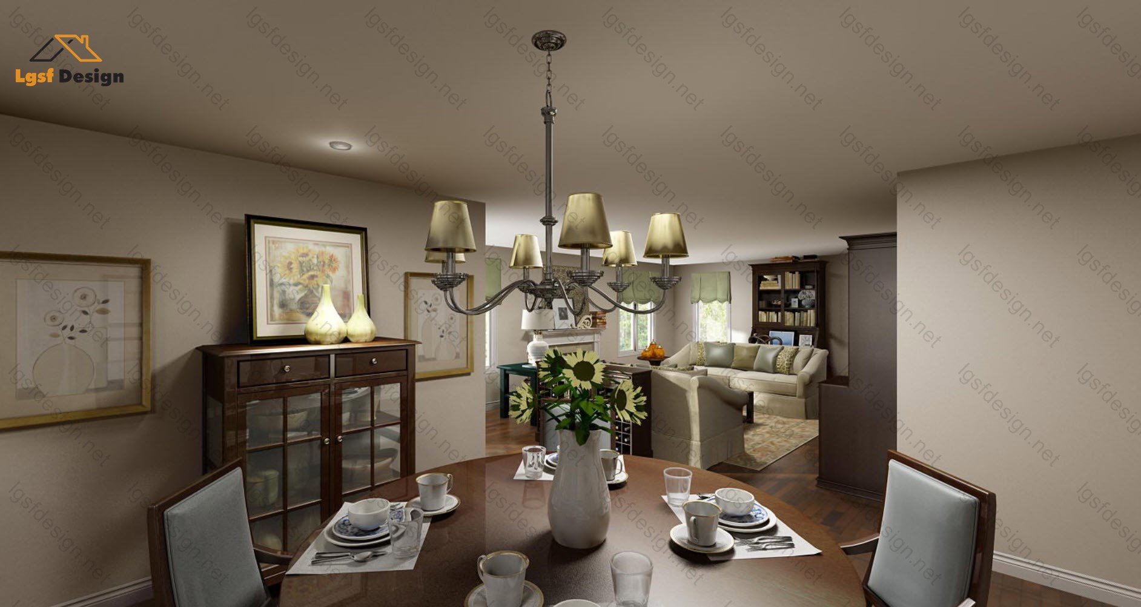
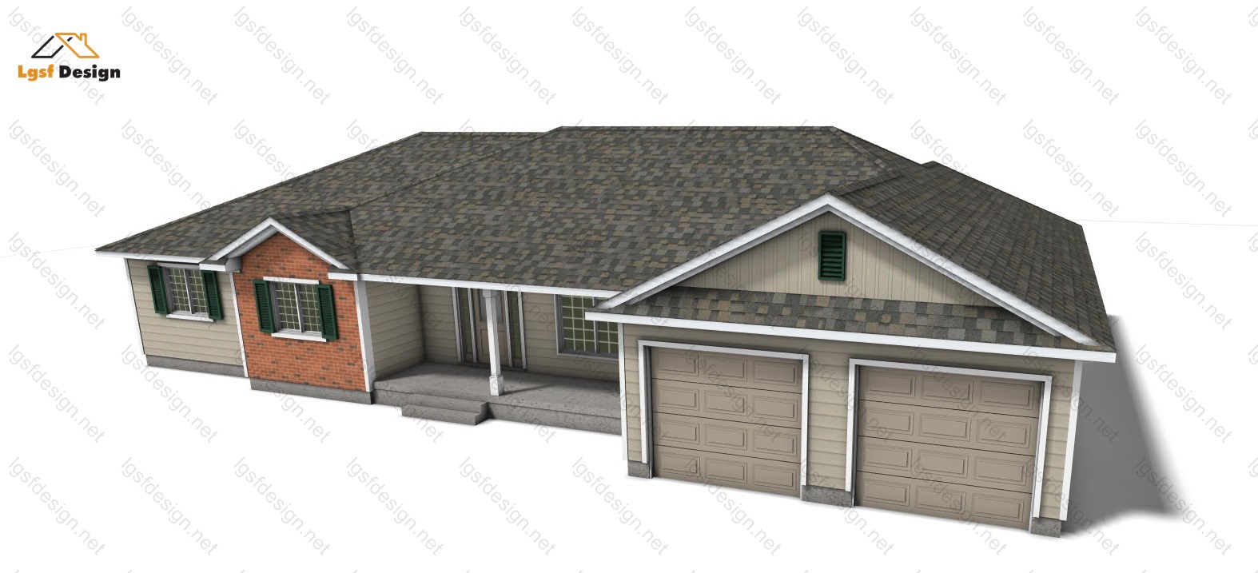
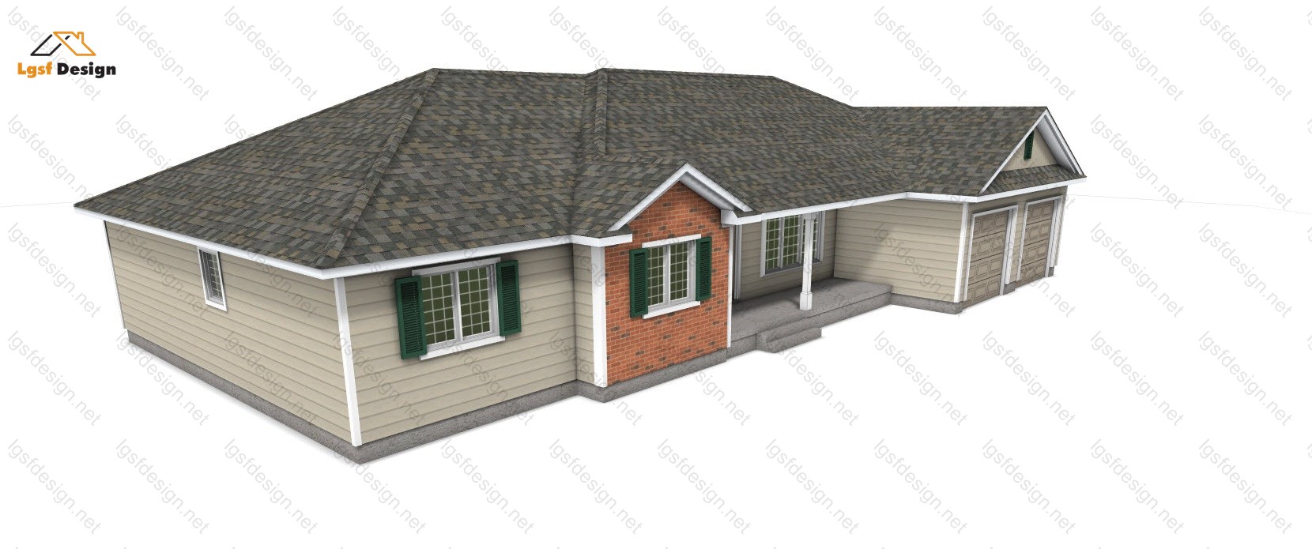
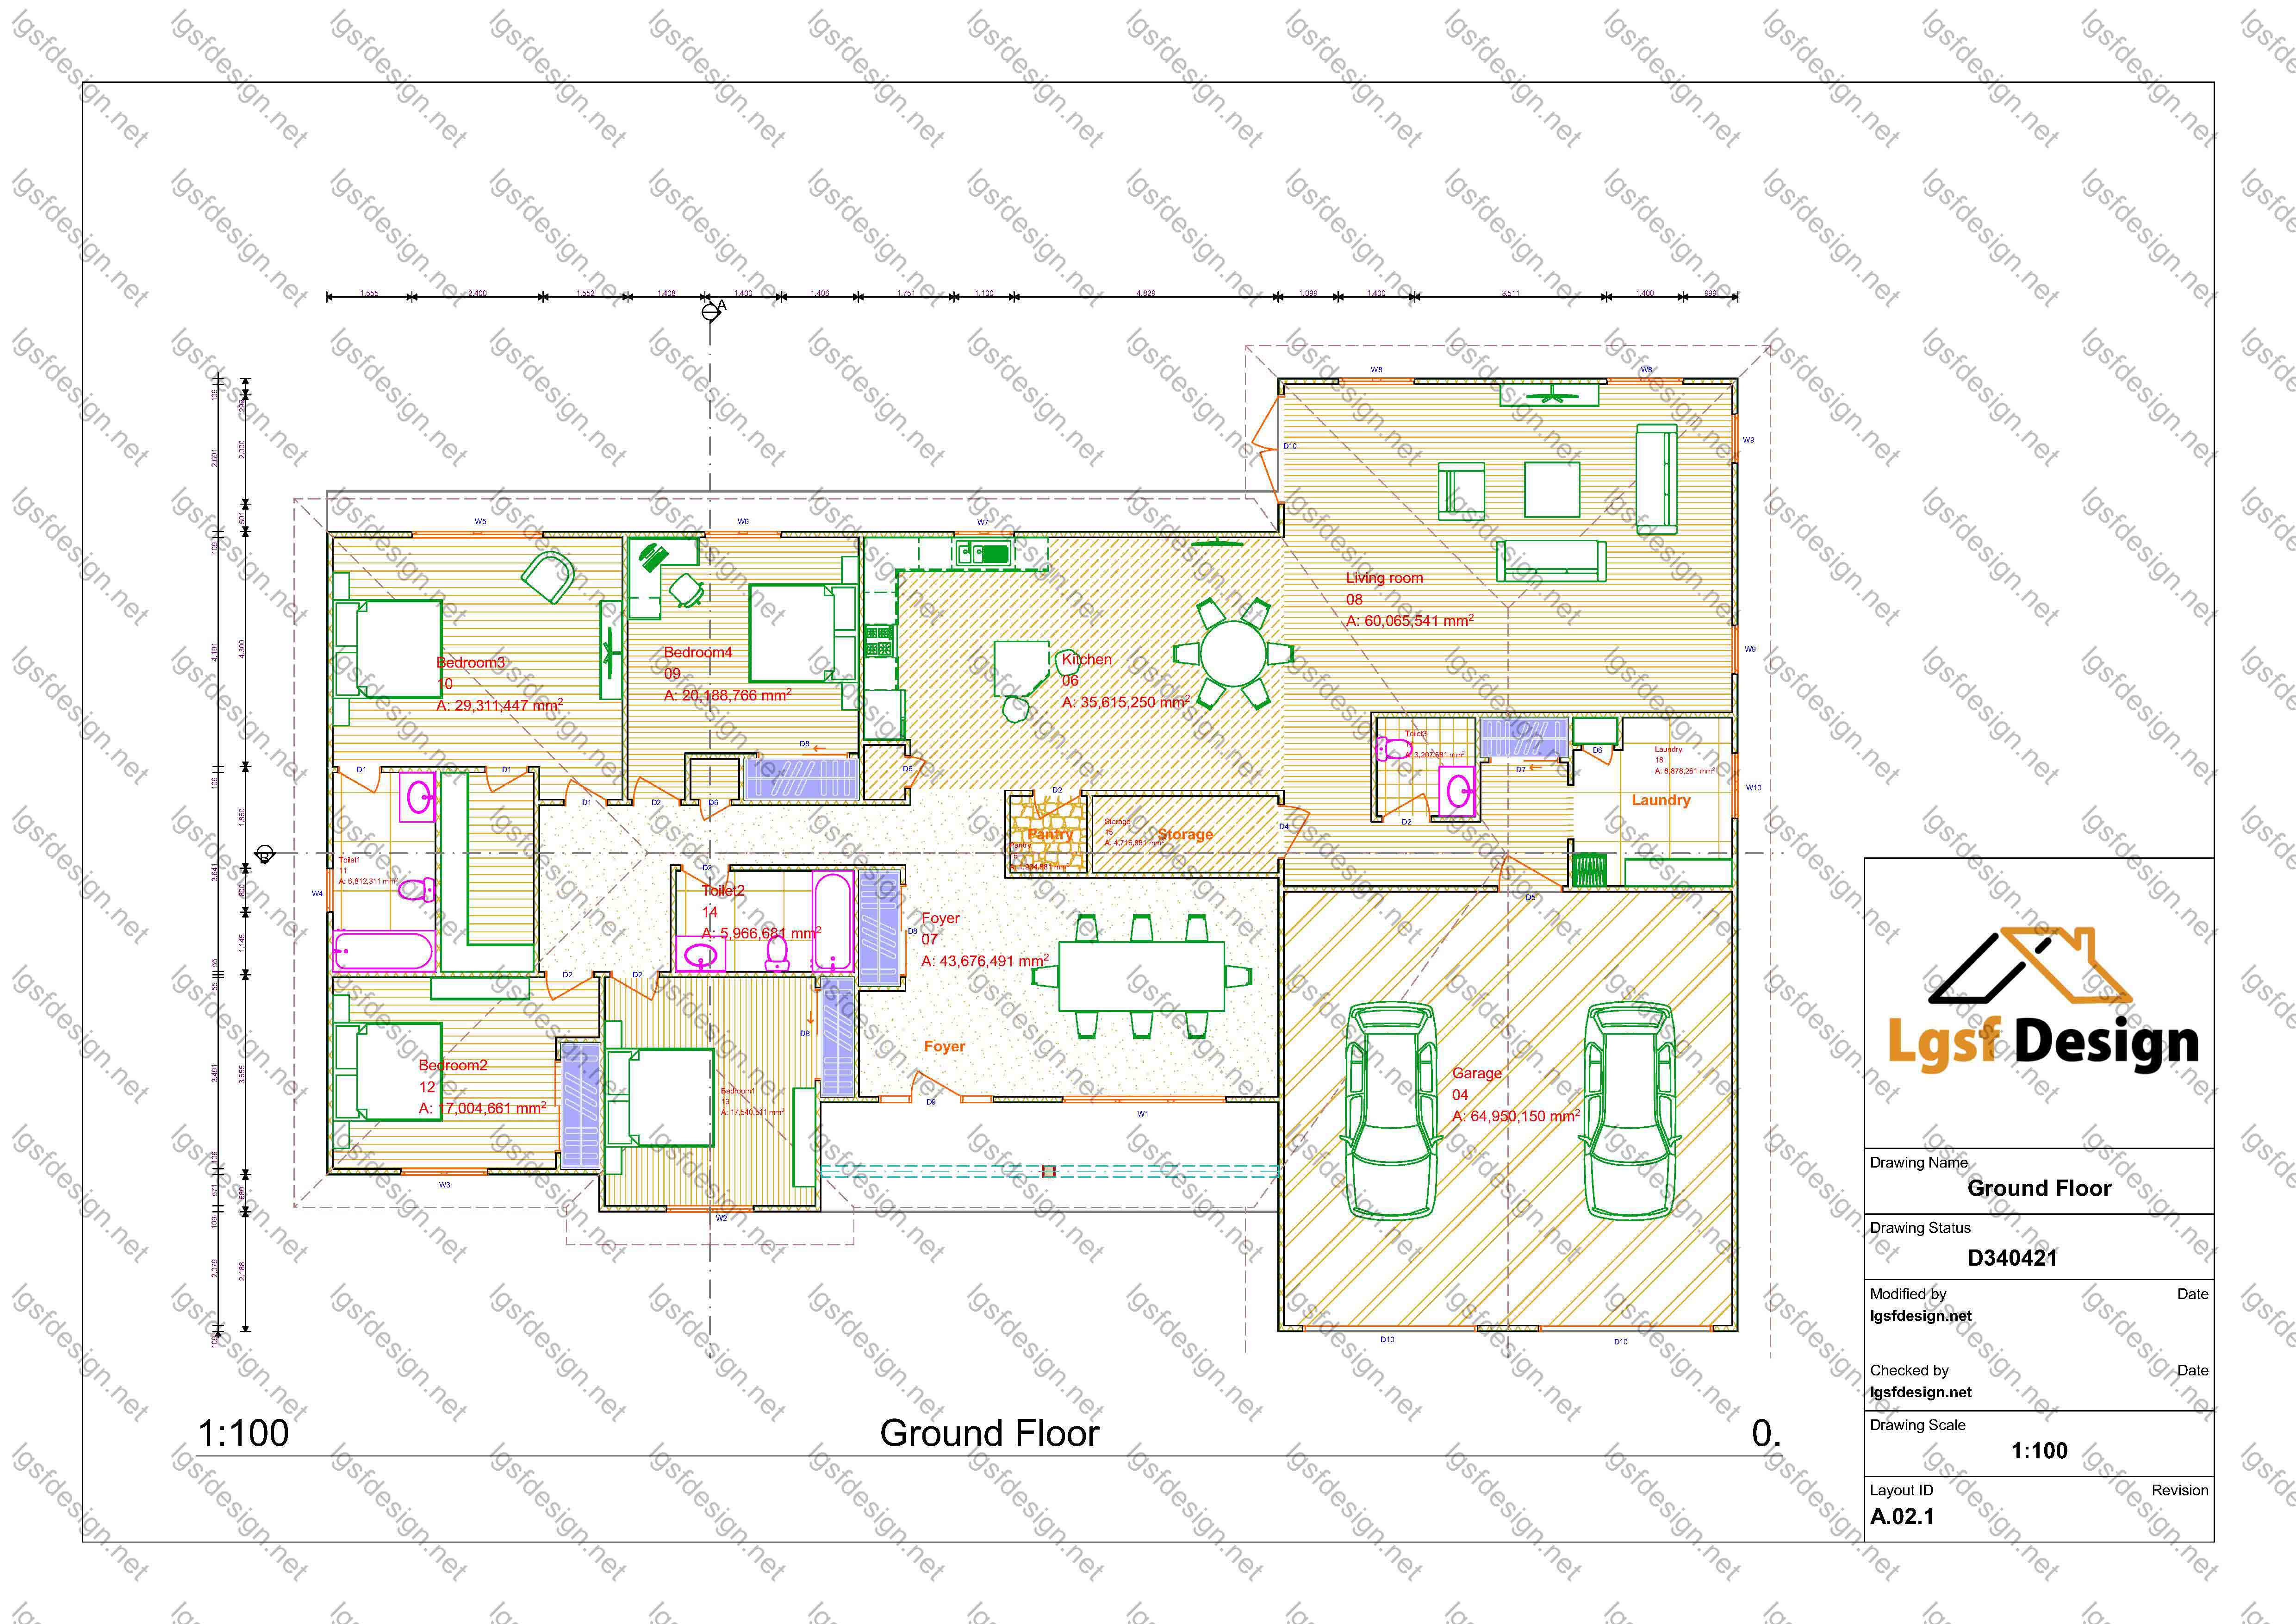
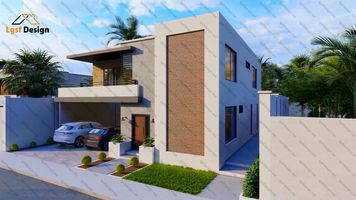
This home is thoughtfully laid out to suit every member of your large family. Beyond entering into the foyer is an instant welcome from the remarkable dining room. This space is nicely separated from the rest of the space so that intimate family dinners can be enjoyed without interruptions. The kitchen includes space for an island as well as an area for a casual eating nook. Flowing from the roomy kitchen area is the great room, which is simply elegant. The left side of the Sinclair is completely devoted to the four bedrooms, including a spacious master suite. Features such as a powder room, main floor laundry room, two pantries, and a linen closet complete this floor plan tastefully.
Floor plan
Package options
Start with the full manufacture-ready package, or request individual deliverables.
Best value
Full package
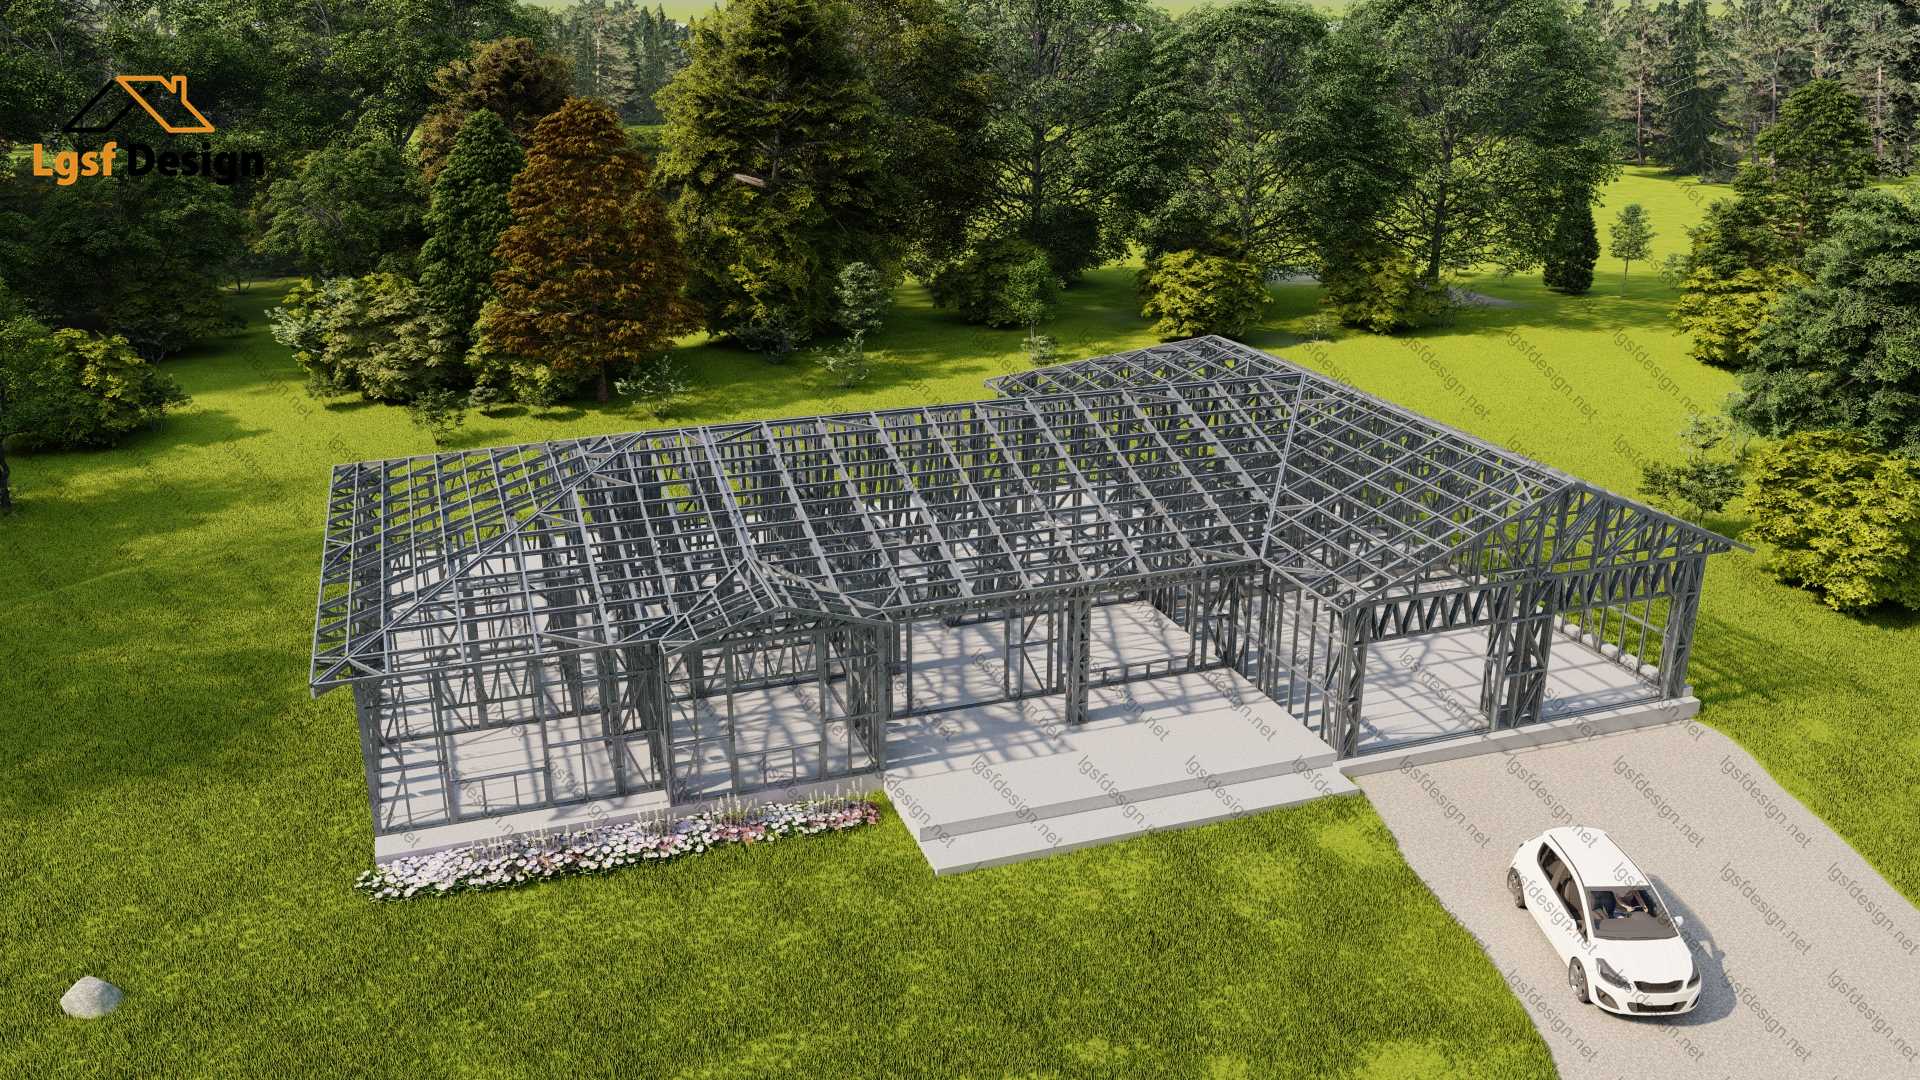
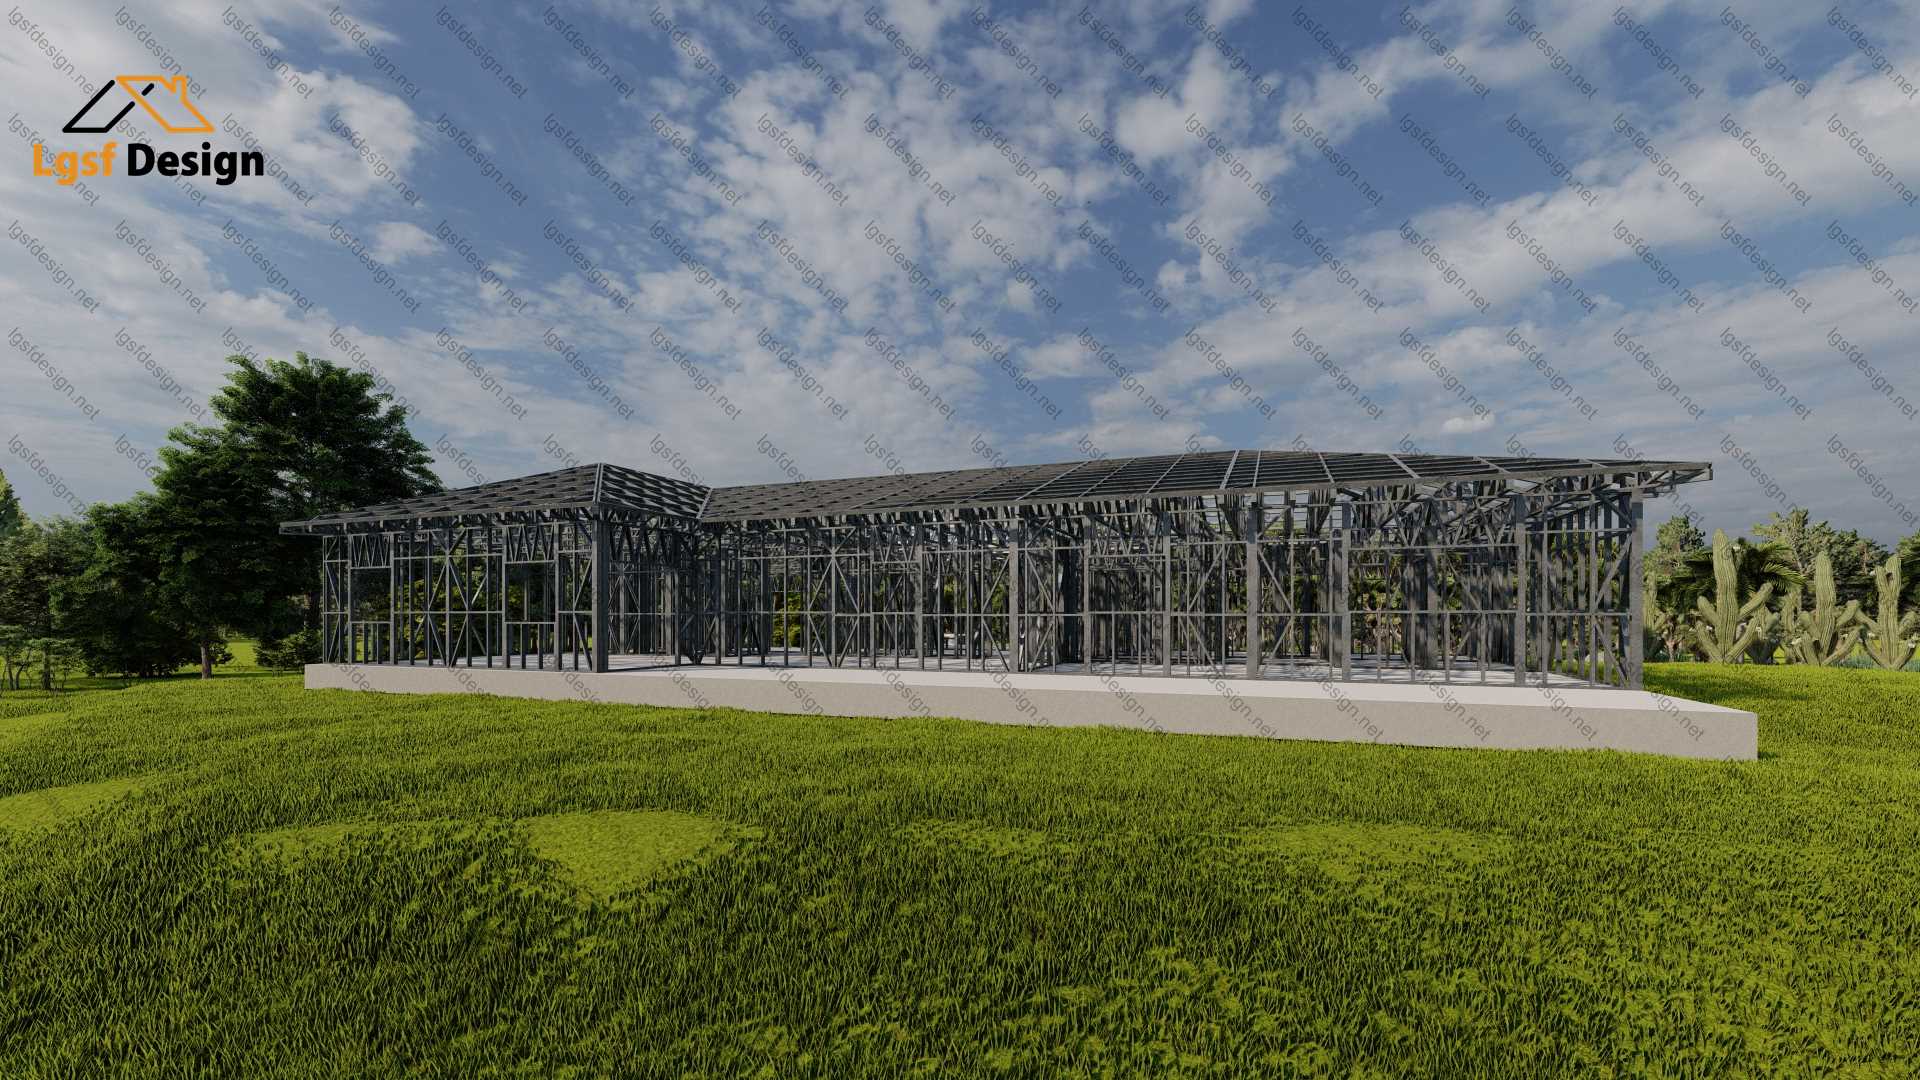
Complete drawings, calculations, CNC files, and BOQ for D340421. Save $1209 versus buying each deliverable separately.
$ 1
Order NowIndividual deliverables
- Foundation $340
- Architectural Drawings $380
- Complete BOQ $80
- Drawings, calculations & CNC files $410
Technical details
Structural, material, and design-load values for this package.
Structure
Weight
7155 kg
Materials
- Steel sections
-
- 89S41G350-0.75 mm
Load conditions
Design code
IBC 2021
Snow load
0.5 kN/m²
Wind velocity
40 m/s
Wind pressure
1 kN/m²
Peak ground accel.
0.2 m/s²
Ask about this plan
Have a question about this plan? Send us a message and we'll reply by email, usually within 1–2 business days.
D385440
D285422
D278542