/ 10
About this plan
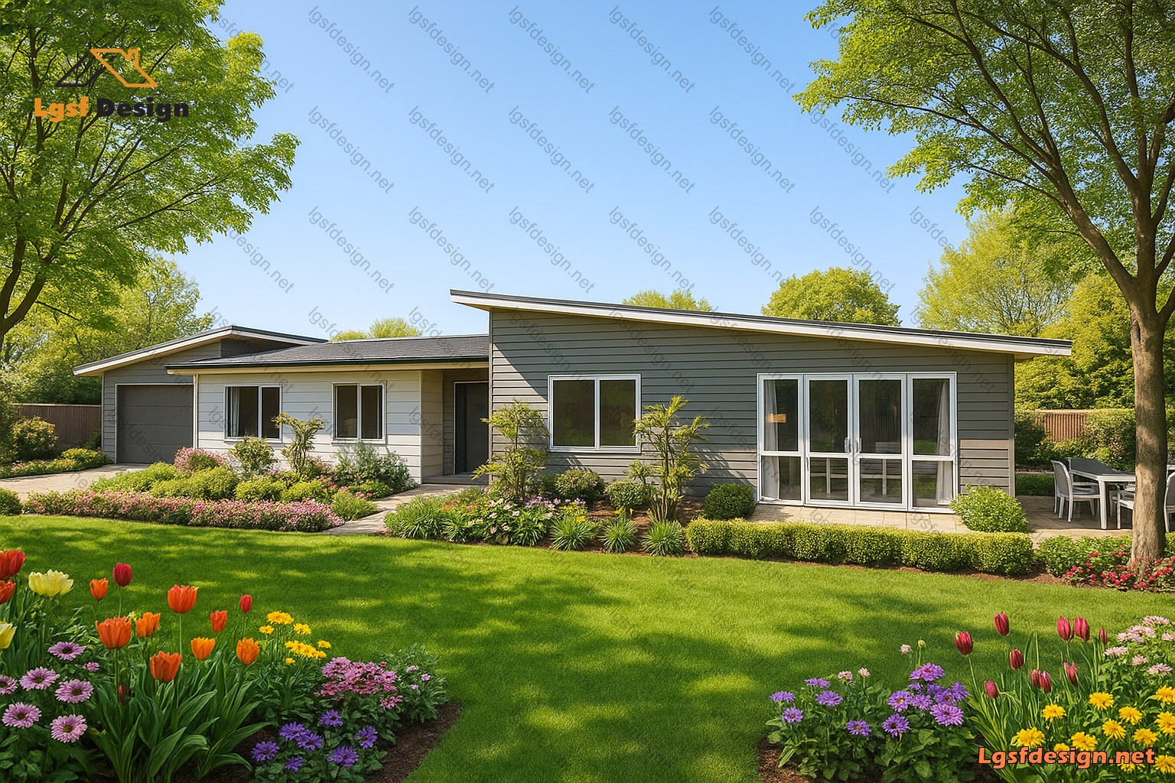
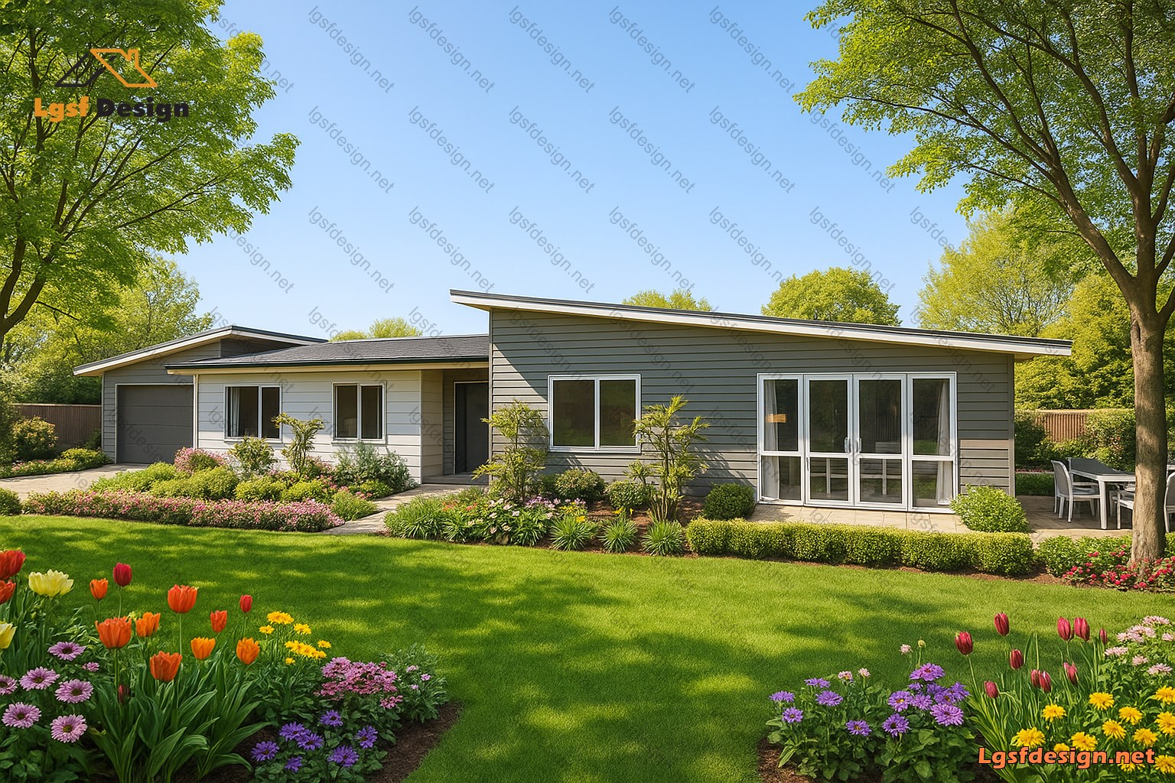
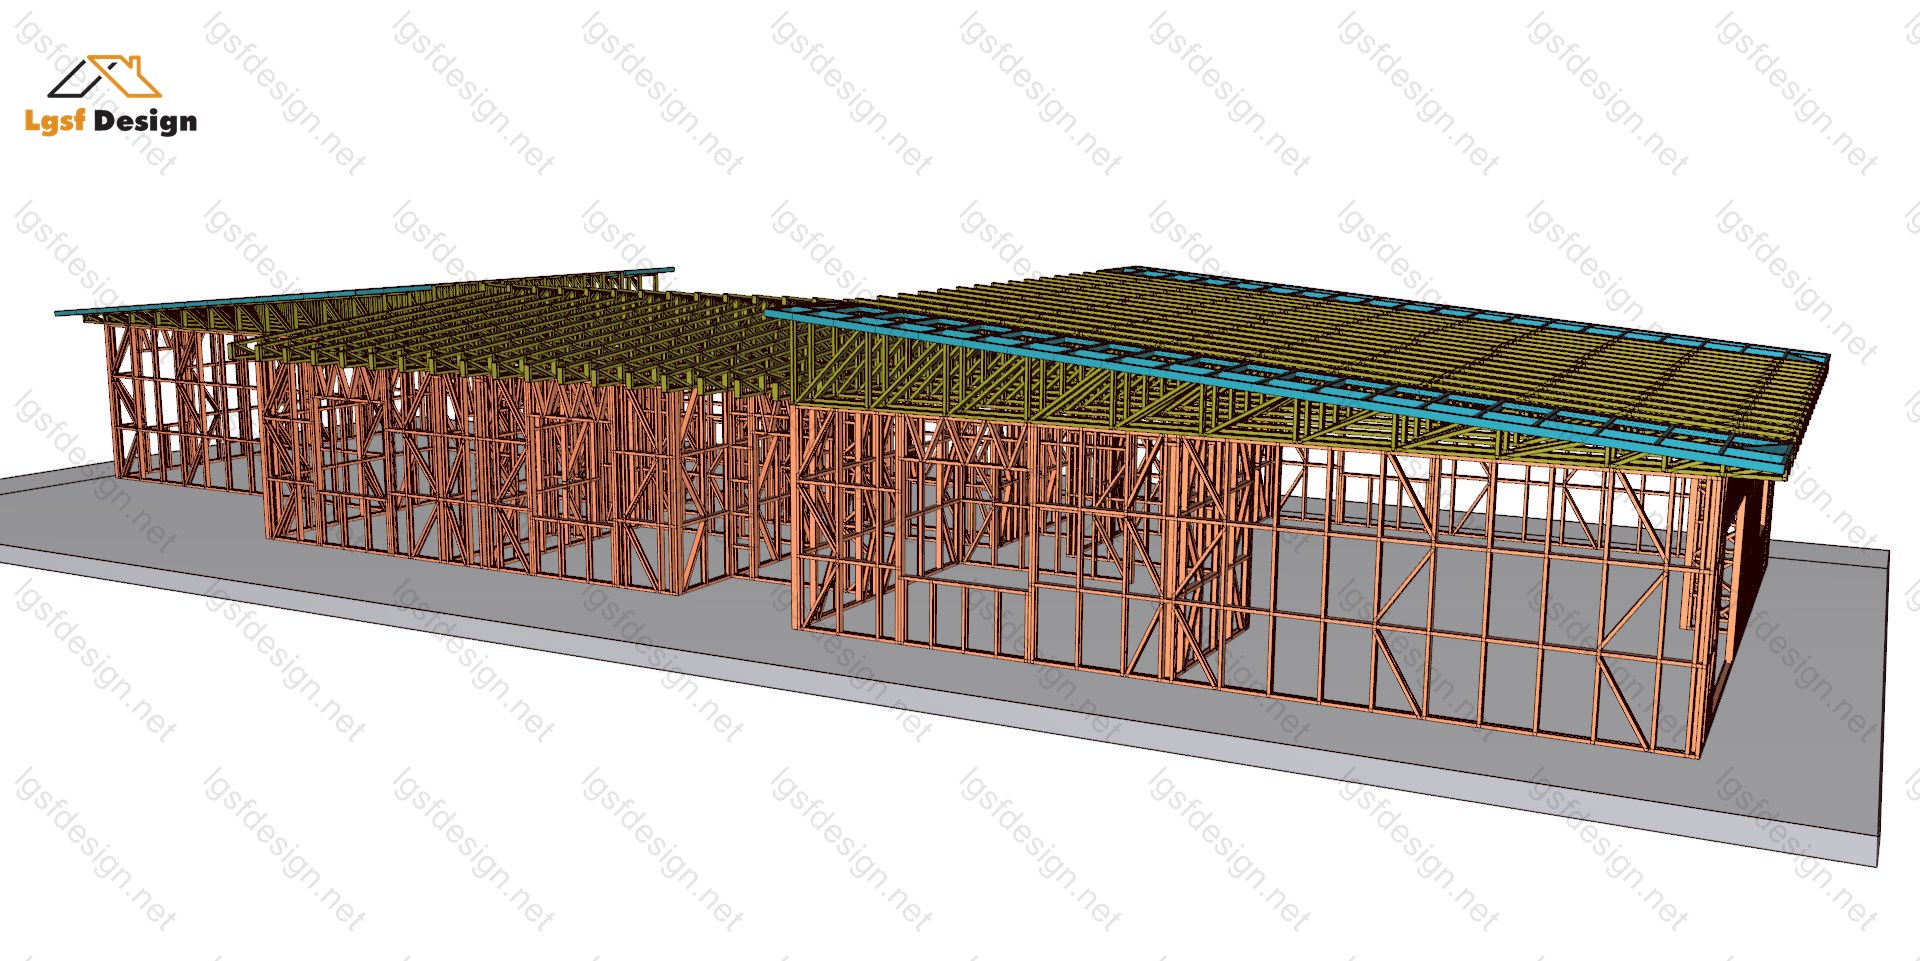
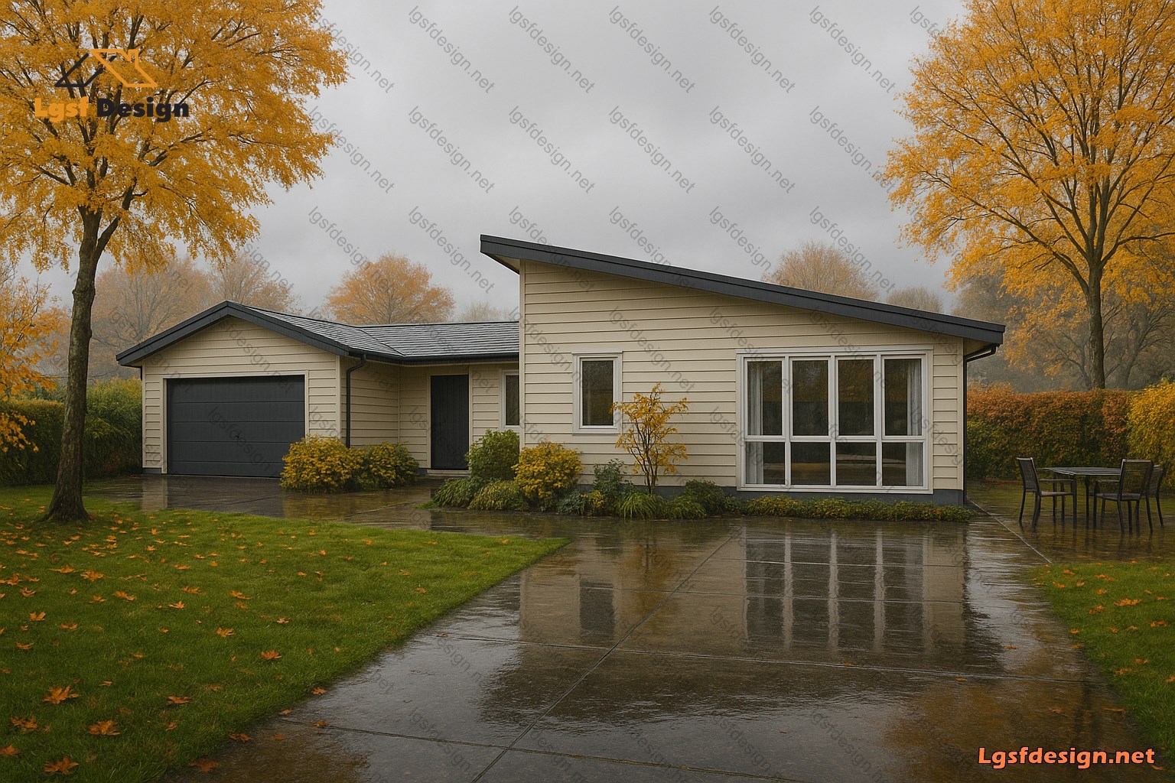
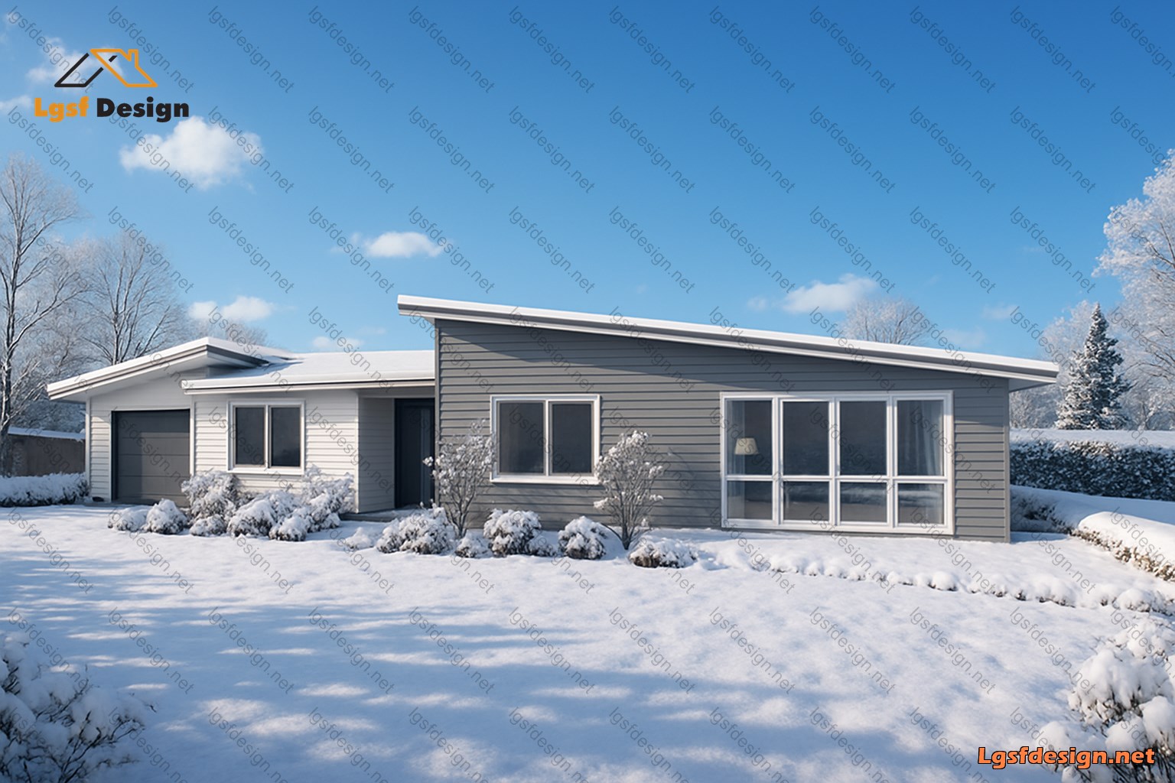
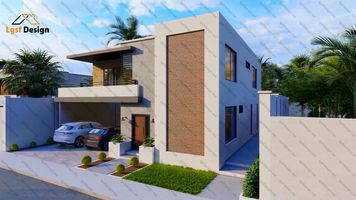
A Serene Springtime Retreat – 285 sqm Private Residence
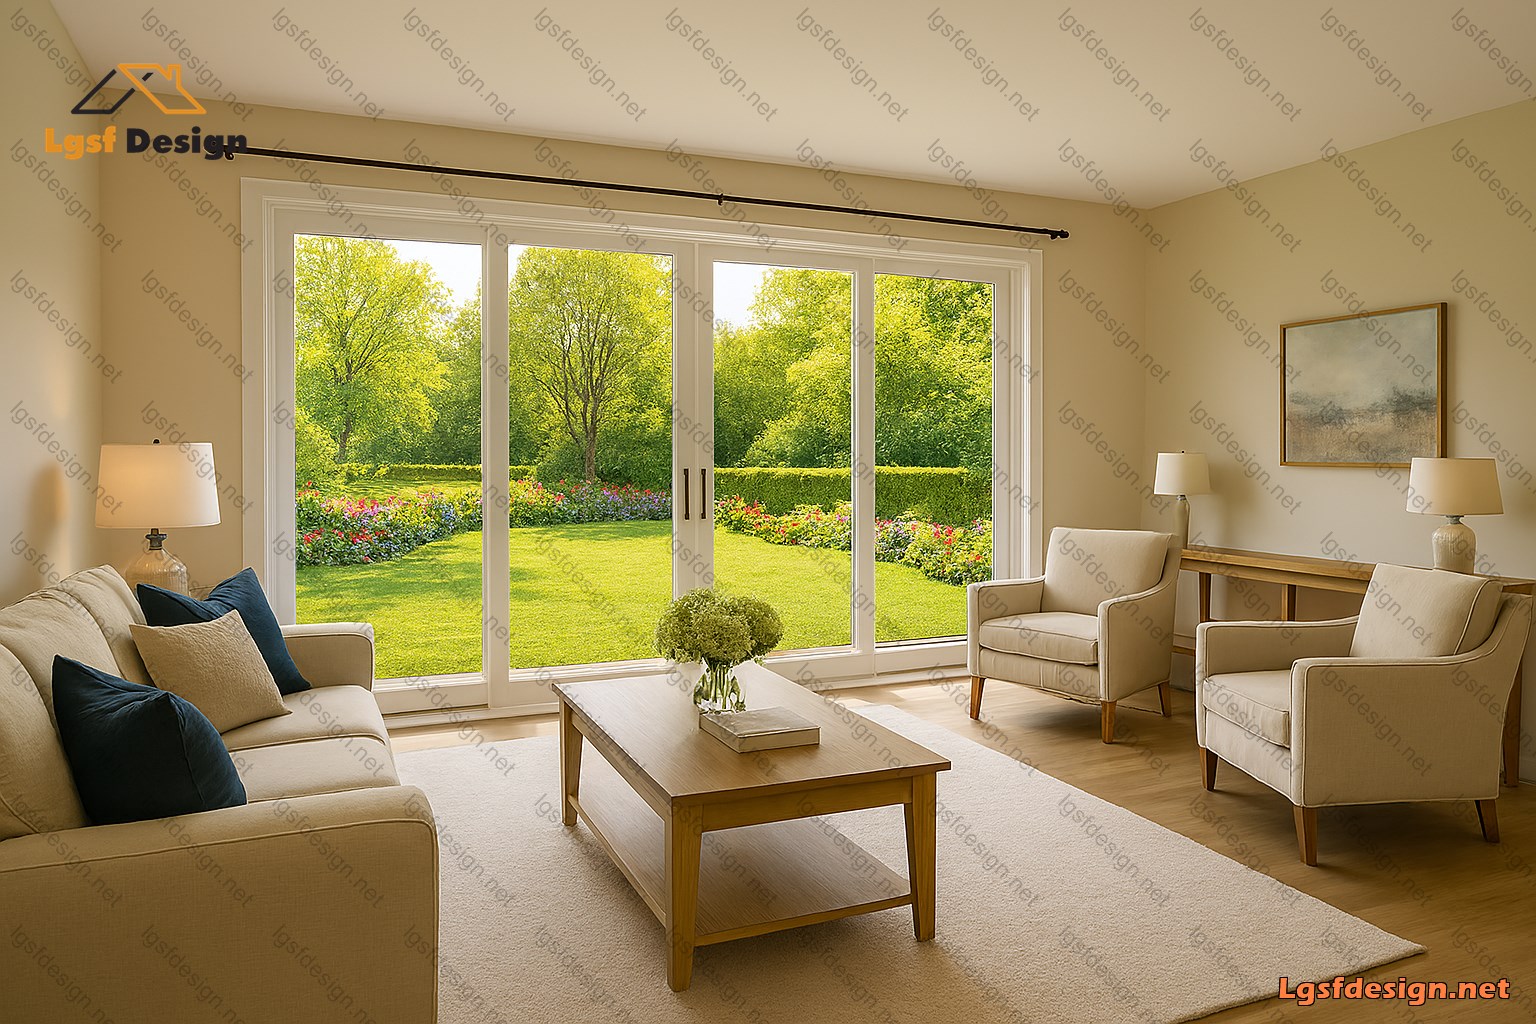
Nestled within a lush private garden, this 285-square-meter home offers a harmonious blend of modern elegance and natural tranquility. Designed with thoughtful spatial flow and abundant natural light, the residence invites the outdoors in through expansive windows and sliding glass doors that frame vibrant springtime views.
The heart of the home is a spacious open-plan living area, where the living room seamlessly connects to the garden through floor-to-ceiling glass doors. Soft beige tones, warm wood textures, and curated furnishings create a welcoming atmosphere, while the view of blooming flowers and fresh greenery adds a touch of seasonal magic.
Adjacent to the living space, the kitchen is a bright and functional haven. Positioned to capture morning sunlight through a large window, it features sleek cabinetry, a central island with seating, and high-end appliances—perfect for both everyday cooking and entertaining.
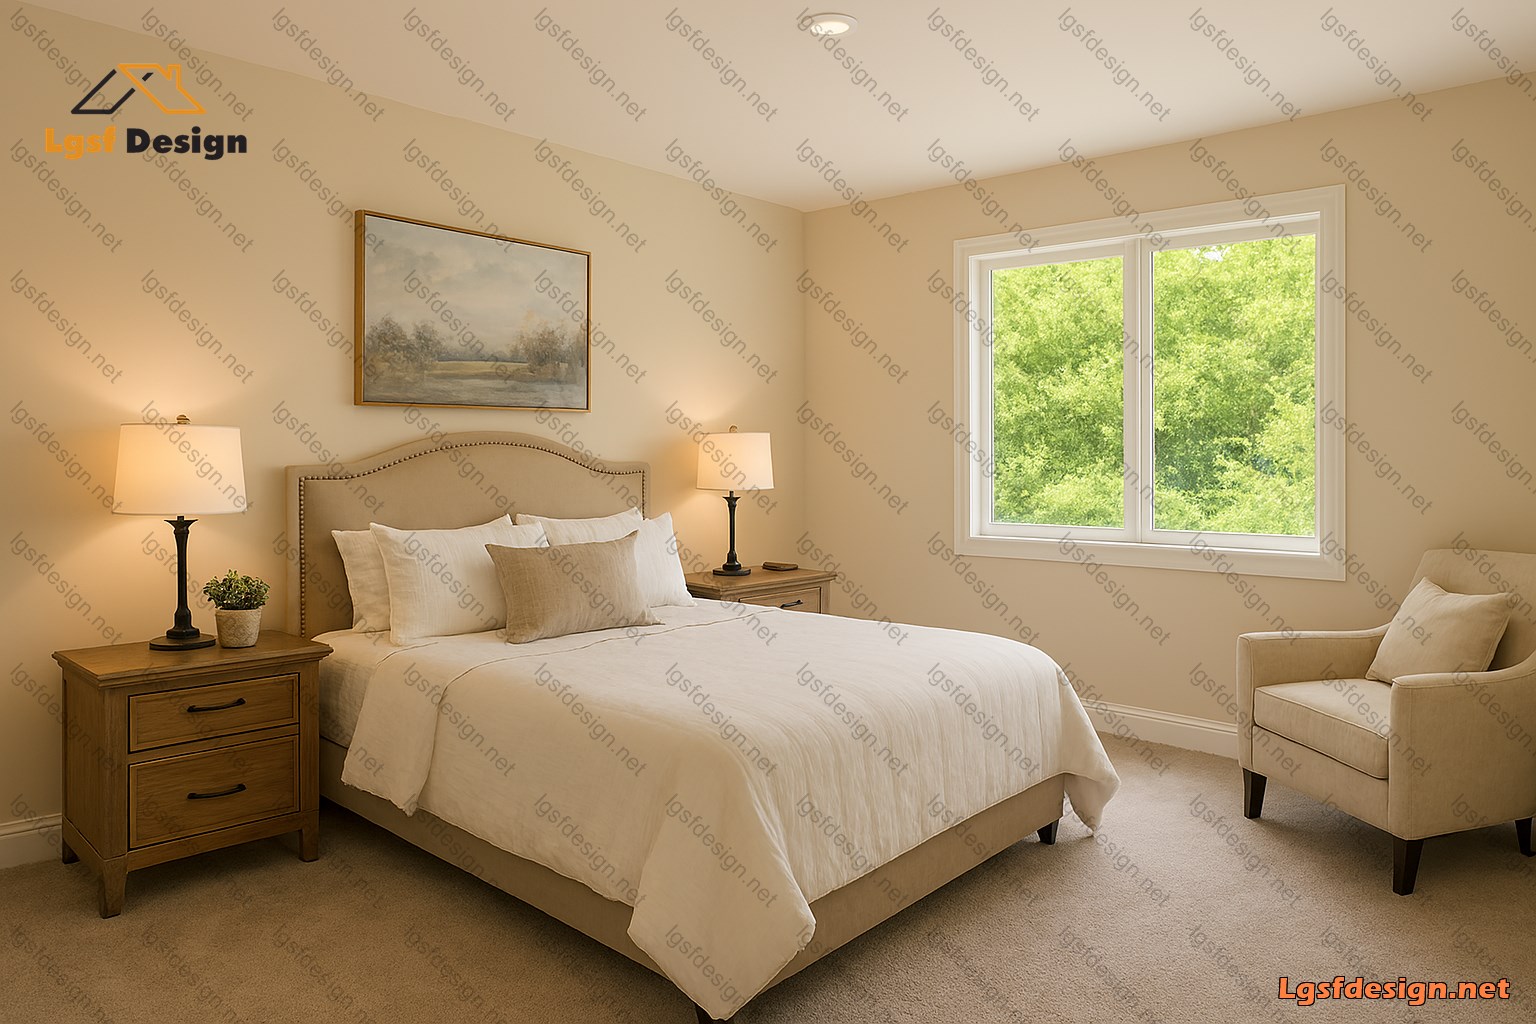
The private quarters include a serene master bedroom with garden-facing windows, offering peaceful views and gentle natural light. Additional bedrooms are thoughtfully placed for privacy and comfort, each with ample storage and soft finishes.
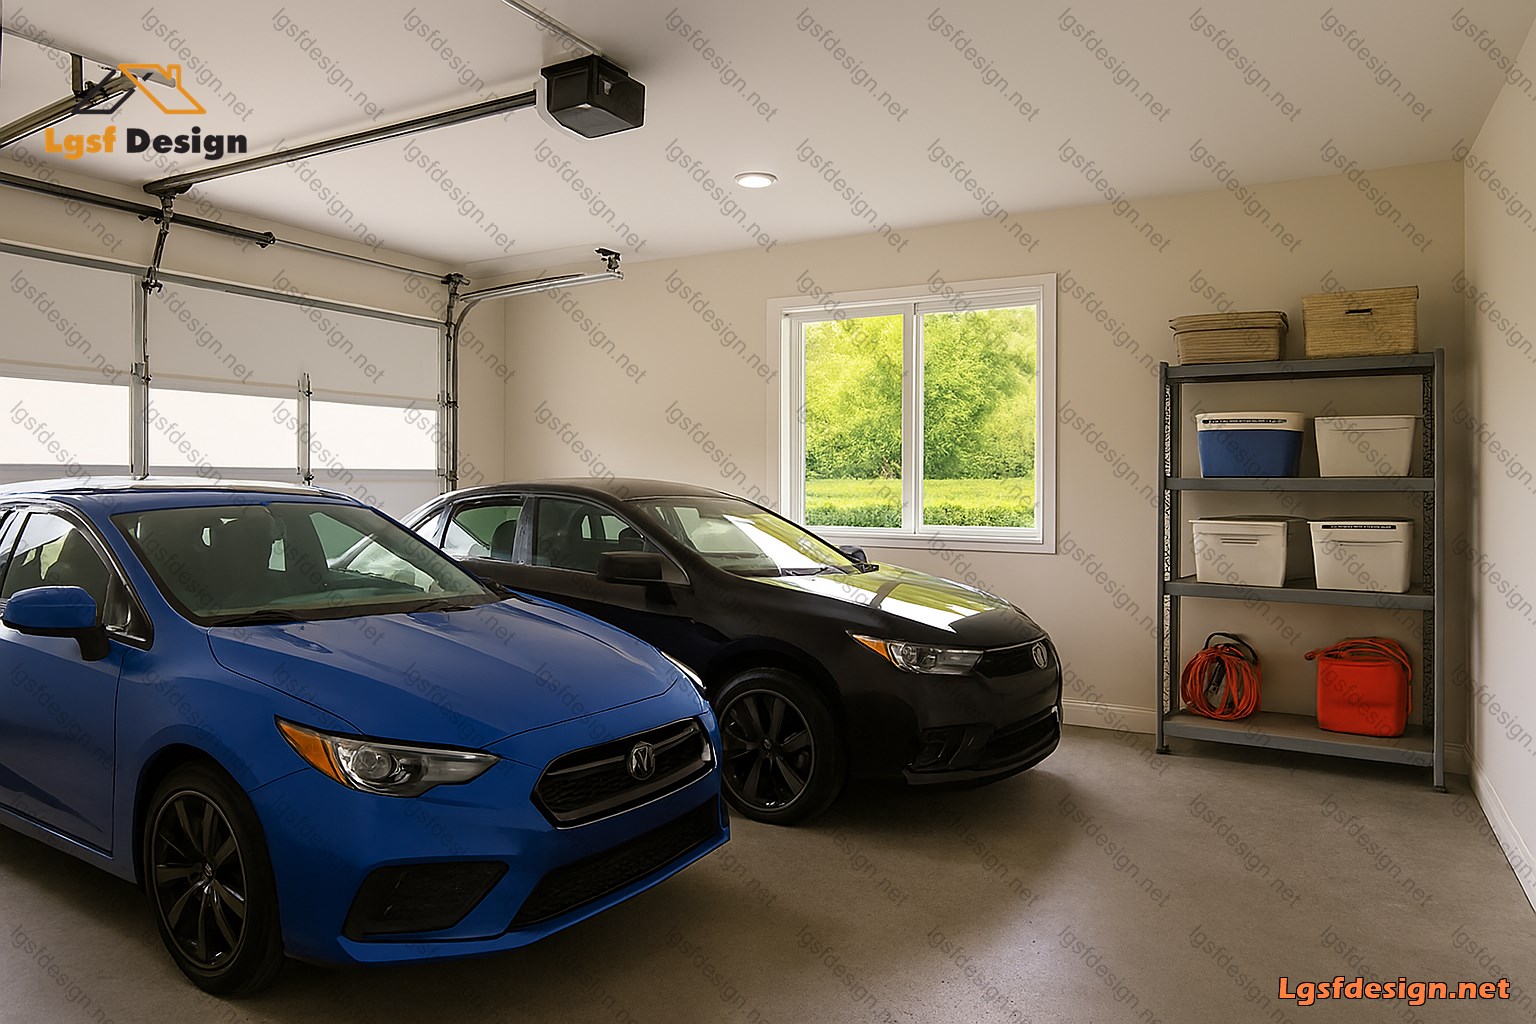
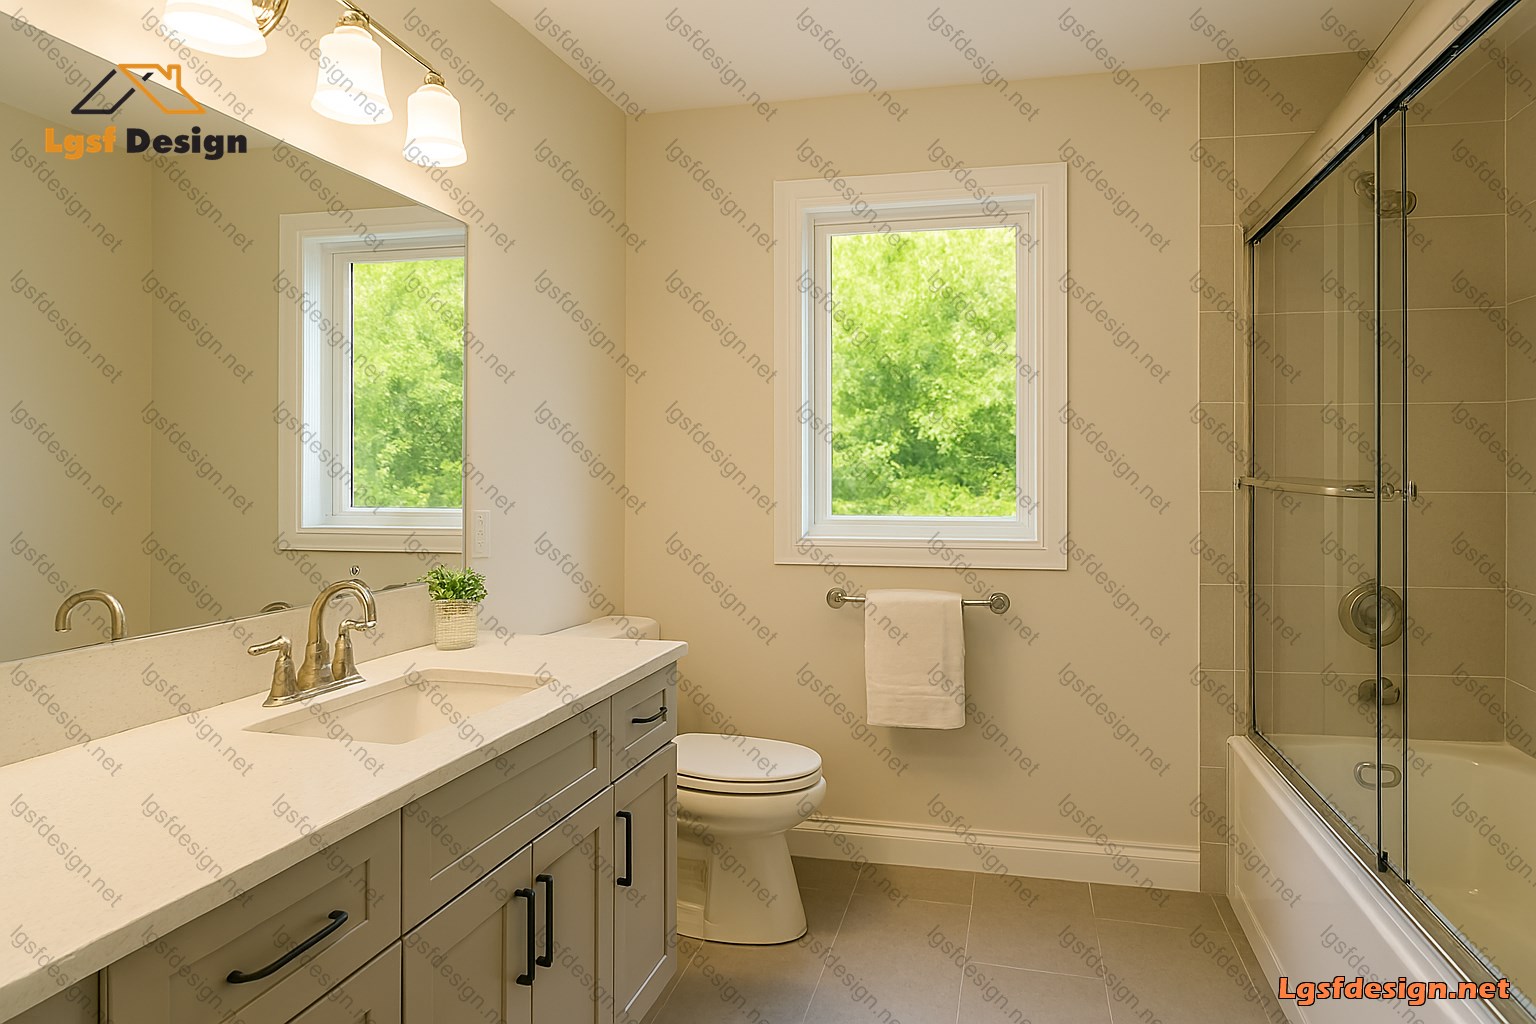
The bathroom combines clean lines with calming tones, featuring a double vanity, glass-enclosed shower, and a window that opens to the garden’s greenery. A dedicated garage provides secure parking and practical storage, while maintaining aesthetic continuity with the home's exterior.
Throughout the home, the architectural design emphasizes connection to nature, seasonal storytelling, and a refined sense of comfort. Whether basking in the spring sun or enjoying cozy indoor moments, this residence is a true sanctuary of light, space, and serenity.
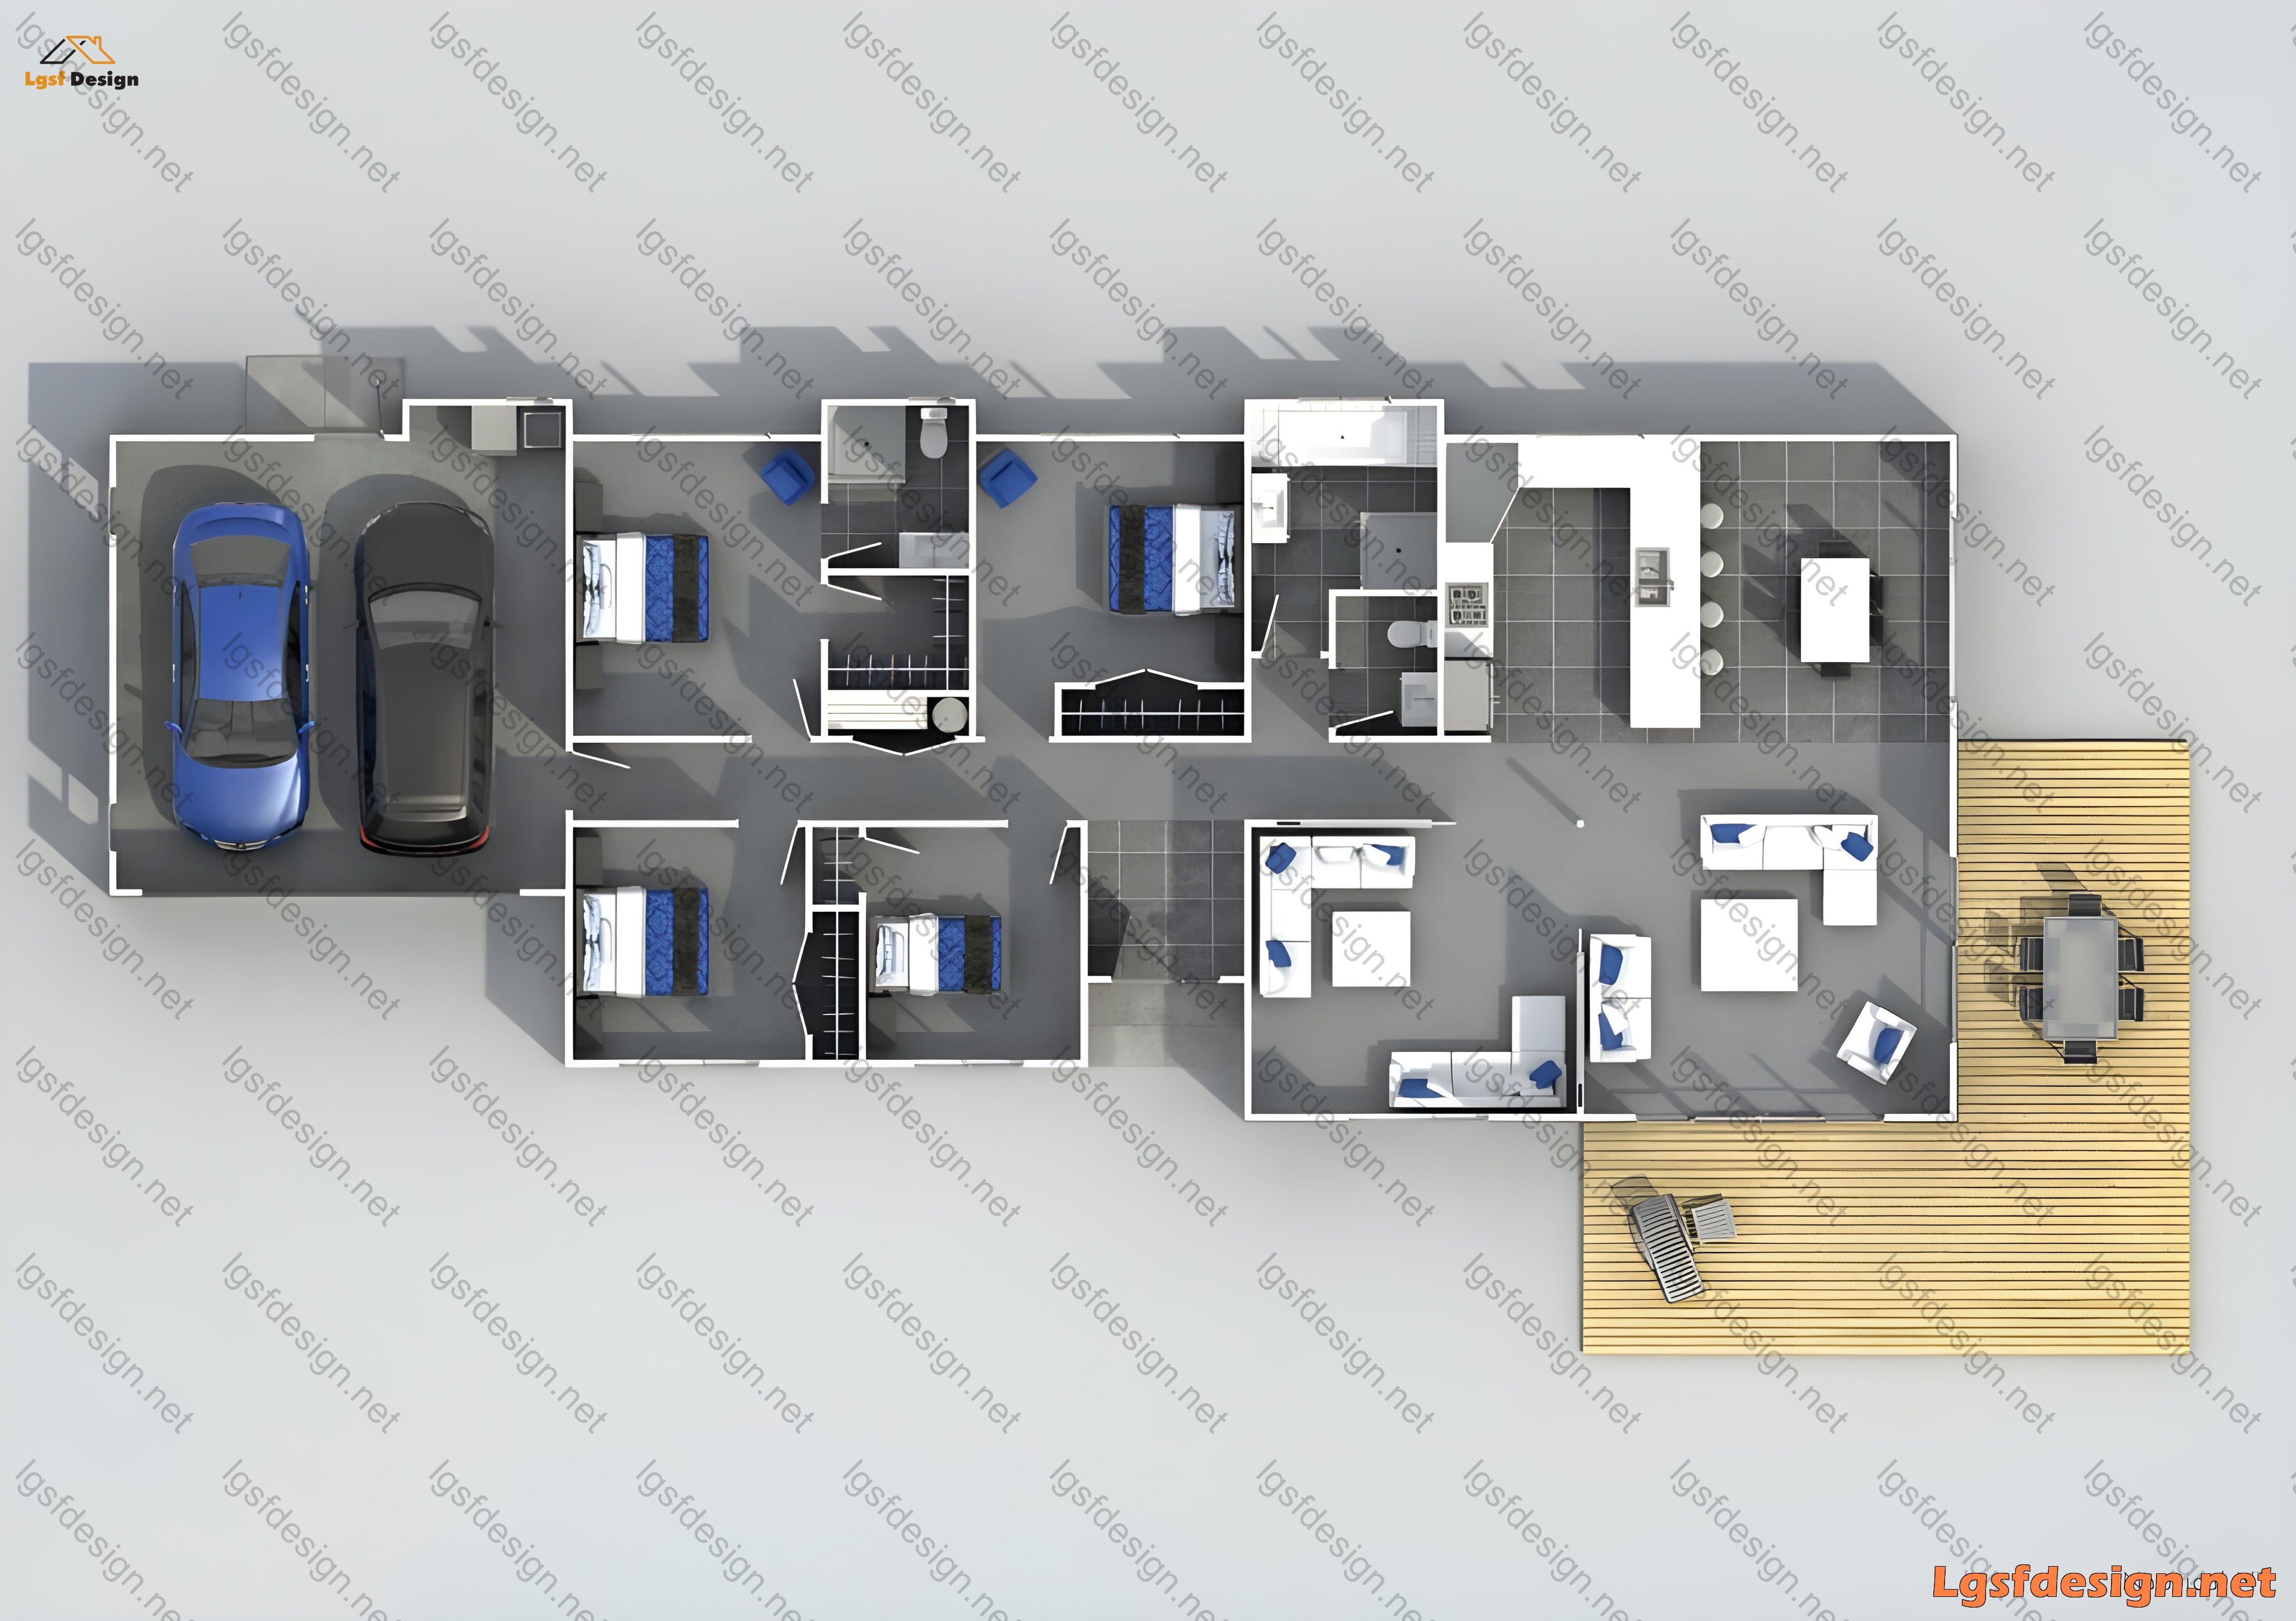
Floor plan
Package options
Start with the full manufacture-ready package, or request individual deliverables.
Best value
Full package
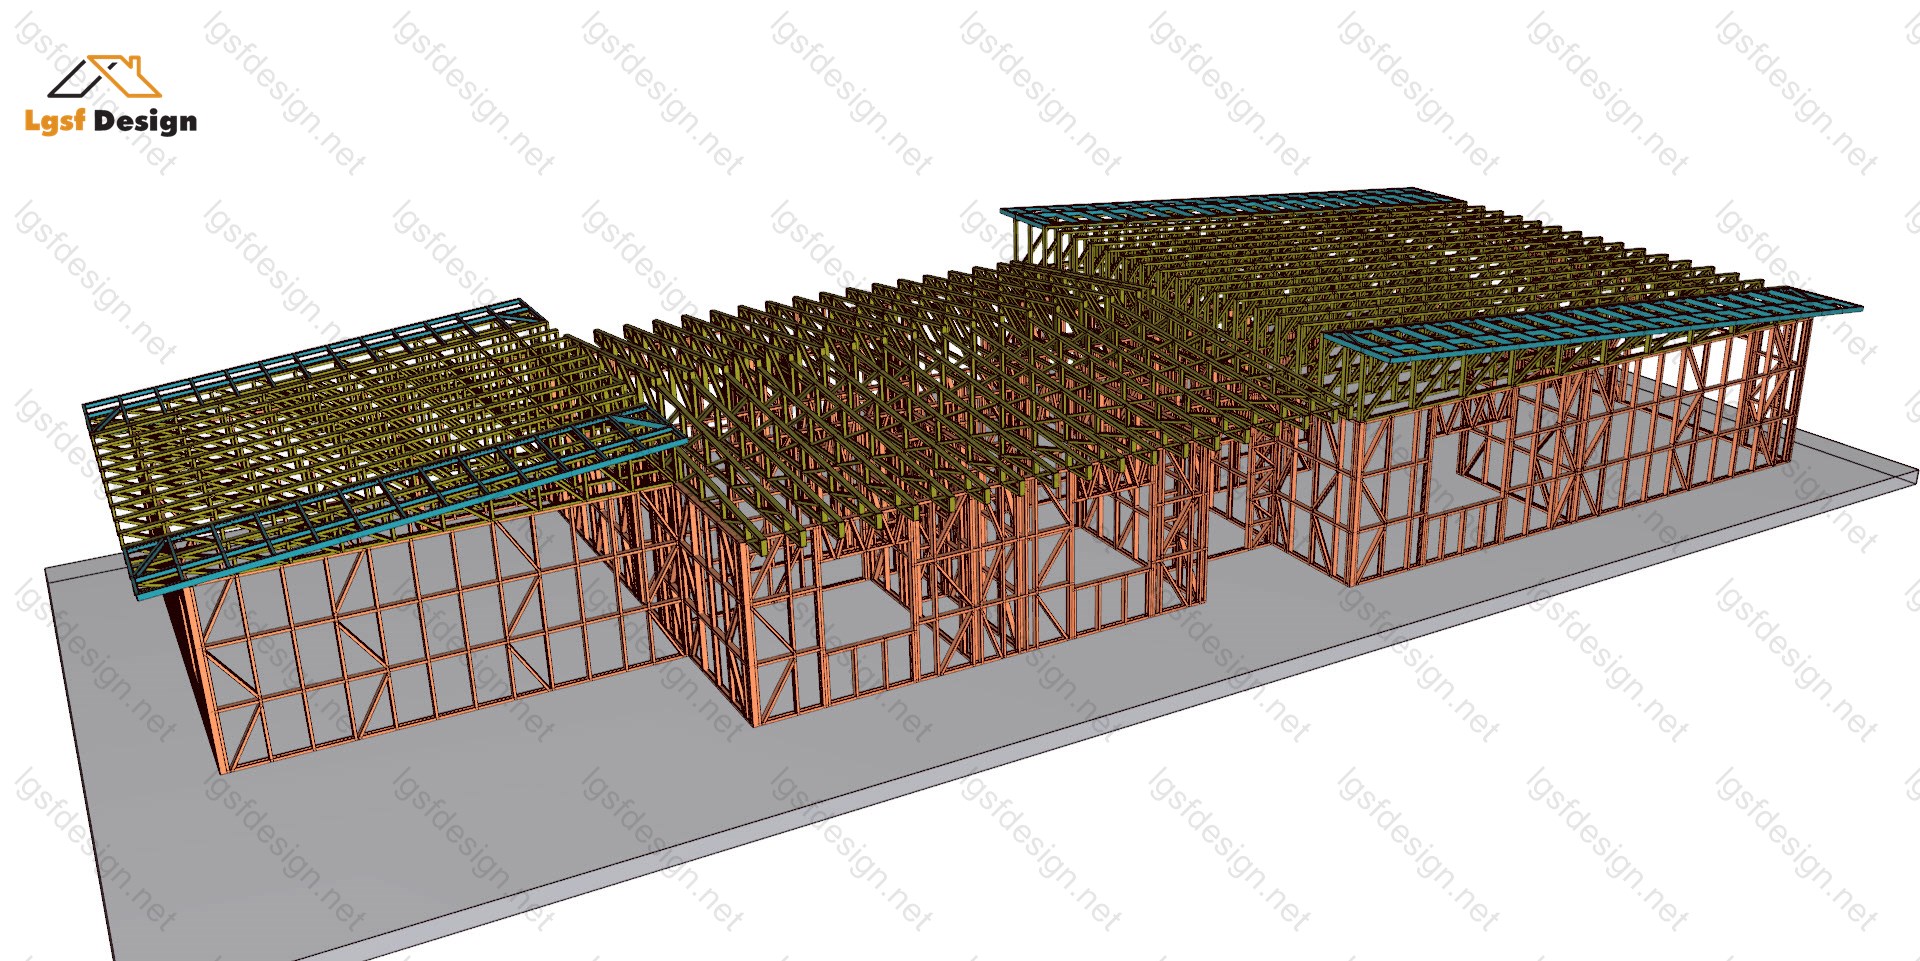
Complete drawings, calculations, CNC files, and BOQ for D285422. Save $1039 versus buying each deliverable separately.
$ 1
Order NowIndividual deliverables
- Foundation $290
- Architectural Drawings $320
- Complete BOQ $80
- Drawings, calculations & CNC files $350
Technical details
Structural, material, and design-load values for this package.
Structure
Weight
6067 kg
Materials
- Steel sections
-
- 89S41G350-0.75 mm
- 89S41G350-0.95 mm
Load conditions
Design code
IBC 2021
Snow load
0.5 kN/m²
Wind velocity
40 m/s
Wind pressure
1 kN/m²
Peak ground accel.
0.2 m/s²
Ask about this plan
Have a question about this plan? Send us a message and we'll reply by email, usually within 1–2 business days.
D278542
D2602211
D240420