/ 16
About this plan
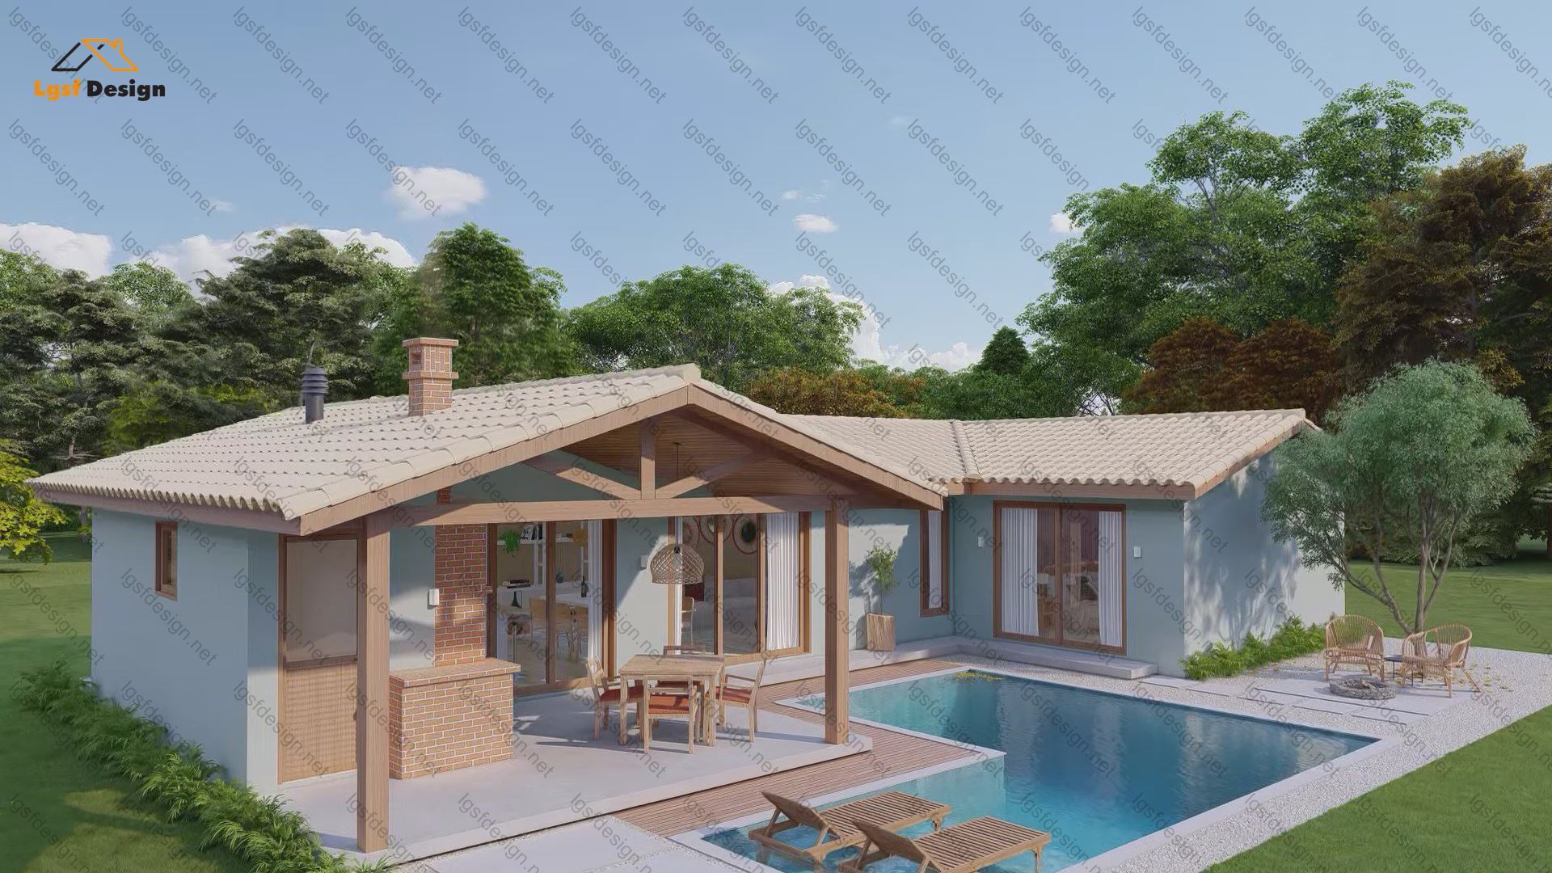
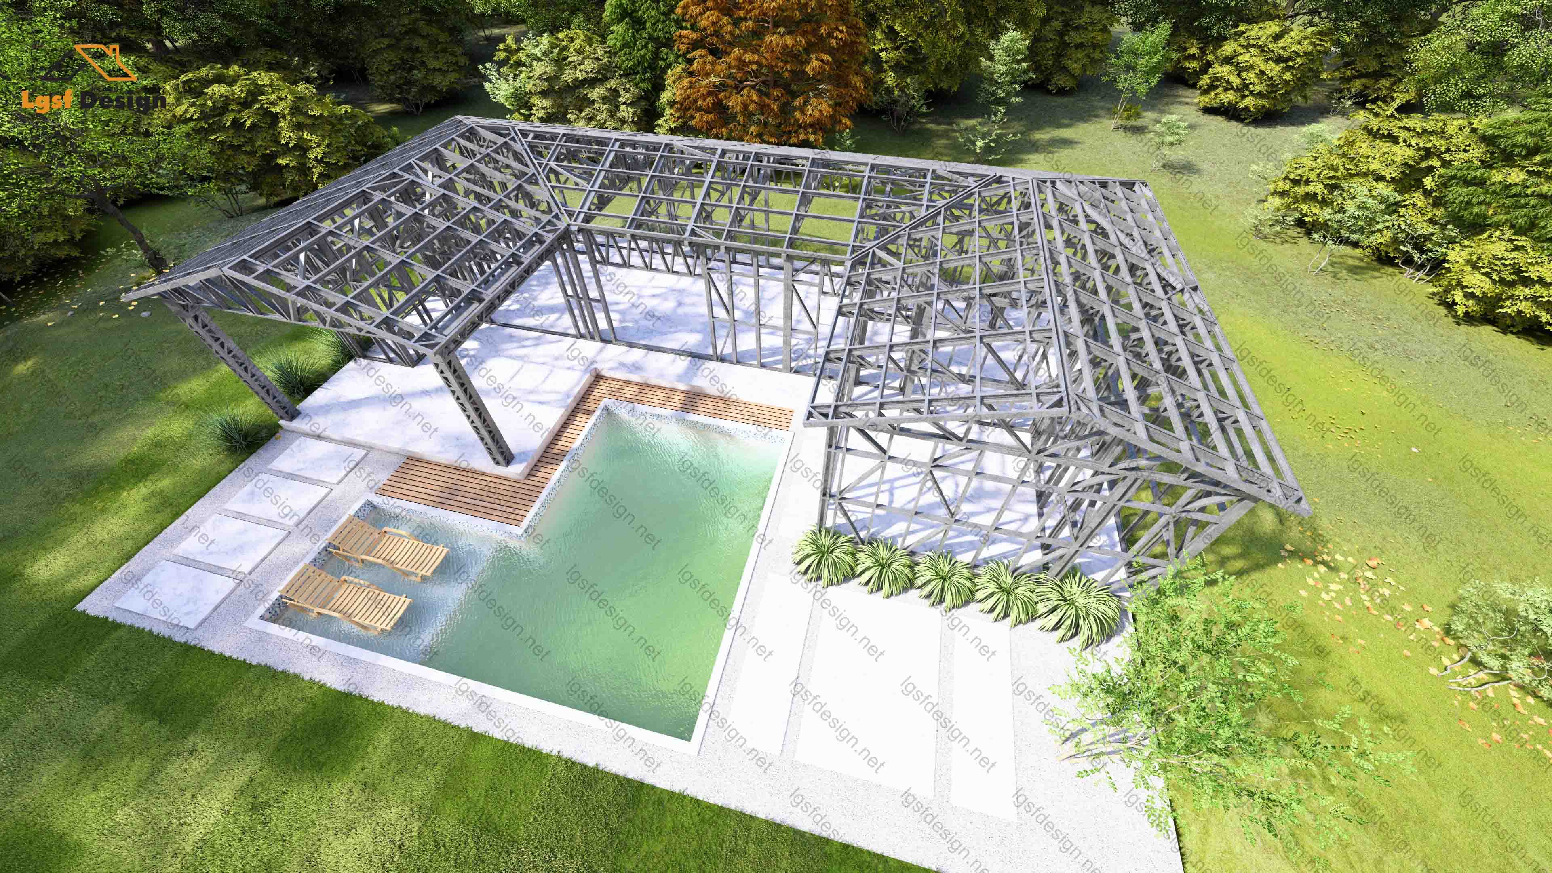
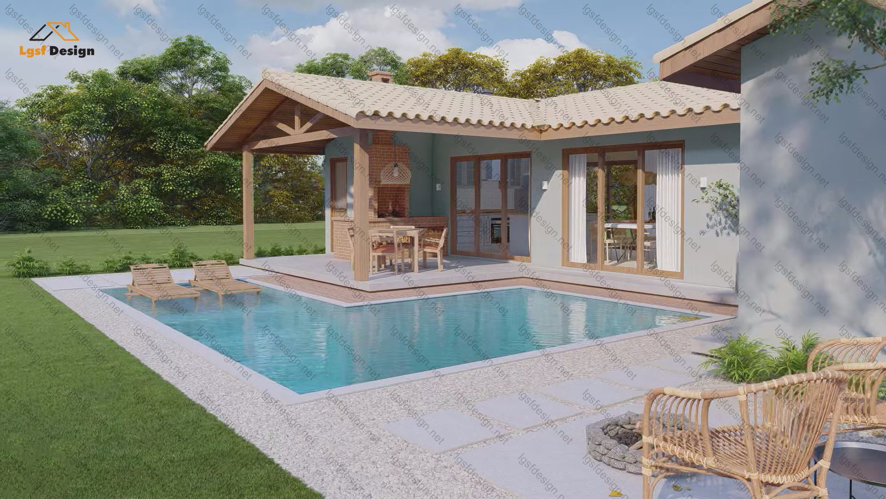
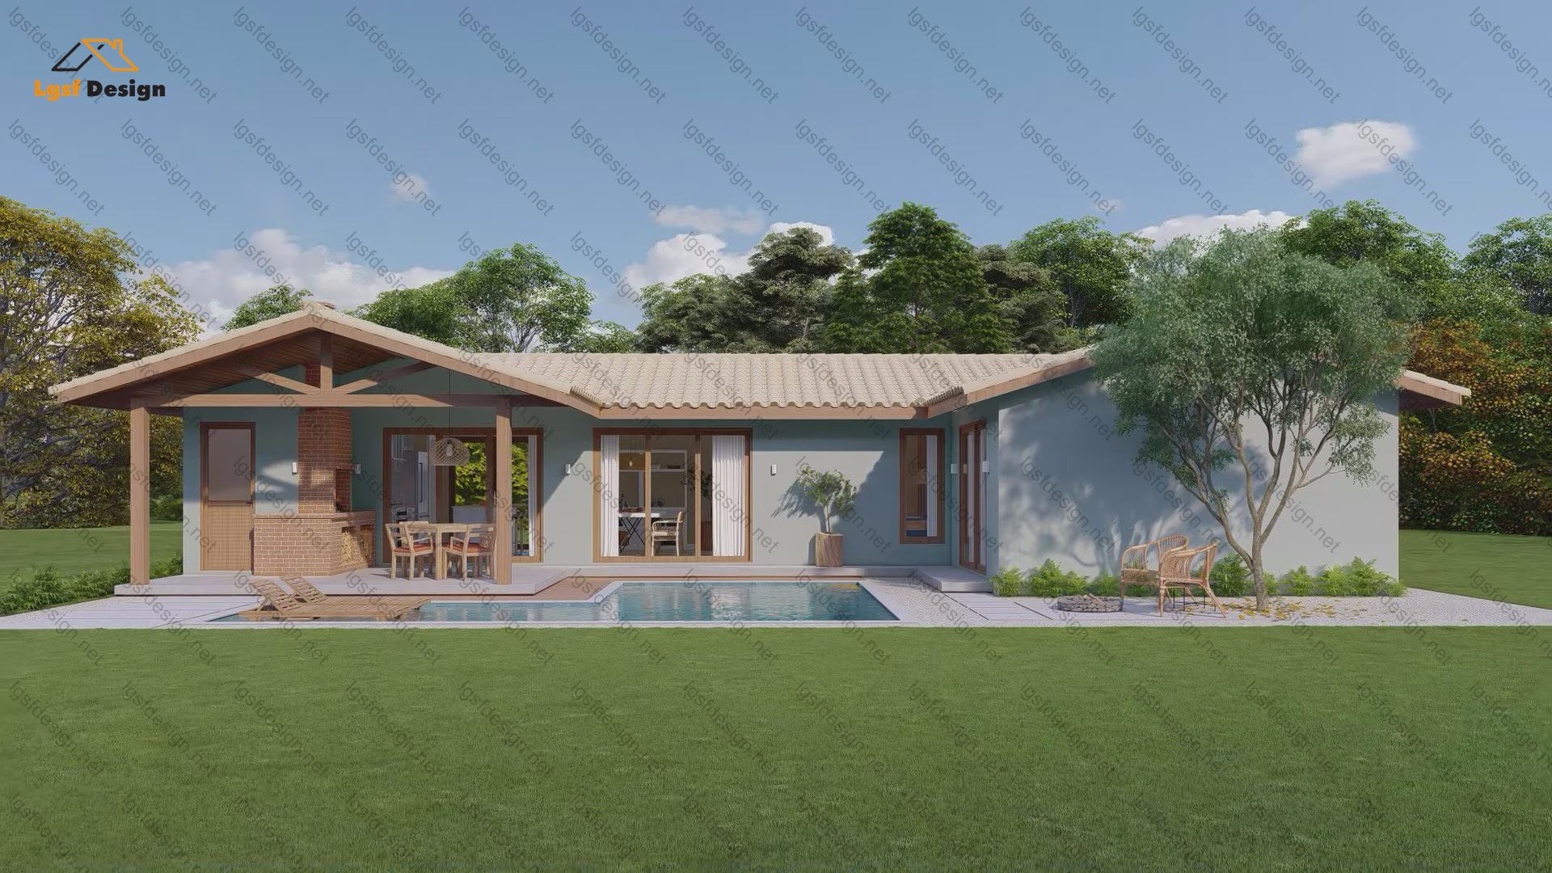
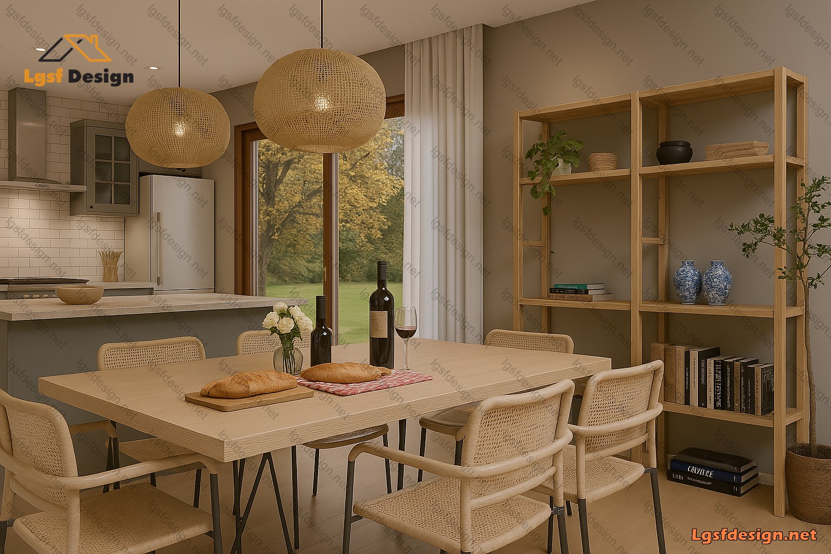
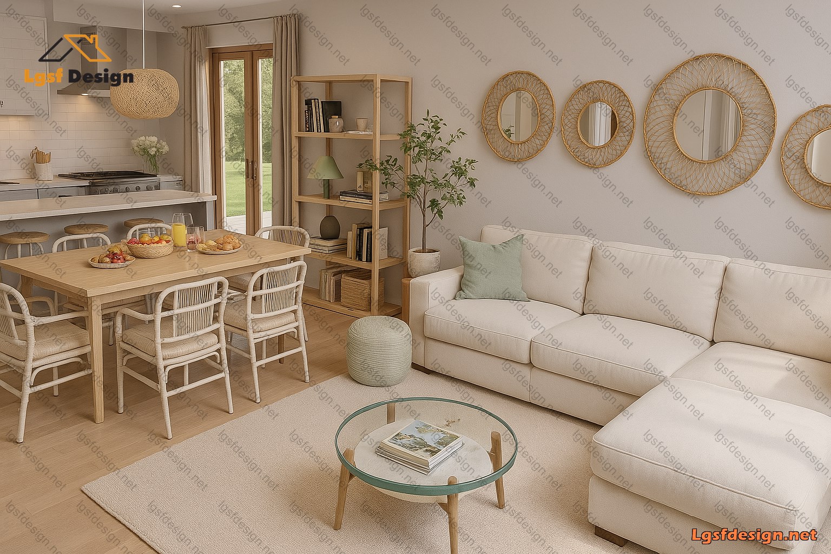
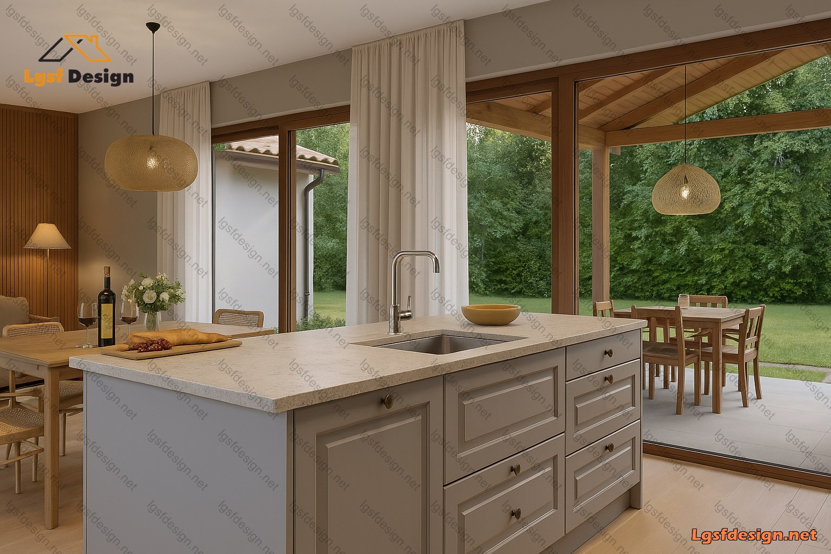
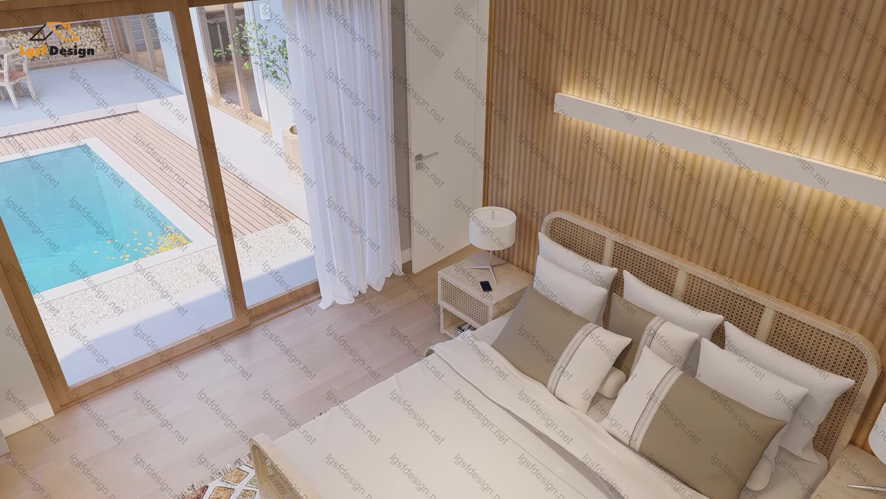
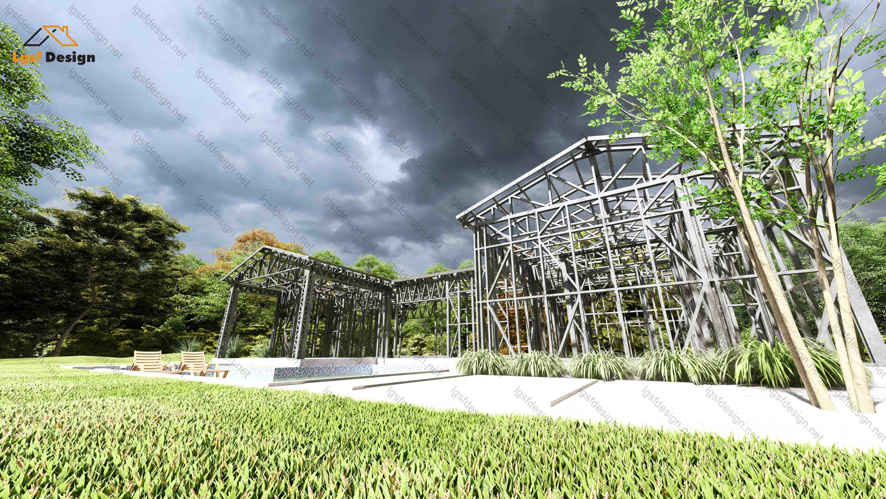
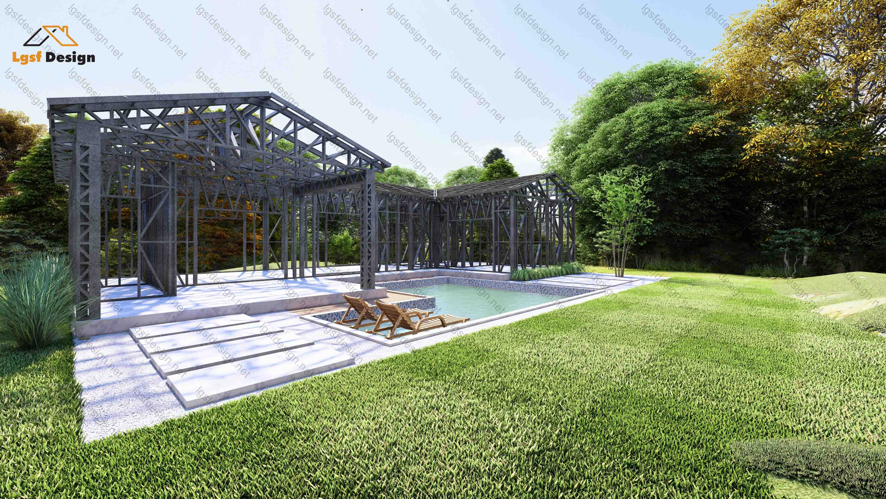
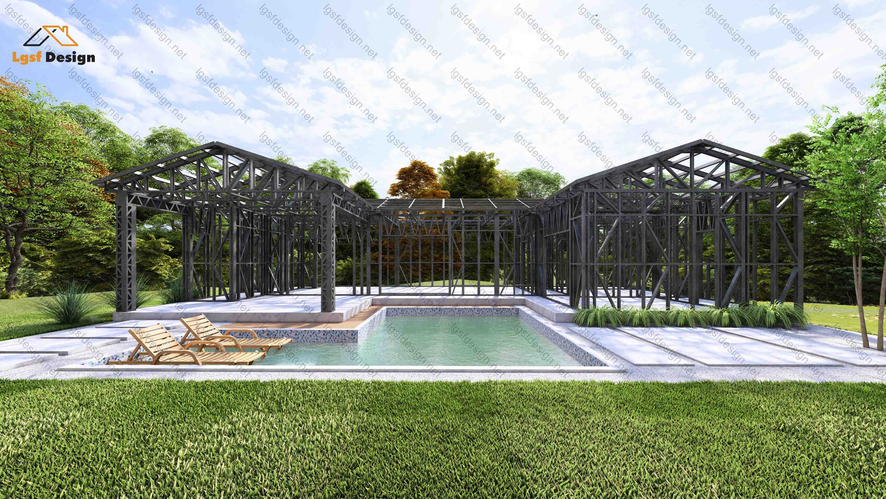
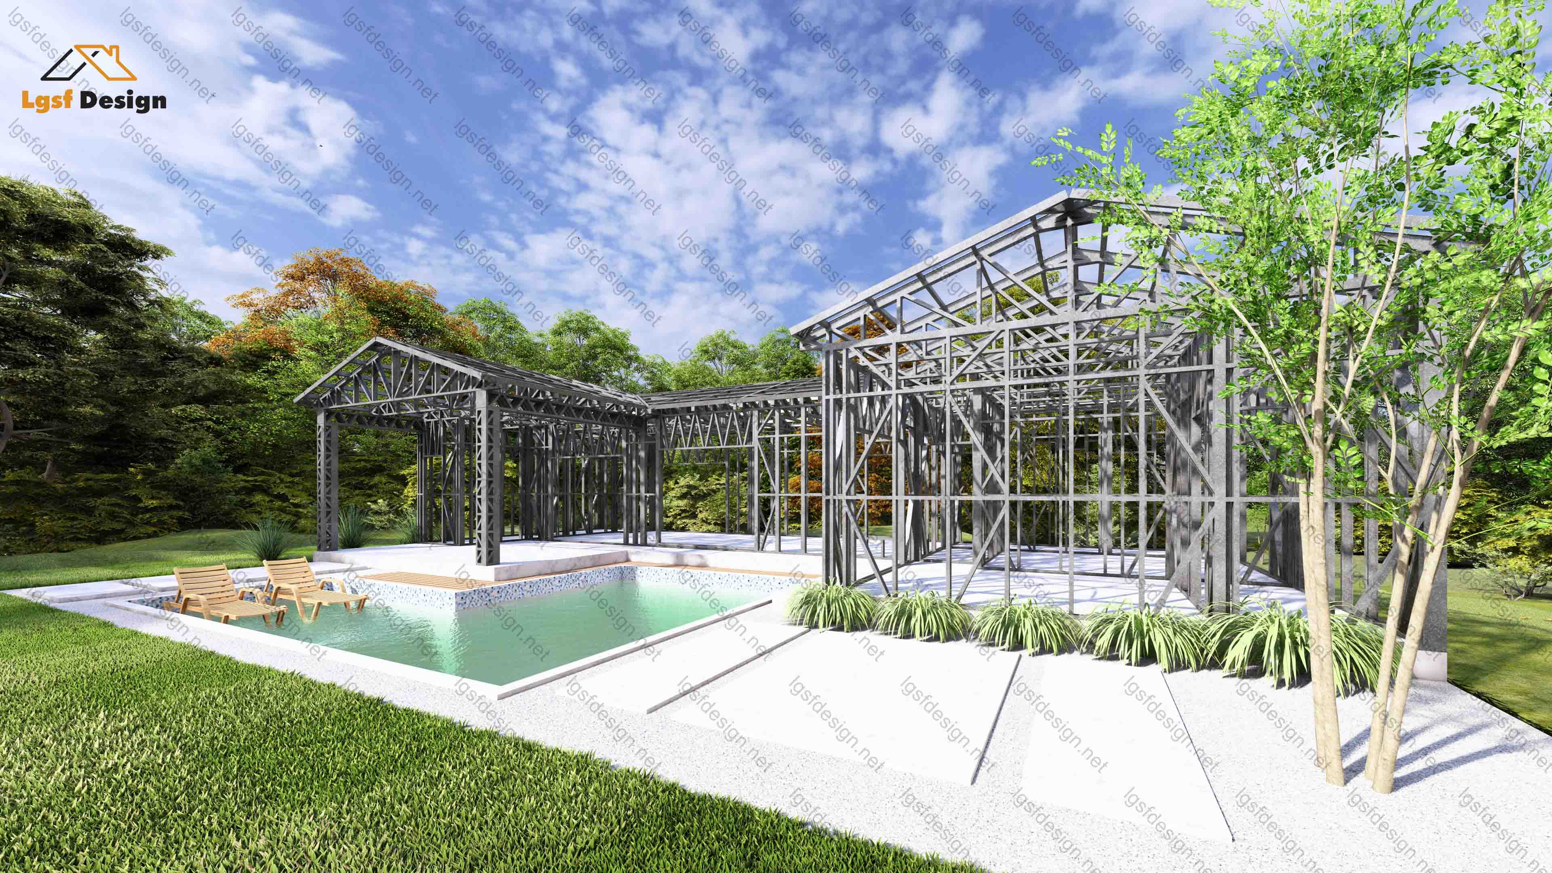
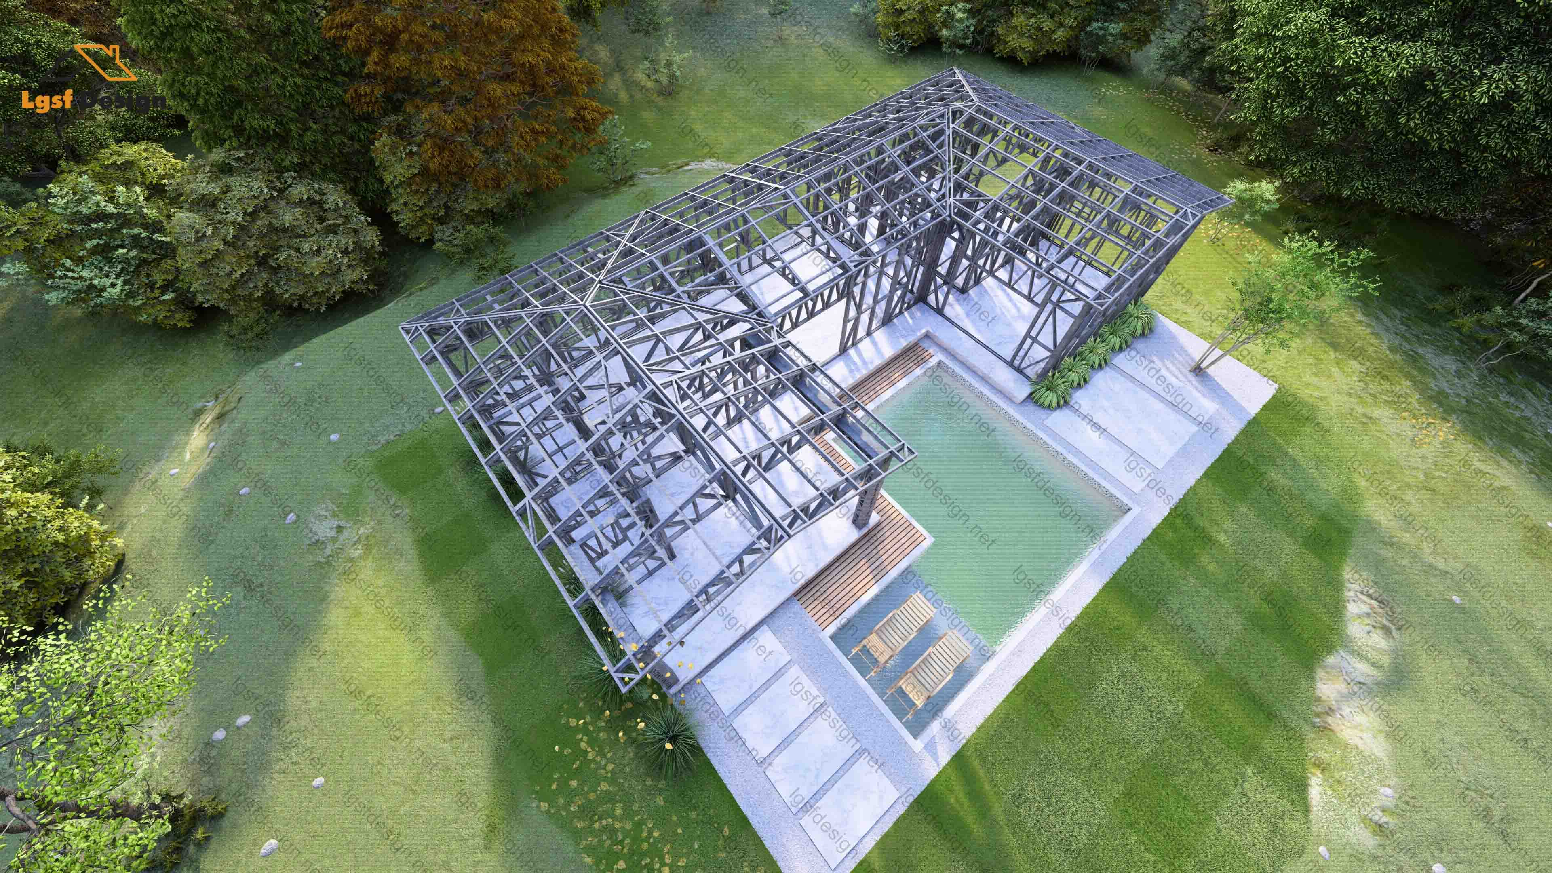
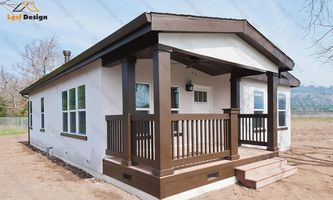
Situated on a 120-square-meter expanse, this U-shaped home boasts two bedrooms and three bathrooms, offering a spacious and comfortable living environment. The distinctive design includes large windows that not only flood the interior with natural light but also provide captivating views of the surroundings.
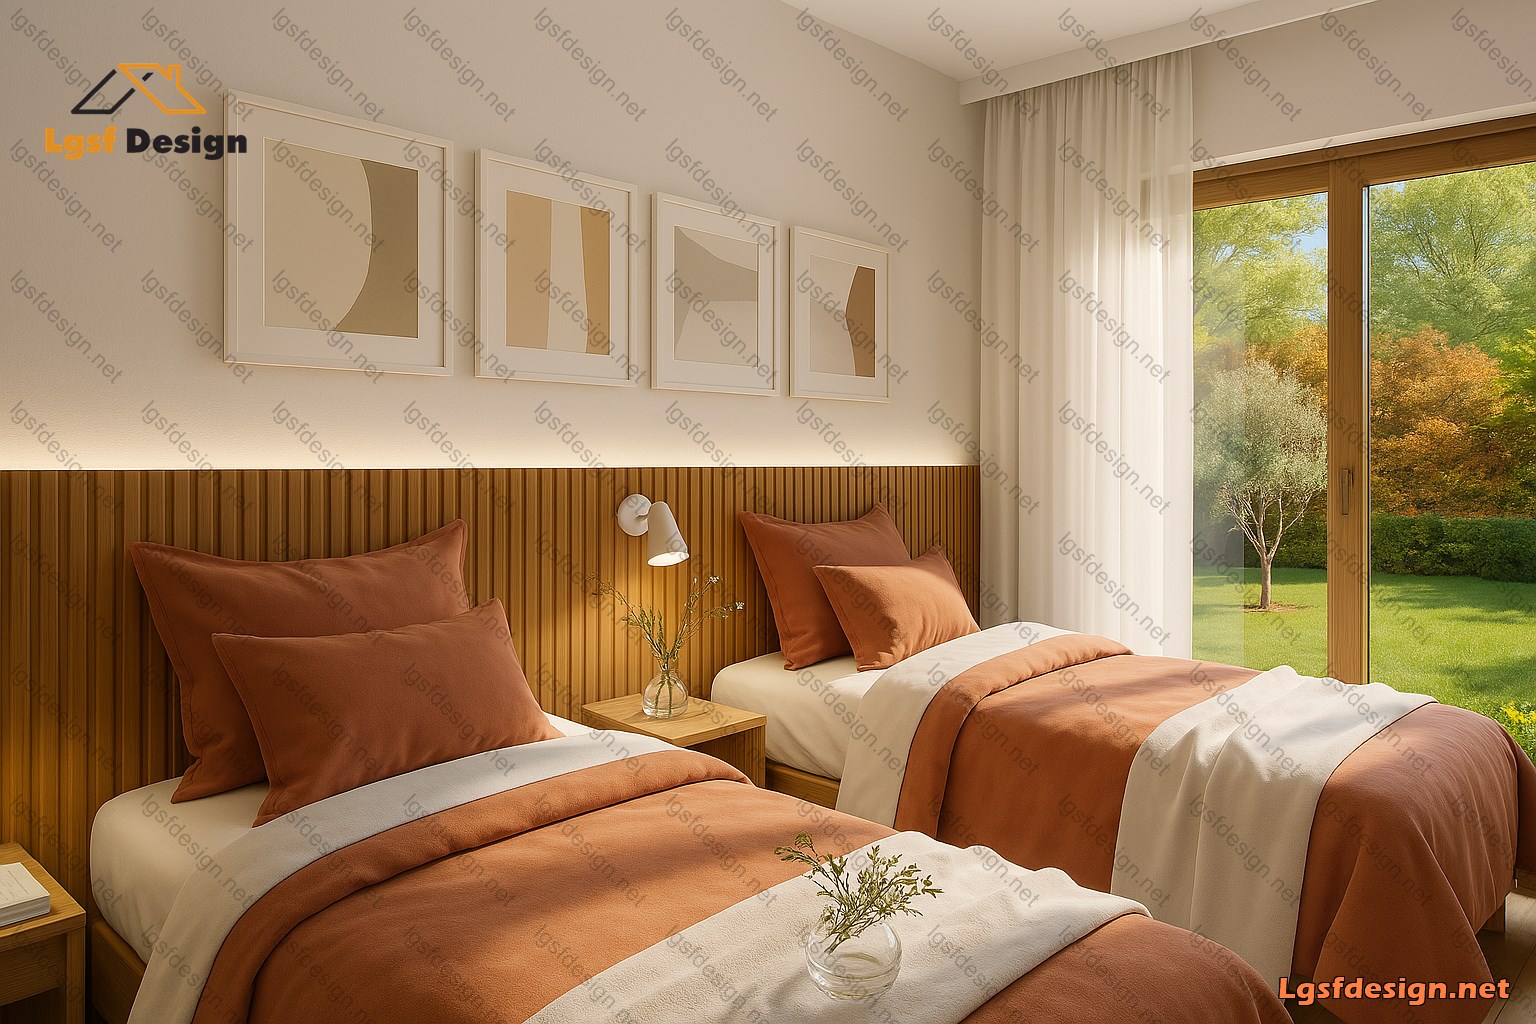
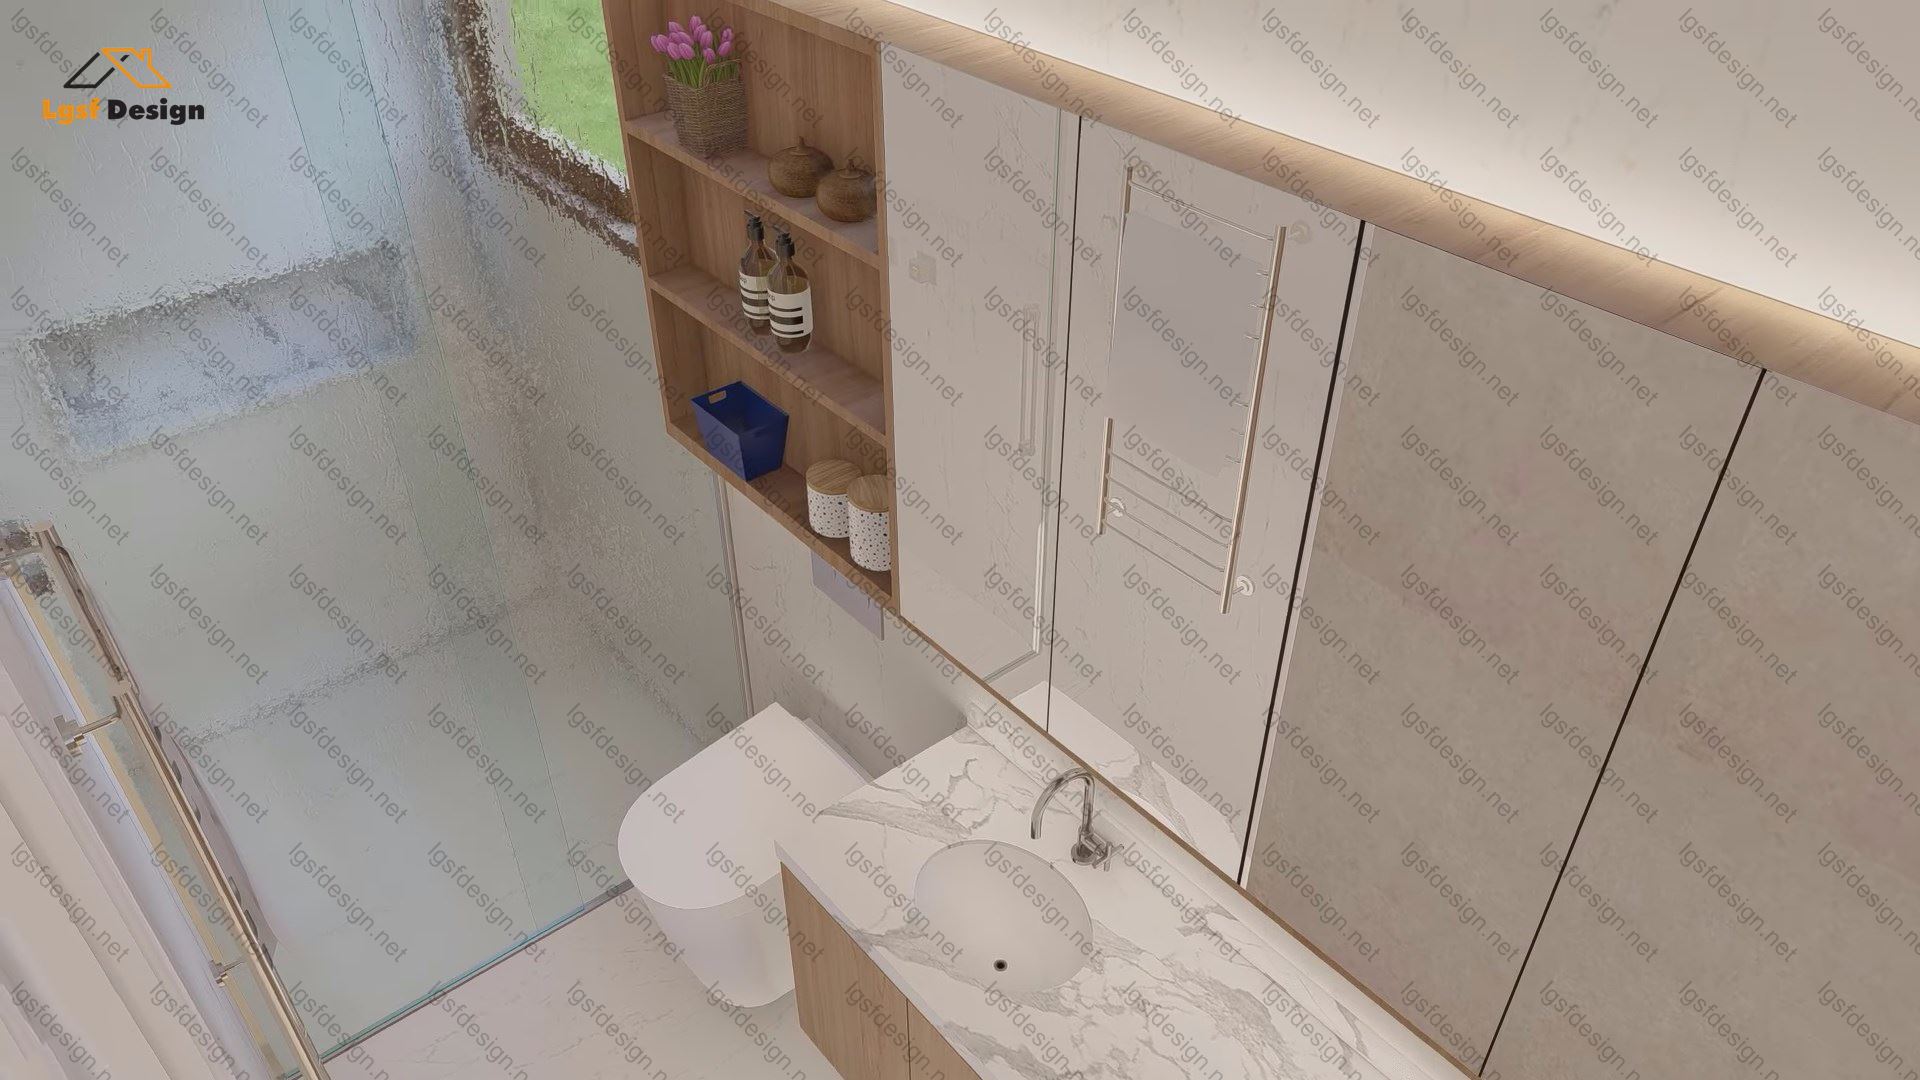
The house's U-shaped layout enhances privacy and creates a harmonious flow between its various sections. Inside, the two bedrooms offer ample space, ensuring both relaxation and functionality for residents. The thoughtful arrangement of the three bathrooms adds convenience to daily life.
Adding to the allure, a refreshing swimming pool graces the front courtyard, elevating the outdoor experience. The large windows serve as a prominent feature, seamlessly blending the indoor and outdoor spaces while allowing residents to bask in the beauty of the exterior.
Whether you're enjoying the coziness of the bedrooms, the convenience of well-appointed bathrooms, or the serenity of the U-shaped design, this home is a perfect blend of comfort and style. With its inviting pool and expansive windows, it invites residents to savor both the tranquility within and the picturesque surroundings outside.
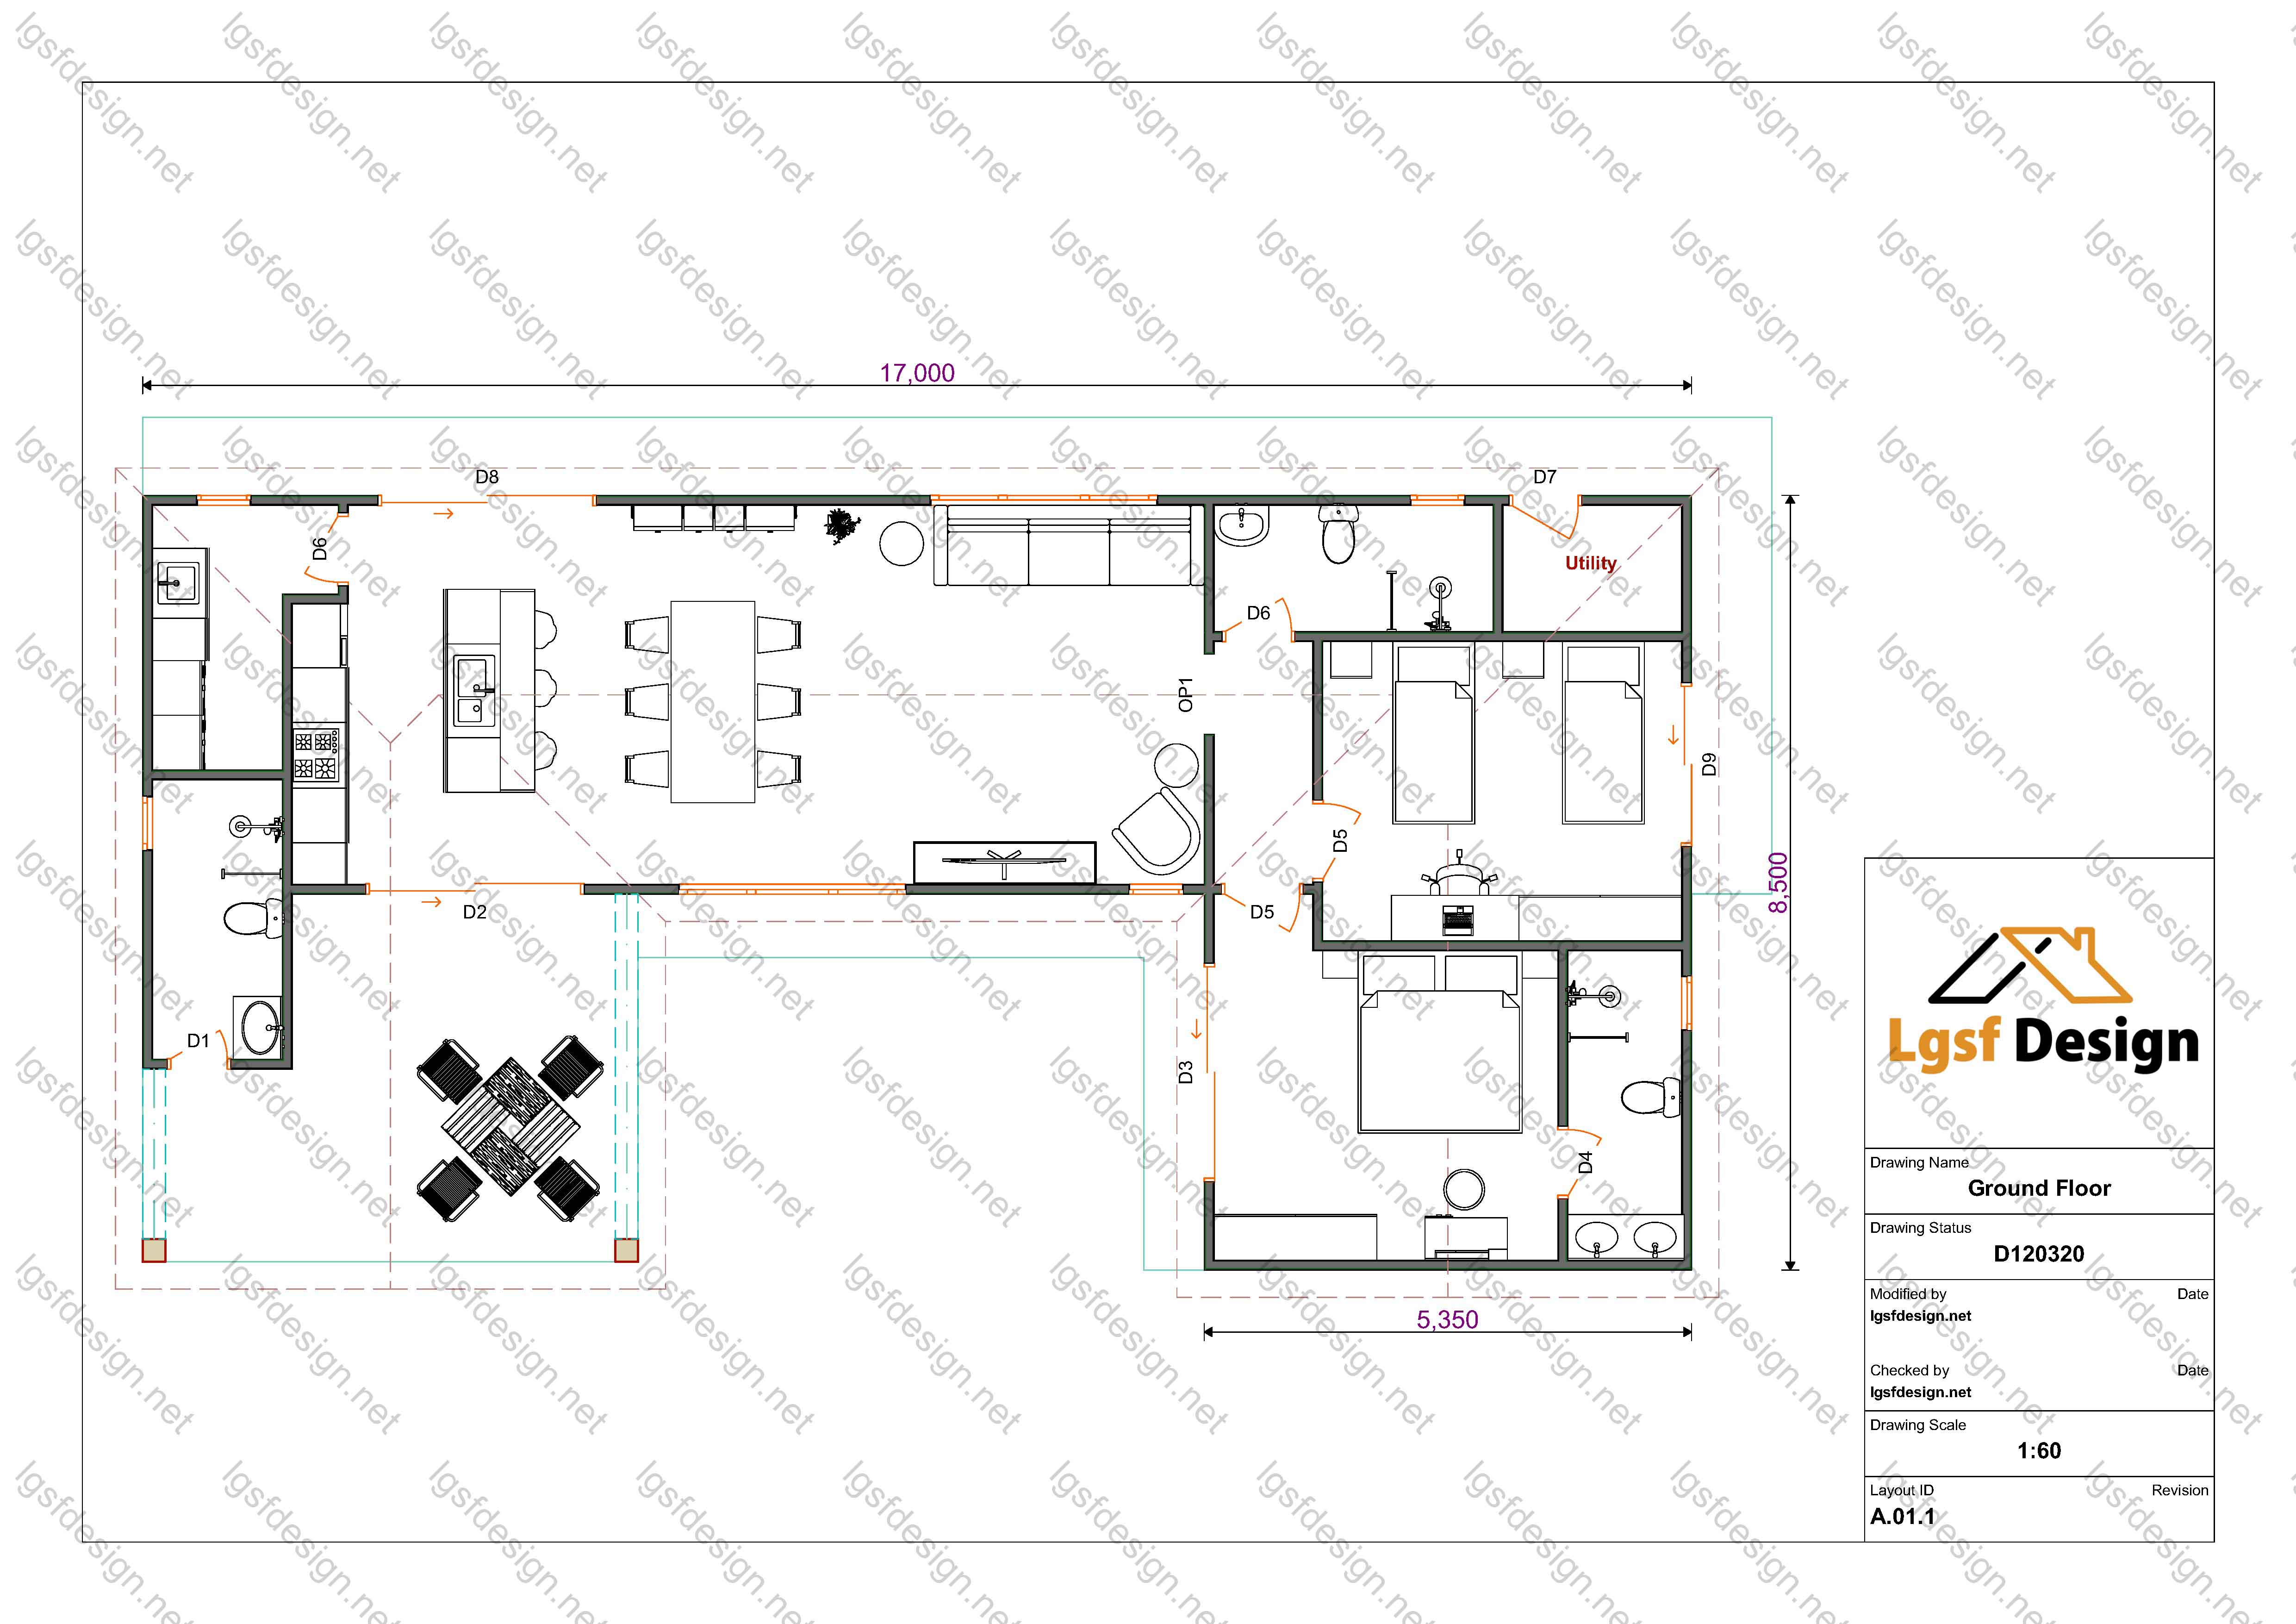
Floor plan
Package options
Start with the full manufacture-ready package, or request individual deliverables.
Best value
Full package
Complete drawings, calculations, CNC files, and BOQ for D120320.
$ 490
Order NowIndividual deliverables
- Foundation $120
- Architectural Drawings $140
- Complete BOQ $80
- Drawings, calculations & CNC files $150
Technical details
Structural, material, and design-load values for this package.
Structure
Weight
3500 kg
Longest member
5.9 m
Materials
- Steel sections
-
- 89S41G350-0.75 mm
- 89S41G350-0.95 mm
Load conditions
Design code
IBC 2021
Snow load
0.5 kN/m²
Wind velocity
45 m/s
Wind pressure
1 kN/m²
Peak ground accel.
0.2 m/s²
Ask about this plan
Have a question about this plan? Send us a message and we'll reply by email, usually within 1–2 business days.
D101320
D120210
D120220