/ 17
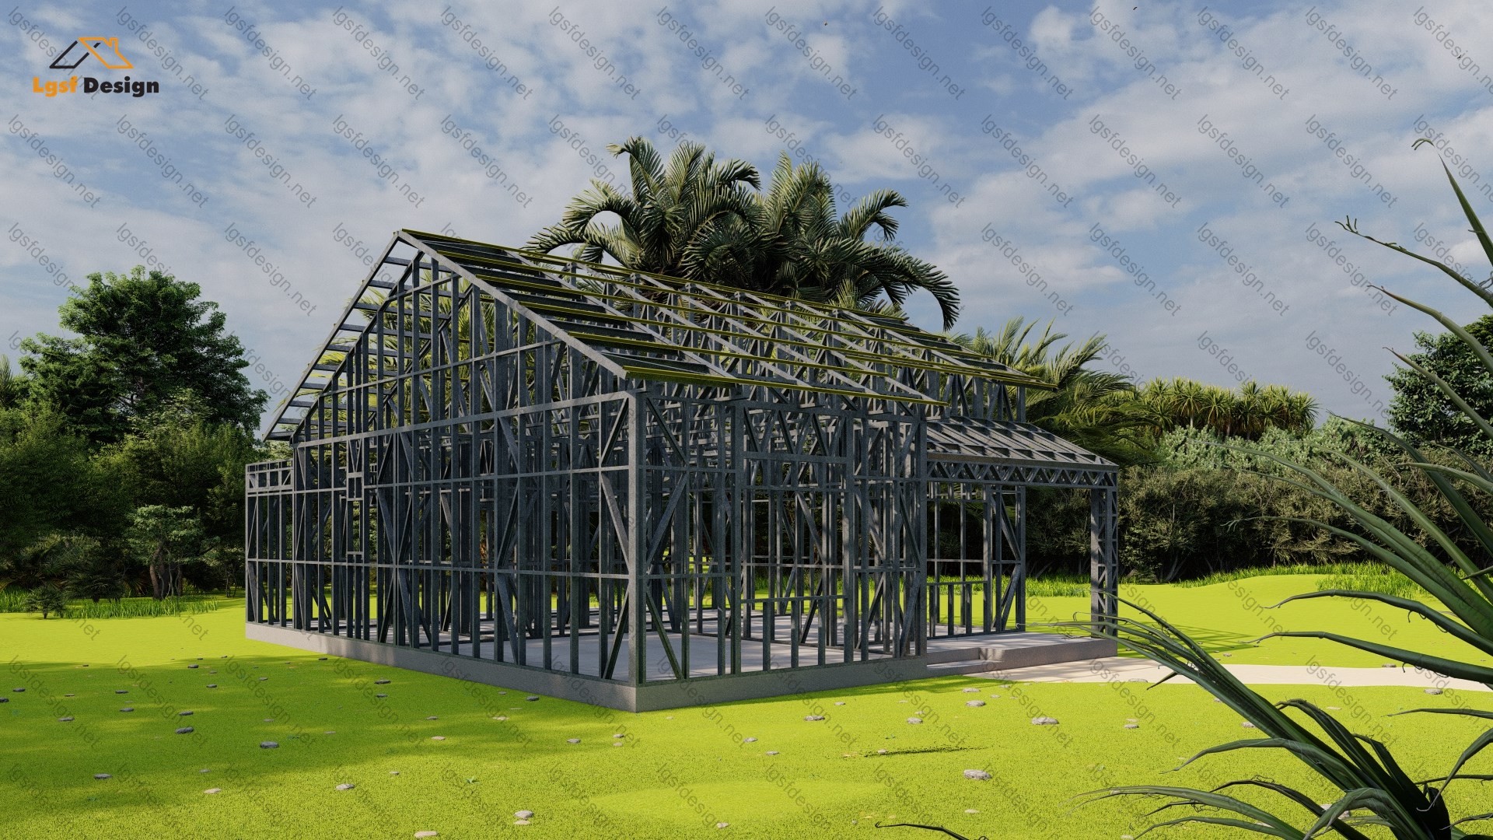
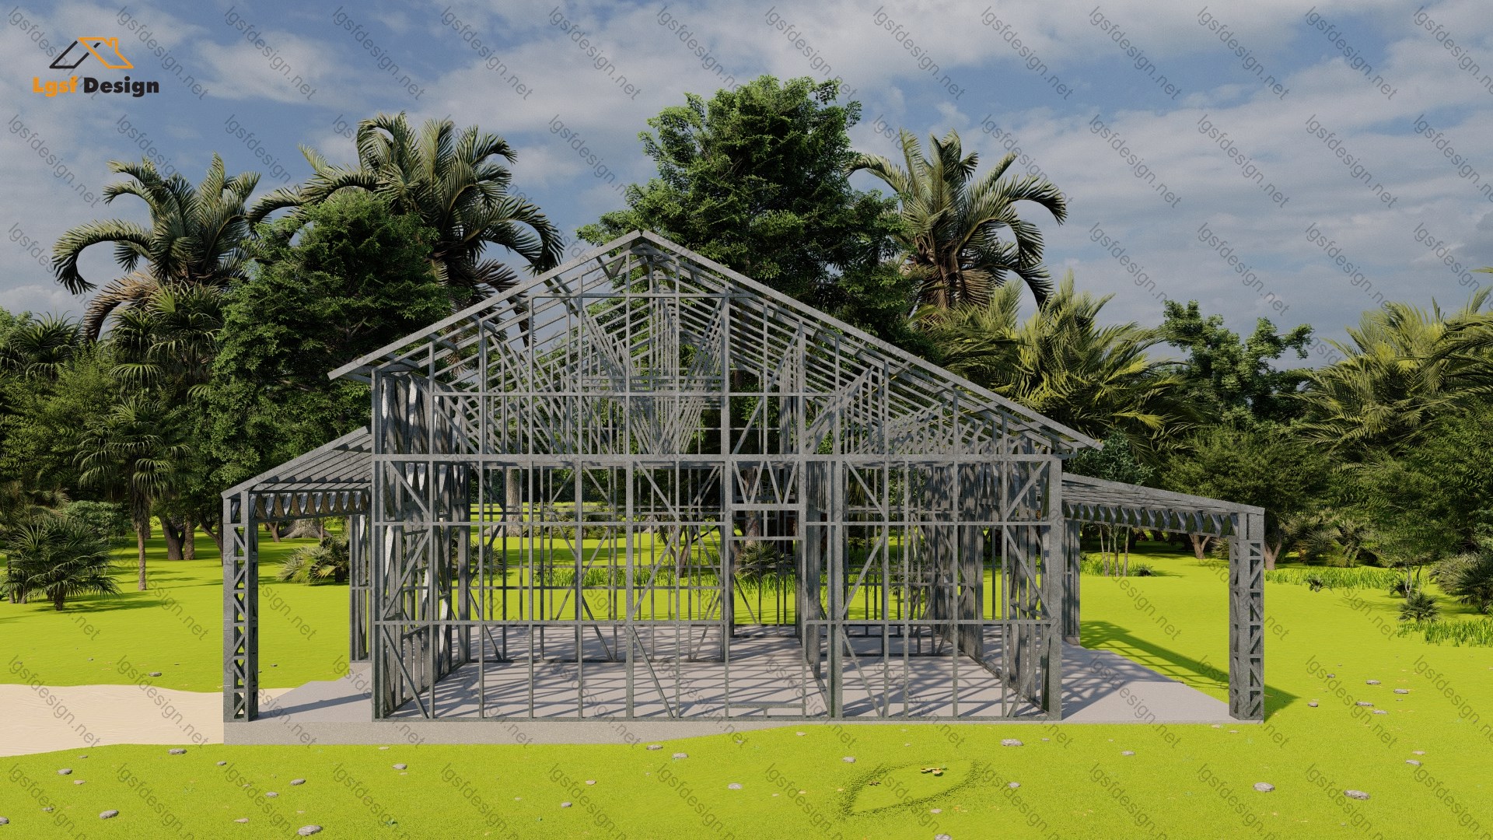
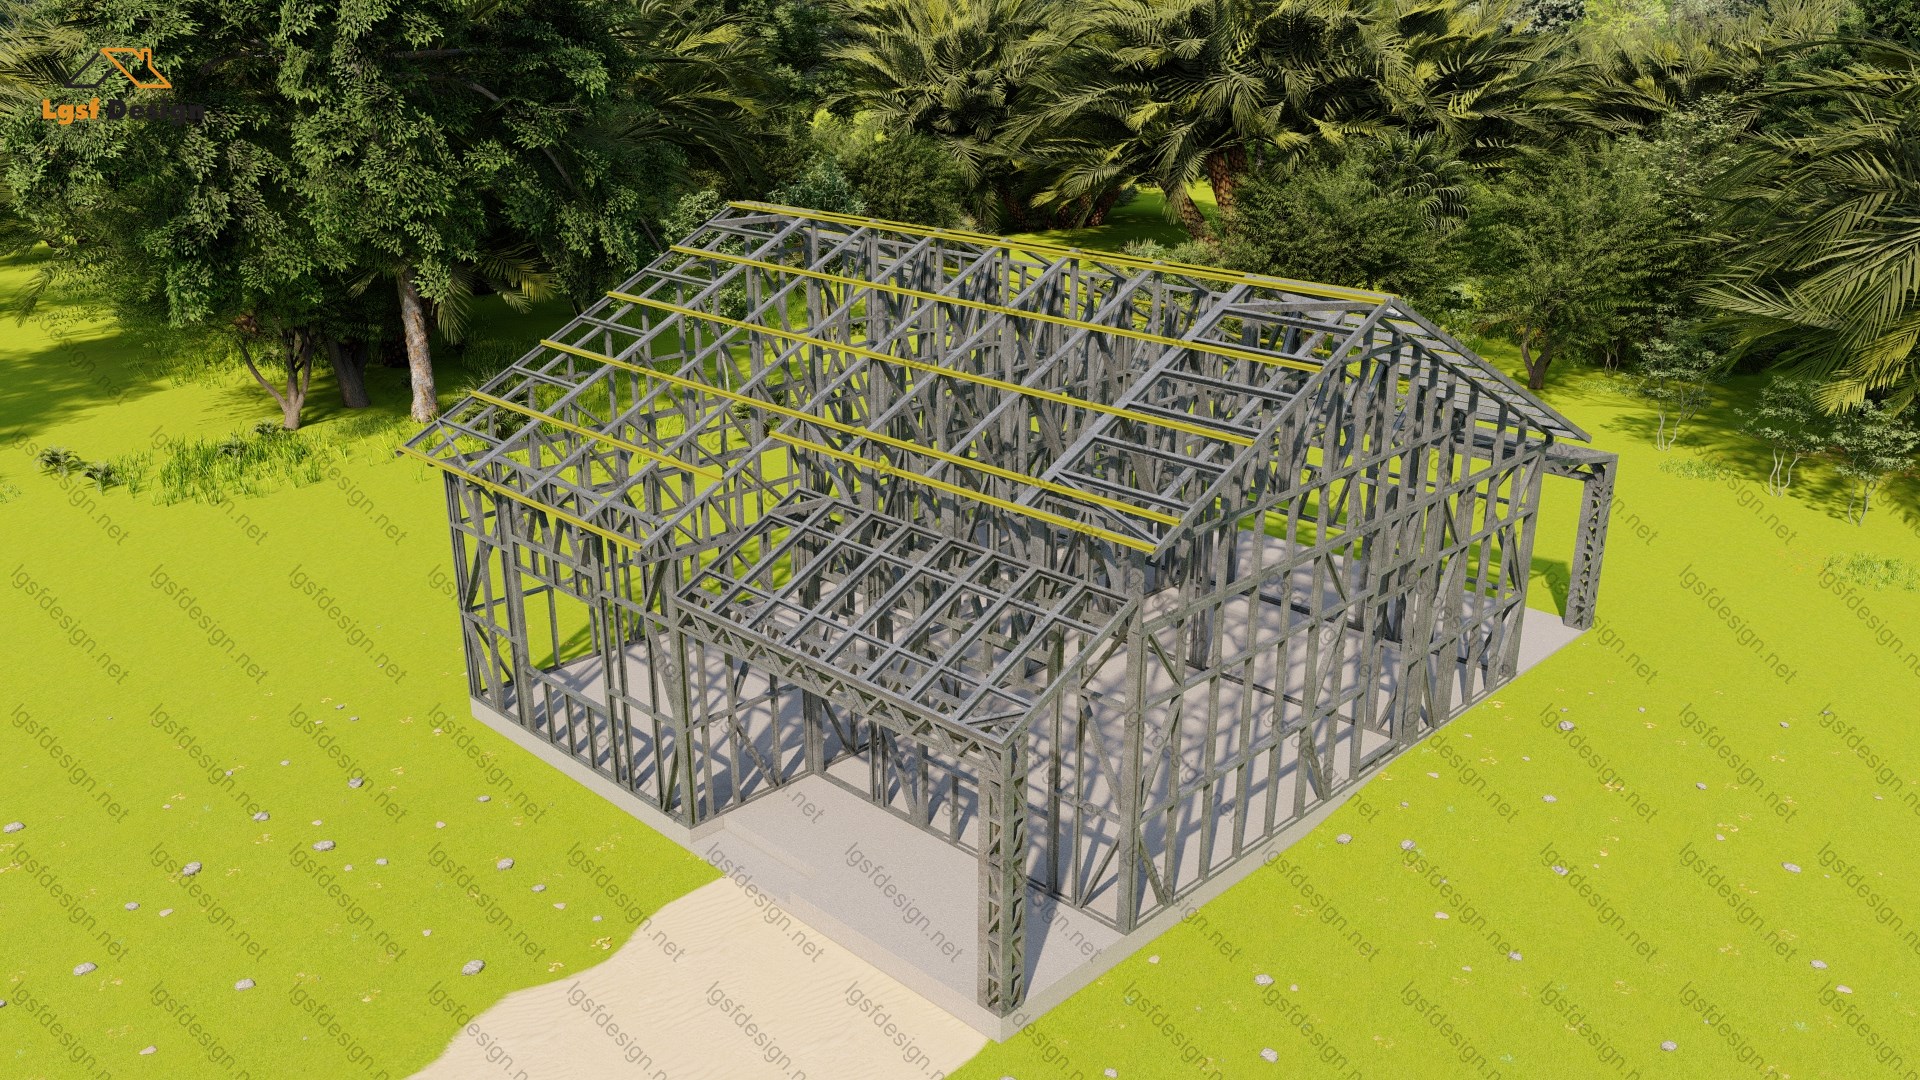
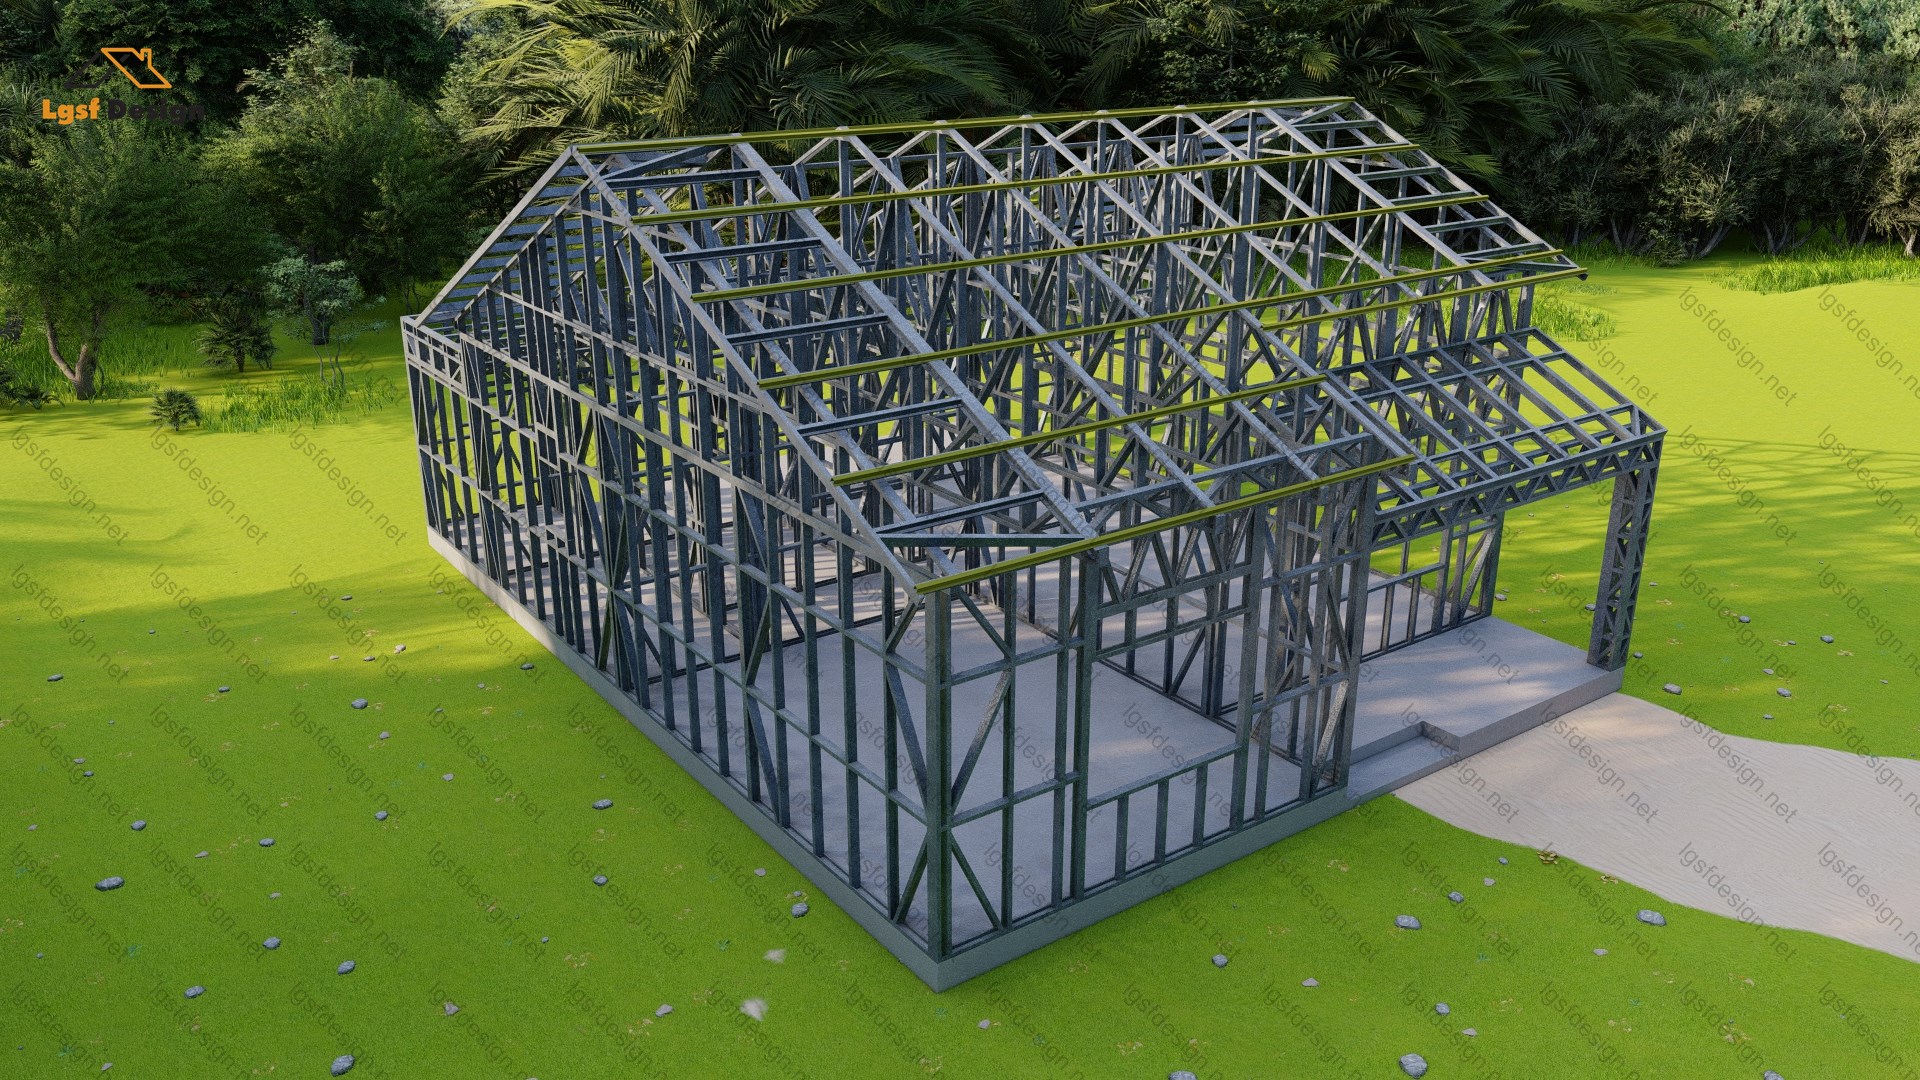
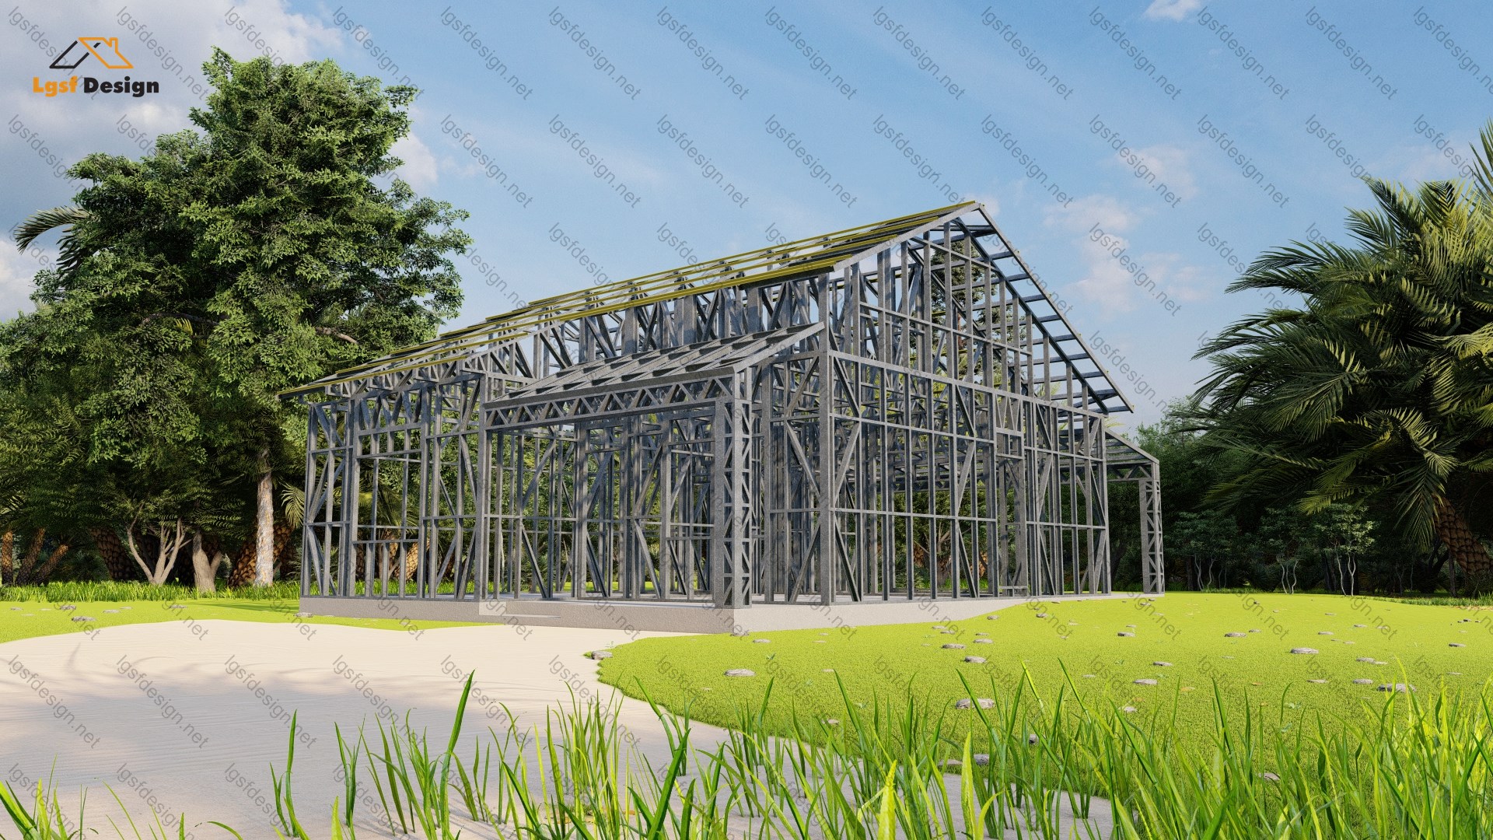
About this plan
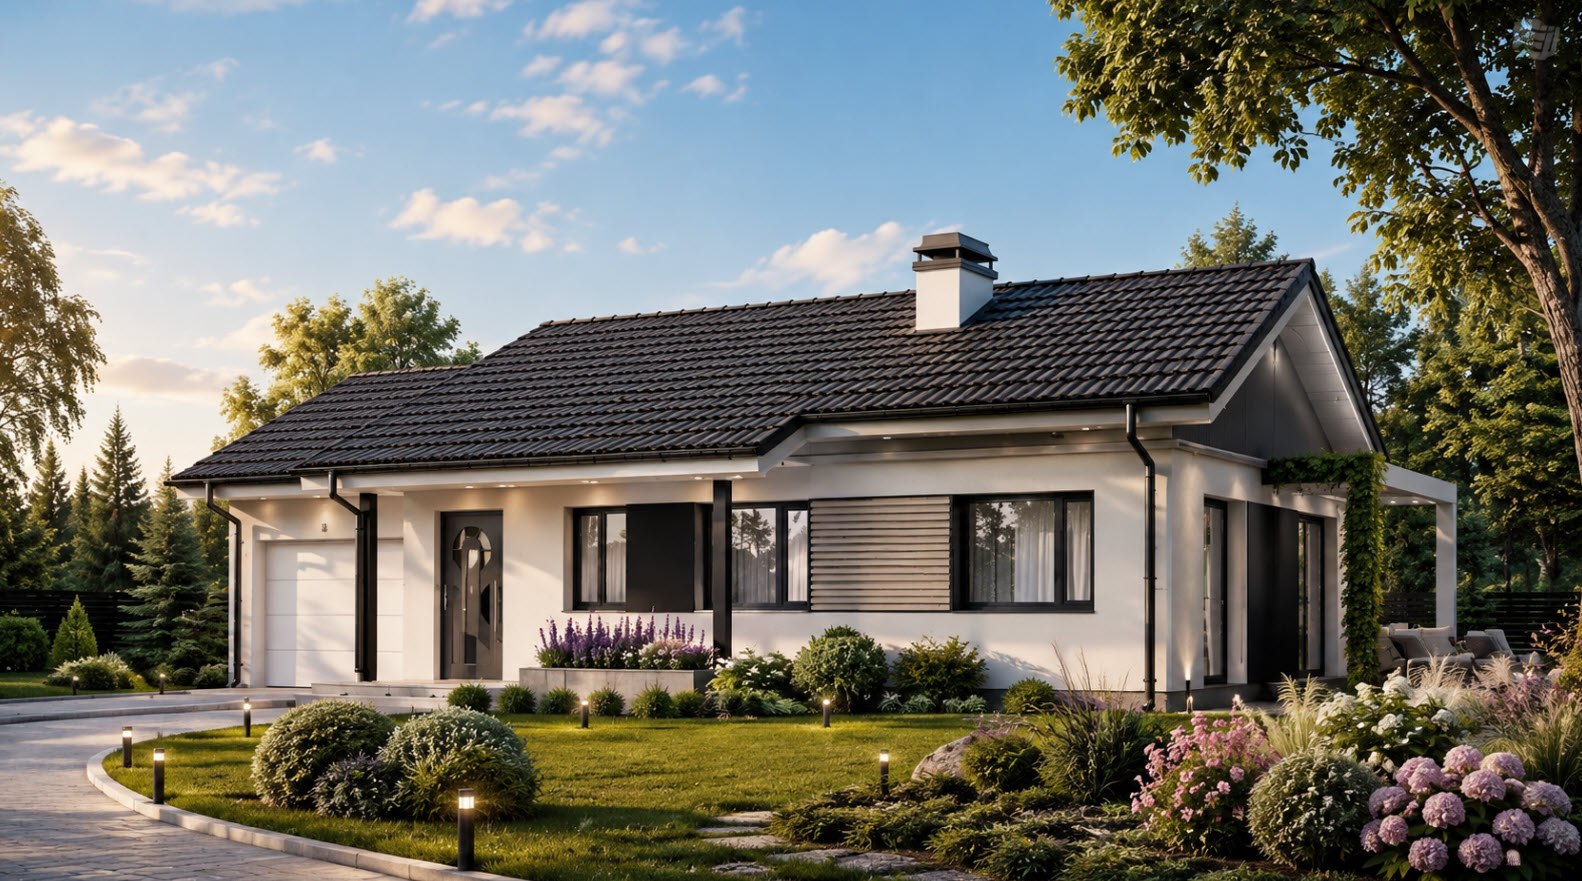
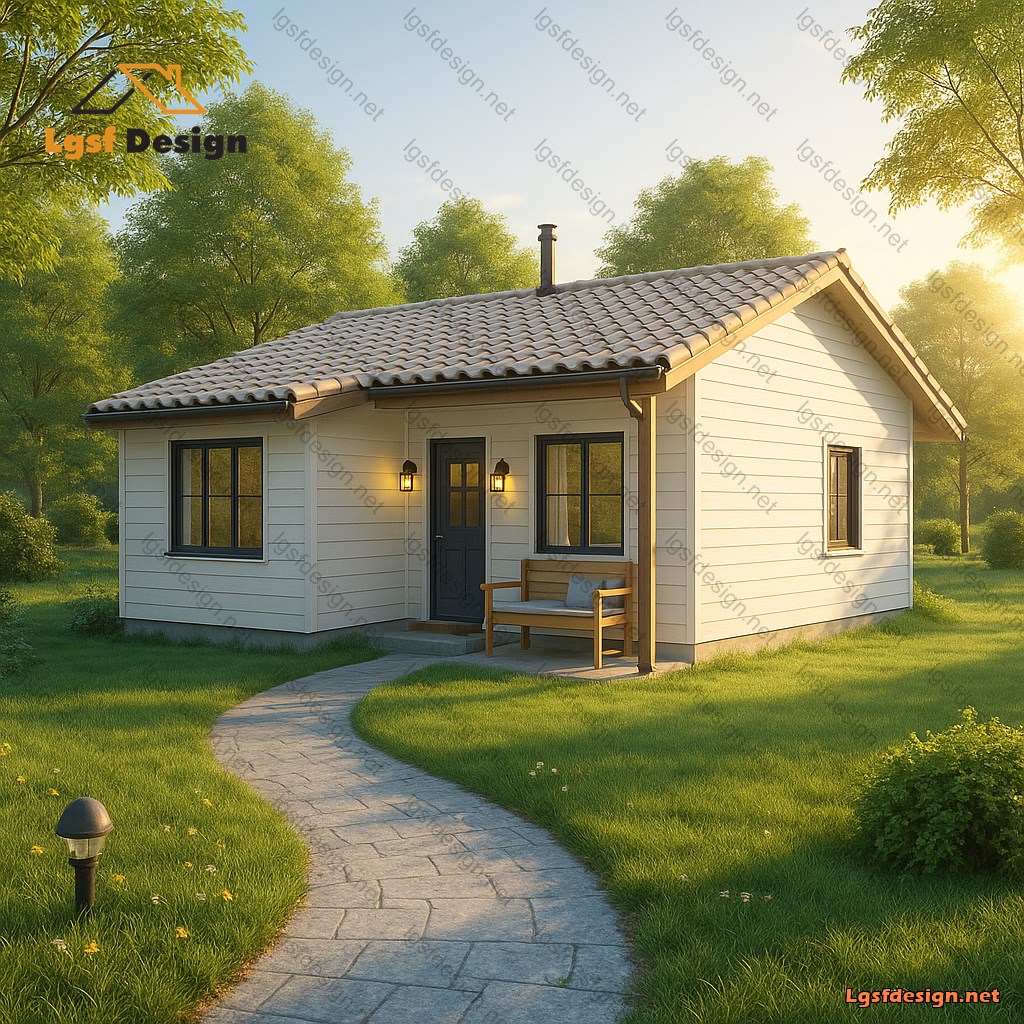
Discover the Allure of a Small Country House
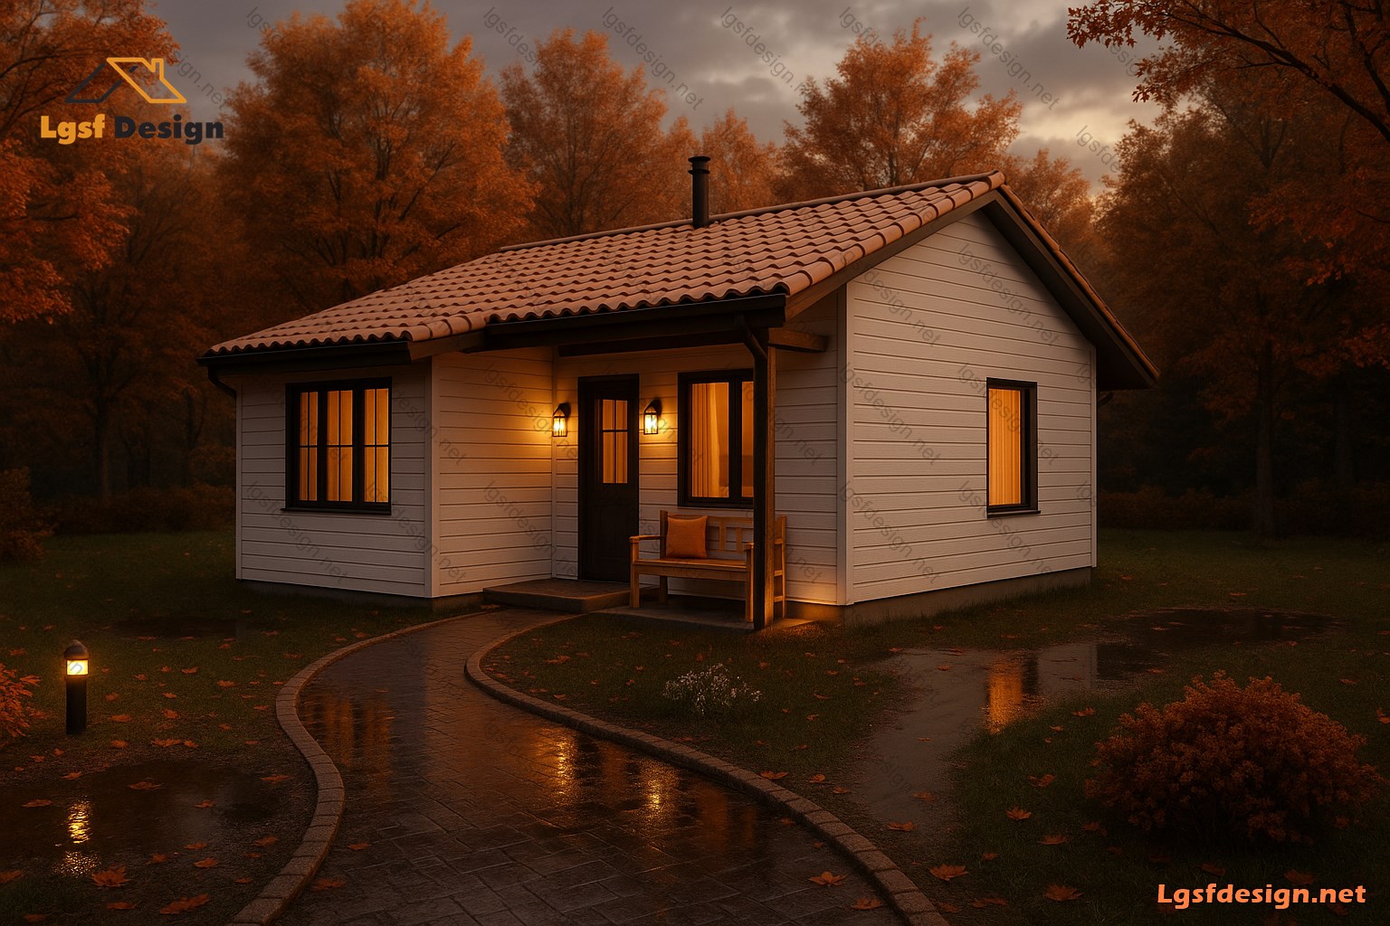
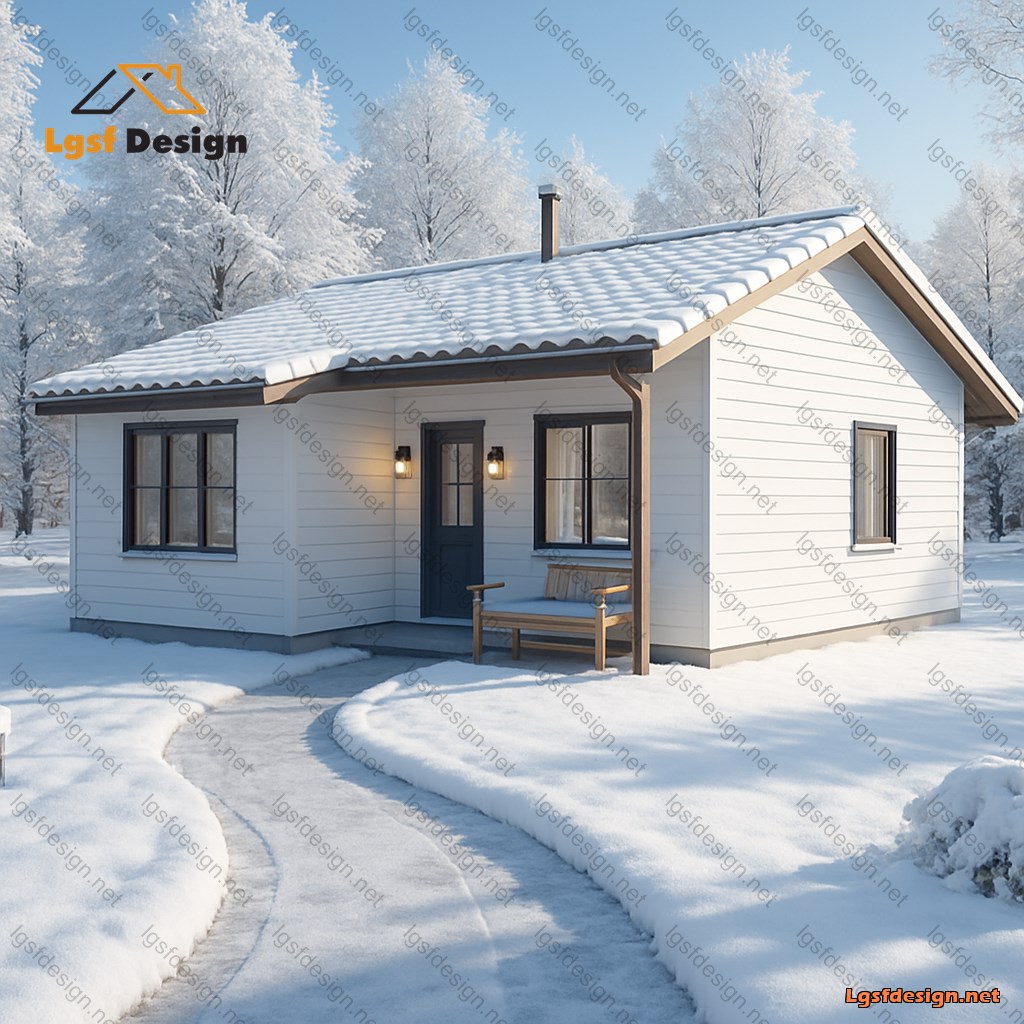
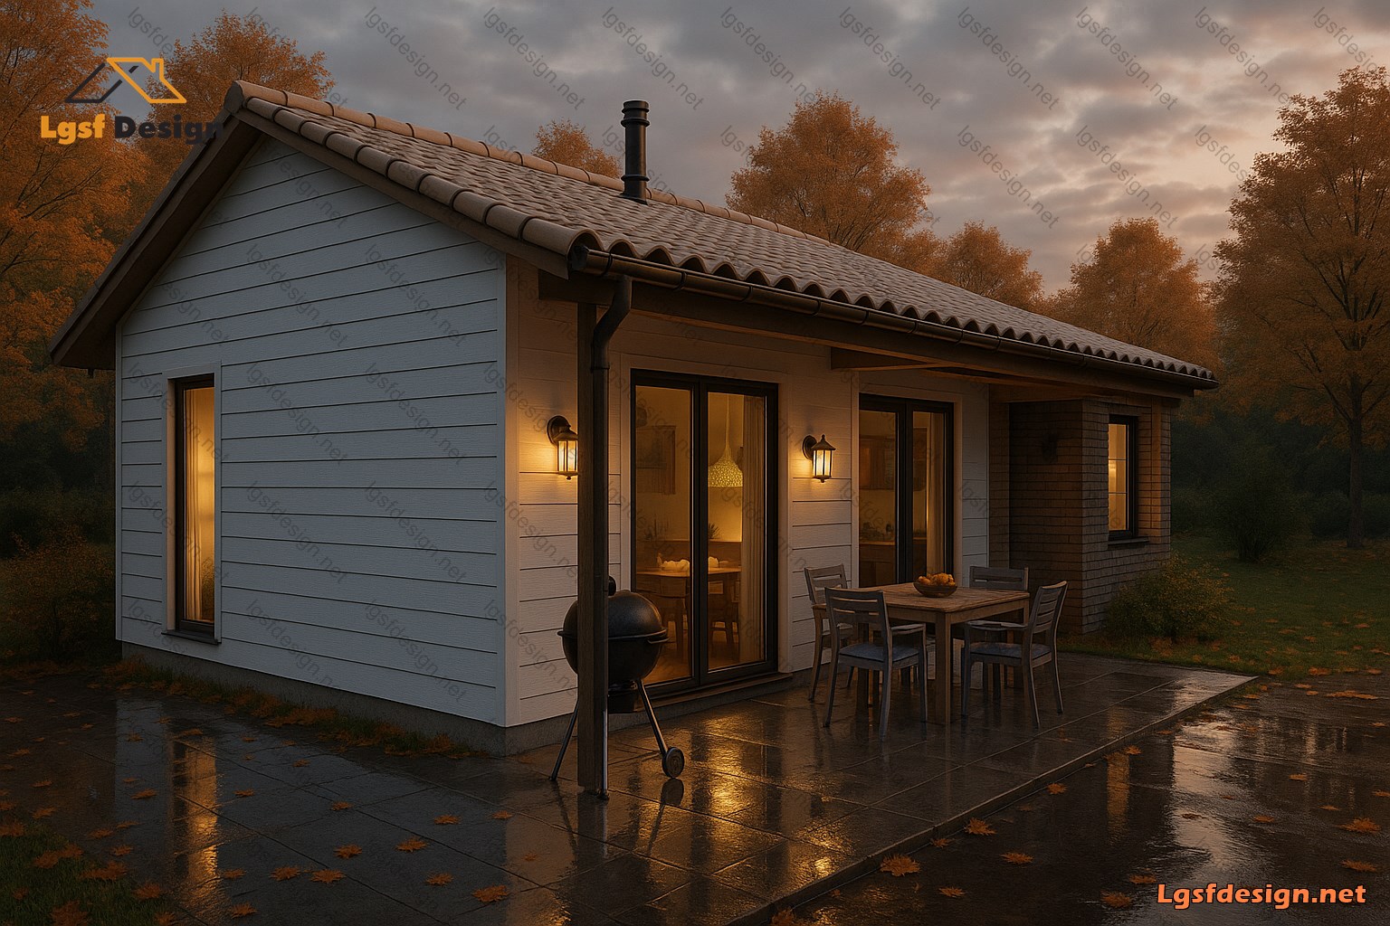
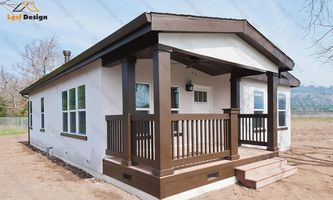
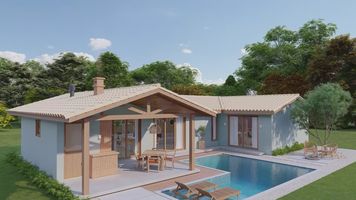
Step into a world of charm and tranquility with our delightful small country house. This enchanting abode is designed to captivate your senses and provide a haven of comfort and functionality.
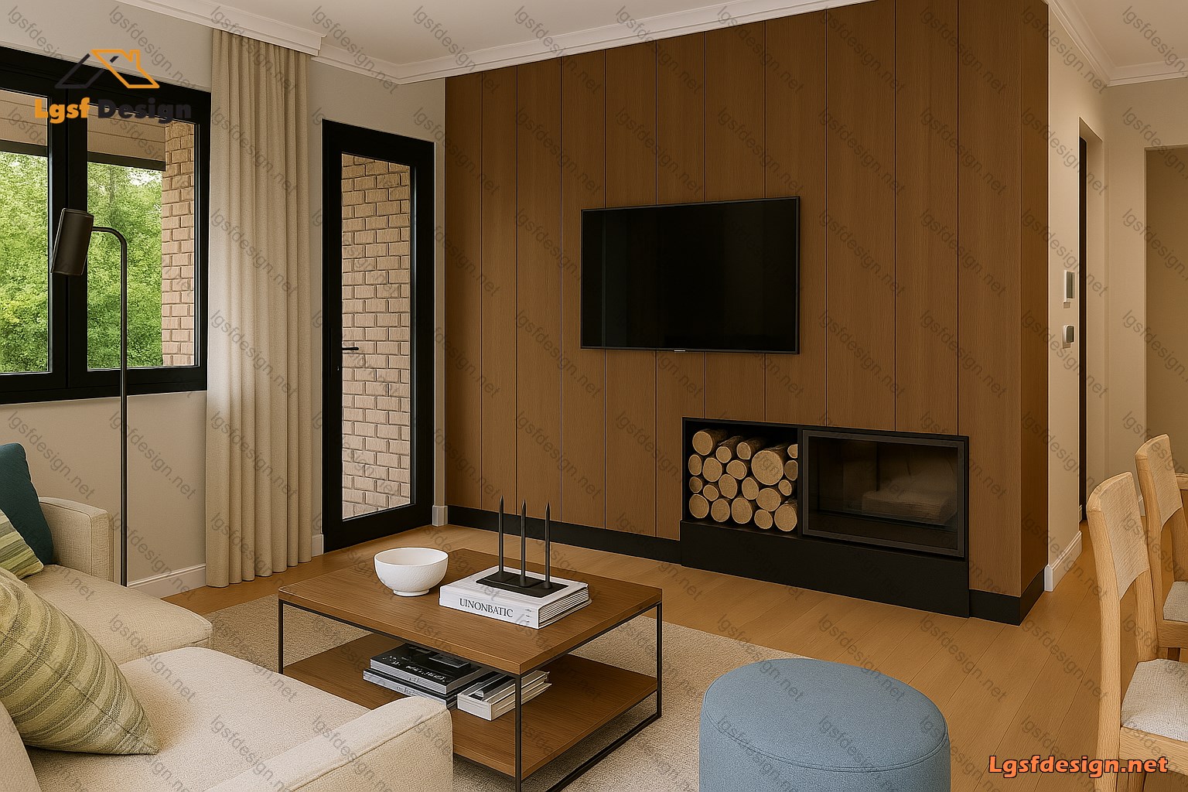
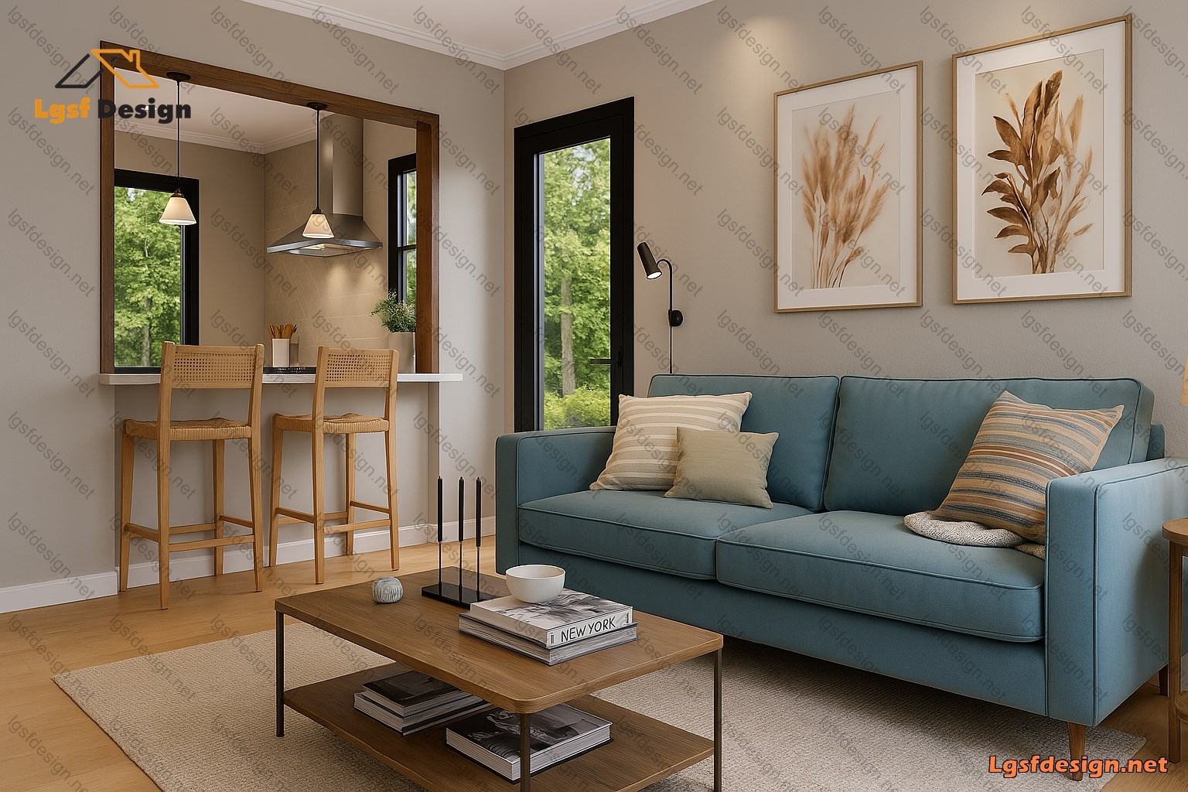
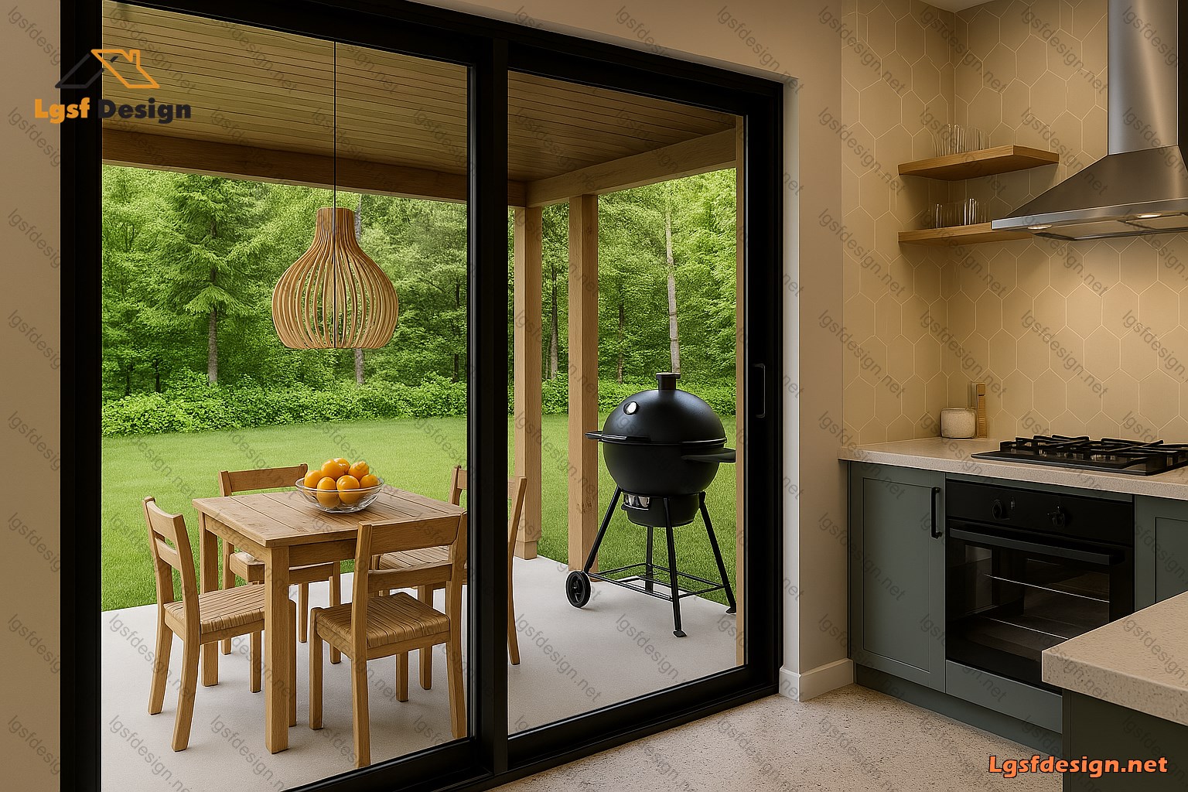
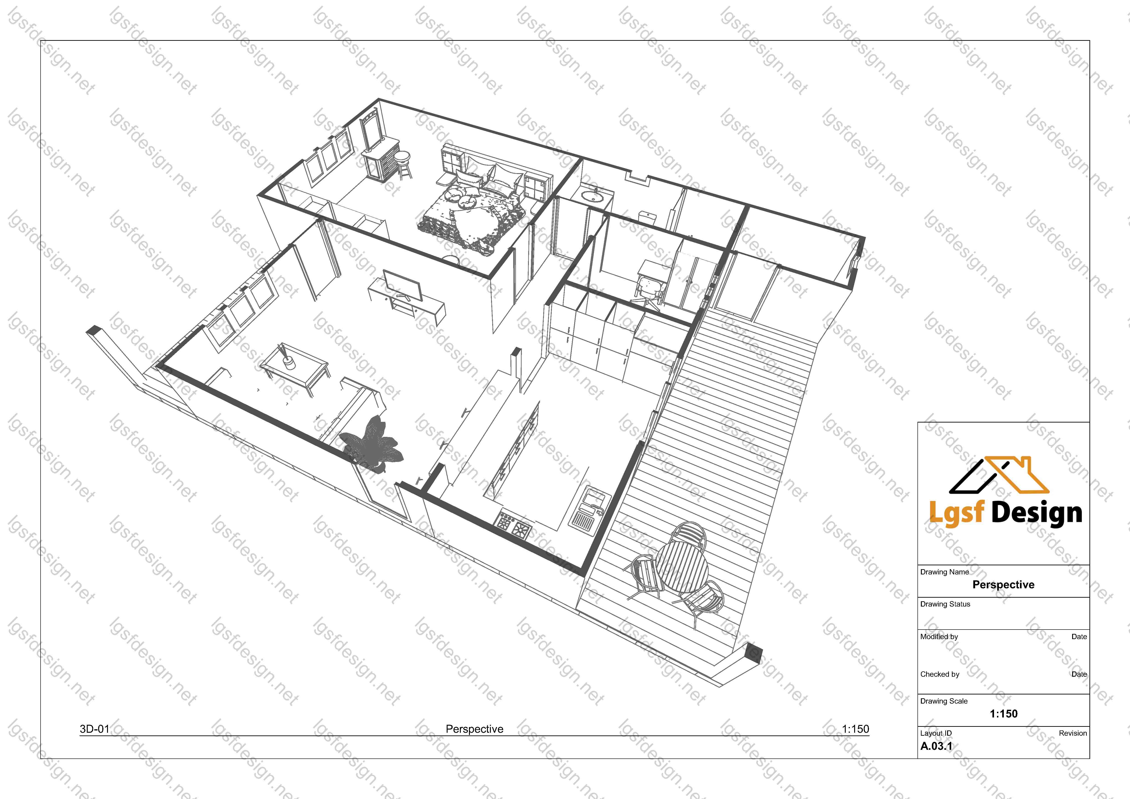
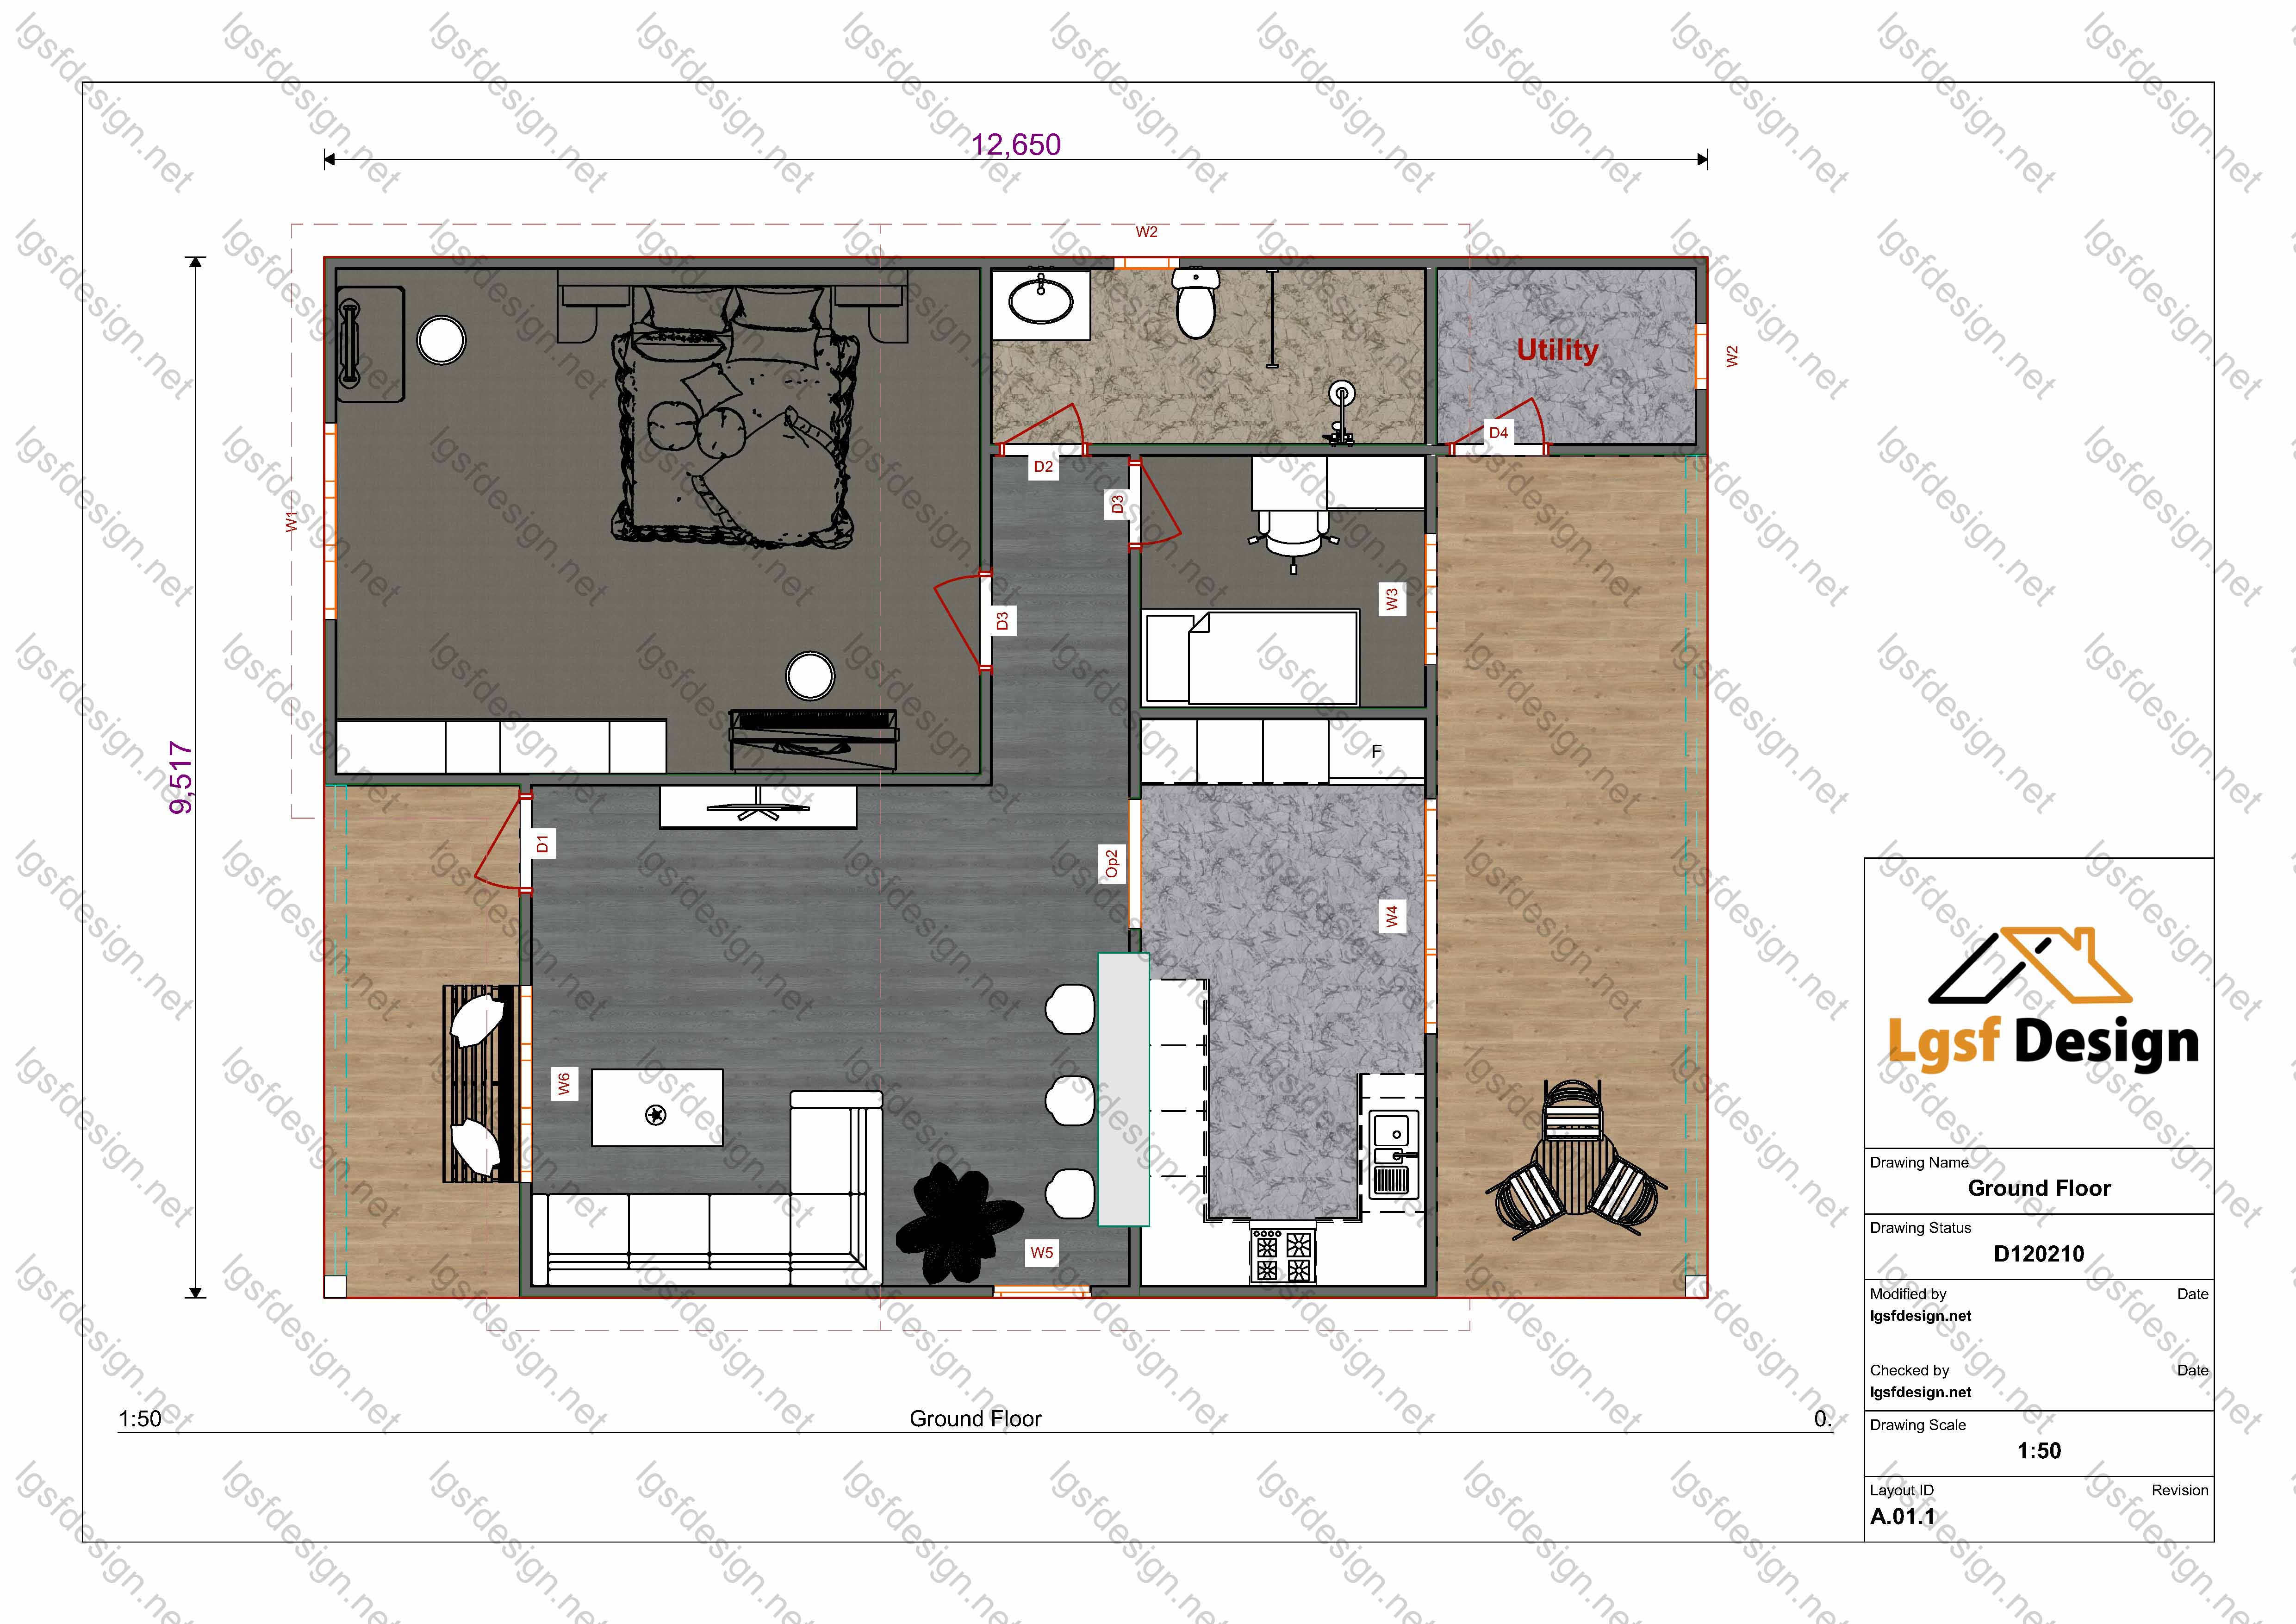
Let's begin our journey in the heart of the home - the kitchen. Here, you'll find a clever integration with the living room, creating a seamless flow that fosters togetherness. The charming doors open up to a balcony, beckoning you to step outside and embrace the beauty of nature. It's an inviting space that effortlessly combines style and practicality.
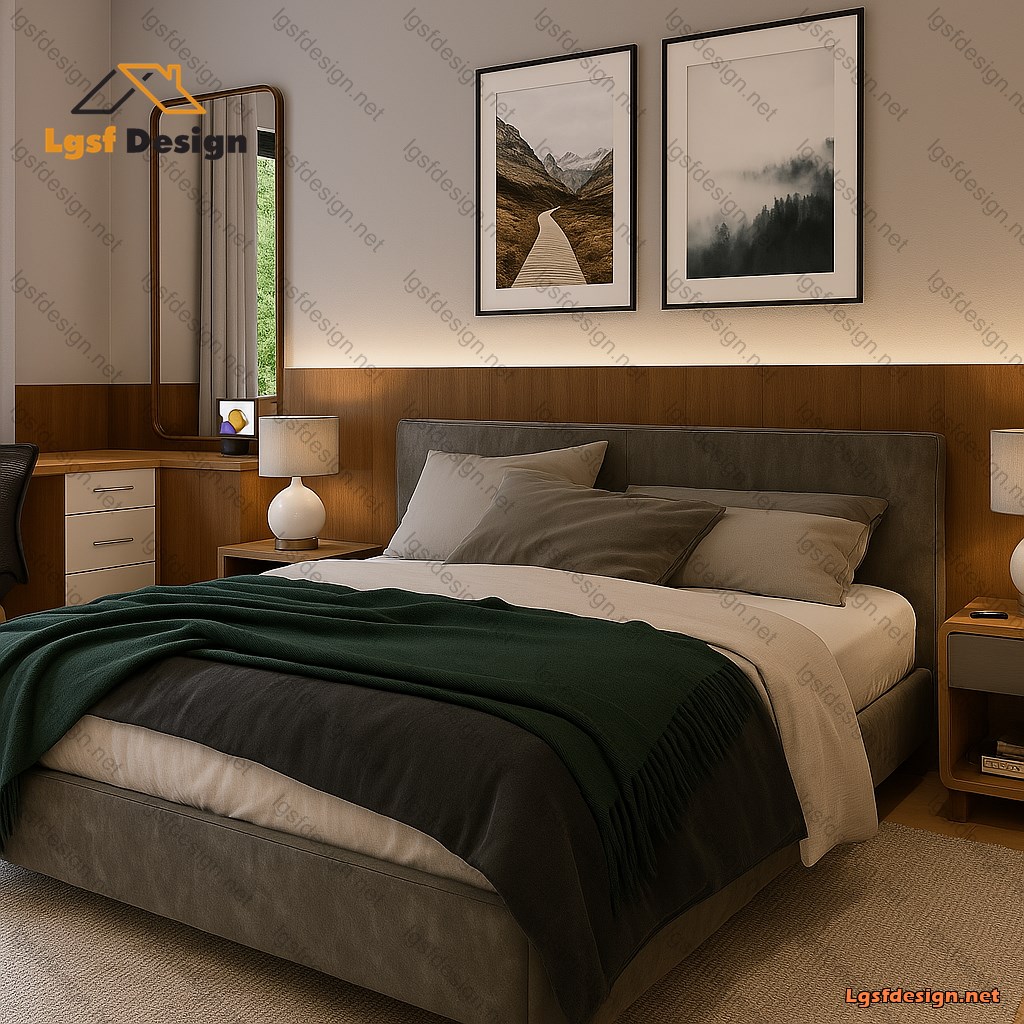
As we venture further, we enter the intimate quarters of the house. Prepare to be amazed by the spacious bedroom, which offers not only a peaceful sanctuary but also a dedicated area for a workbench. Imagine waking up to the soft rays of sunlight filtering through the windows, providing a picturesque view of the surrounding nature.
Practicality is a key feature of this house. The conveniently located laundry room, with its external access, adds a touch of efficiency to your daily routine. Meanwhile, a dedicated storage room ensures that all your belongings have their own place, keeping your living space clutter-free and organized.
With a total area of 1285 ft², this house is the epitome of simplicity and functionality, perfect for a couple seeking a harmonious blend of comfort and style. Embrace the allure of this enchanting retreat and make it your own haven.
Floor plan
Package options
Start with the full manufacture-ready package, or request individual deliverables.
Best value
Full package
Complete drawings, calculations, CNC files, and BOQ for D120210.
$ 490
Order NowIndividual deliverables
- Foundation $120
- Architectural Drawings $140
- Complete BOQ $80
- Drawings, calculations & CNC files $150
Technical details
Structural, material, and design-load values for this package.
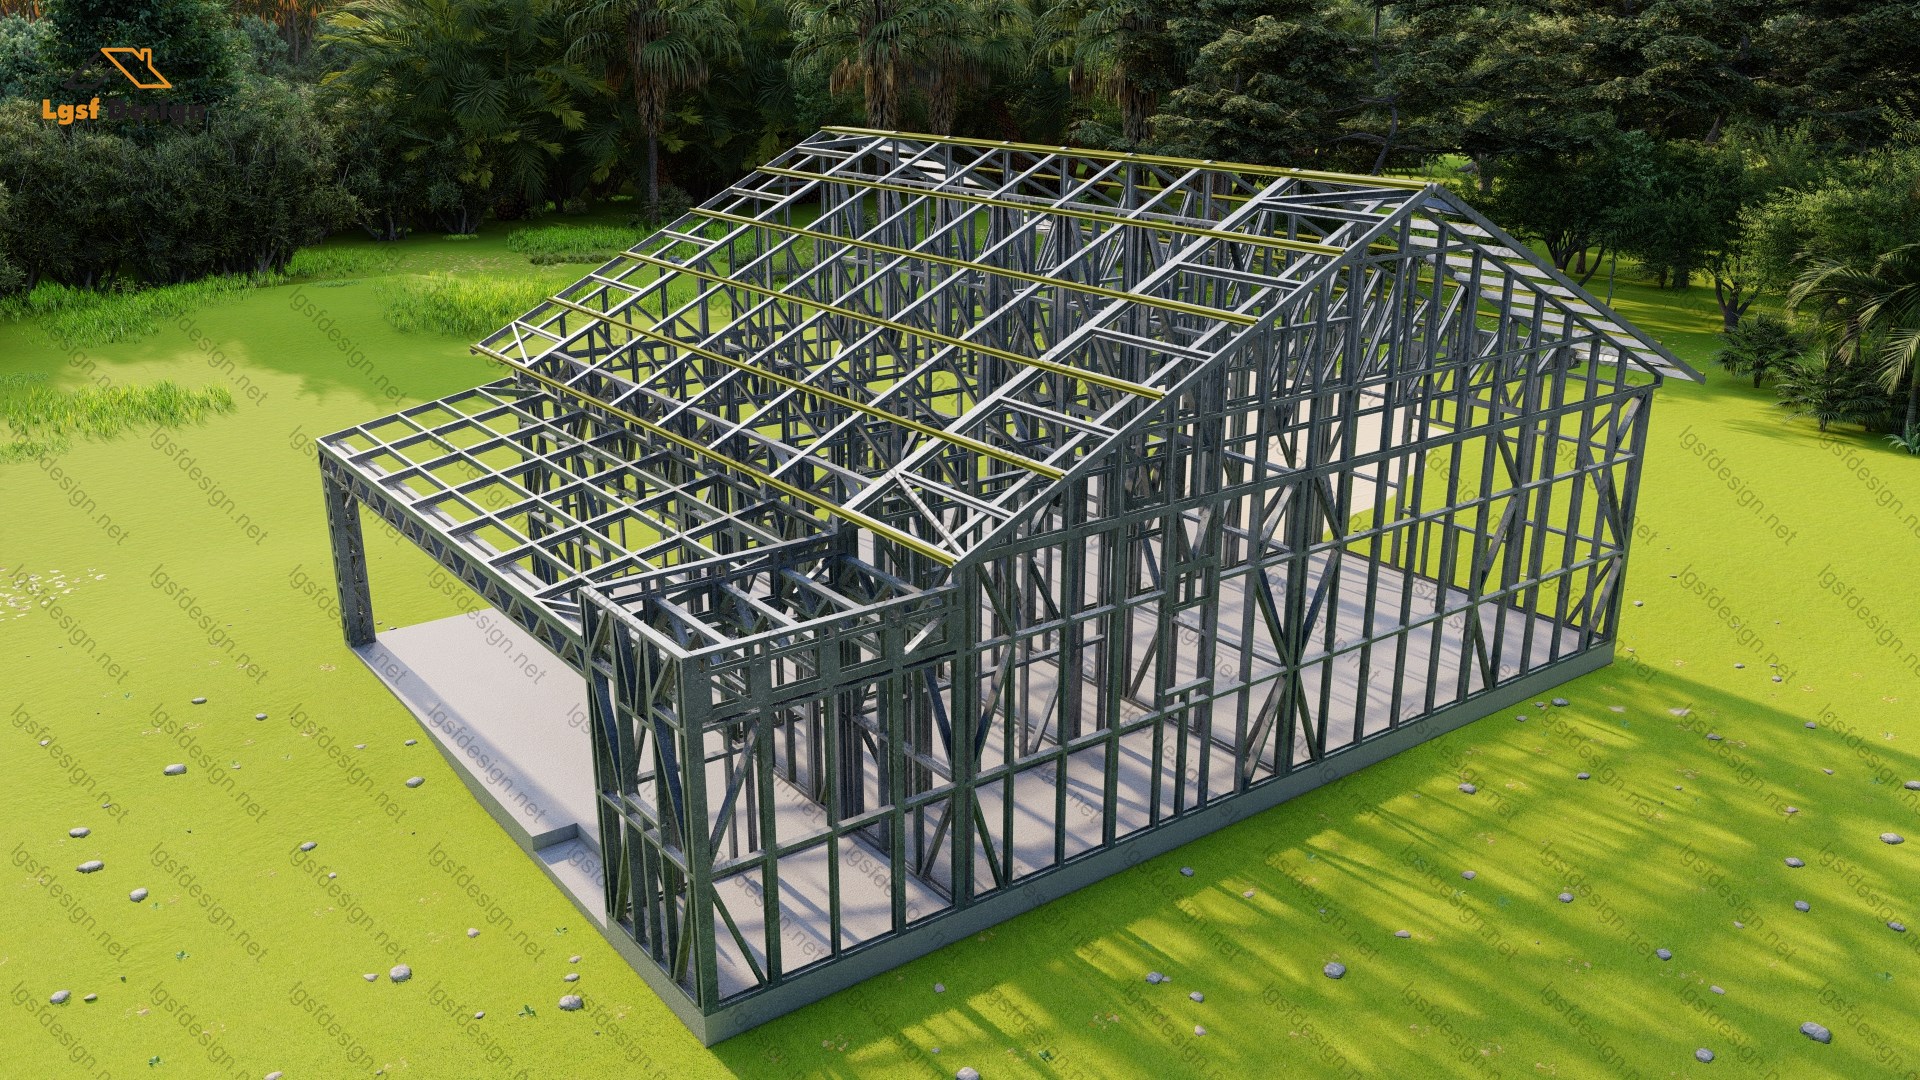
Structure
Weight
2952 kg
Longest member
10.9 m
Materials
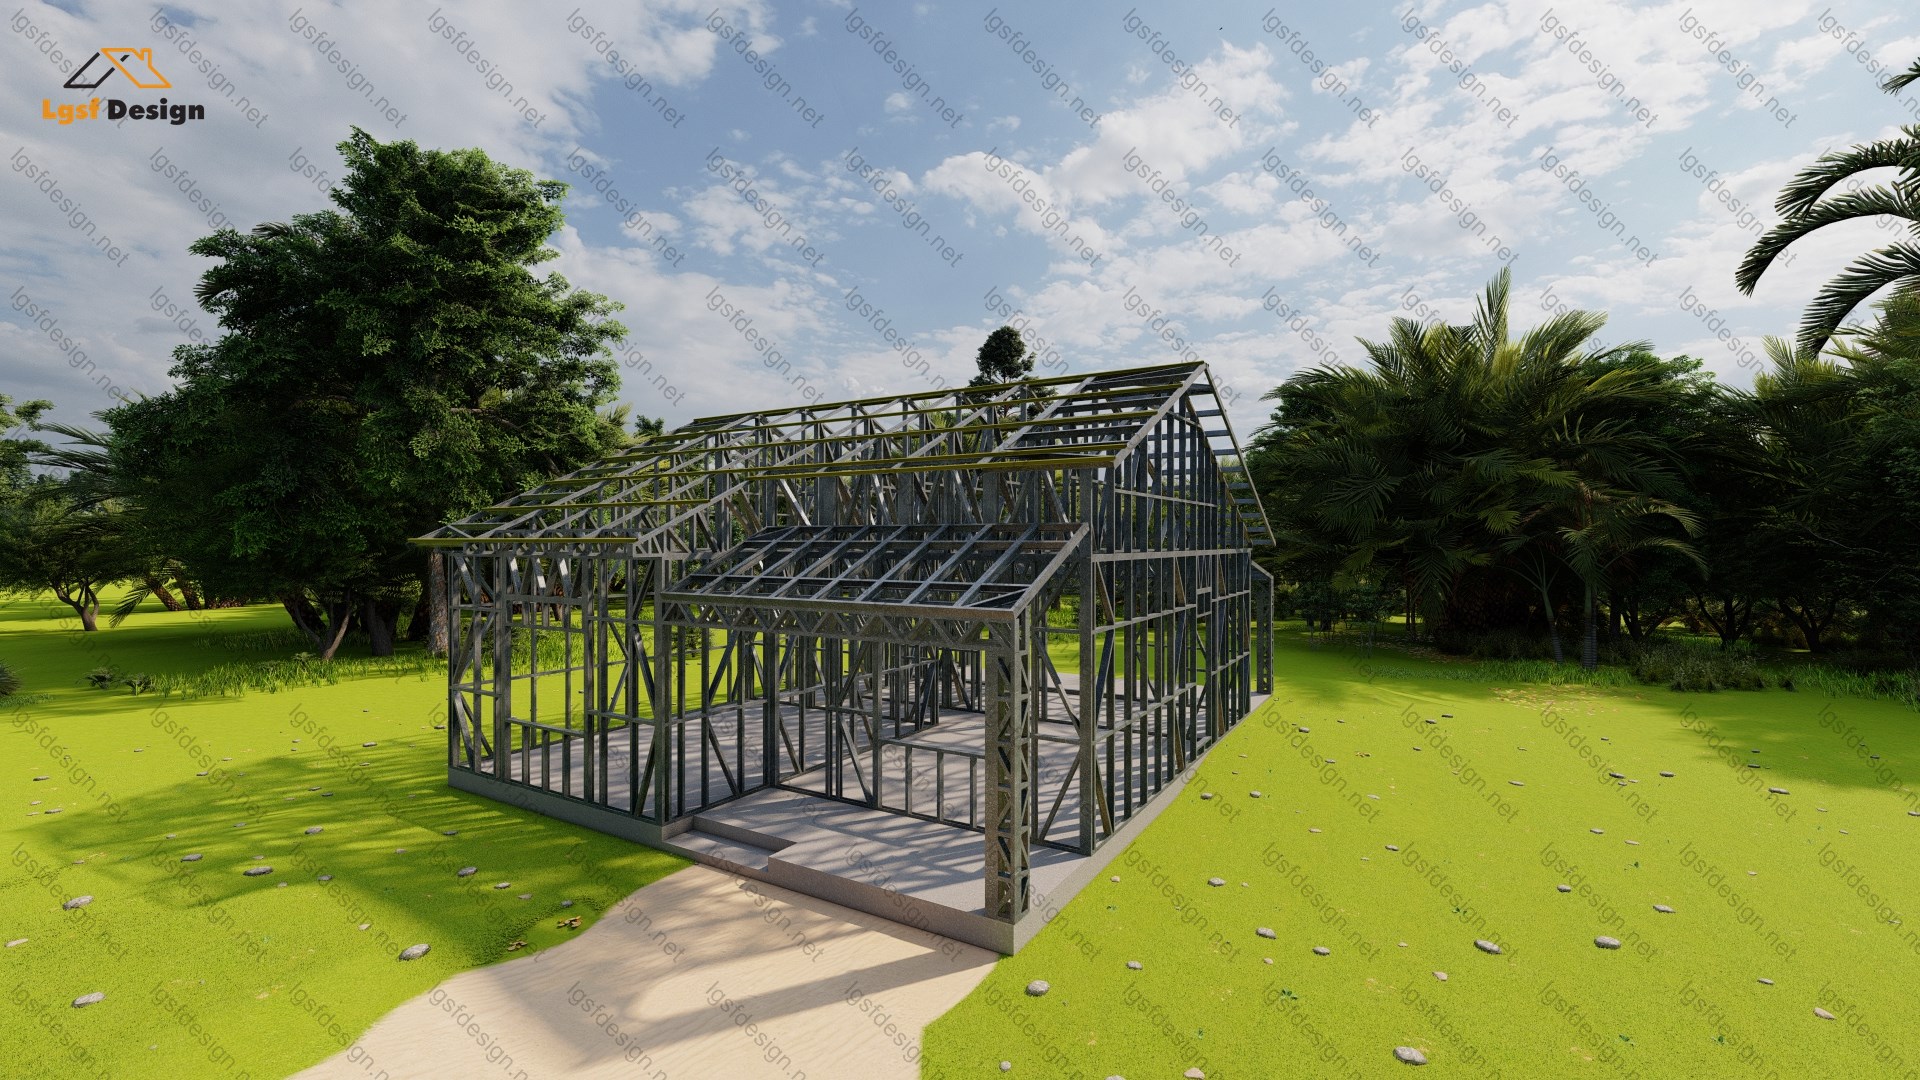
- Steel sections
-
- 89S41G350-0.75 mm
- 89S41G350-0.95 mm
Load conditions
Design code
IBC 2021
Snow load
0.5 kN/m²
Wind velocity
45 m/s
Wind pressure
1 kN/m²
Peak ground accel.
0.2 m/s²
Ask about this plan
Have a question about this plan? Send us a message and we'll reply by email, usually within 1–2 business days.
D101320
D120220
D120320