


KRUSHARE
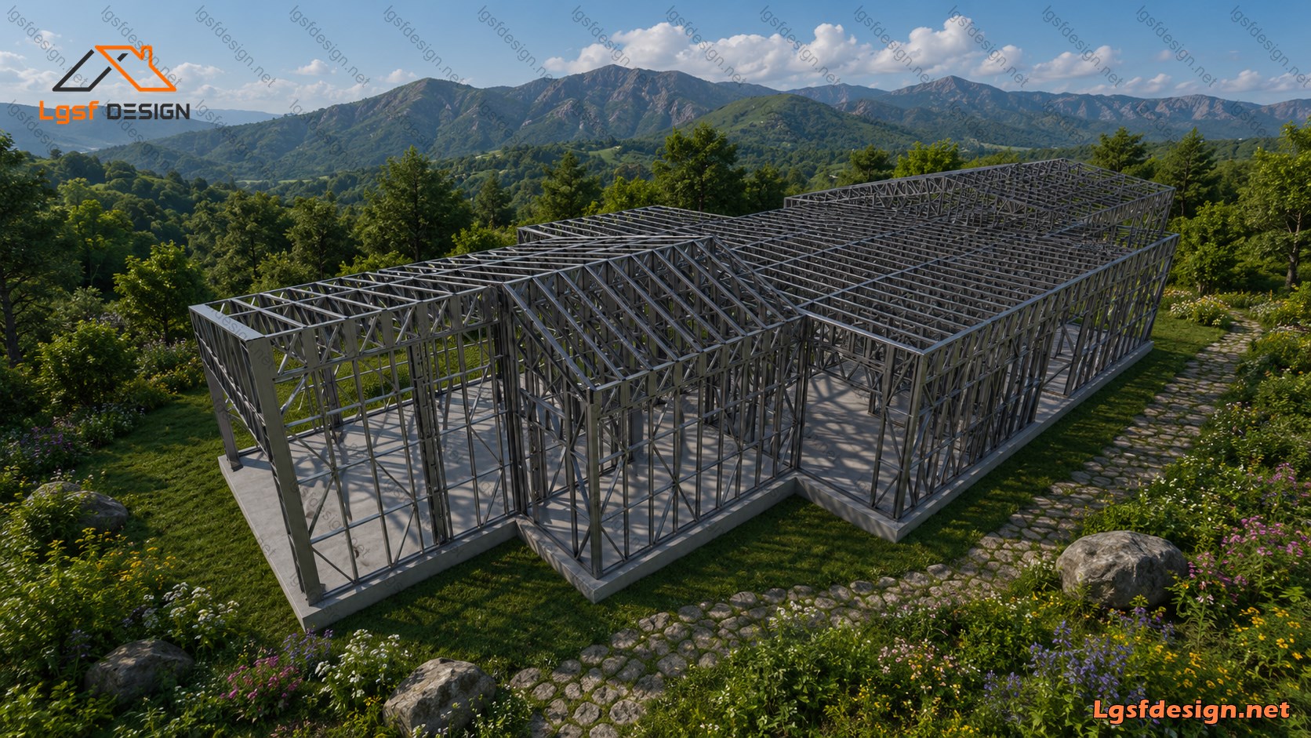
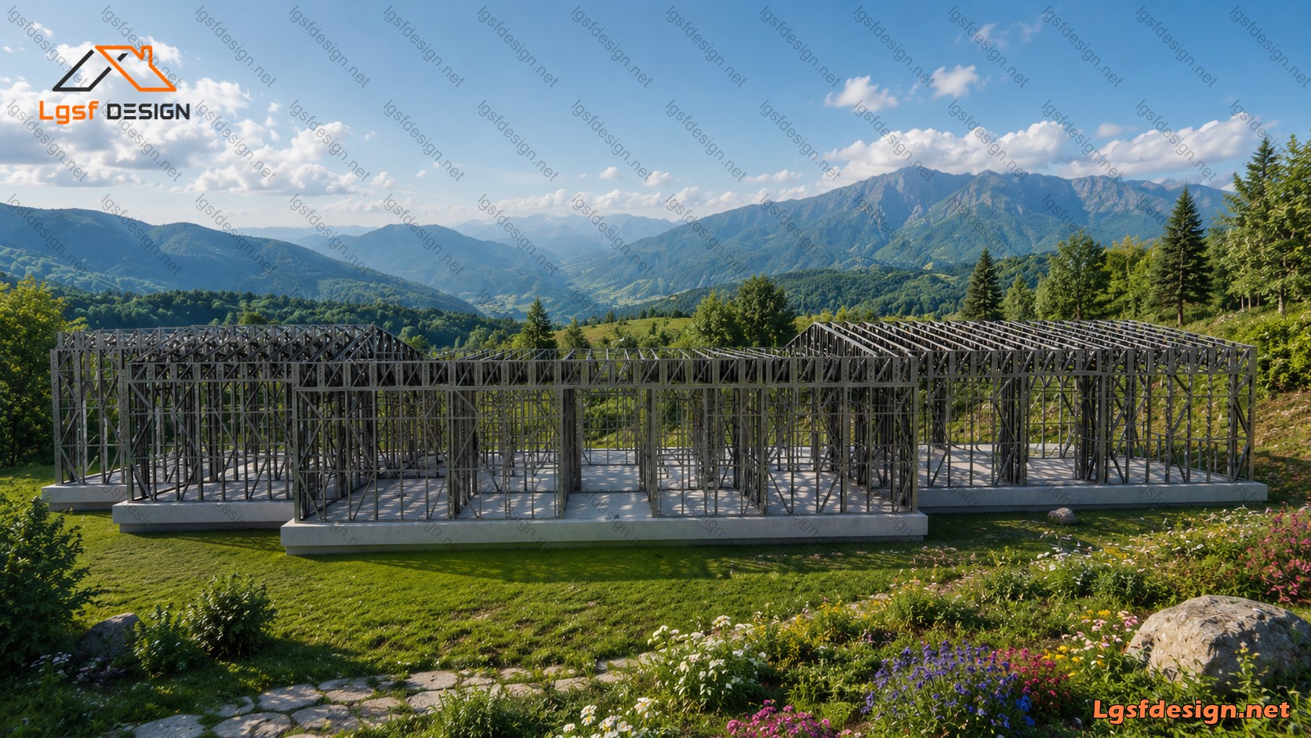
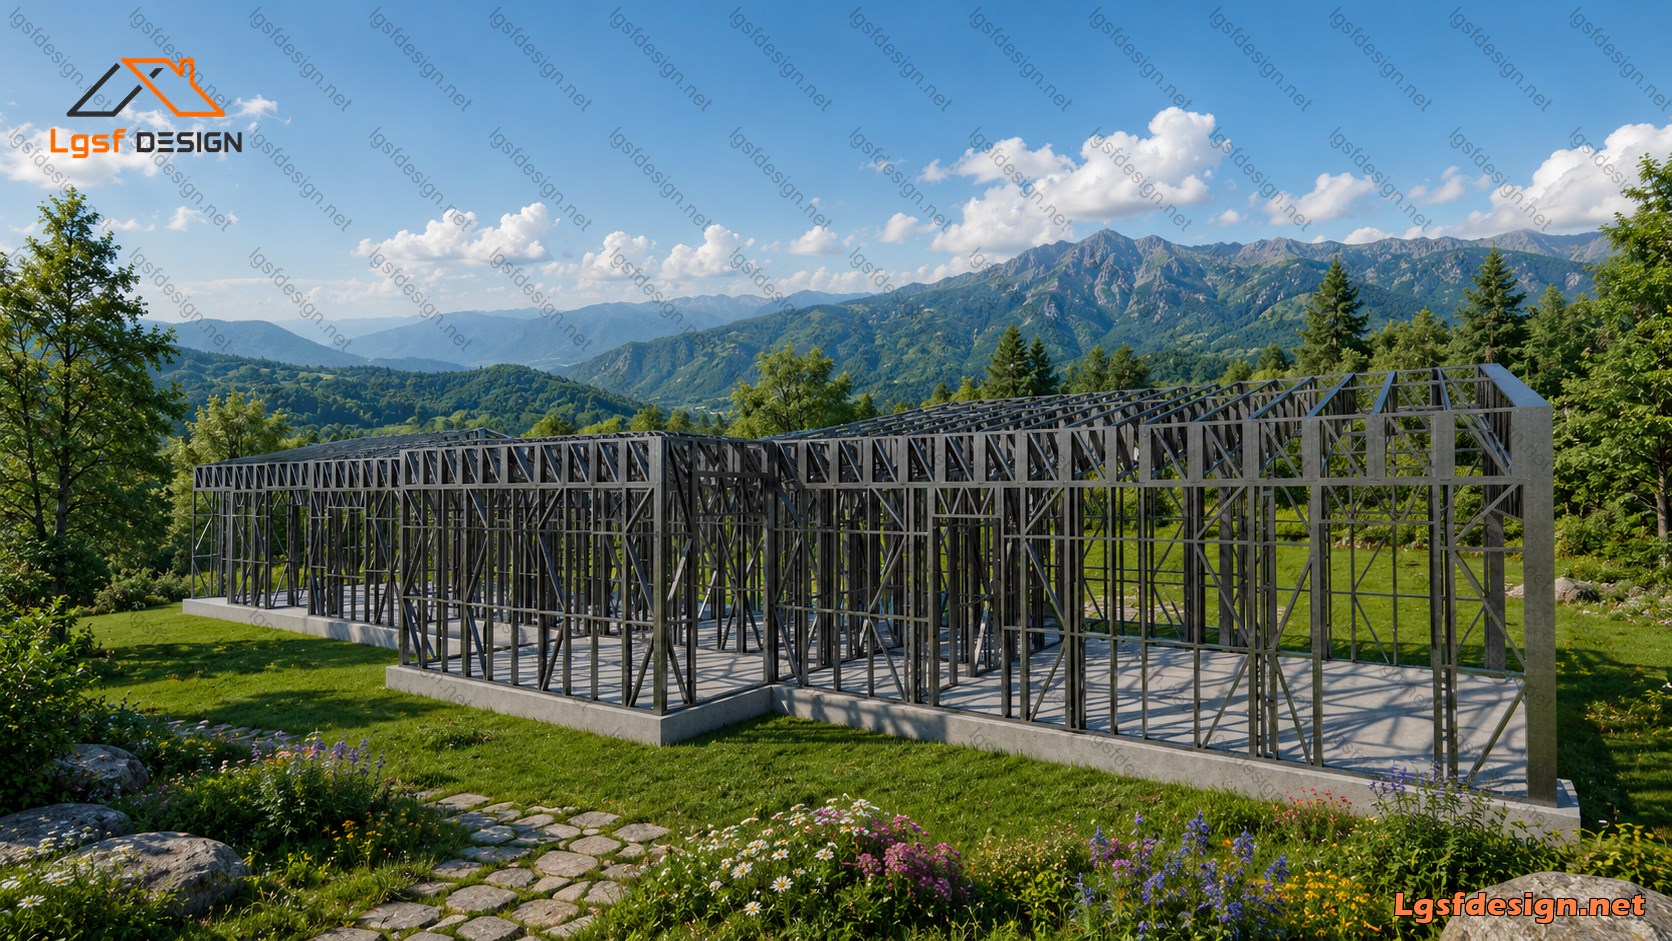
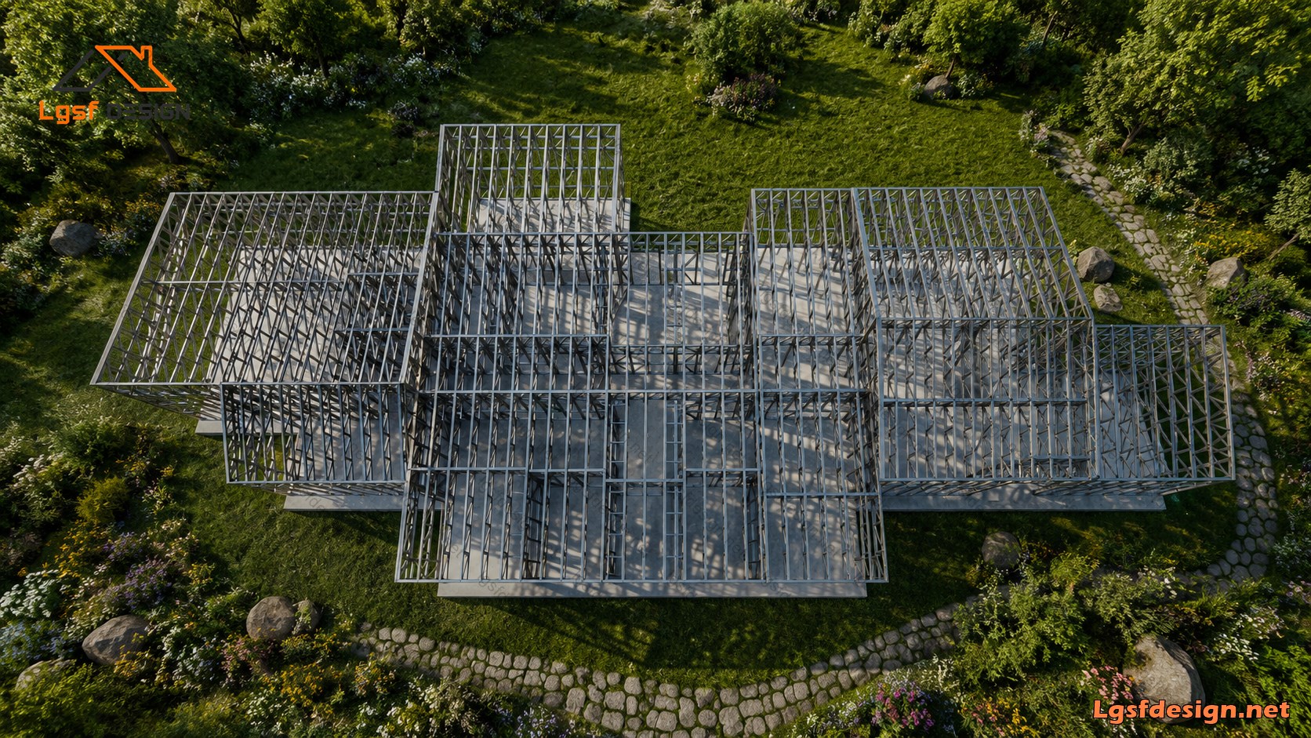
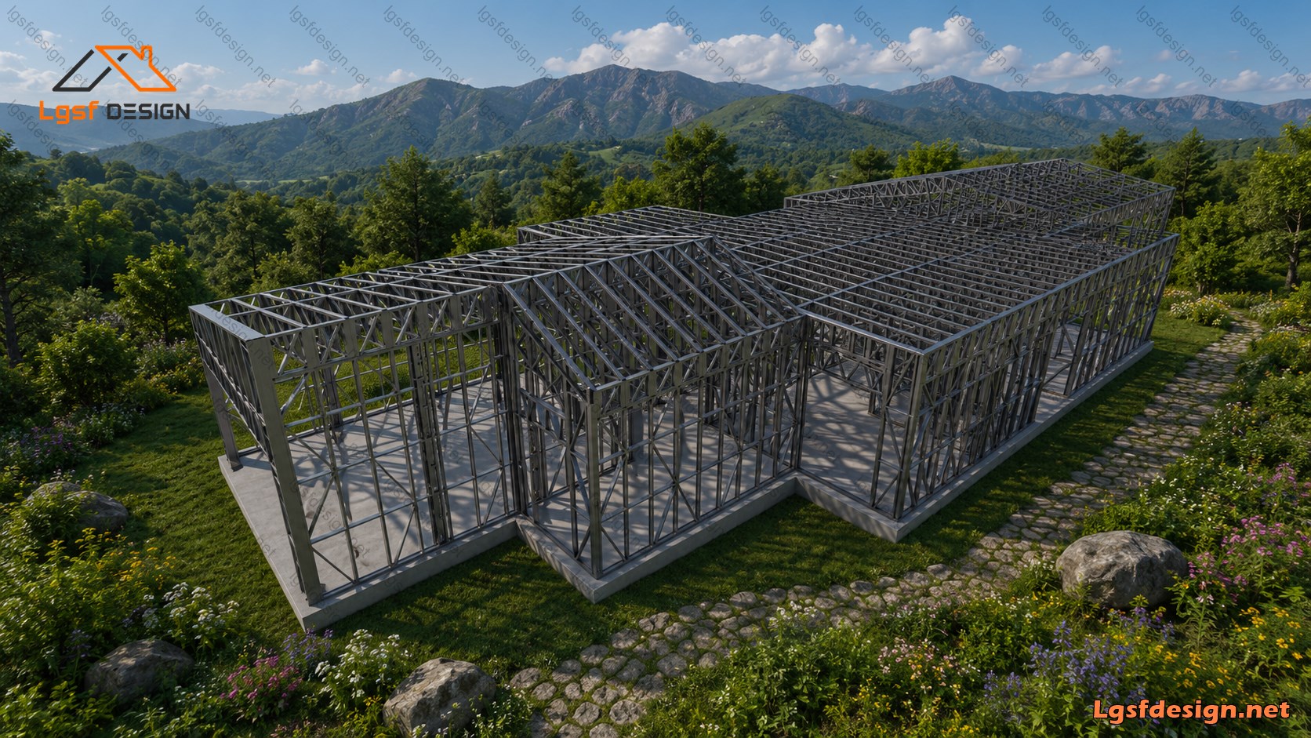
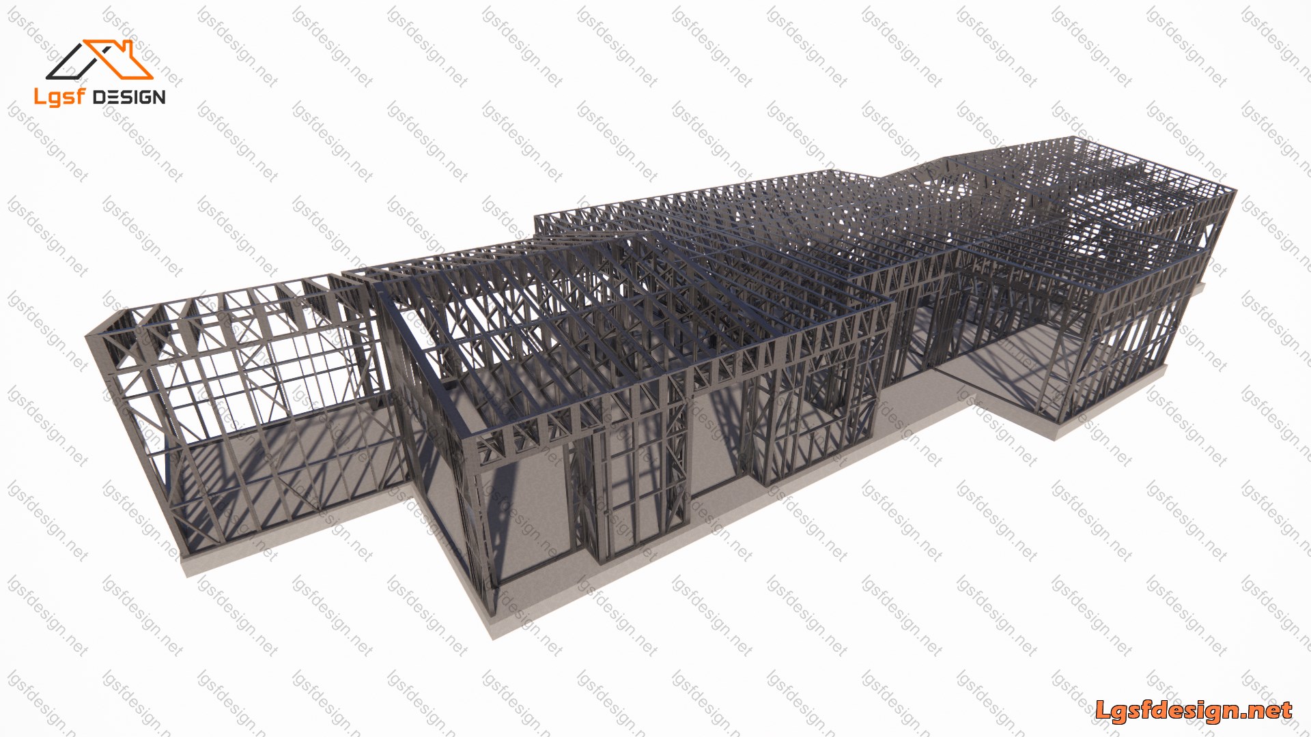
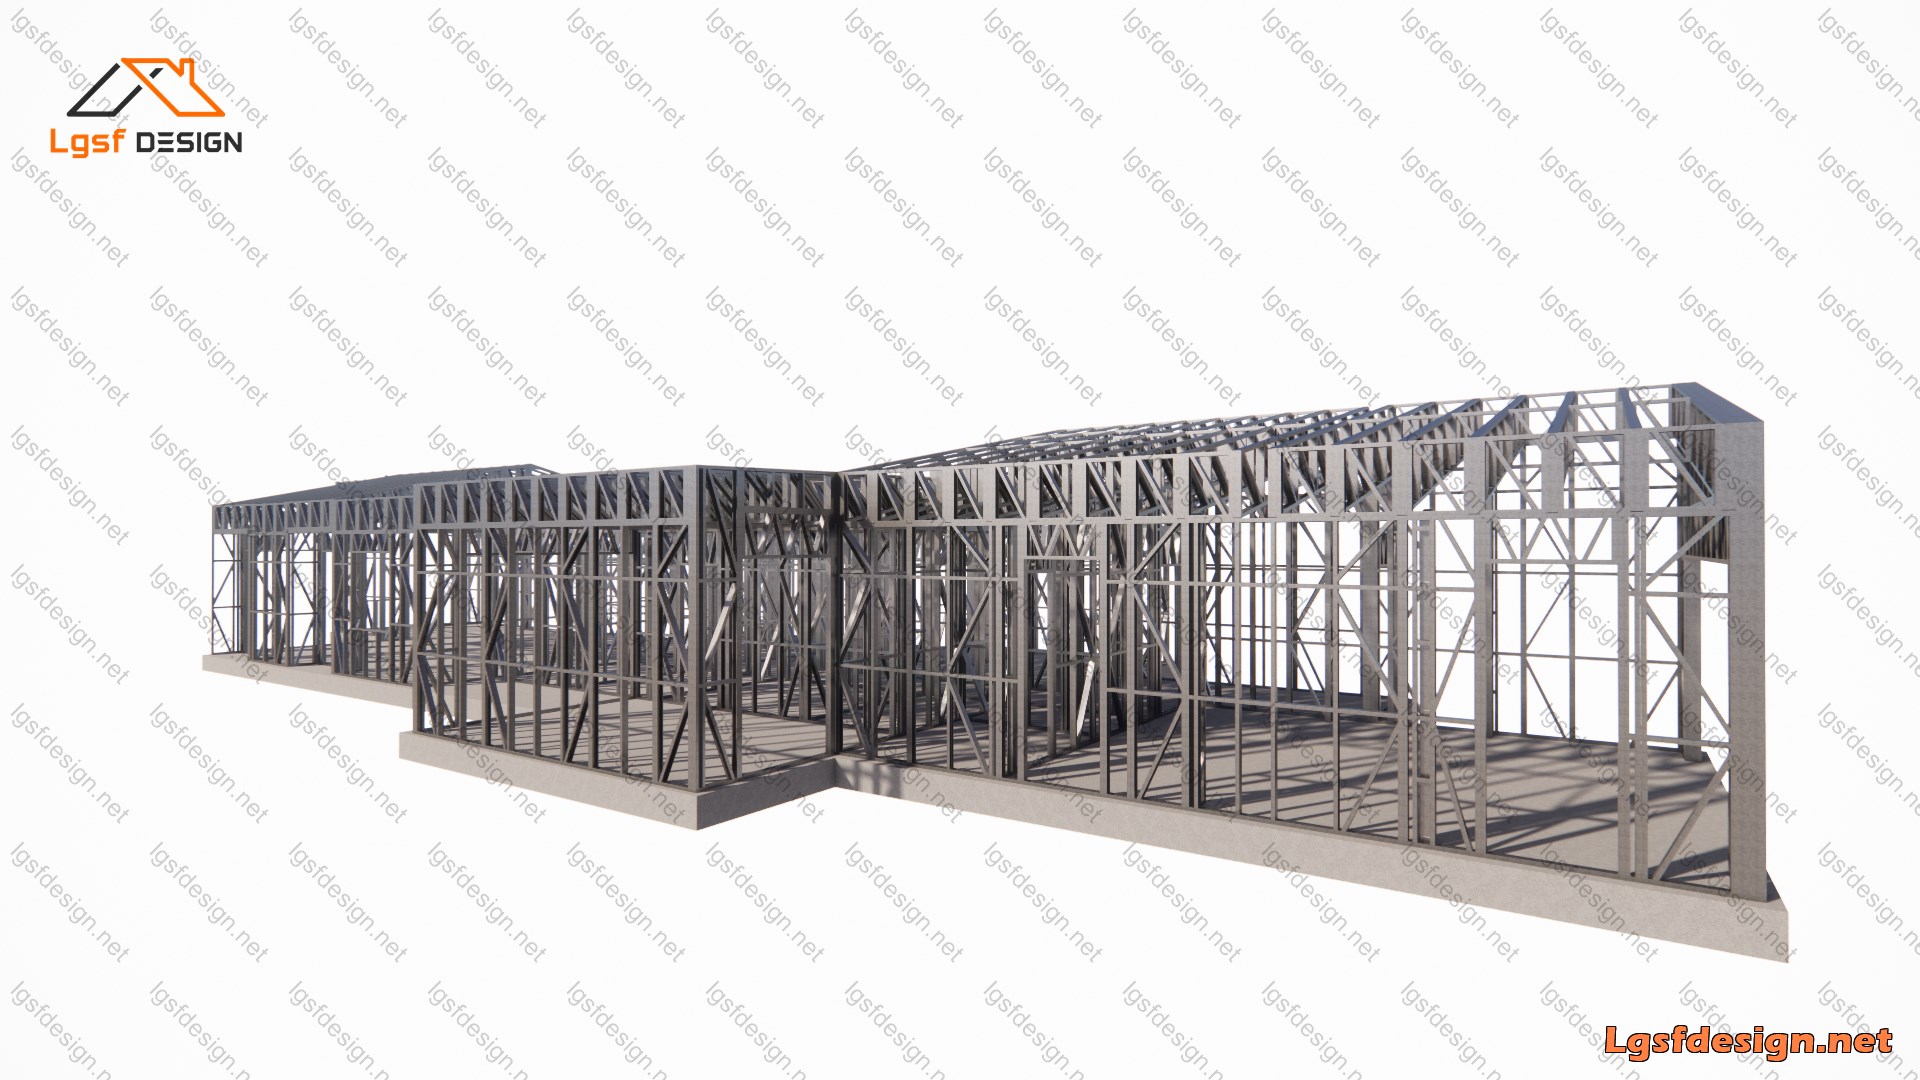
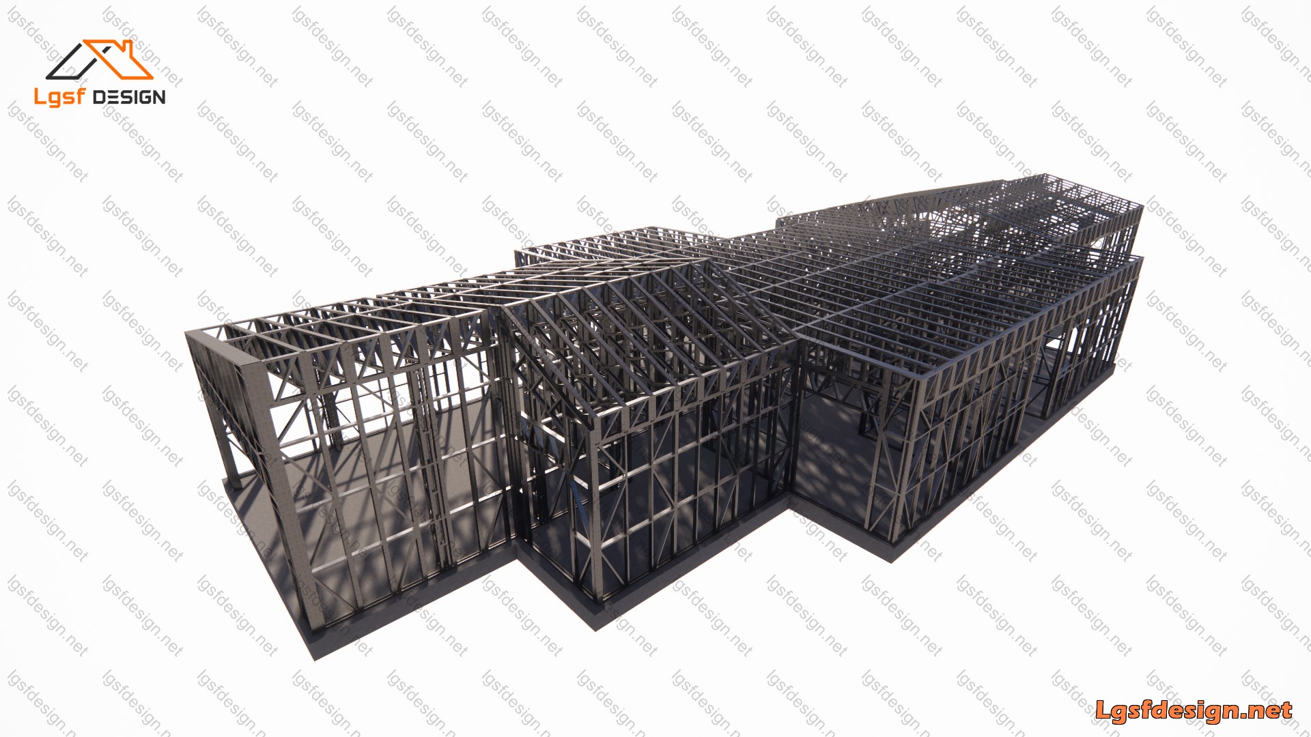
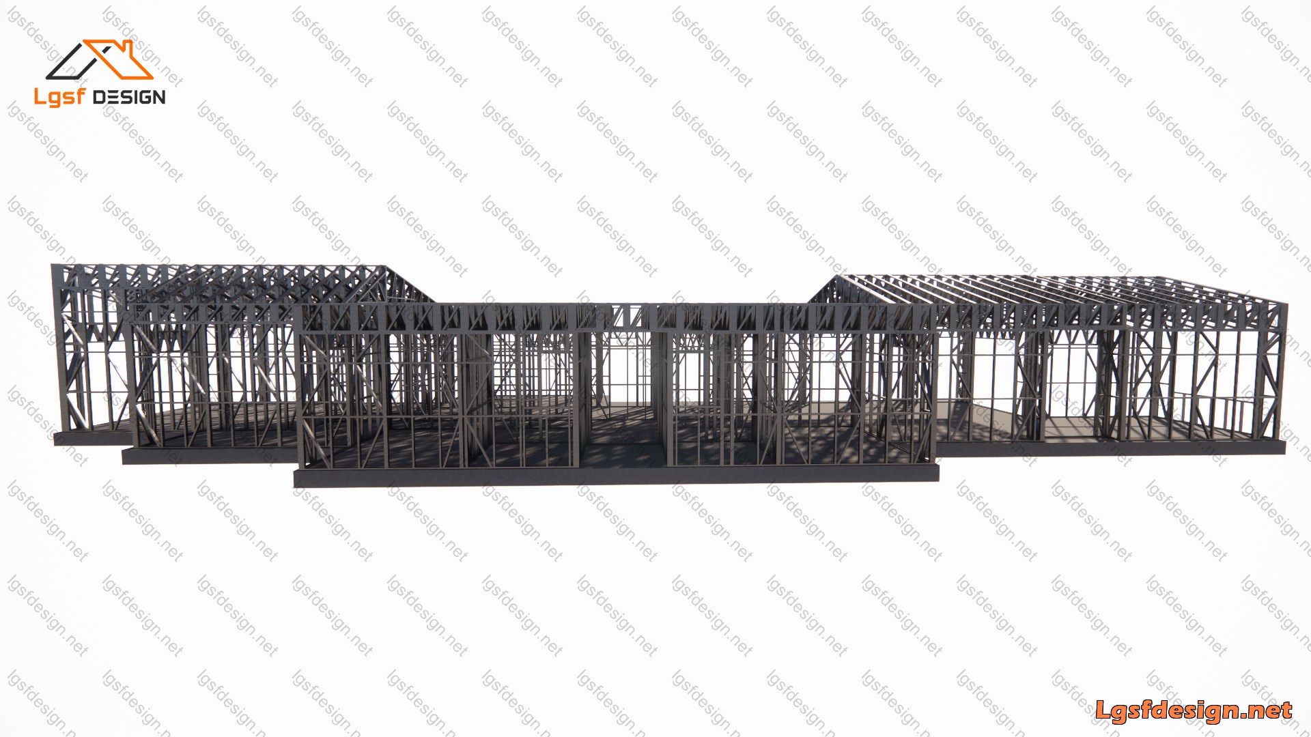
3D Structure Model
Description
360 m² Modern LSF Family Residence – Bulgaria
Designed with modern architecture and engineered using Light Gauge Steel Frame (LSF) technology, this 360 m² luxury residence offers the perfect balance of elegance, strength, and functionality. Located in Bulgaria, the home is carefully planned to provide spacious living areas, comfortable private spaces, and practical service zones for contemporary family living.
The layout features a bright open-plan living and dining area connected to a modern kitchen, creating an inviting atmosphere for everyday life and entertaining. Multiple spacious bedrooms, private bathrooms, walk-in wardrobes, generous terraces, and a two-car garage ensure maximum comfort and convenience.
The structural system is designed using cold-formed galvanized steel, providing exceptional durability, dimensional accuracy, and long-term performance. Compared with conventional construction, the LSF system offers faster installation, improved seismic and wind resistance, superior thermal efficiency, and reduced construction waste.
Project Highlights
- Project Location: Bulgaria
- Construction System: Light Gauge Steel Frame (LSF)
- Total Built-up Area: 360 m²
- Spacious open-plan living and dining area
- Modern kitchen with functional layout
- Multiple bedrooms with private bathrooms
- Walk-in closets and storage spaces
- Large outdoor terraces
- Two-car integrated garage
- Energy-efficient and sustainable construction
- Precision-engineered galvanized steel structure
- Fast, clean, and cost-effective installation
This project demonstrates how LSF technology can deliver premium residential buildings with outstanding structural performance, energy efficiency, and architectural flexibility, making it an ideal solution for modern homes throughout Europe
Key Specs
Title :
Location :
Area :
KRUSHARE
 Bulgaria
360 m2
Additional Details
Heavy Steel :
Roll Former Machine :
Longest Member :
Time to Design :
No
Framecad
6.00 m
2 Days
Load Conditions
Designing Code :
Characteristic Value of Snow Load :
Fundamental Basic Wind Velocity :
Basic Velocity Pressure :
Reference Value of Peak Ground Acceleration :
IBC 2021
1.10 kN/m2
28.00 m/s
0.40 kN/m2
0.20 m/s2
Ask Question

LGSF DESIGN
+98-902-199-0949
info@lgsfdesign.net
Leave a message if you have similar project and need to design.