


CARMEN
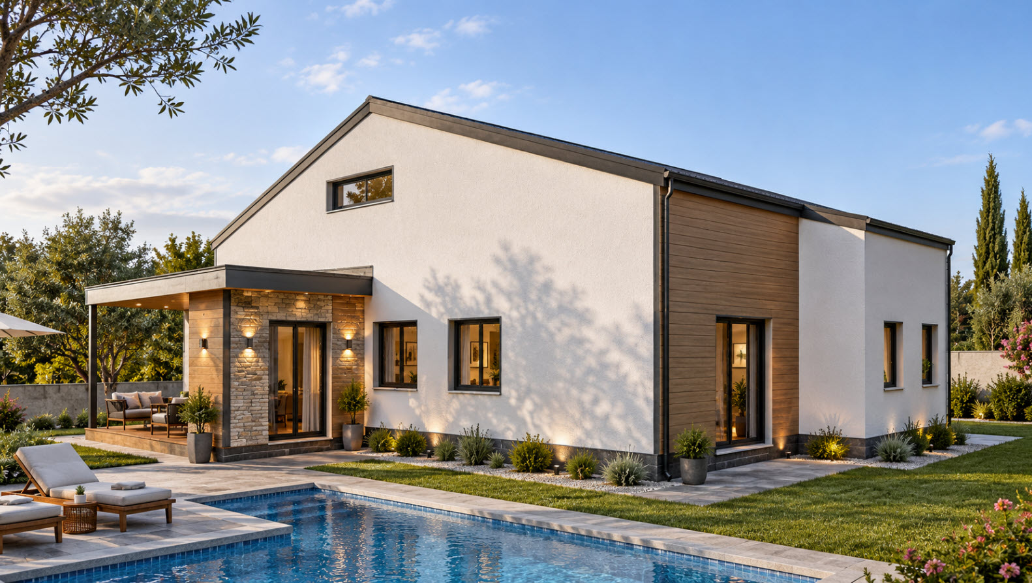
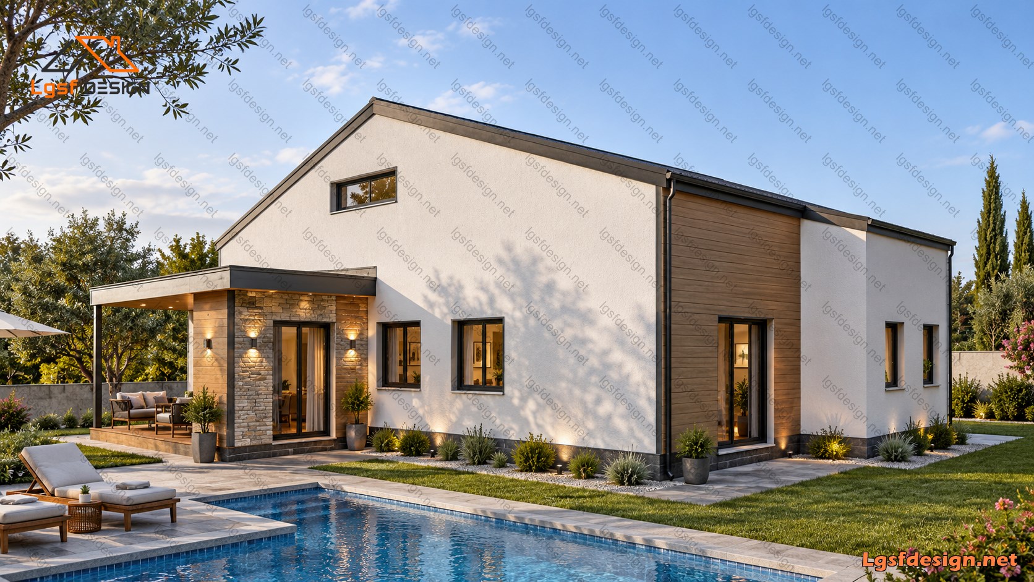
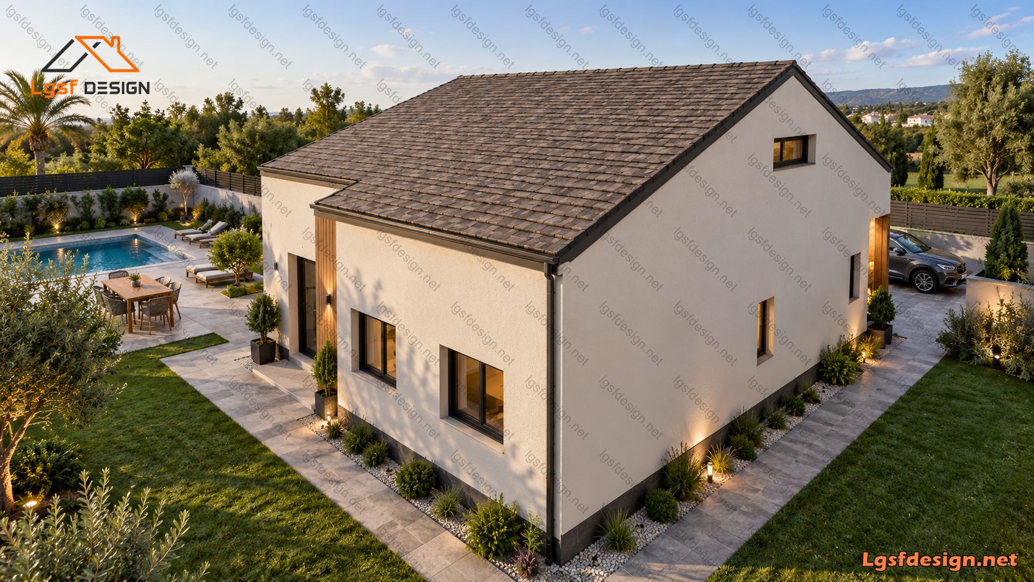
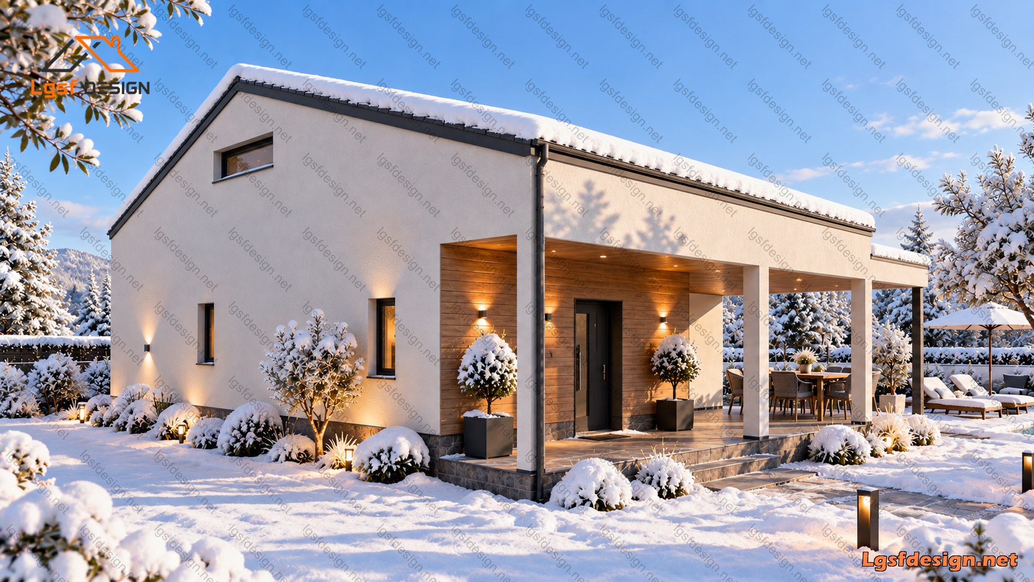
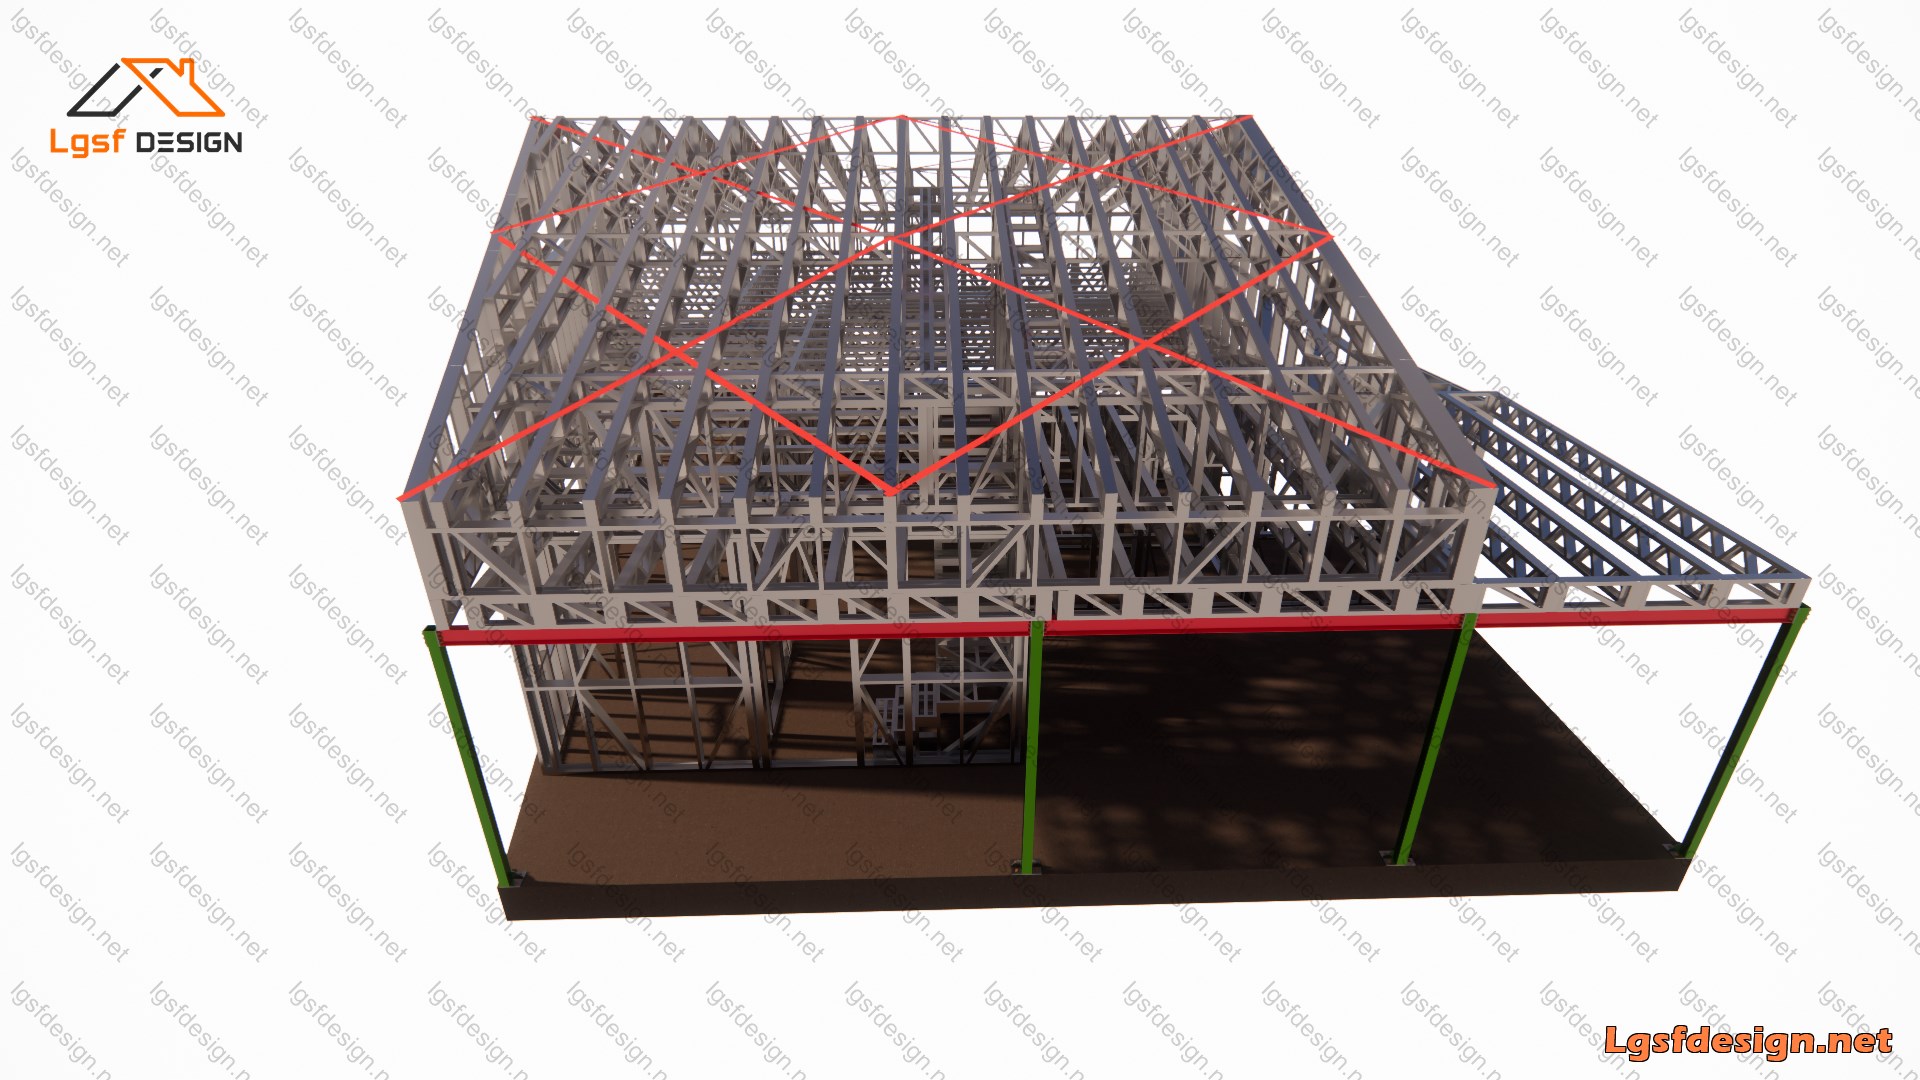
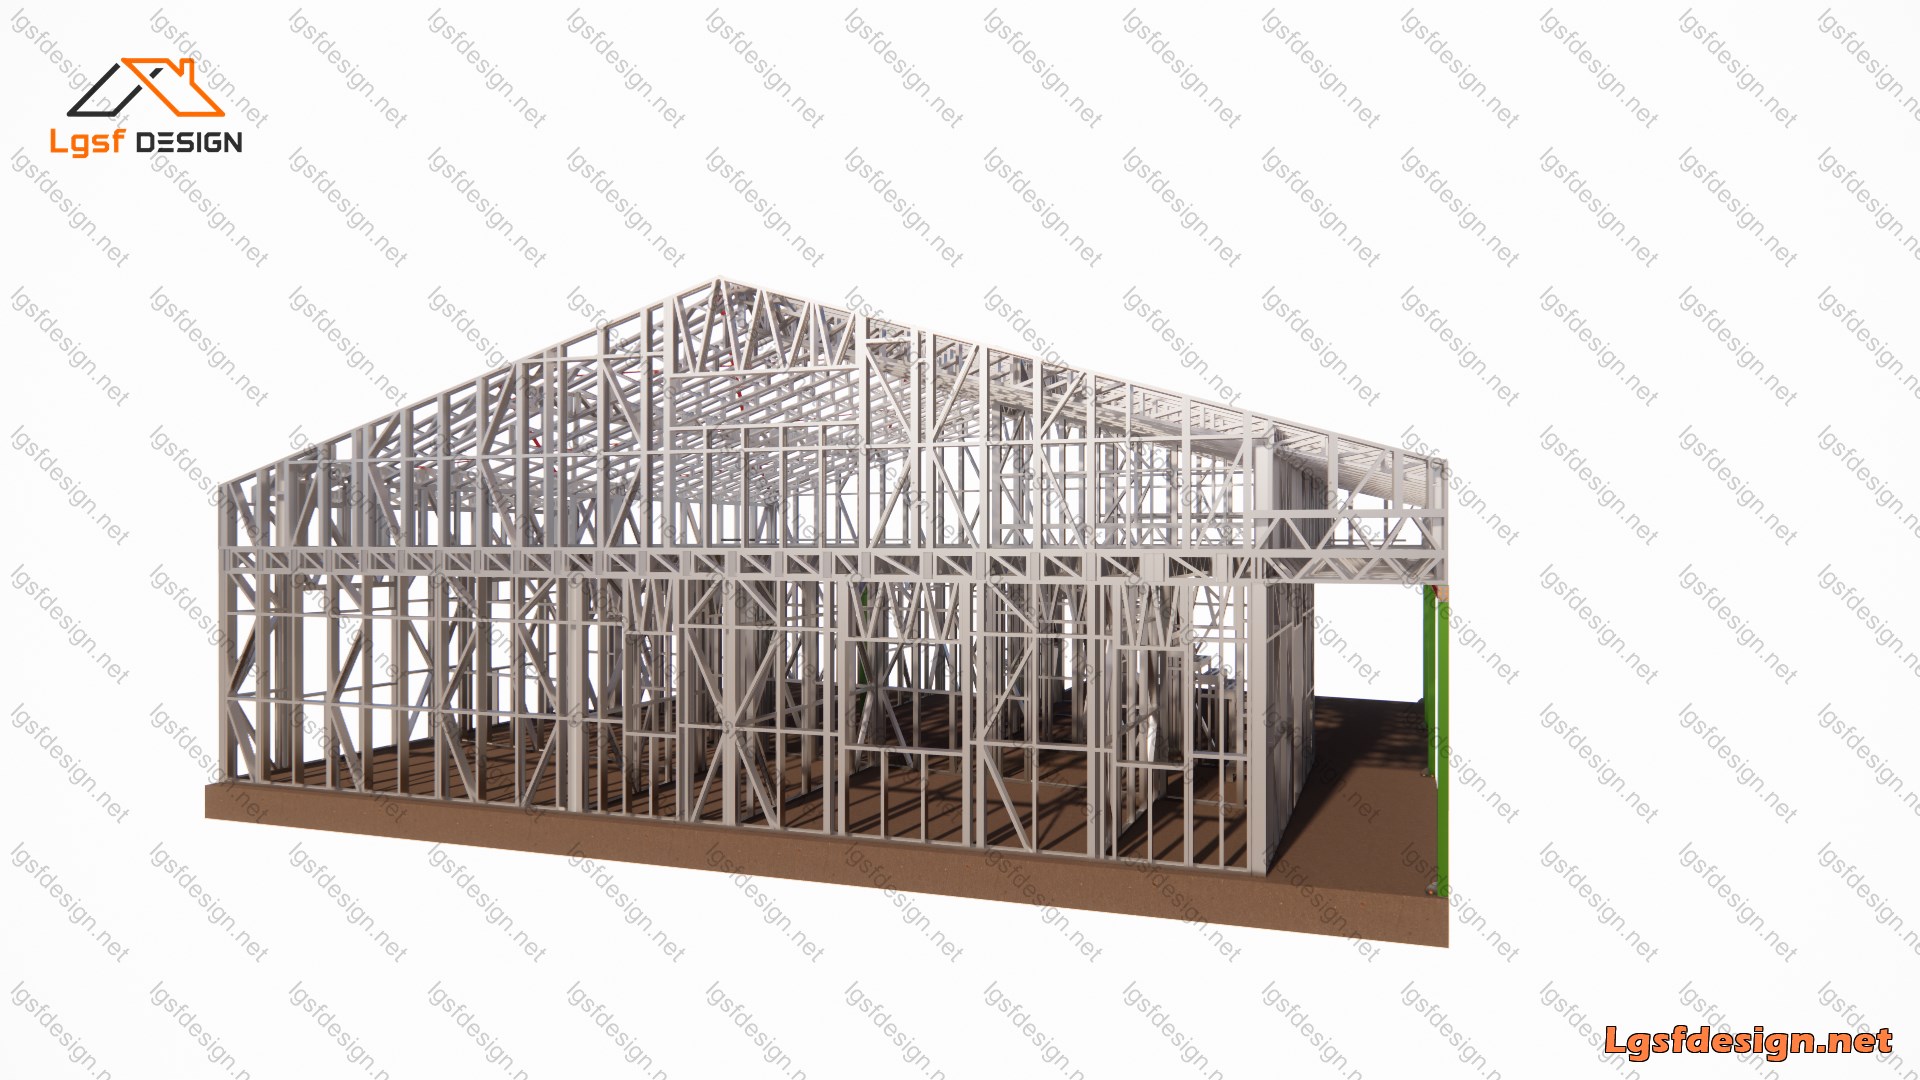
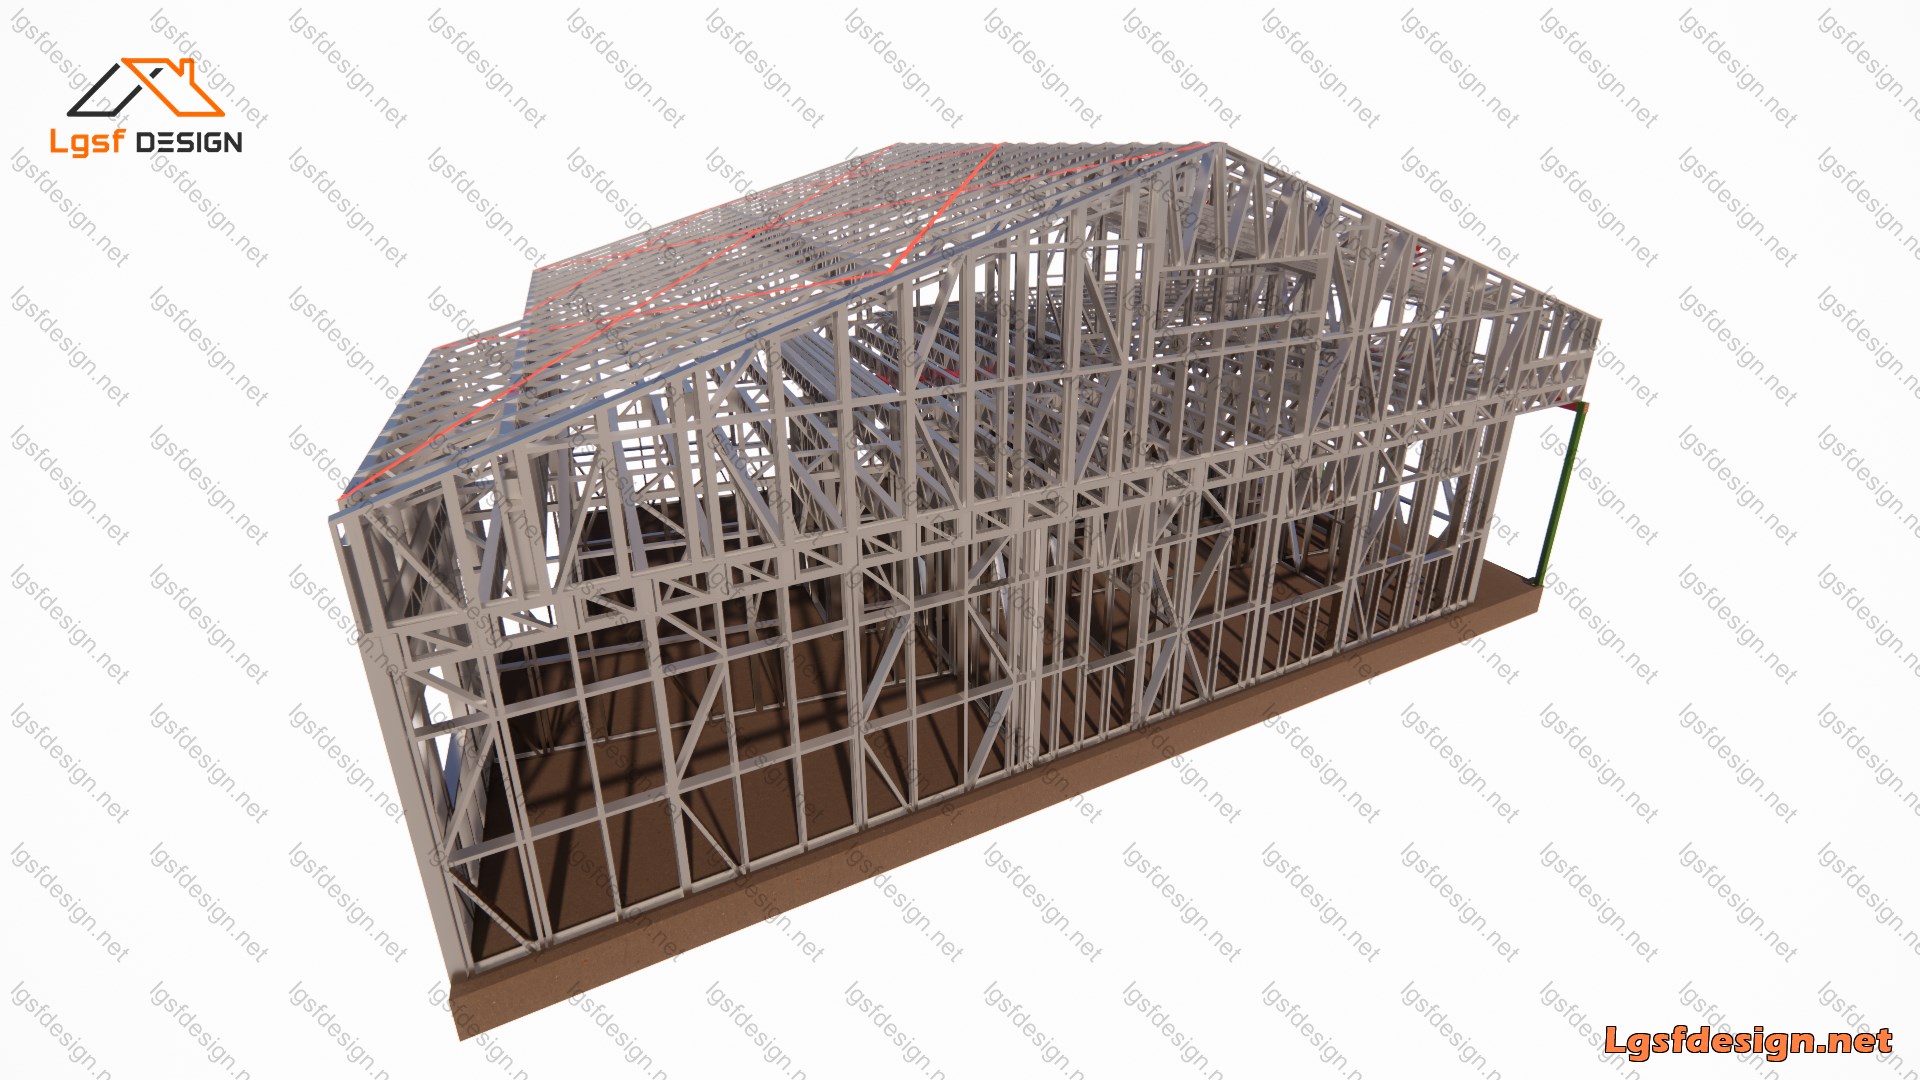
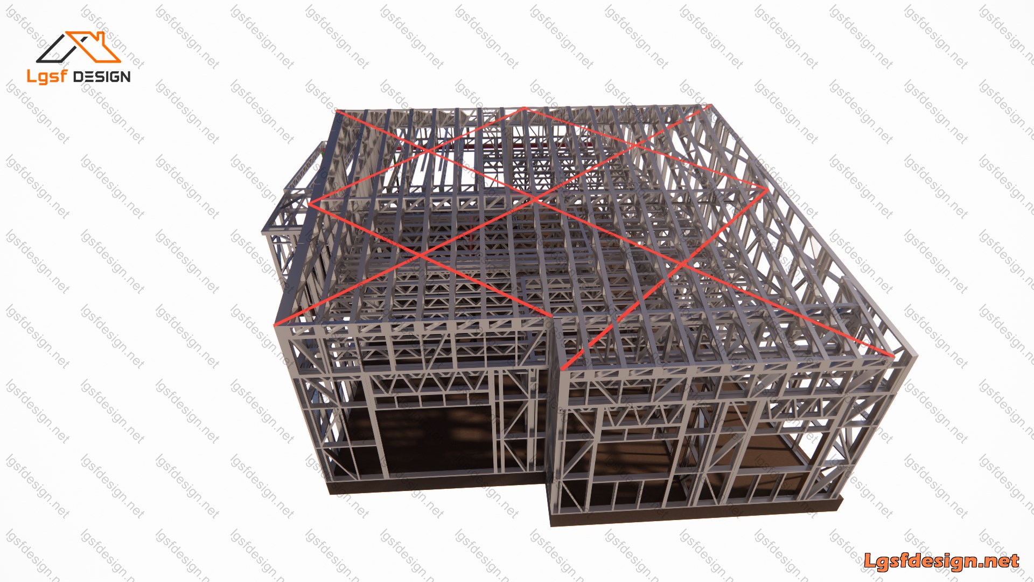
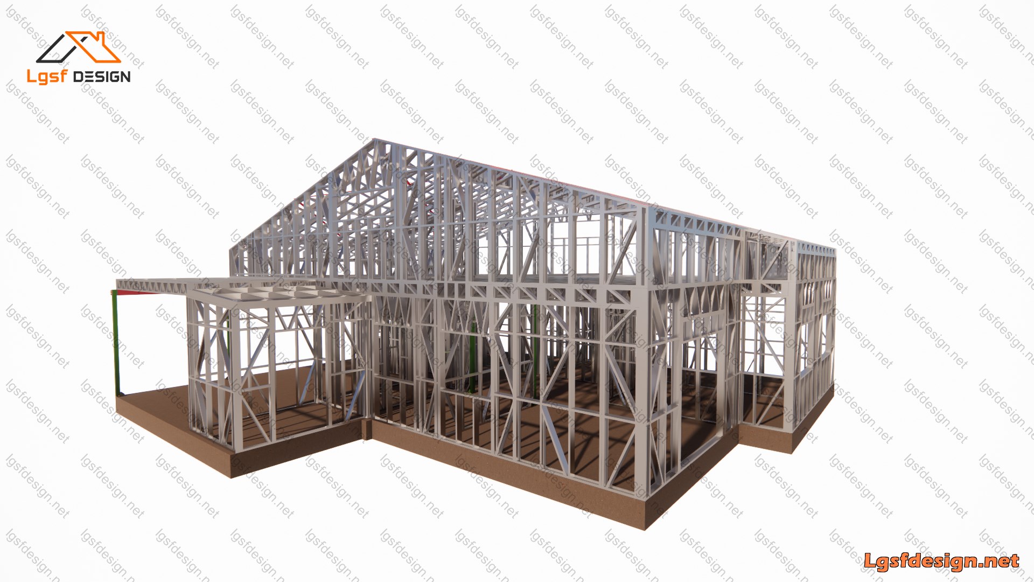
3D Structure Model
Description
332 m² LSF Residence
A contemporary 332 m² two-story residence being built in Spain, combining modern Mediterranean architecture with Light Steel Frame (LSF) construction.
The ground floor is carefully organized around spacious and functional living areas, with large windows and glazed openings bringing natural light into the interior while creating a strong connection with the garden and outdoor spaces.
One of the most distinctive features of the project is the second floor, designed as one large open space beneath the pitched roof. This flexible volume can be adapted as a bedroom suite, studio, home office, lounge, recreational area, or additional living space.
The exterior combines white rendered walls, warm wood textures, natural stone details, dark window frames, and a pitched roof, creating a clean and contemporary Mediterranean character.
The entire residence is designed and constructed using an LSF structural system, demonstrating how Light Steel Frame technology can provide an efficient, precise, lightweight, and flexible solution for modern residential construction.
With its spacious interiors, open upper level, landscaped garden, terrace, and swimming pool, this house is designed to create a seamless connection between architecture and outdoor living.
Key Specs
Title :
Location :
Area :
Bedroom :
Bathroom :
CARMEN
 Spain
Spain332 m2
3
2
Additional Details
Heavy Steel :
Roll Former Machine :
Longest Member :
Time to Design :
Yes
Dahezb
8.50 m
2 Days
Load Conditions
Designing Code :
Characteristic Value of Snow Load :
Fundamental Basic Wind Velocity :
Basic Velocity Pressure :
Reference Value of Peak Ground Acceleration :
IBC 2021
0.00 kN/m2
28.00 m/s
0.40 kN/m2
0.20 m/s2
Ask Question

LGSF DESIGN
+98-902-199-0949
info@lgsfdesign.net
Leave a message if you have similar project and need to design.