/ 11
About this plan
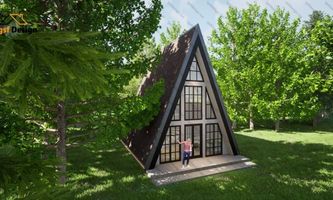
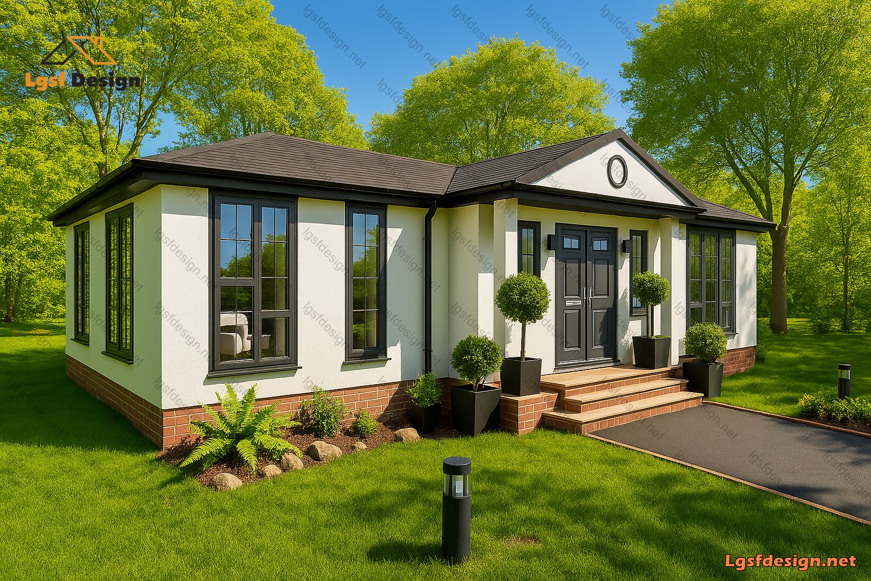
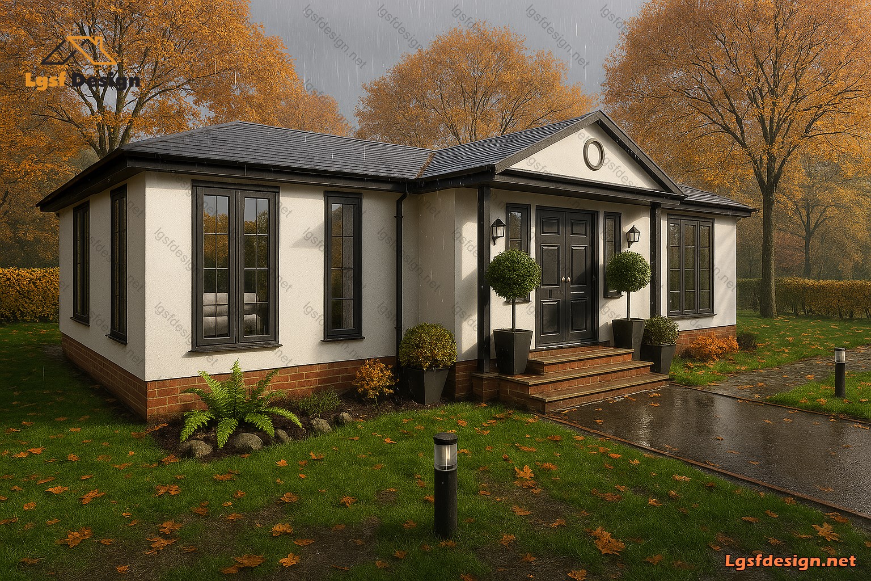
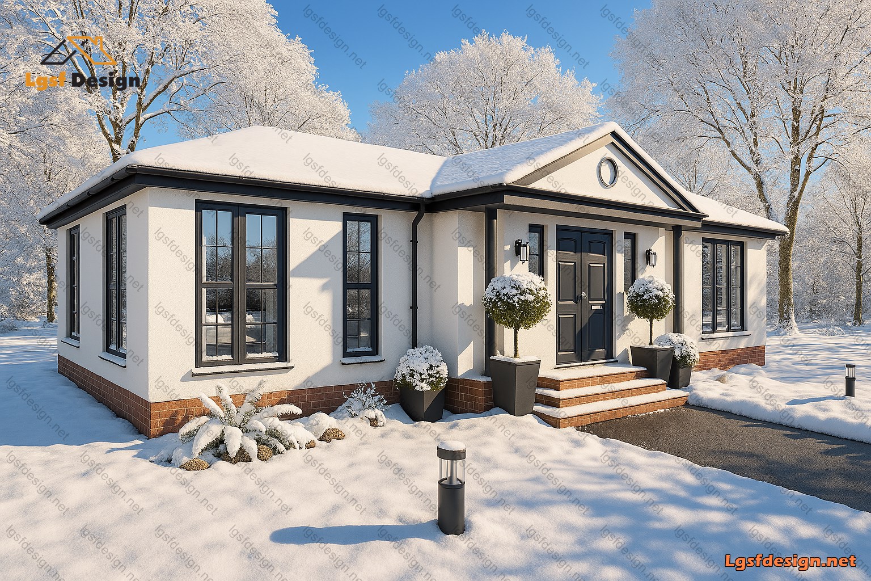
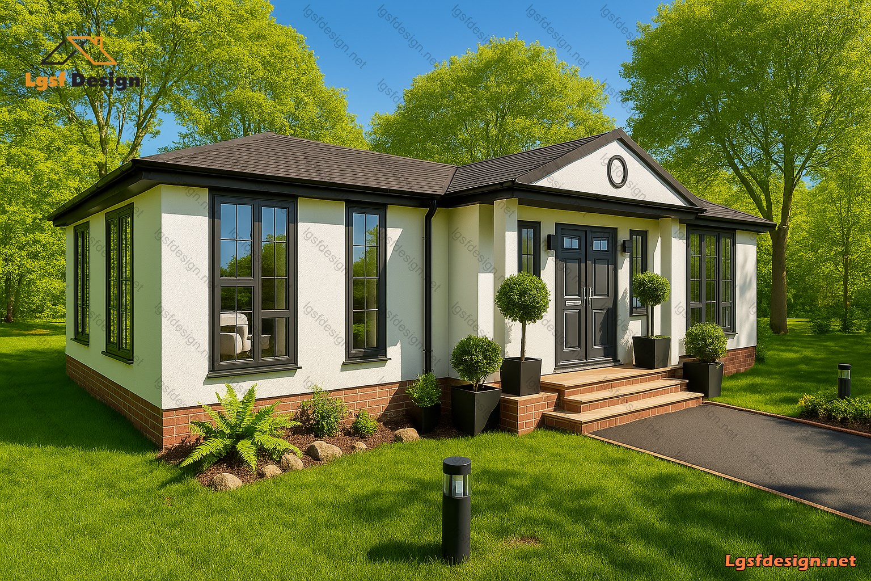
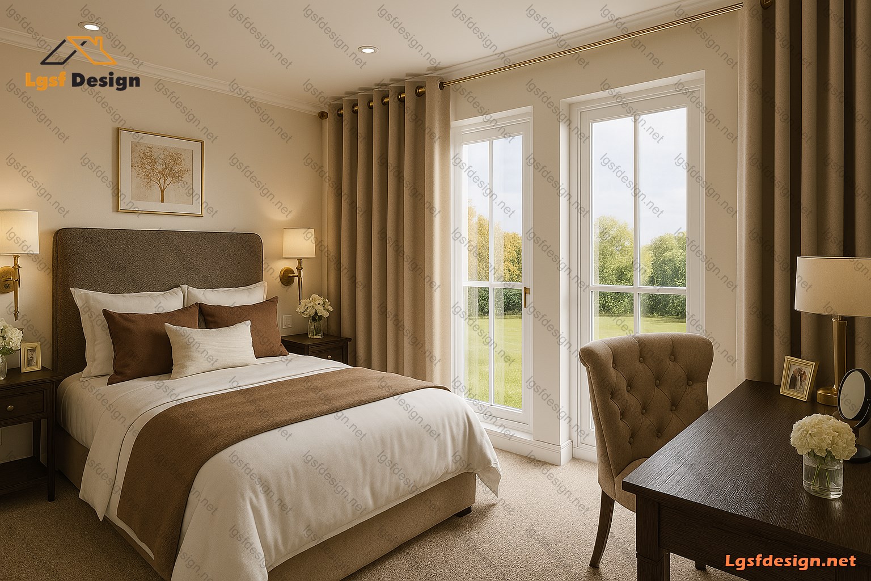
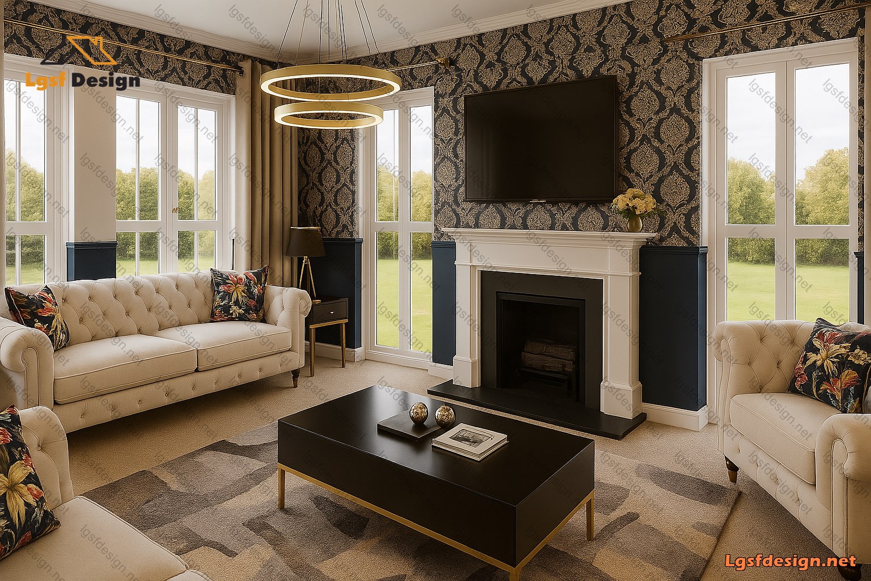
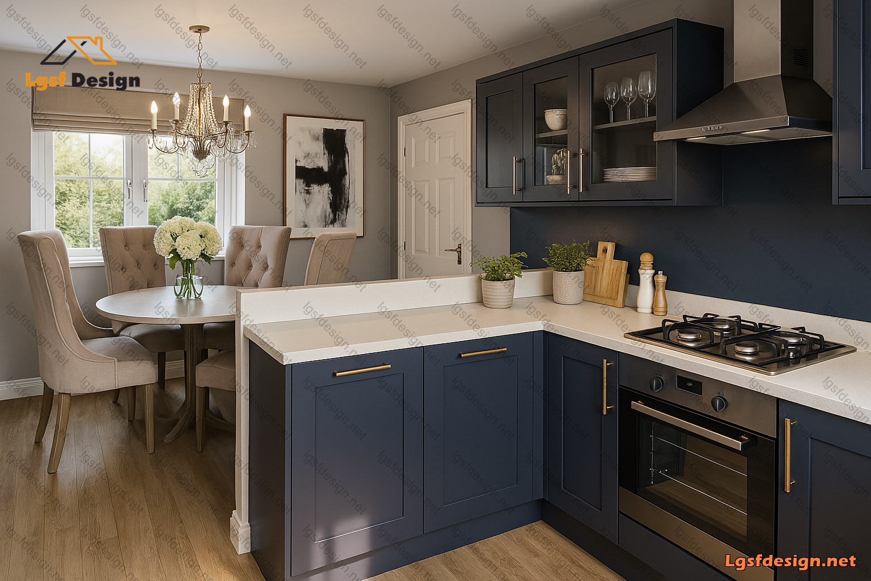
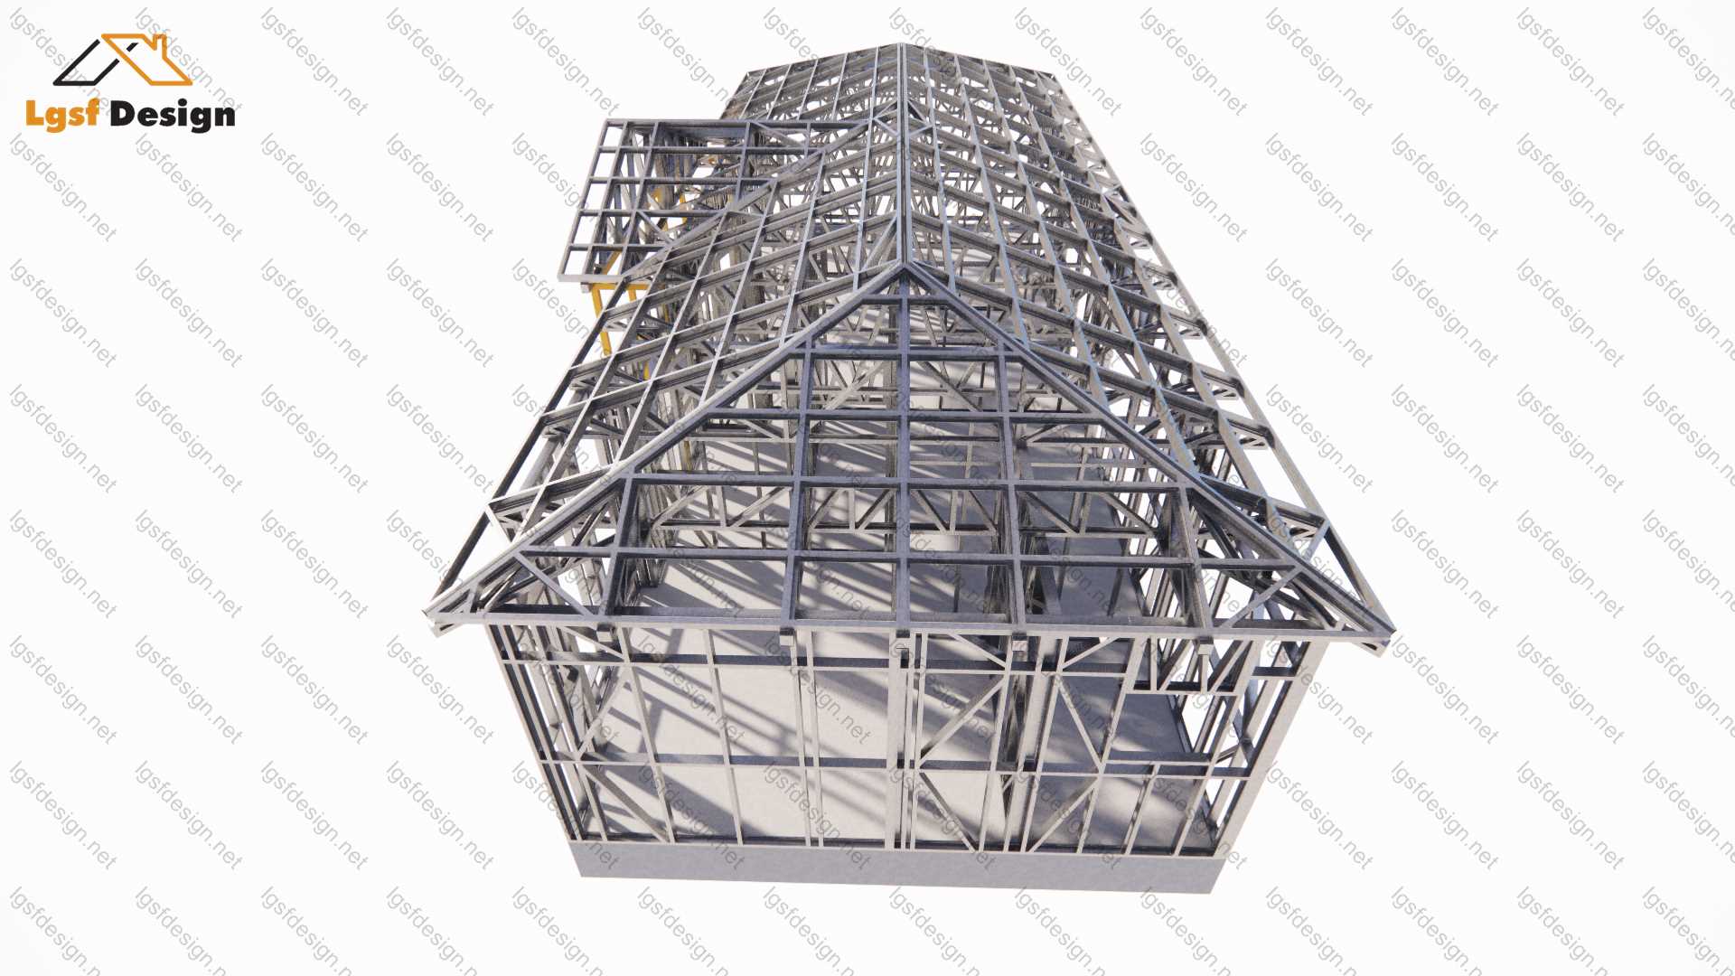
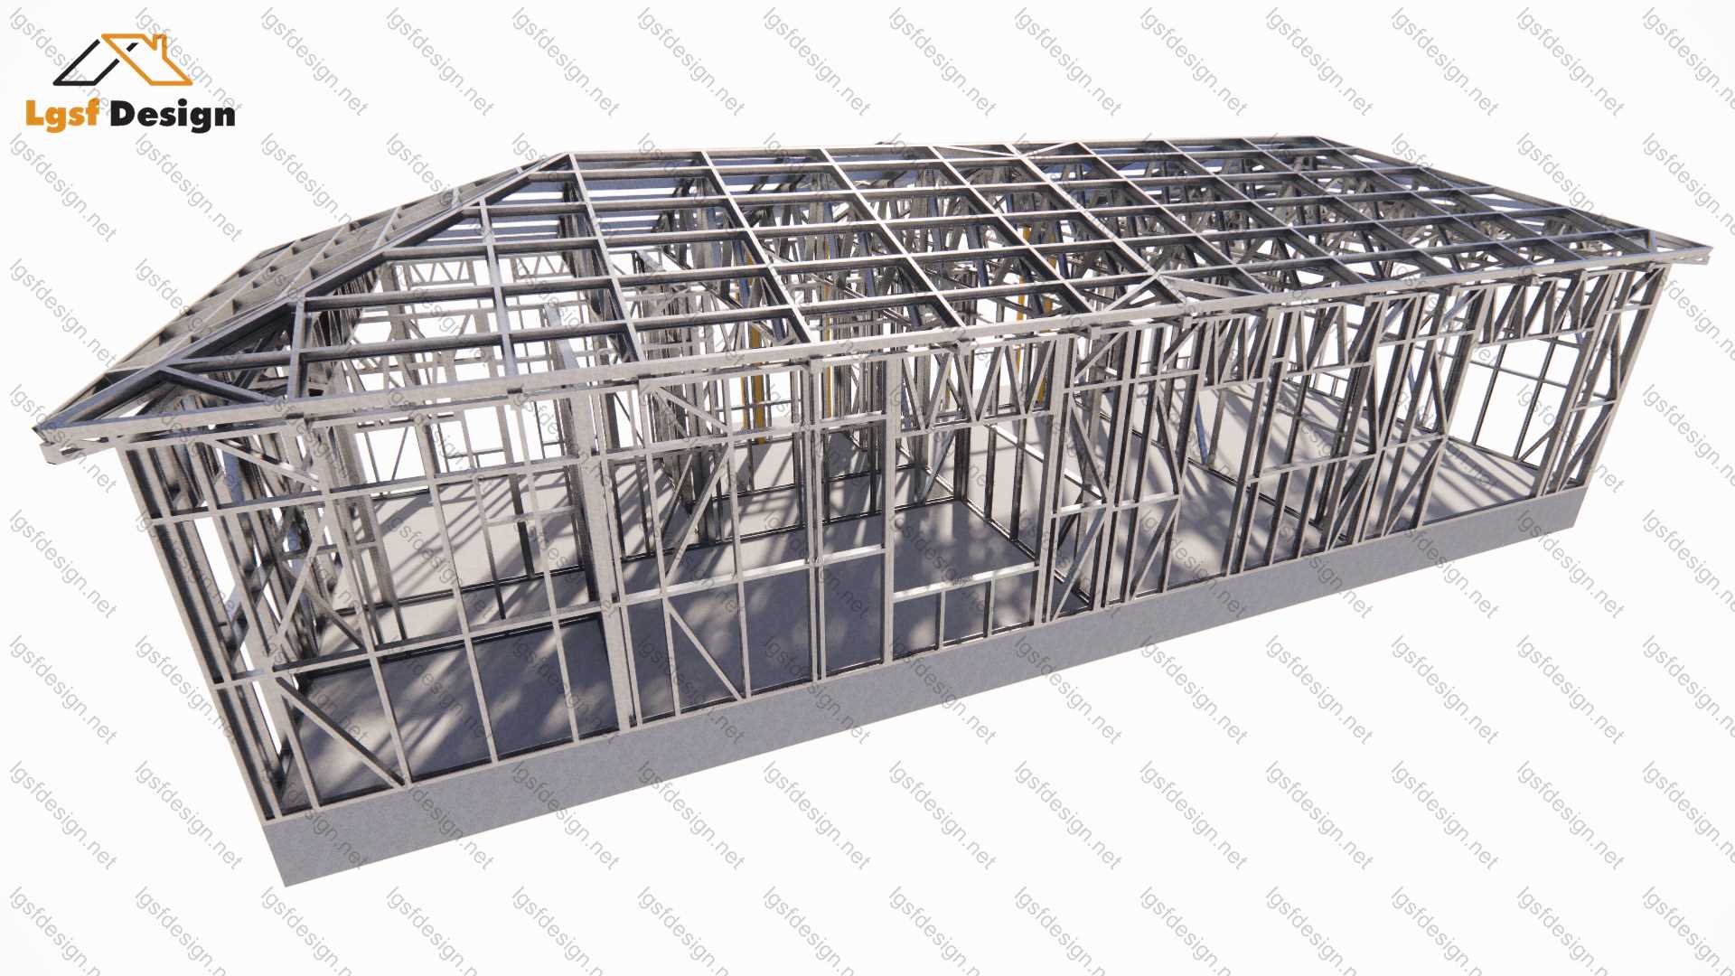
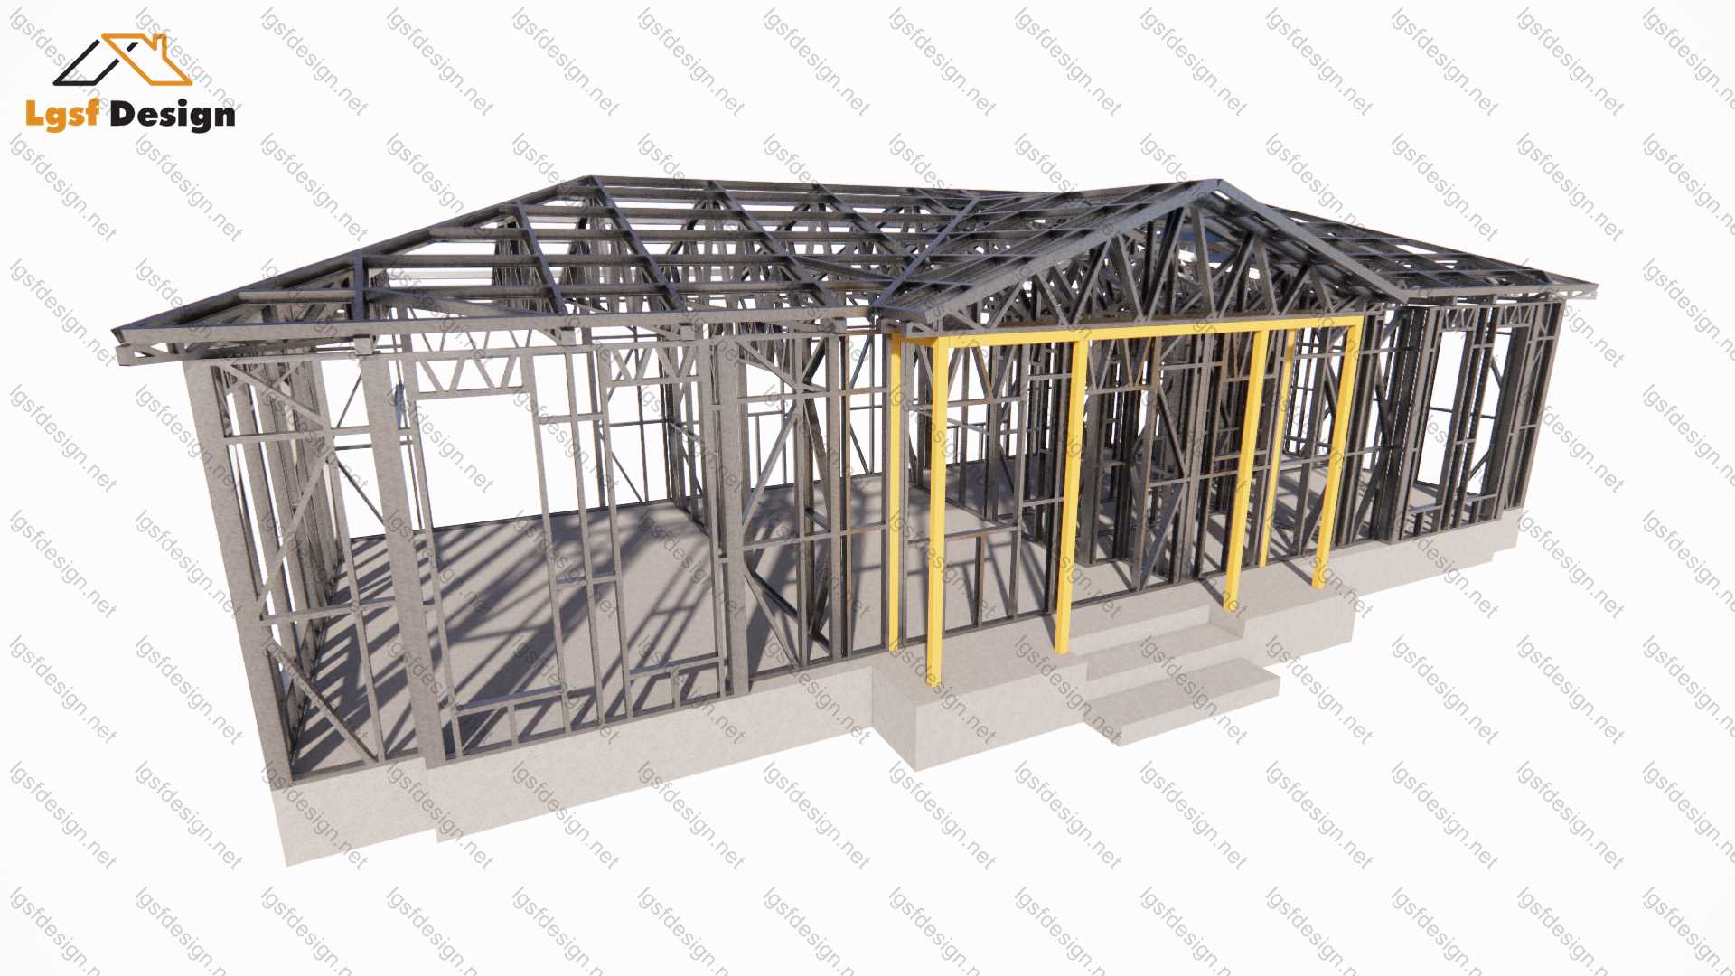
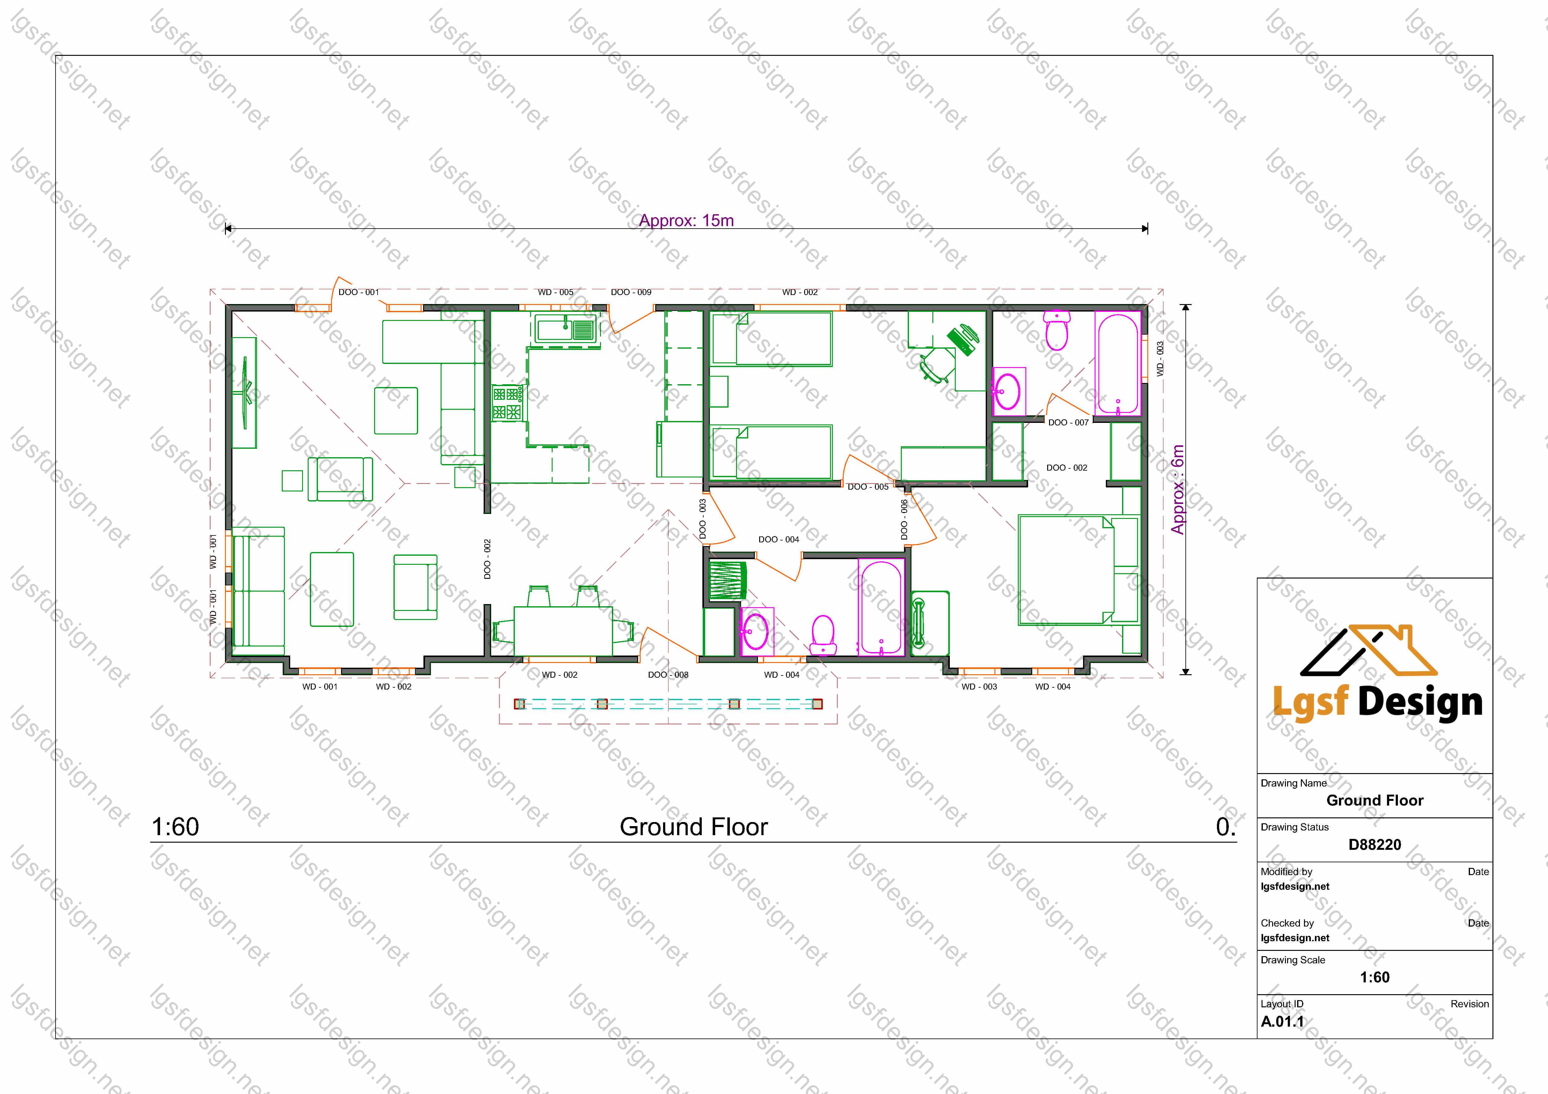
Nestled in the heart of the forest, this charming cabin boasts a foundation of 88 square meters. The house features two cozy bedrooms, one of which is a luxurious master suite. With two bathrooms, guests can enjoy plenty of privacy and convenience. The inviting living area is separated from the kitchen, providing the perfect space for relaxing and entertaining. Whether you're seeking a weekend getaway or a longer retreat, this woodland cabin offers the ultimate in comfort and relaxation.
Floor plan
Package options
Start with the full manufacture-ready package, or request individual deliverables.
Best value
Full package
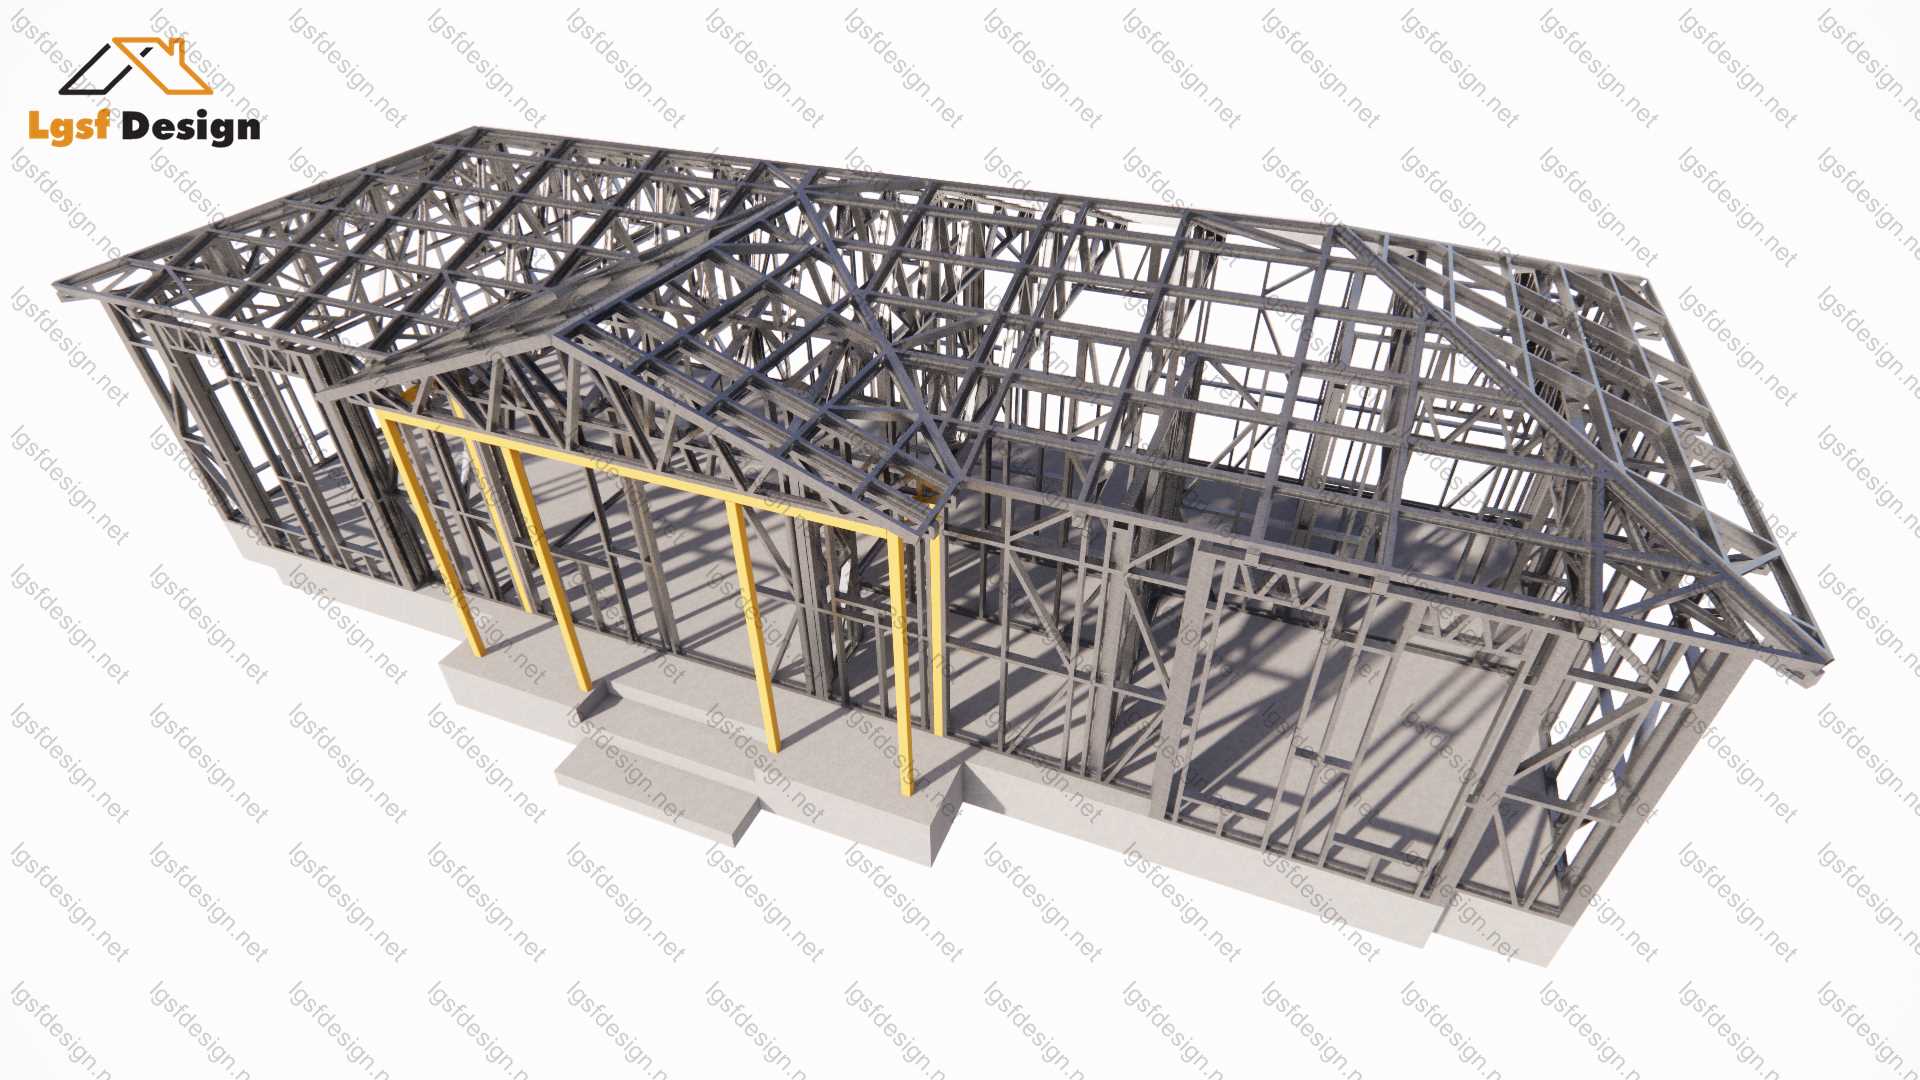
Complete drawings, calculations, CNC files, and BOQ for D88220.
$ 380
Order NowIndividual deliverables
- Foundation $90
- Architectural Drawings $100
- Complete BOQ $80
- Drawings, calculations & CNC files $110
Technical details
Structural, material, and design-load values for this package.
Structure
Weight
2882 kg
Longest member
6.3 m
Materials
- Steel sections
-
- 89S41G350-0.75 mm
- 89S41G350-0.95 mm
Load conditions
Design code
IBC 2021
Snow load
0.75 kN/m²
Wind velocity
40 m/s
Wind pressure
0.8 kN/m²
Peak ground accel.
0.2 m/s²
Ask about this plan
Have a question about this plan? Send us a message and we'll reply by email, usually within 1–2 business days.
D88210
D87212
D89220