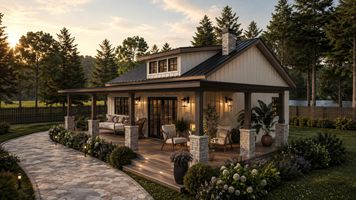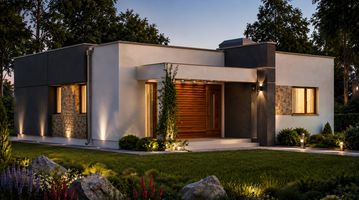
About this plan
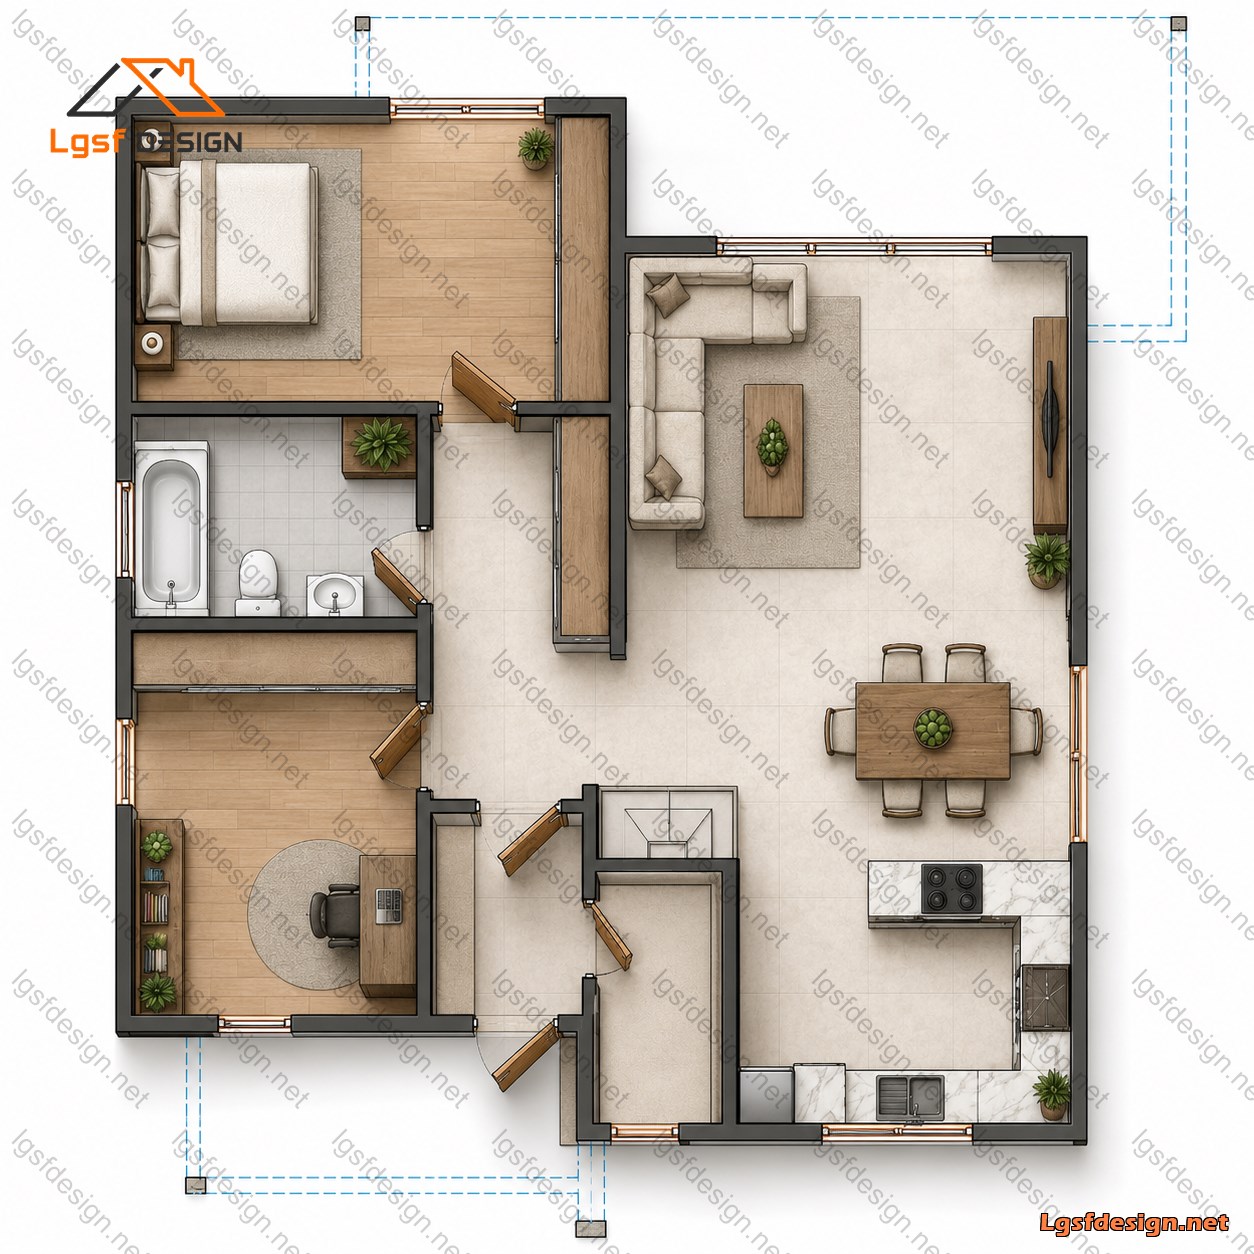
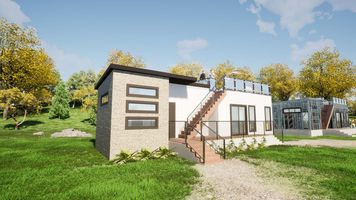
Modern 86 m² Family Home This thoughtfully designed 86 m² (926 ft²) home offers a perfect balance of comfort, functionality, and efficient use of space. The layout features two versatile rooms , including a spacious master bedroom and a second room that can be used as either a guest bedroom, home office, study, or hobby room , making the house ideal for modern lifestyles and remote work.
The heart of the home is the bright open-concept living, dining, and kitchen area , creating a welcoming environment for family gatherings and everyday living. Large windows allow natural light to flow throughout the space, enhancing the sense of openness and connection to the outdoors.
The home includes one well-appointed bathroom , strategically located for convenient access from all areas of the house. Ample storage solutions, practical circulation spaces, and a clean, efficient floor plan ensure maximum comfort within a compact footprint.
Key Features:
Designed for modern living, this home combines practicality, comfort, and flexibility in a compact and attractive floor plan.
Floor plan
Package options
Start with the full manufacture-ready package, or request individual deliverables.
Best value
Full package
Complete drawings, calculations, CNC files, and BOQ for D86220.
$ 430
Order NowIndividual deliverables
- Foundation $90
- Architectural Drawings $100
- Complete BOQ $80
- Drawings, calculations & CNC files $110
- 3D IFC File $50
Technical details
Structural, material, and design-load values for this package.
Structure
Weight
3000 kg
Longest member
6 m
Materials
- Steel sections
-
- 89S41G350-0.95 mm
Load conditions
Design code
IBC 2021
Snow load
1 kN/m²
Wind velocity
28 m/s
Wind pressure
0.4 kN/m²
Peak ground accel.
0.2 m/s²
Ask about this plan
Have a question about this plan? Send us a message and we'll reply by email, usually within 1–2 business days.
D86210
D87212
D842120