/ 5
About this plan
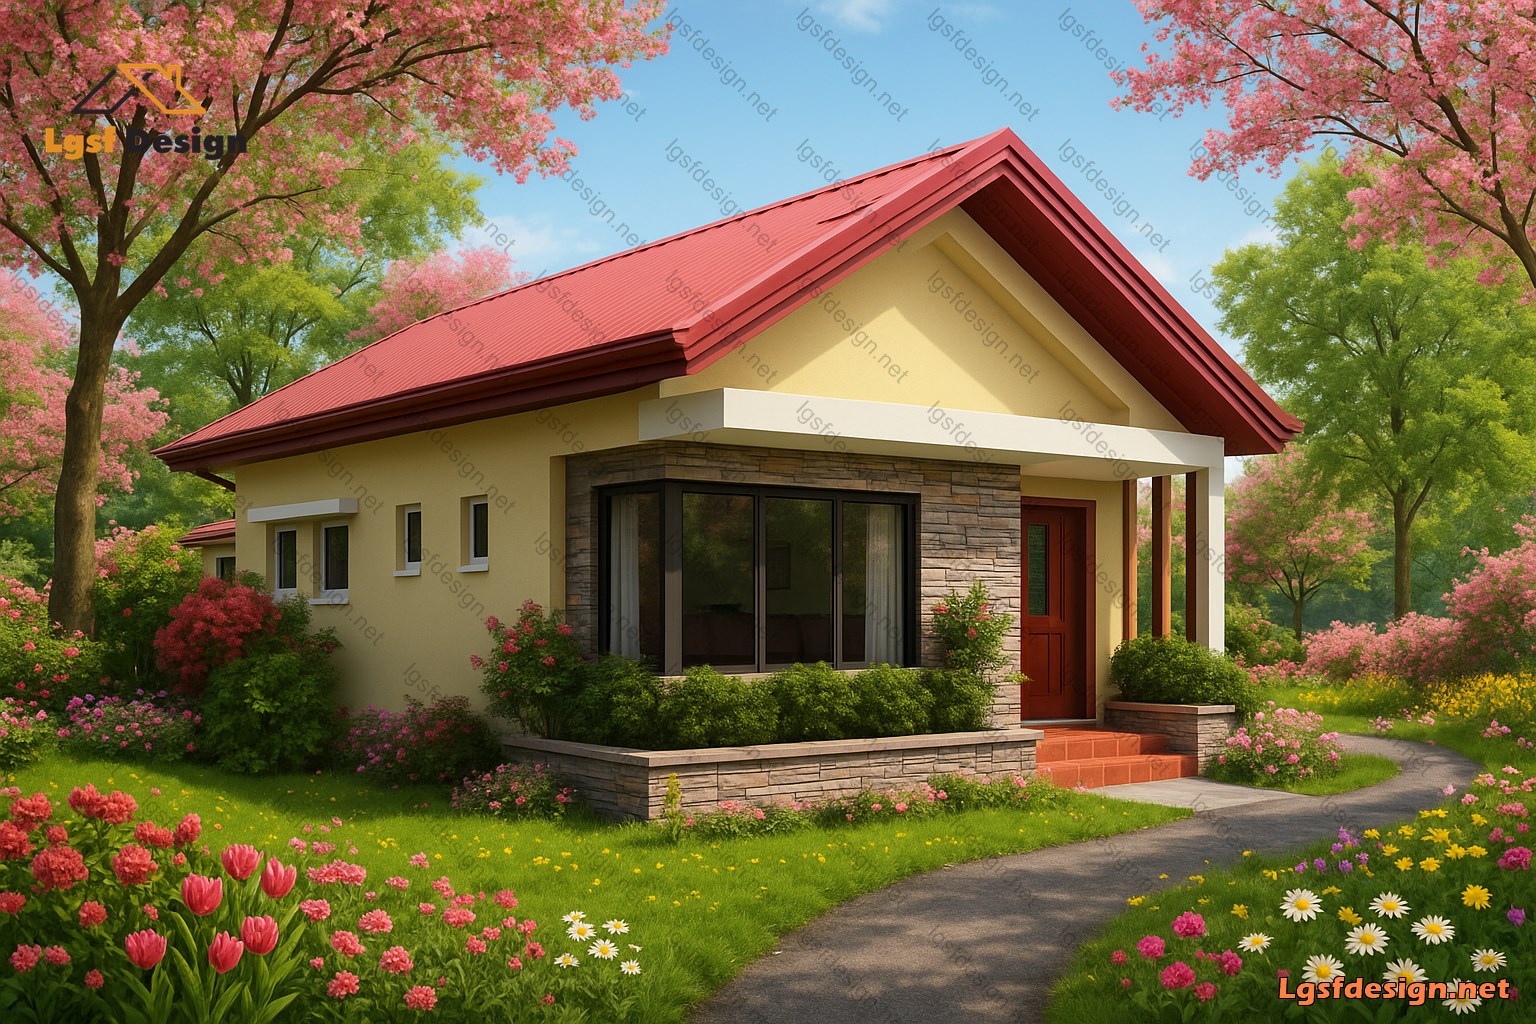
An Elegant and Thoughtfully Designed Home – Your Dream Residence Awaits
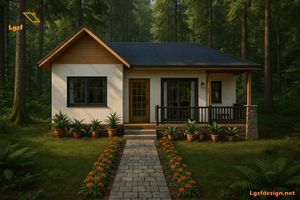
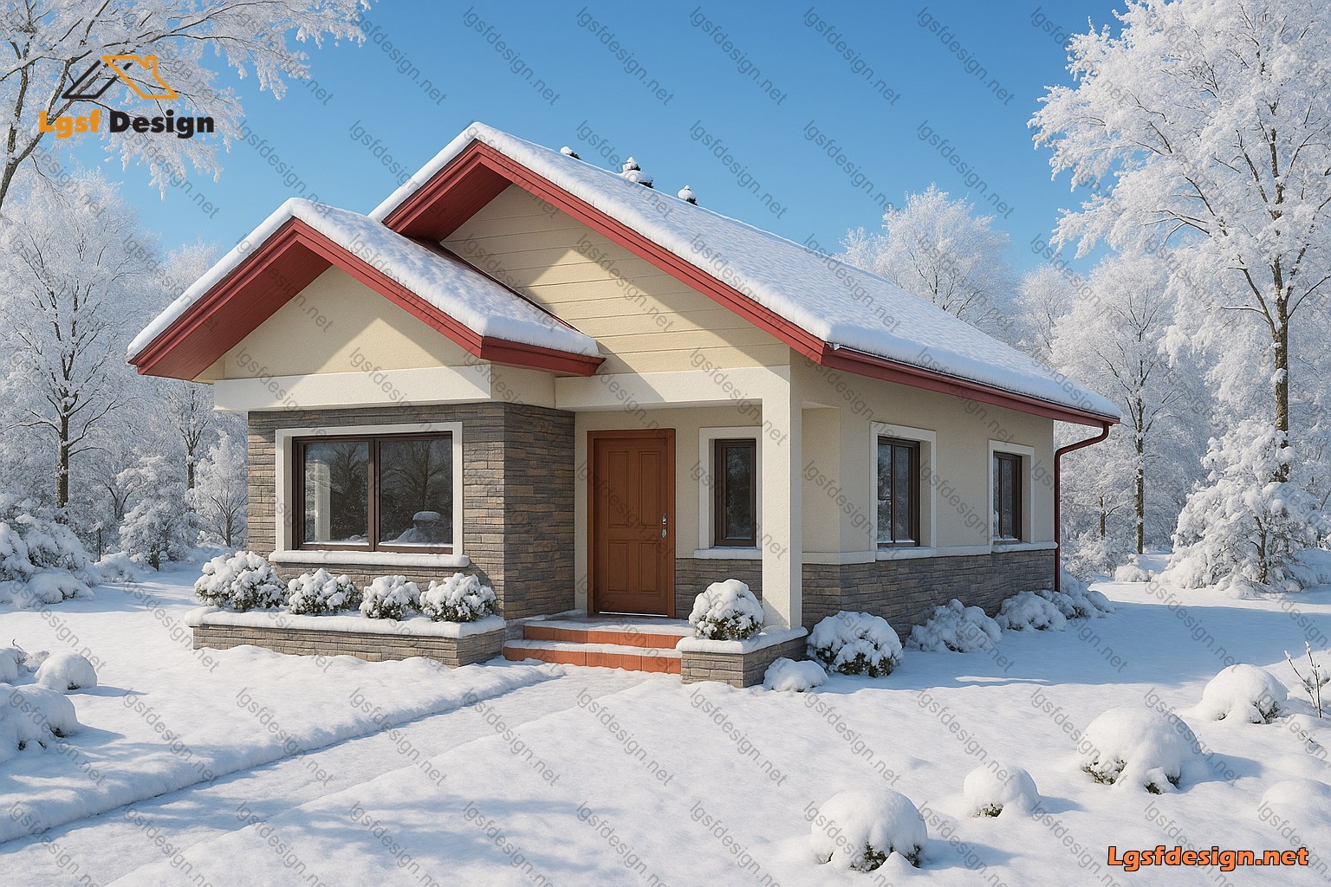
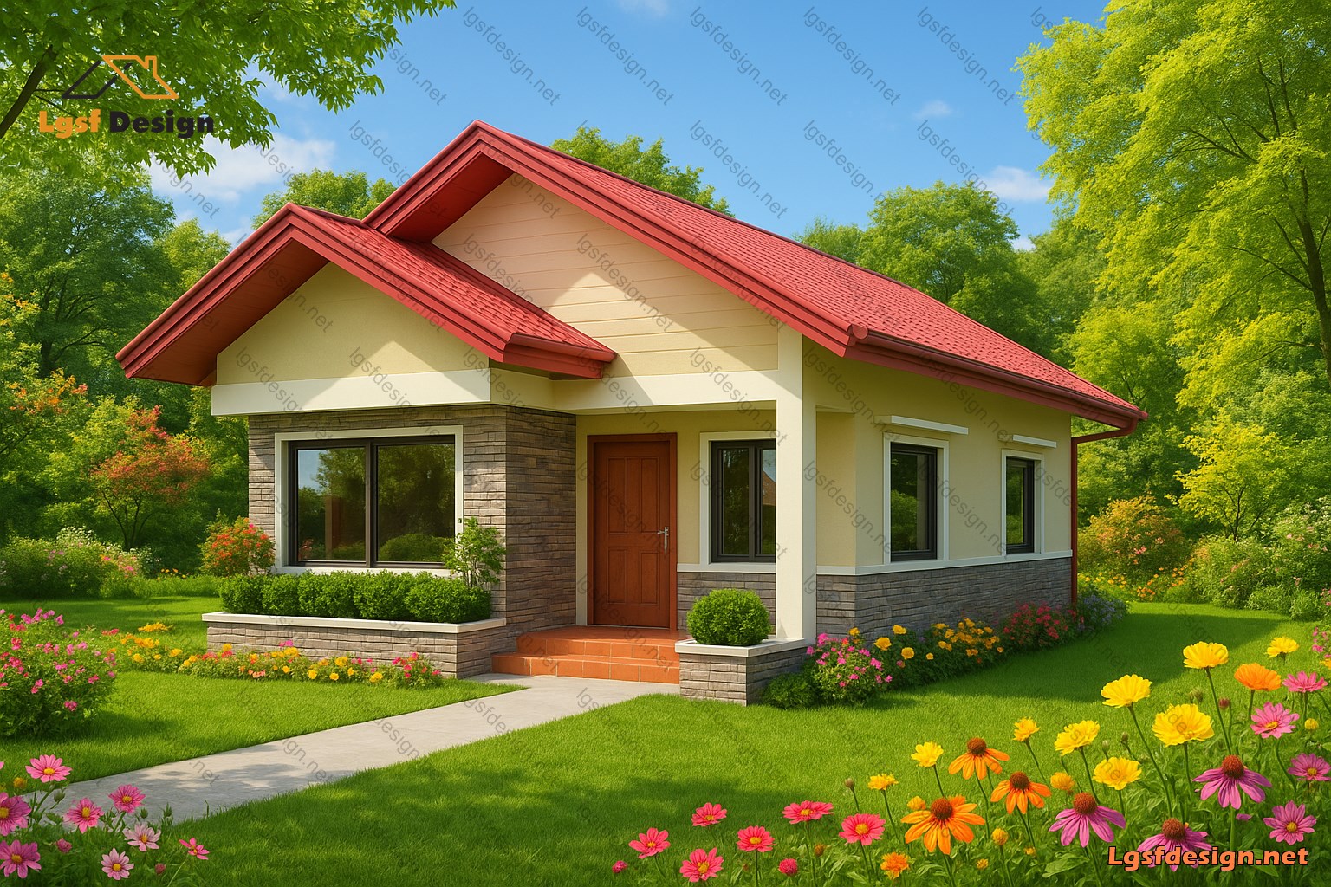
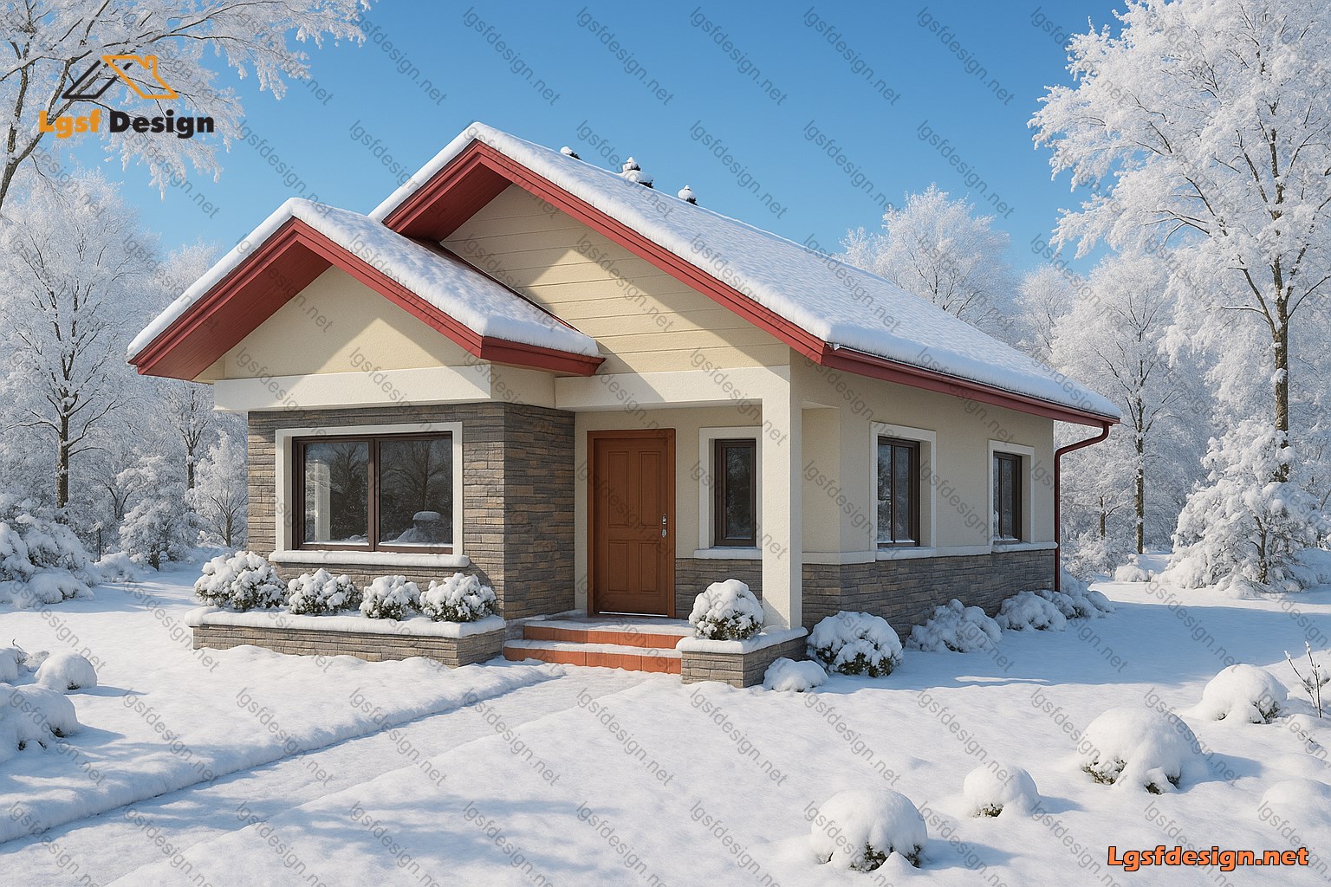
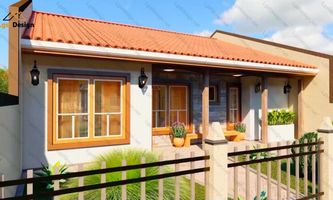
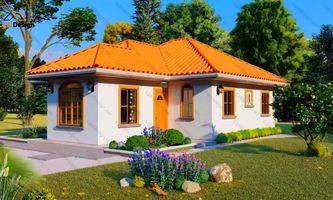
Discover a beautifully designed home that blends functionality with aesthetic appeal, offering a perfect sanctuary for comfortable living. This meticulously crafted architectural plan ensures optimal space utilization, providing a harmonious balance between privacy, openness, and modern convenience.
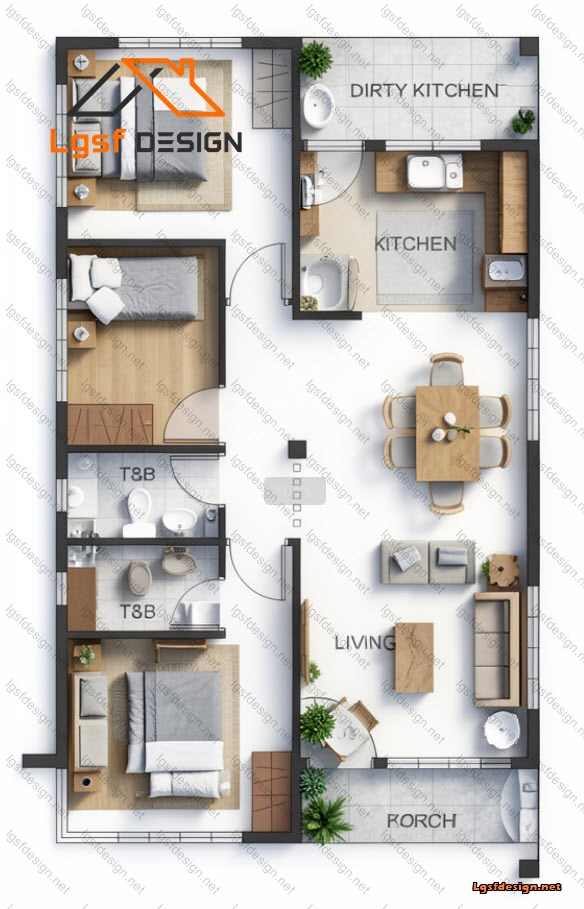
Stepping into this home, you are welcomed by a spacious porch , a charming introduction to the elegance that lies within. The living and dining areas are seamlessly connected, forming a warm and inviting space where family members can gather, share meals, and create lasting memories.
Designed for efficiency and convenience, the kitchen and adjacent dirty kitchen provide ample workspace, perfect for culinary enthusiasts who appreciate thoughtful layouts that enhance the cooking experience. Strategically positioned, these areas promote easy movement and functionality, ensuring that meal preparation remains an enjoyable task.
The house features three well-proportioned bedrooms , each offering tranquility and privacy. Whether for restful nights or moments of relaxation, these bedrooms are designed with comfort in mind. The inclusion of two modern toilet and bath (T&B) rooms adds to the convenience, providing stylish and practical spaces for daily routines.
This architectural plan reflects a perfect blend of practicality and elegance , making it an exceptional choice for anyone seeking to build a home that prioritizes both beauty and usability. Whether you envision it as a family residence or a serene retreat, this design caters to diverse lifestyle needs.
If you are looking for a home that balances sophistication with efficiency , this plan offers an inspiring vision of modern living. Consider ordering the architectural and structural plans today to turn this well-crafted concept into reality—the perfect foundation for your dream home awaits!
Floor plan
Package options
Start with the full manufacture-ready package, or request individual deliverables.
Best value
Full package
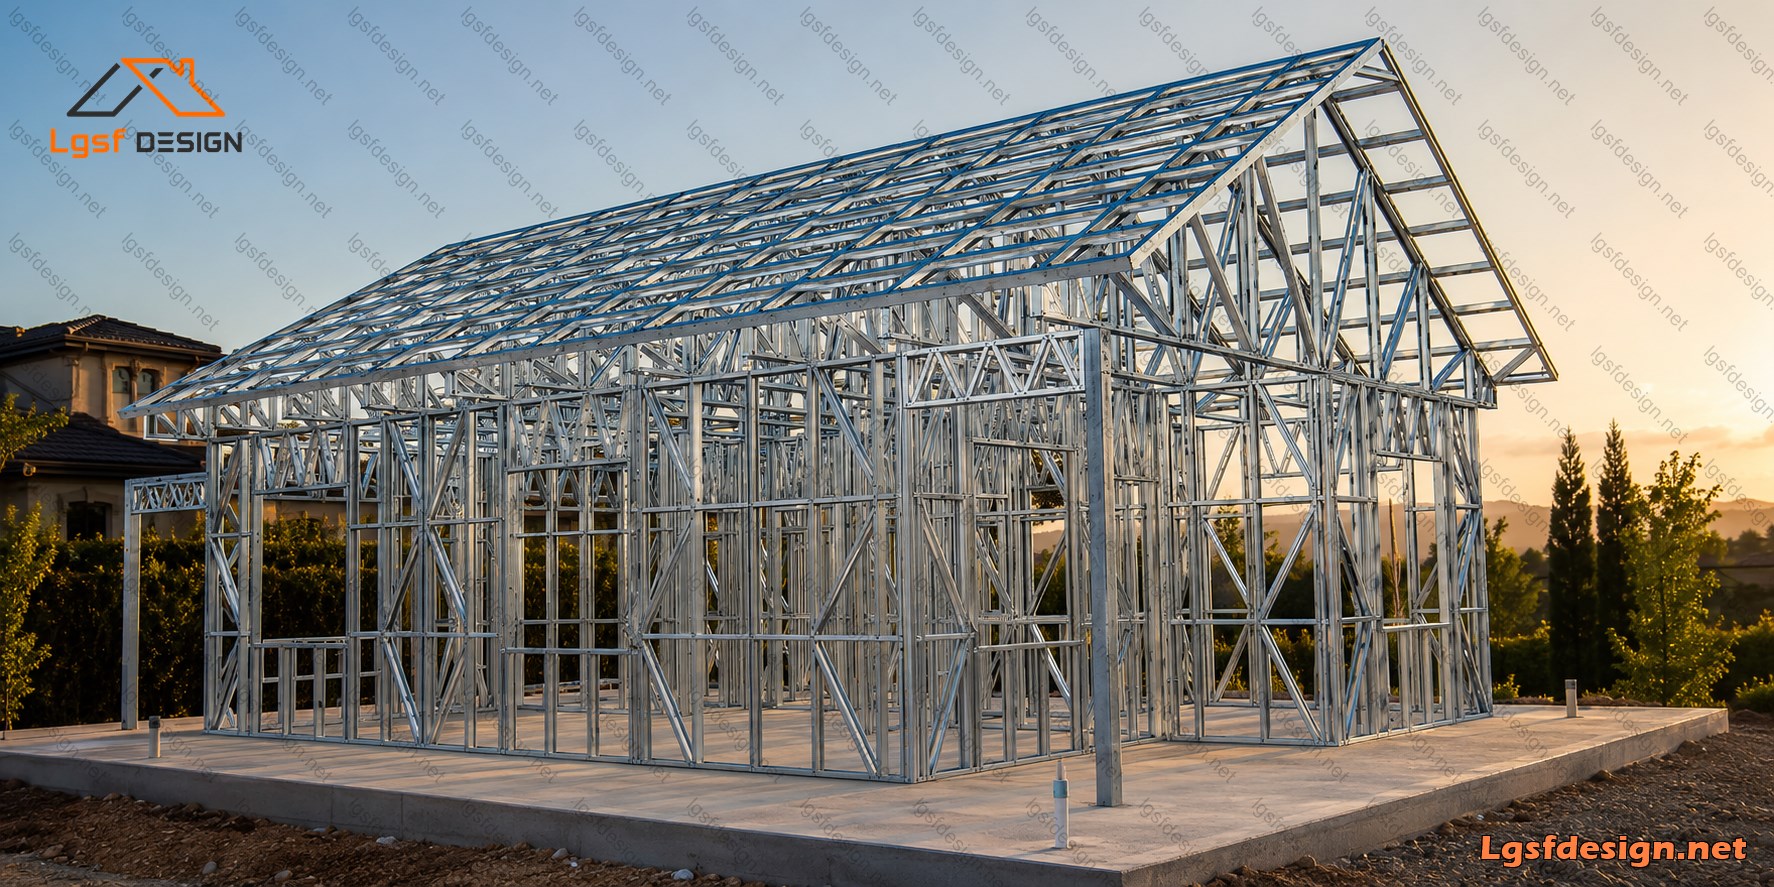
Complete drawings, calculations, CNC files, and BOQ for D82320.
$ 370
Order NowIndividual deliverables
- Foundation $90
- Architectural Drawings $100
- Complete BOQ $80
- Drawings, calculations & CNC files $100
Technical details
Structural, material, and design-load values for this package.
Structure
Weight
2540 kg
Materials
- Steel sections
-
- 89S41G350-0.75 mm
- 89S41G350-0.95 mm
Load conditions
Design code
IBC 2021
Snow load
0.5 kN/m²
Wind velocity
40 m/s
Wind pressure
1 kN/m²
Peak ground accel.
0.2 m/s²
Ask about this plan
Have a question about this plan? Send us a message and we'll reply by email, usually within 1–2 business days.
D83320
D84320
D79320