/ 12
About this plan
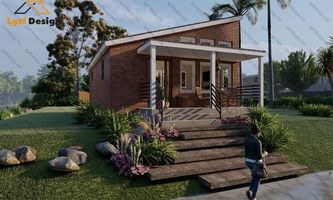
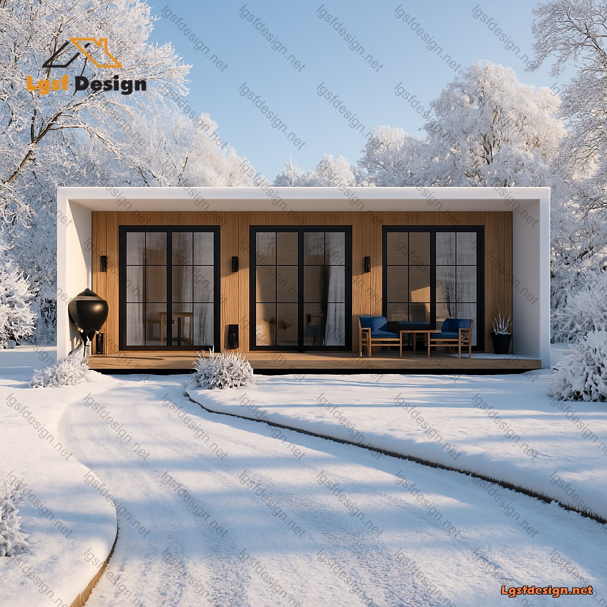
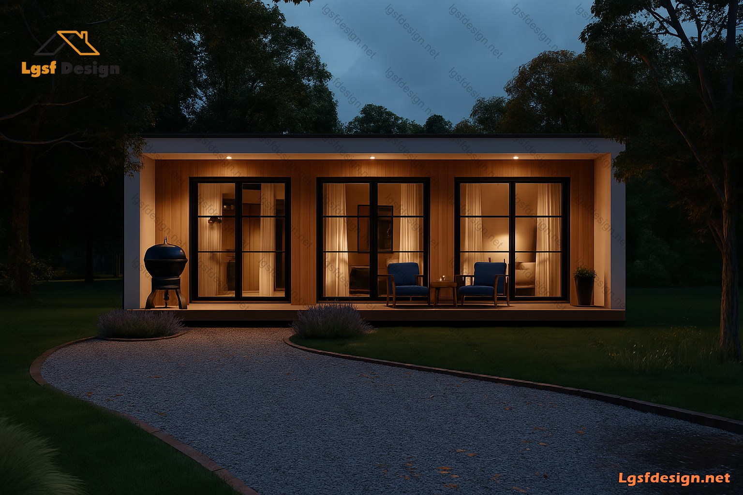
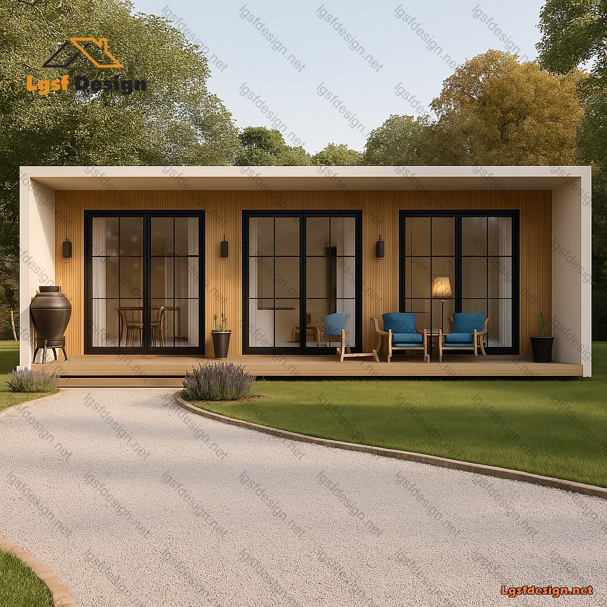
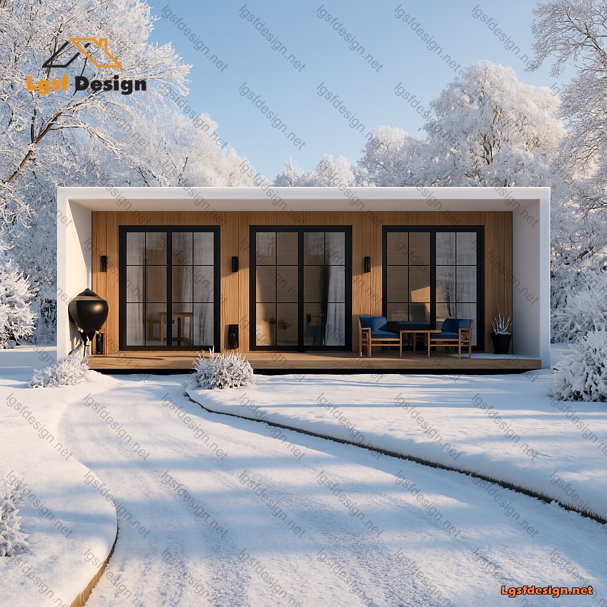
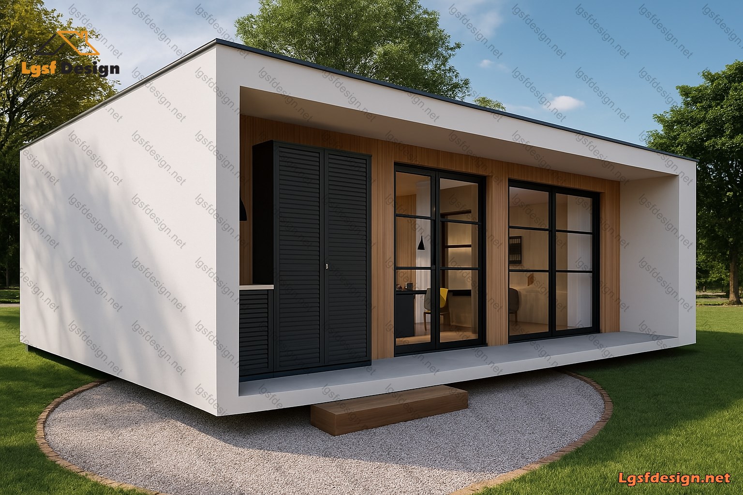
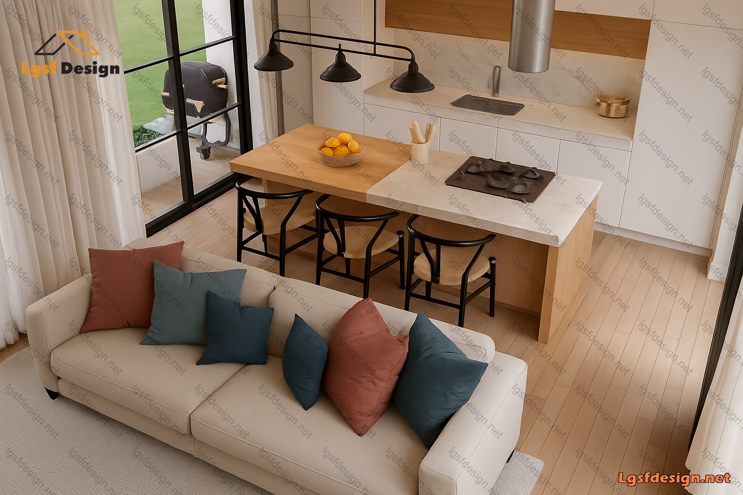
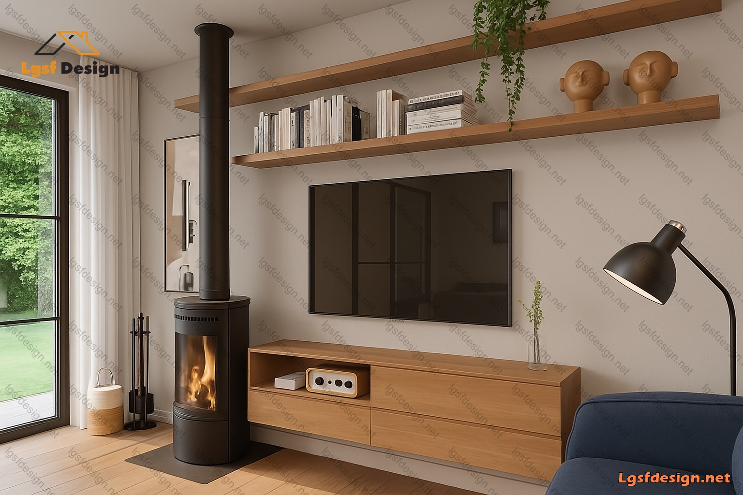
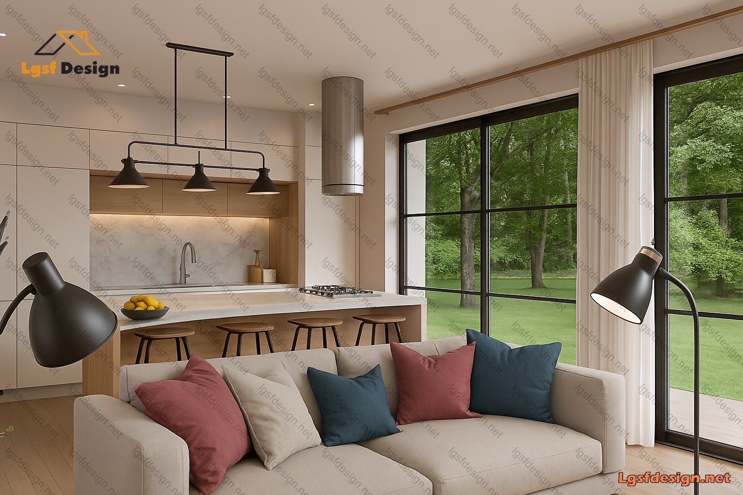
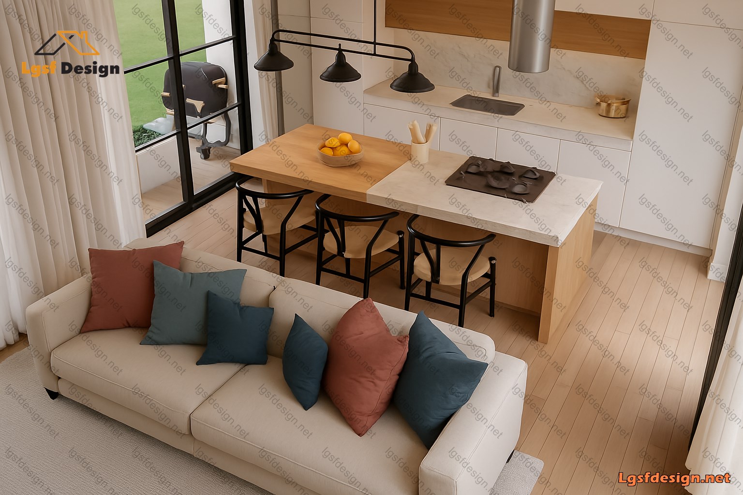
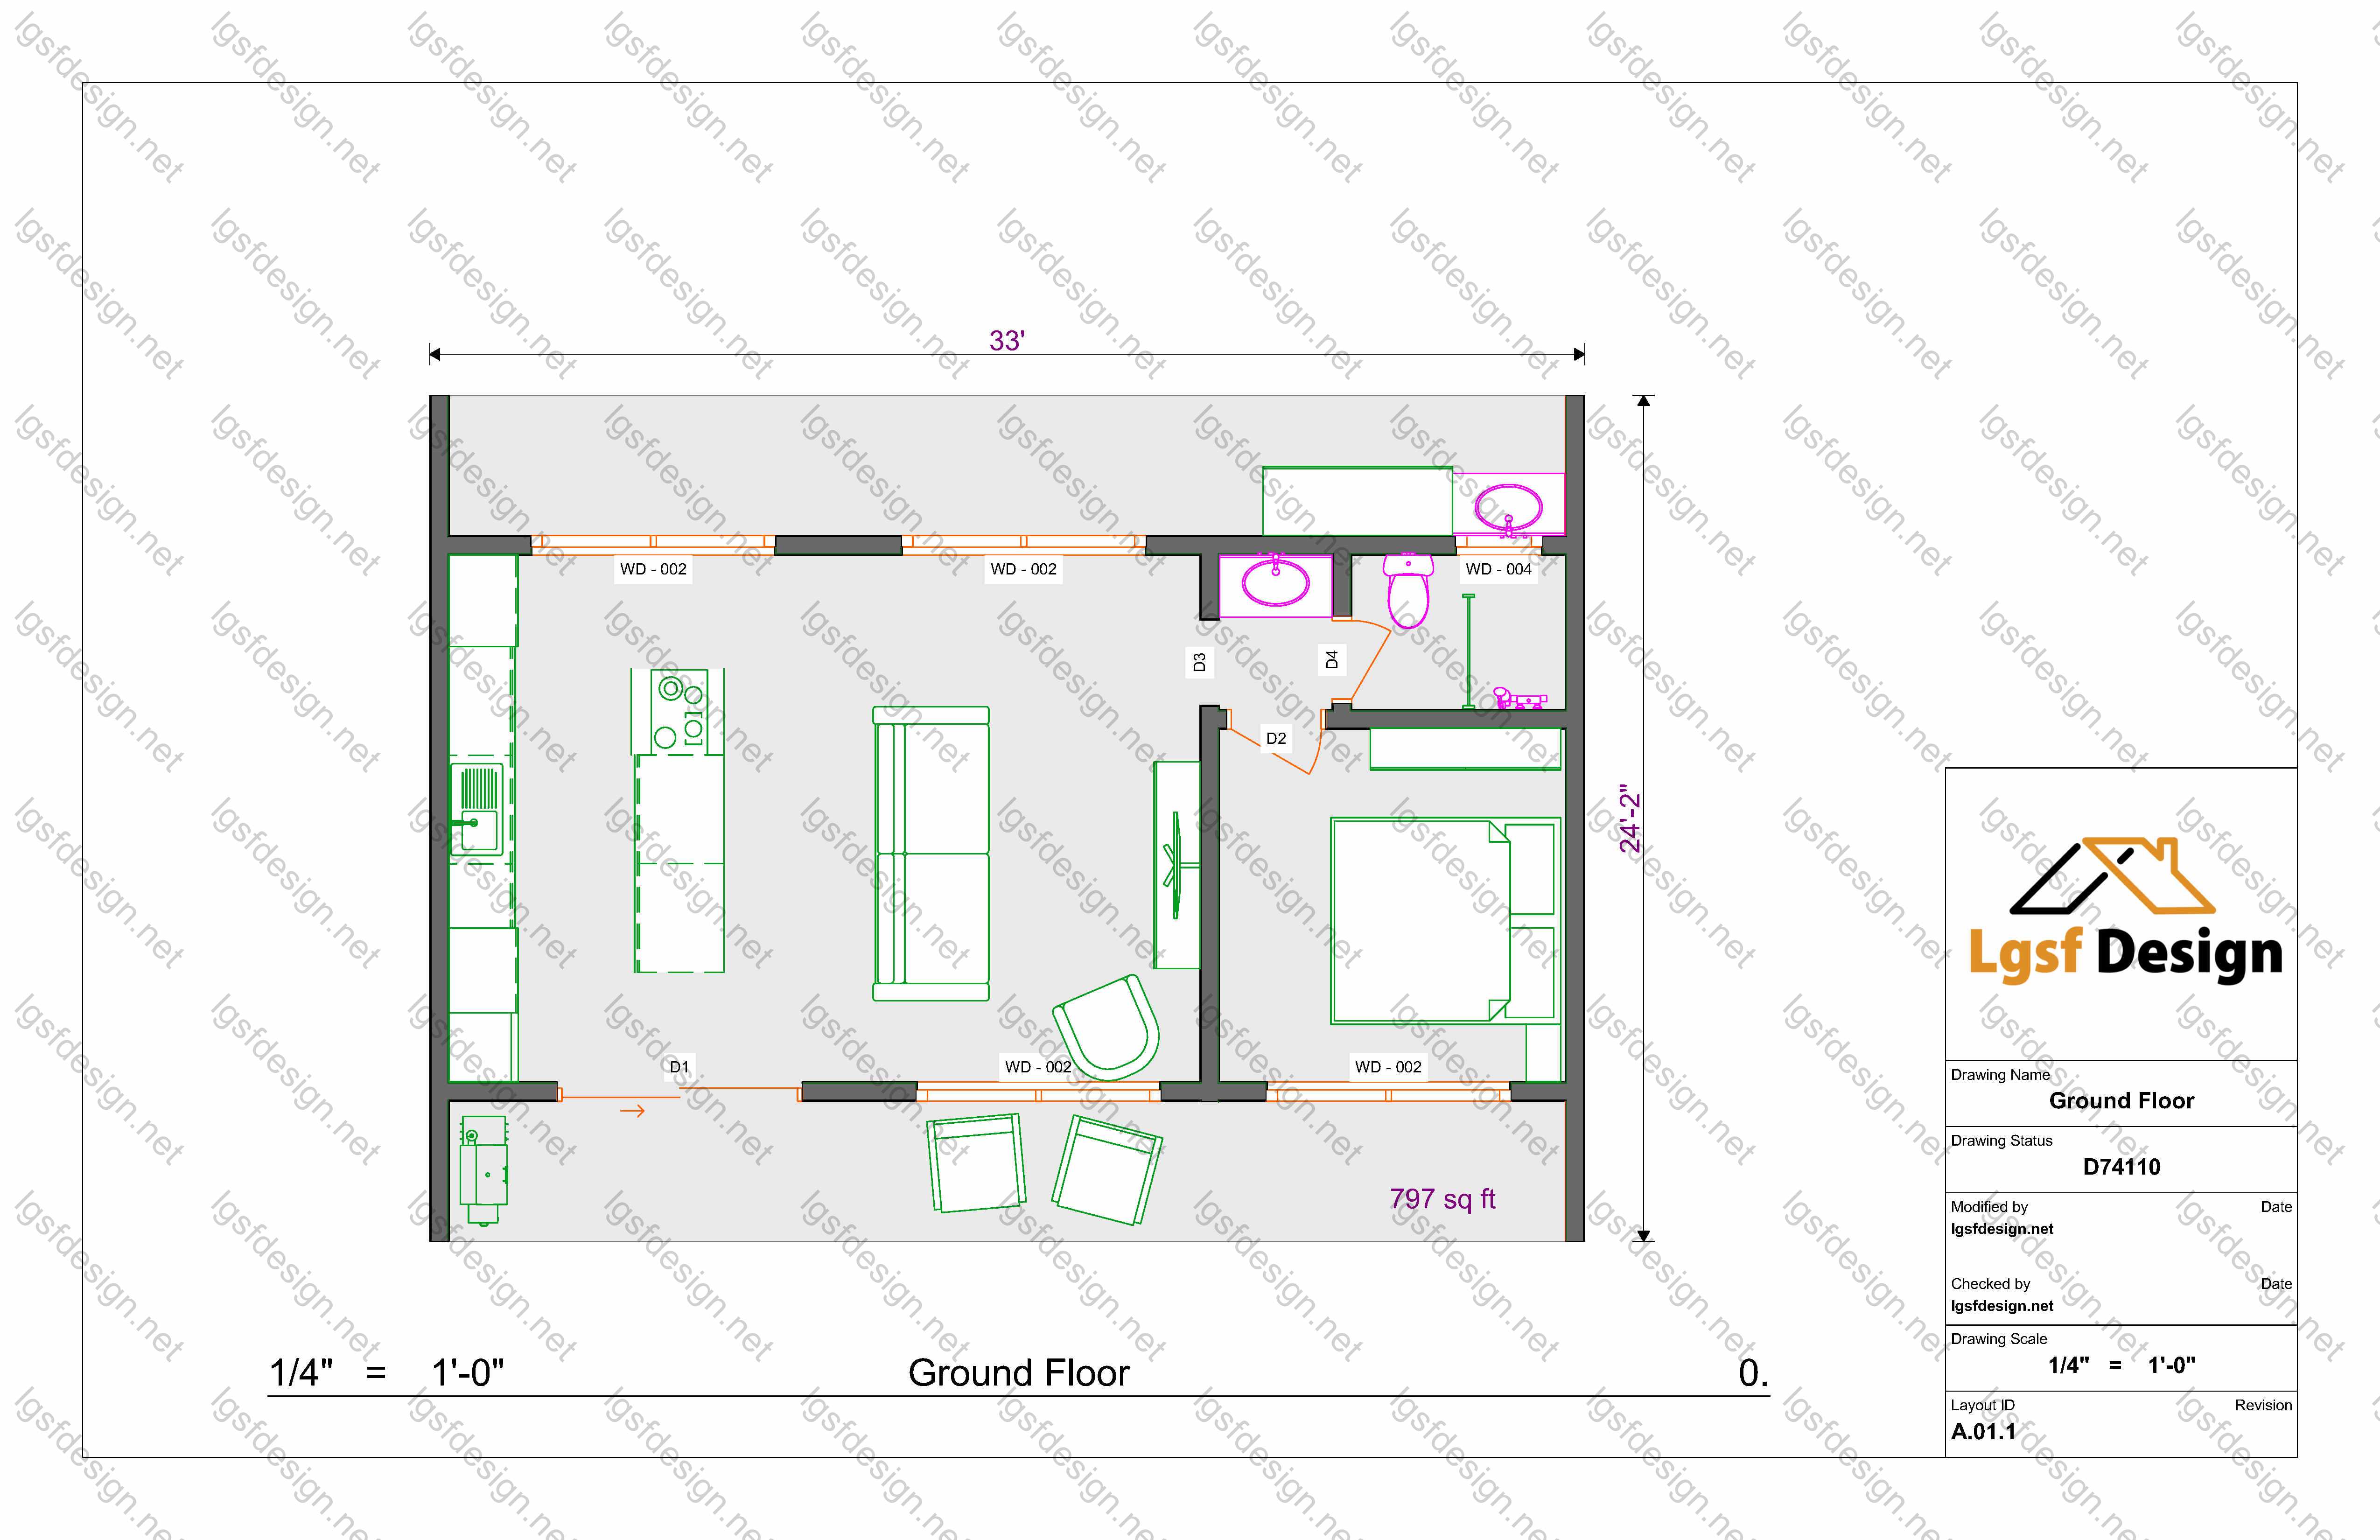
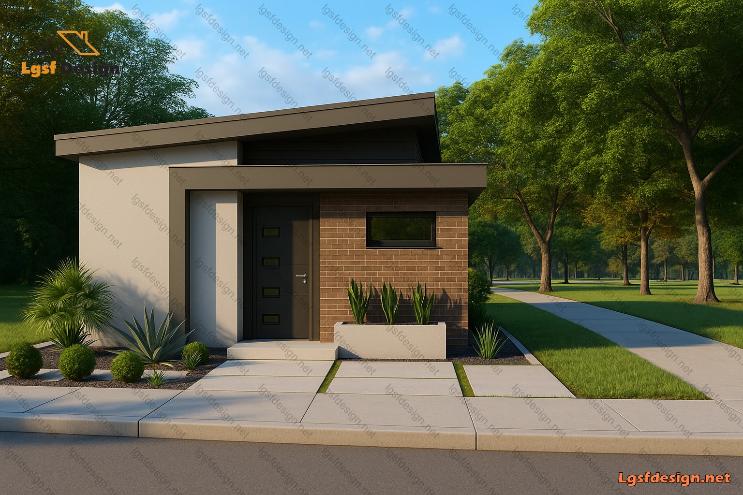
This cozy mountain cabin is the perfect retreat for those seeking peace and serenity amidst nature. With a modest size of 797 square feet, it offers a comfortable space that is perfect for a small family or a couple.
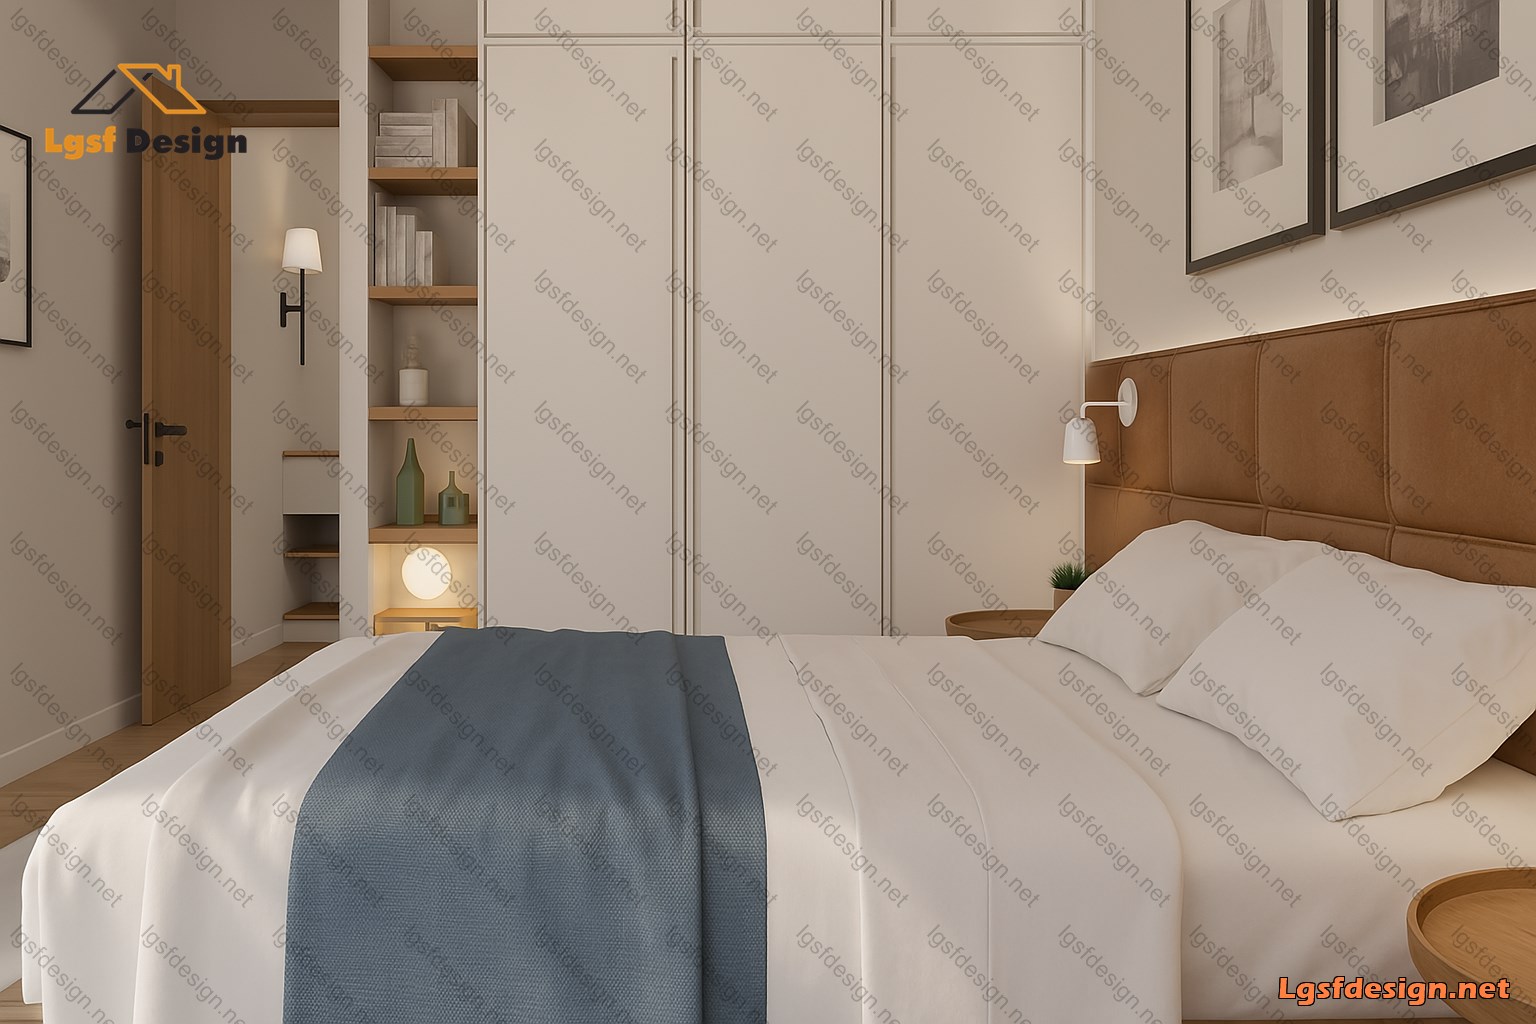
The cabin boasts a single bedroom, which is a cozy and intimate space for a good night's sleep. The bedroom is adorned with warm wooden paneling, creating a rustic and charming ambiance. A neatly appointed bathroom completes the interior of the cabin, with all the necessary amenities for a comfortable stay.
One of the standout features of this cabin is the large windows that let in plenty of natural light and offer breathtaking views of the surrounding mountains. Imagine waking up to the sight of misty mountains, verdant trees, and chirping birds - an experience that is truly unmatched.
The front porch is the perfect spot to relax and soak in the beauty of the mountains.
In conclusion, this cabin offers a tranquil escape from the hustle and bustle of city life. It is a place where you can disconnect and reconnect with nature, while enjoying all the comforts of home.
Floor plan
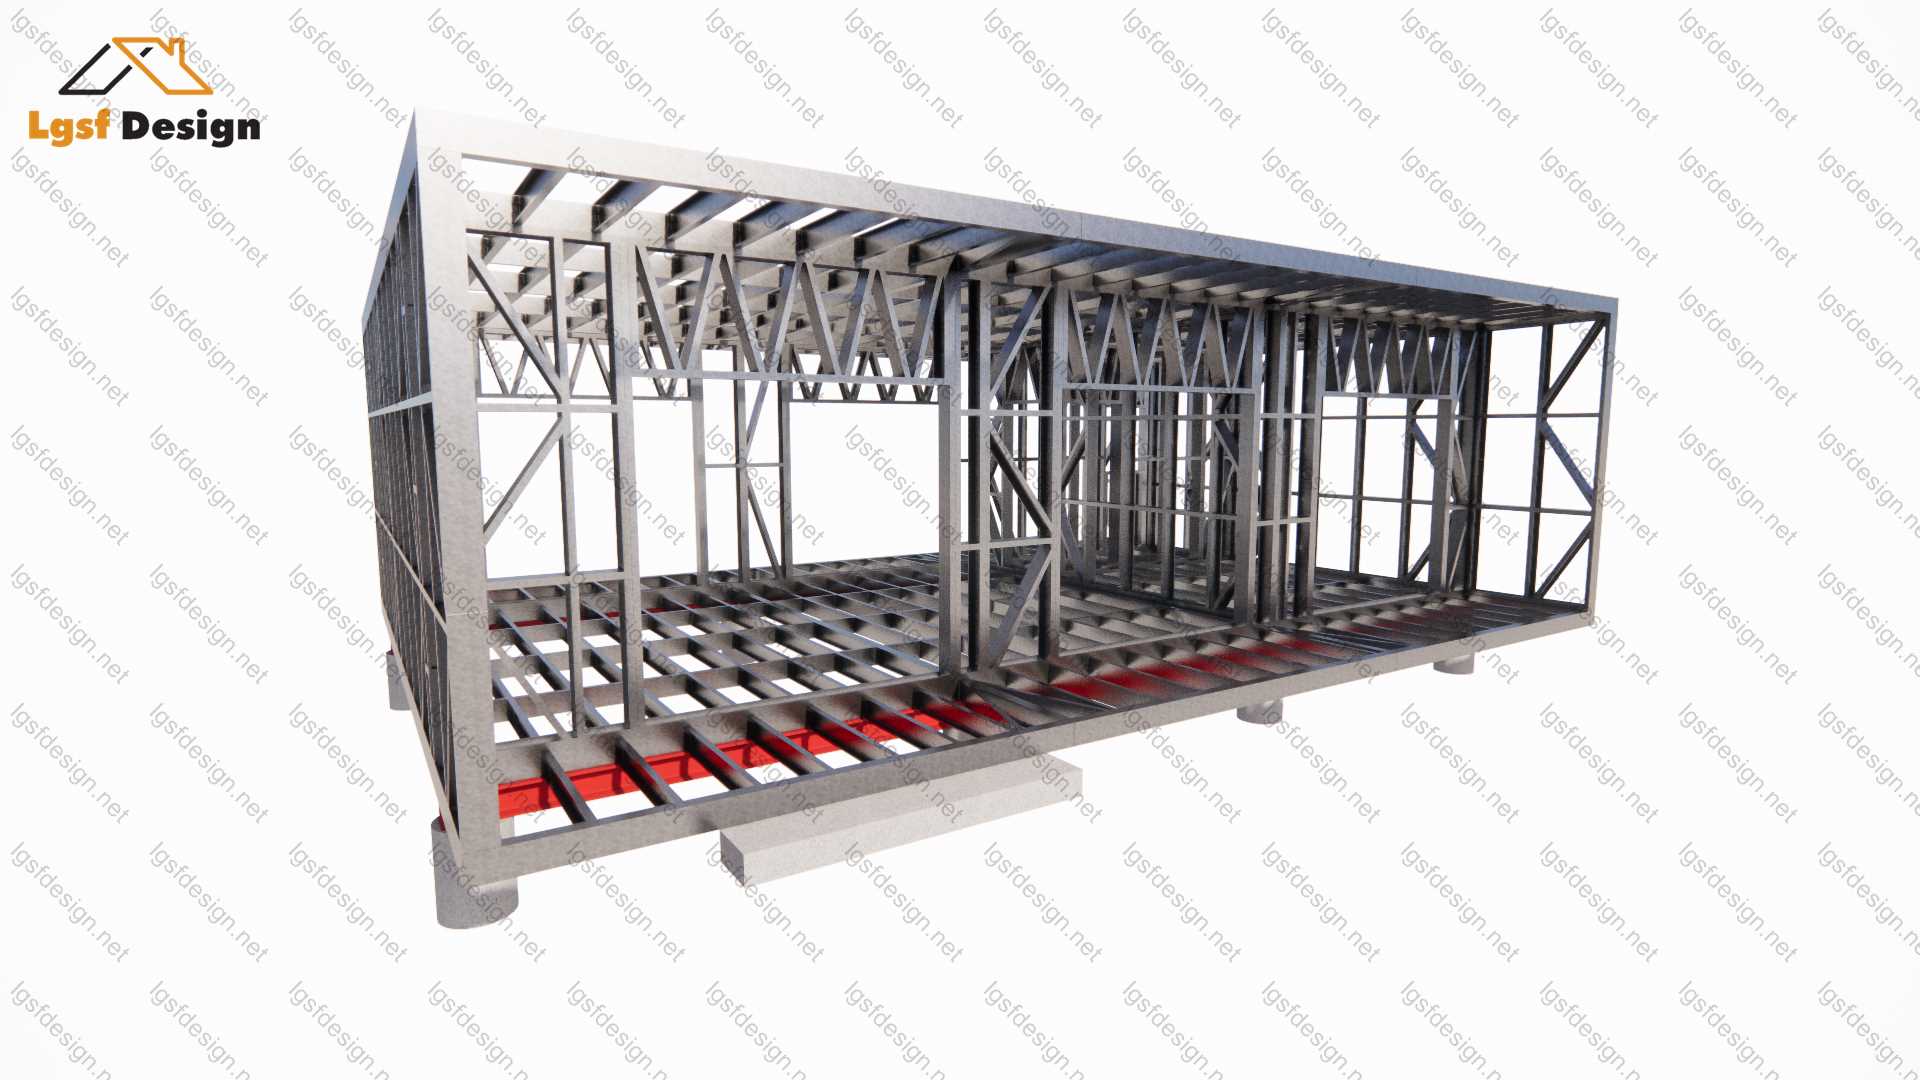
Package options
Start with the full manufacture-ready package, or request individual deliverables.
Best value
Full package
Complete drawings, calculations, CNC files, and BOQ for D74110.
$ 340
Order NowIndividual deliverables
- Foundation $80
- Architectural Drawings $90
- Complete BOQ $80
- Drawings, calculations & CNC files $90
Technical details
Structural, material, and design-load values for this package.
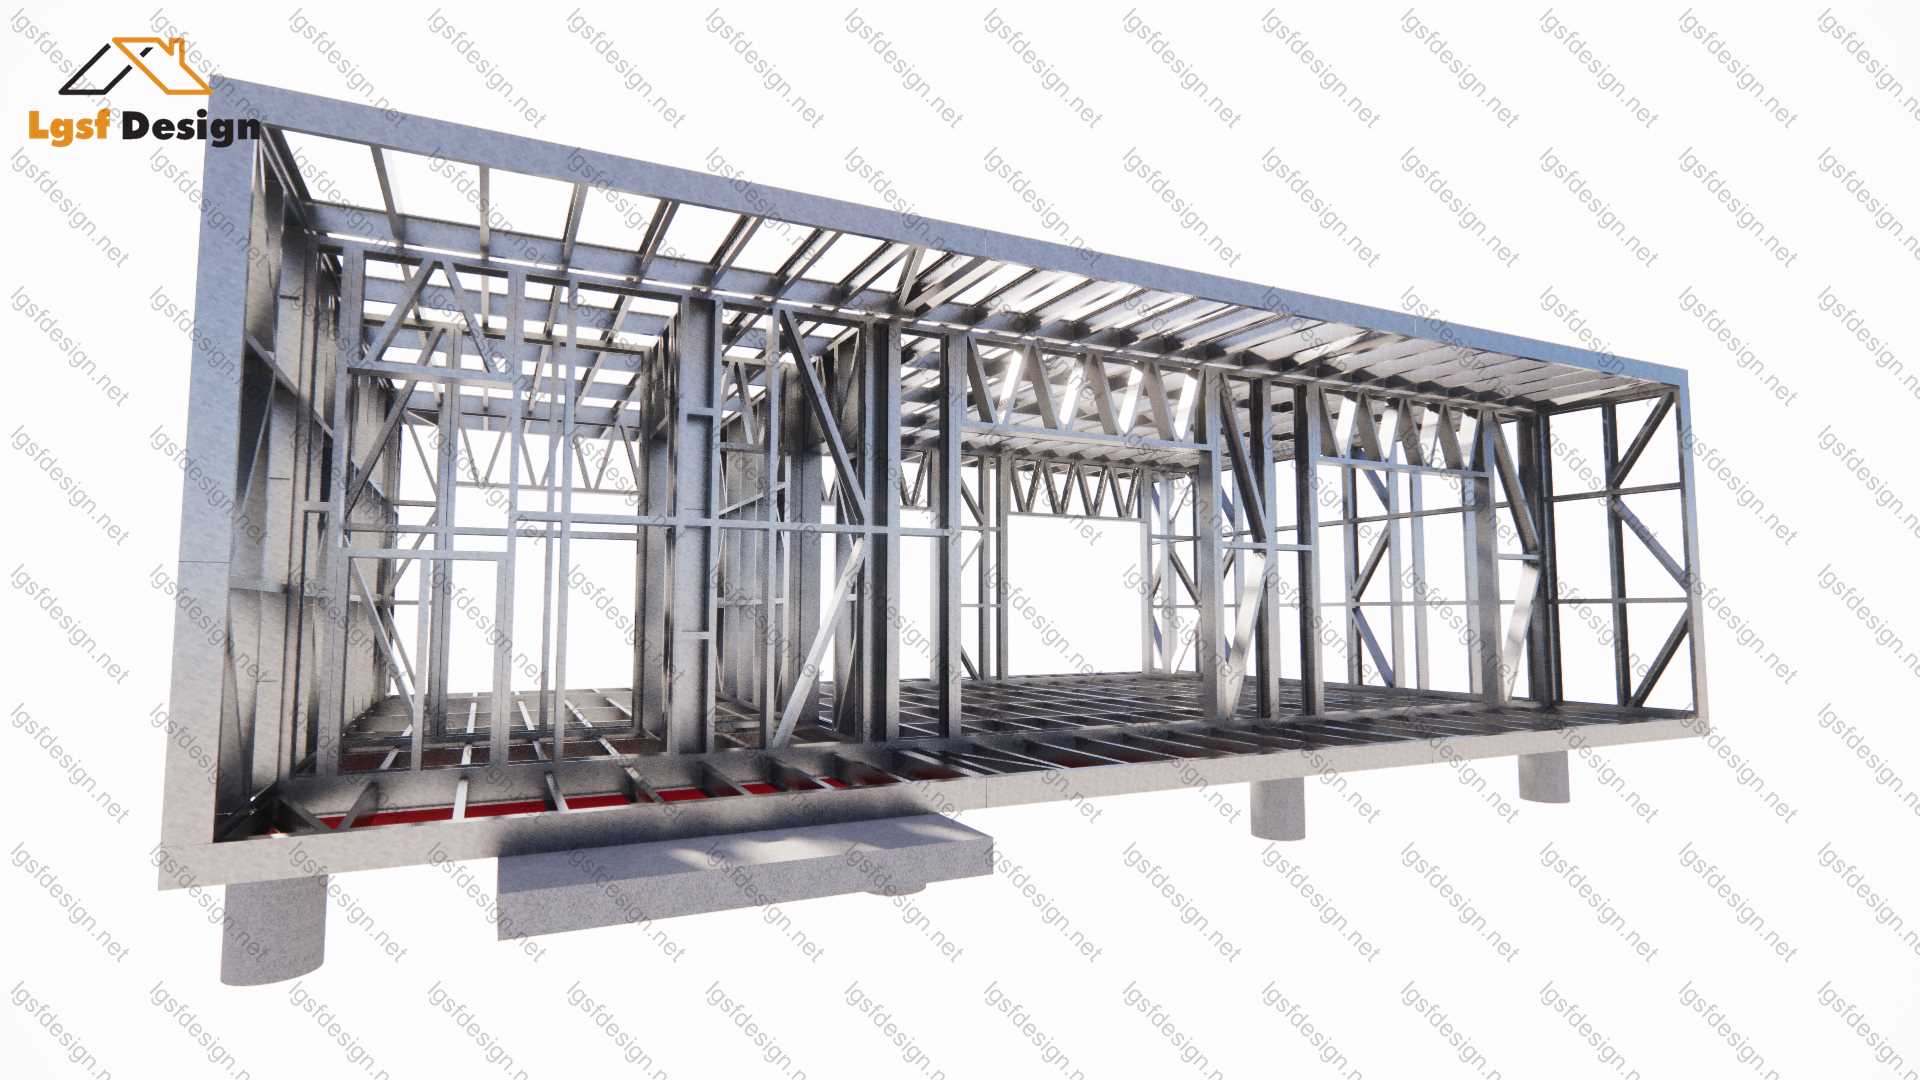
Structure
Weight
2469 kg
Longest member
7.4 m
Materials
- Steel sections
-
- 150S41G350-0.95 mm
- 150S41G350-1.15 mm
Load conditions
Design code
IBC 2021
Snow load
0 kN/m²
Wind velocity
44 m/s
Wind pressure
0.9 kN/m²
Peak ground accel.
0.2 m/s²
Ask about this plan
Have a question about this plan? Send us a message and we'll reply by email, usually within 1–2 business days.
D78110
D62110
D60110