/ 9
About this plan
70 m² Modern Compact House | 2 Bedrooms | 1 Bathroom
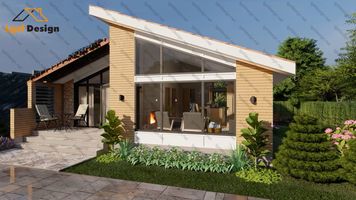
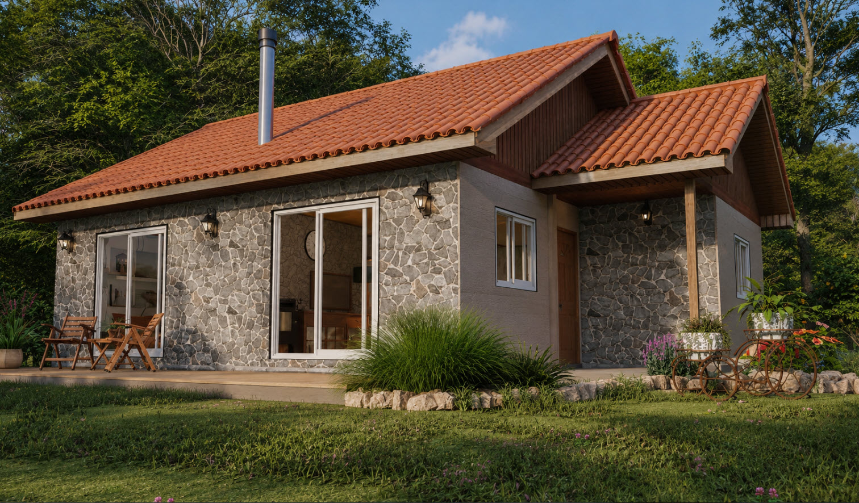
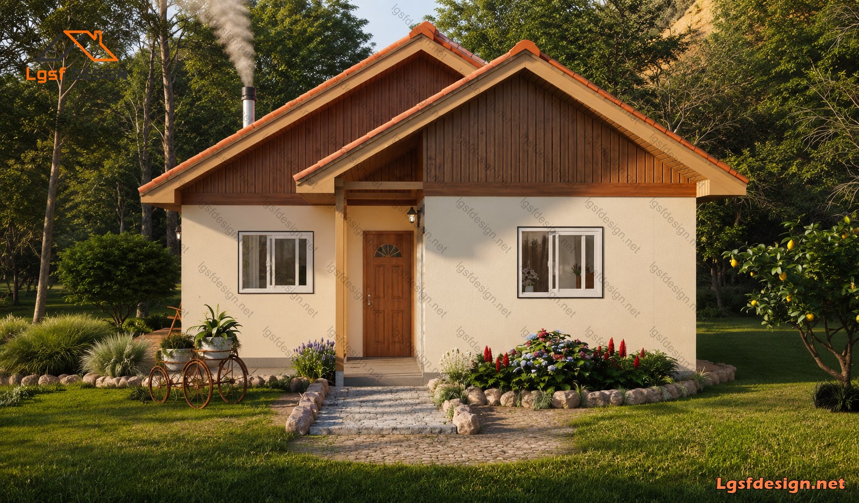
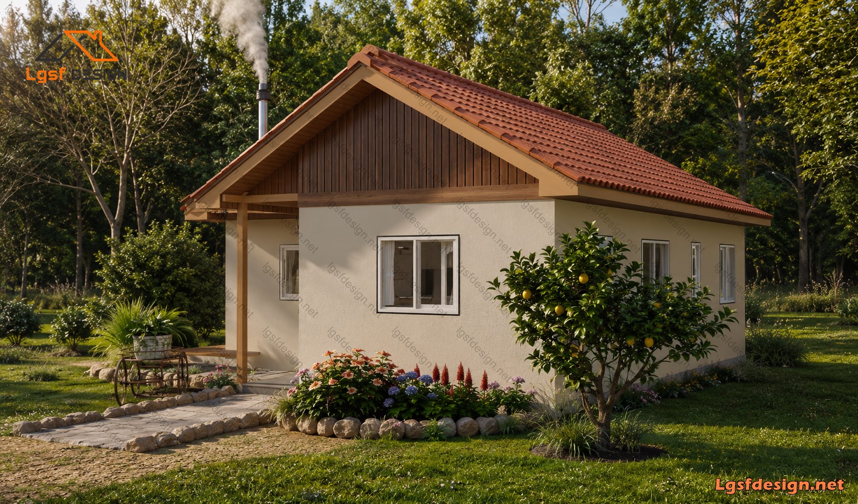
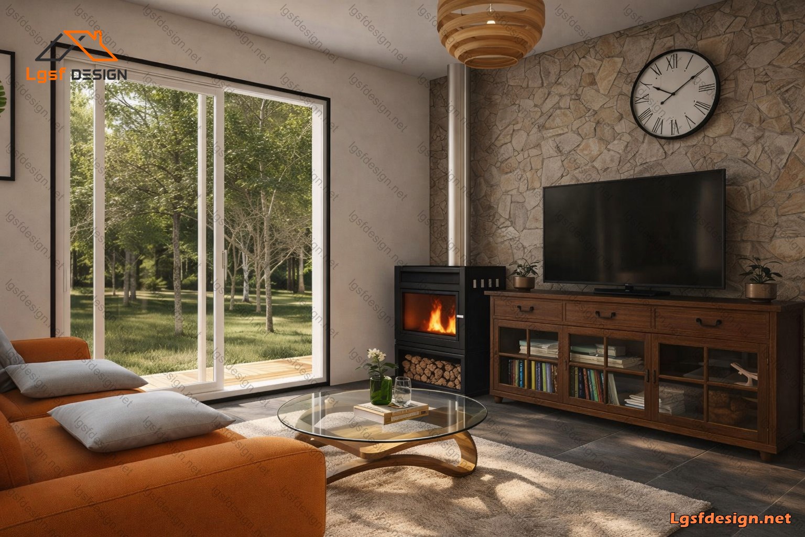
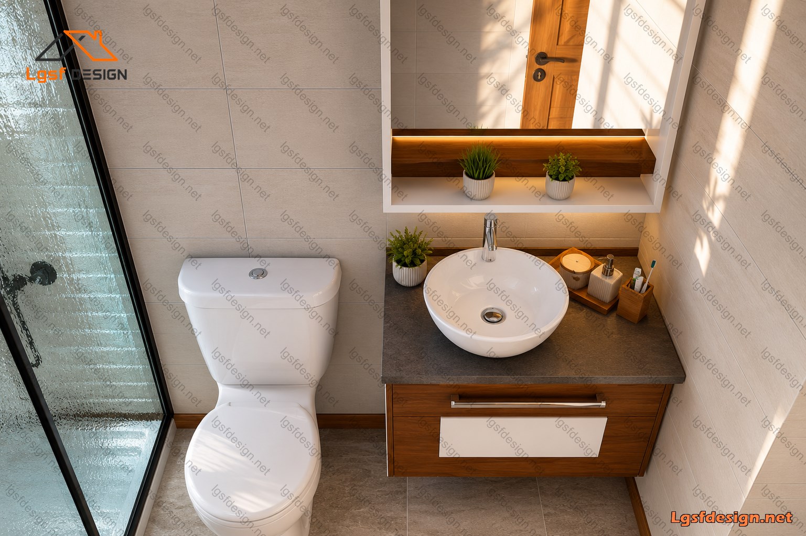
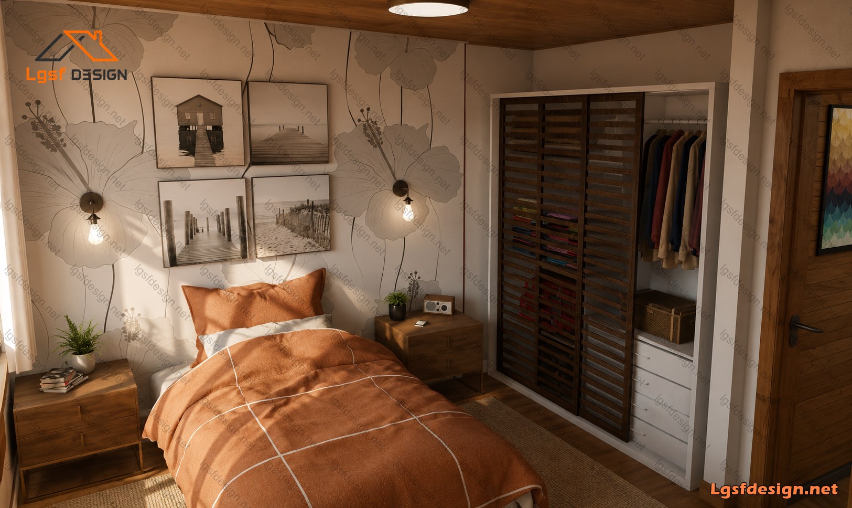
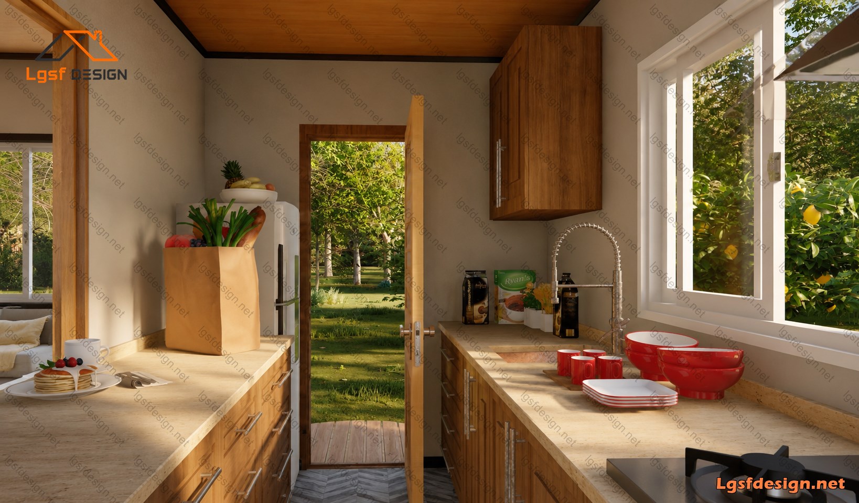
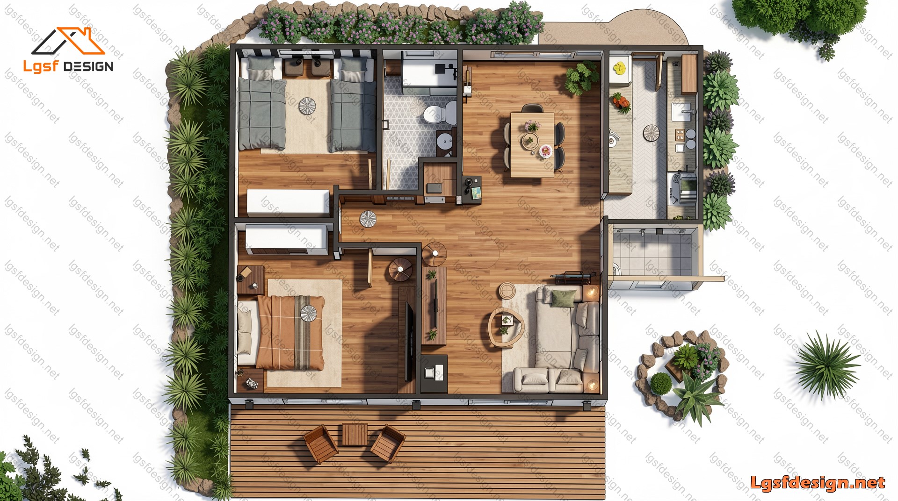
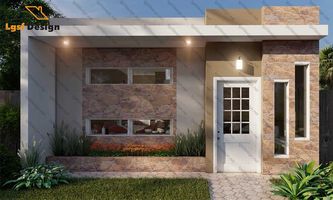
This thoughtfully designed 70-square-meter home demonstrates how efficient planning and contemporary design can create a comfortable and inviting living environment. The layout features two well-proportioned bedrooms, a modern bathroom, an open-concept living and dining area, and a functional kitchen that maximizes every square meter of available space.
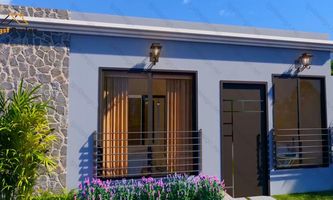
The architectural design emphasizes simplicity, practicality, and a strong connection with the surrounding landscape. Large windows provide abundant natural light throughout the interior, creating bright and welcoming spaces while enhancing the sense of openness. The carefully planned circulation ensures smooth movement between rooms and contributes to the home's overall functionality.
Warm natural materials, contemporary finishes, and a clean architectural language combine to create a timeless aesthetic suitable for permanent living, vacation retreats, guest houses, or rental properties. The outdoor deck extends the living area into the landscape, providing an ideal setting for relaxation and social gatherings.
This compact residence offers an excellent balance between affordability, comfort, and modern living, proving that a smaller footprint can still deliver a high-quality residential experience.
Floor plan
Package options
Start with the full manufacture-ready package, or request individual deliverables.
Best value
Full package
Complete drawings, calculations, CNC files, and BOQ for D70210.
$ 320
Order NowIndividual deliverables
- Foundation $70
- Architectural Drawings $80
- Complete BOQ $80
- Drawings, calculations & CNC files $90
Technical details
Structural, material, and design-load values for this package.
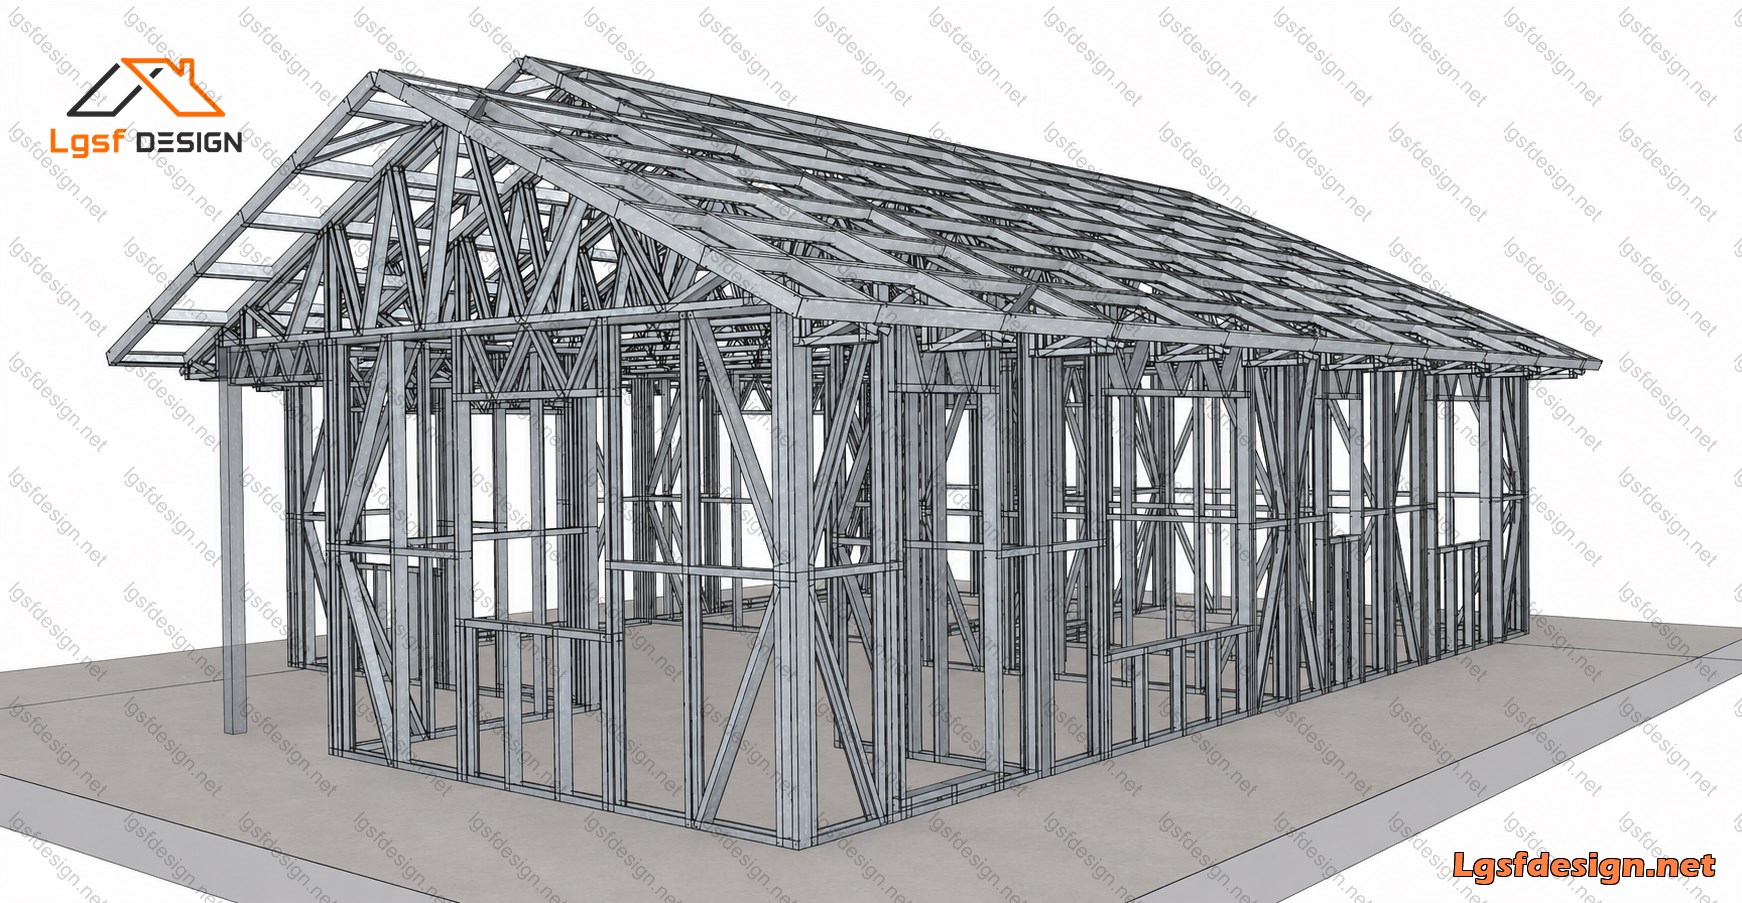
Structure
Weight
1773 kg
Materials
- Steel sections
-
- 89S41G350-0.75 mm
- 89S41G350-0.95 mm
Load conditions
Design code
IBC 2021
Snow load
0.5 kN/m²
Wind velocity
40 m/s
Wind pressure
1 kN/m²
Peak ground accel.
0.2 m/s²
Ask about this plan
Have a question about this plan? Send us a message and we'll reply by email, usually within 1–2 business days.
D702101
D71210
D72210