/ 8
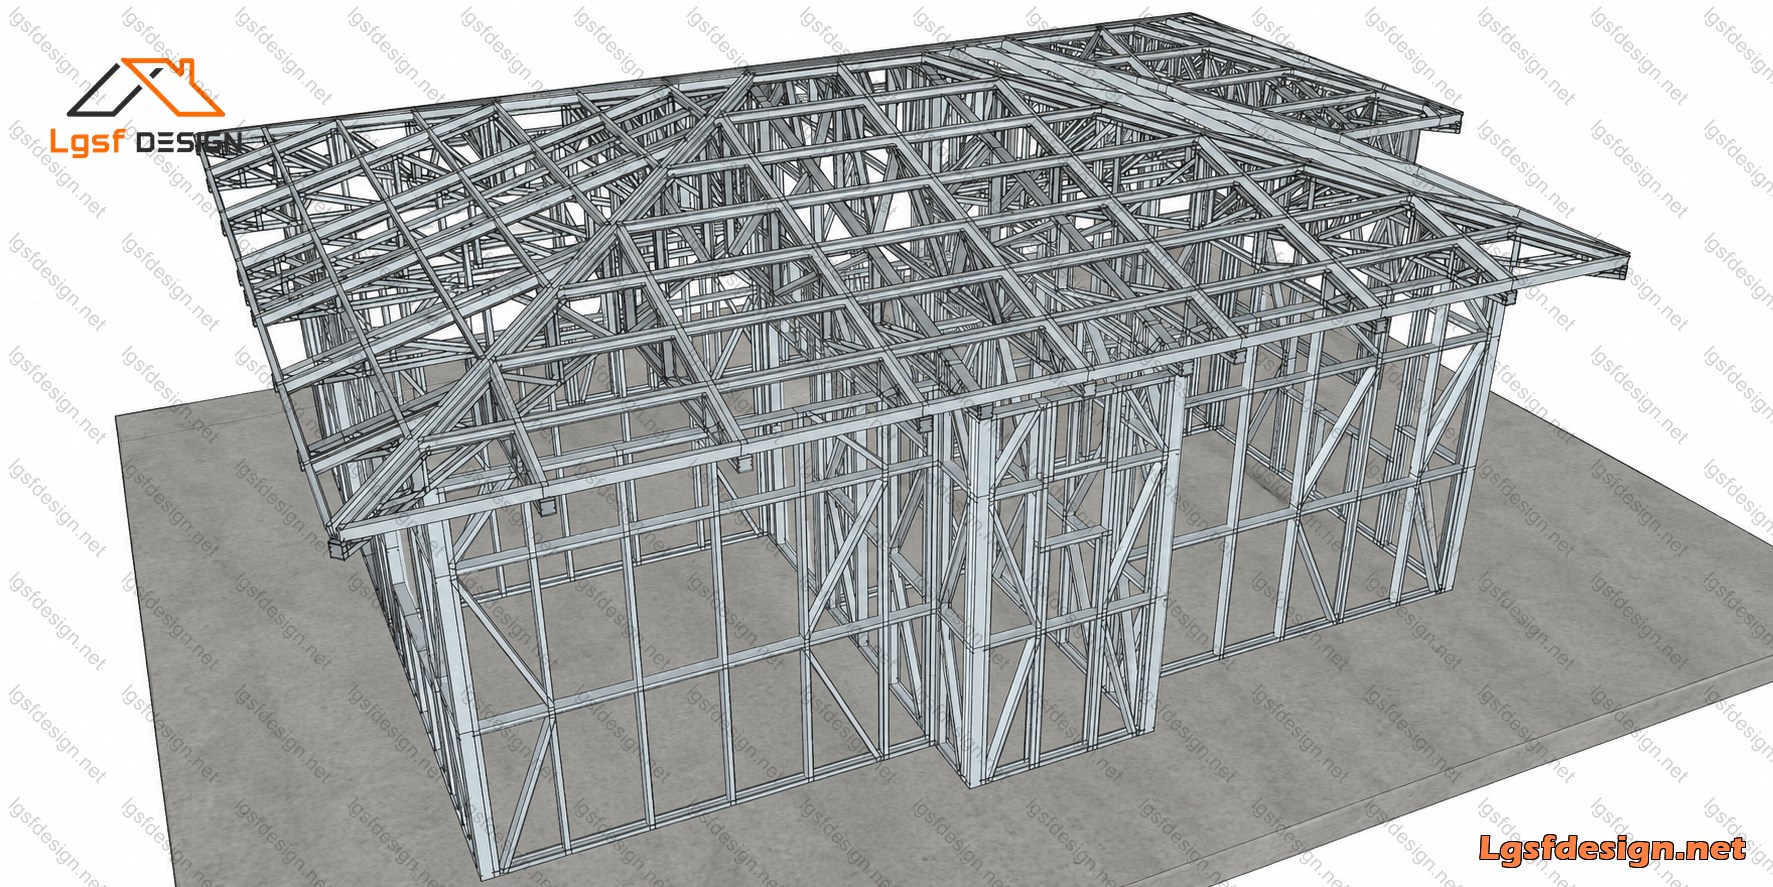
About this plan
Modern 58 m² Two-Bedroom Compact Home – Smart Design, Comfortable Living
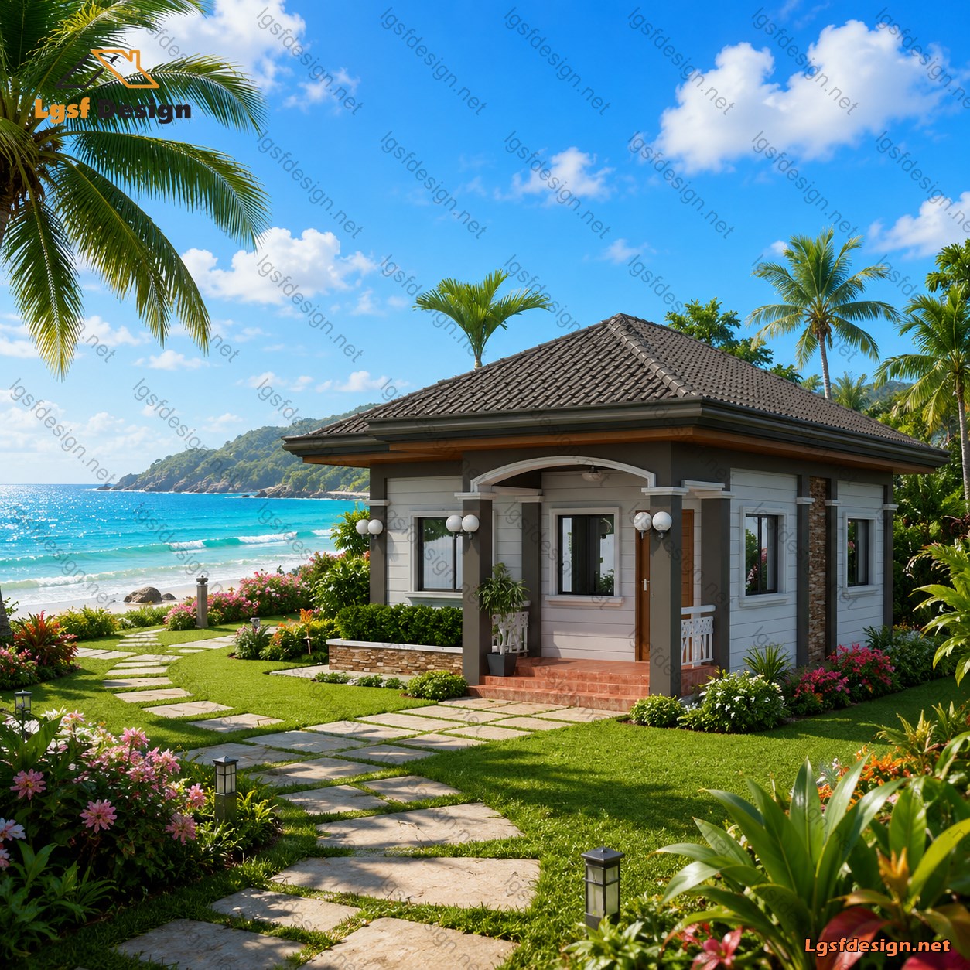
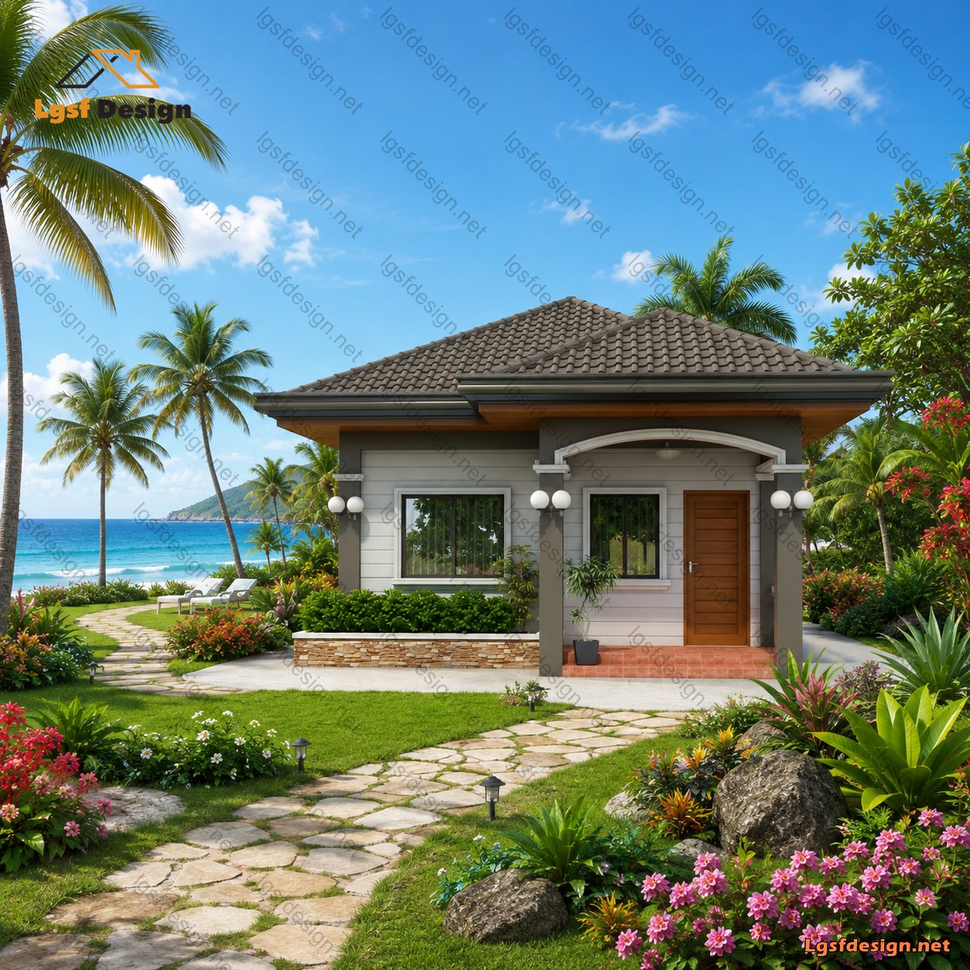
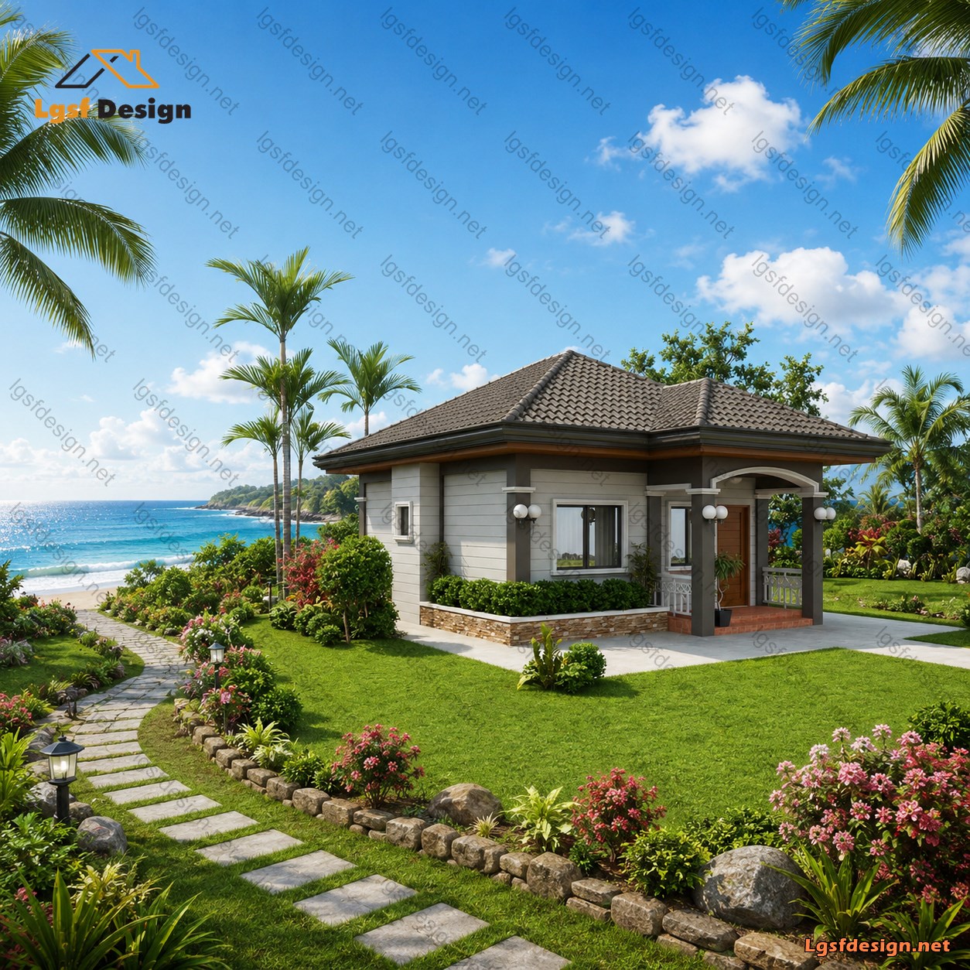
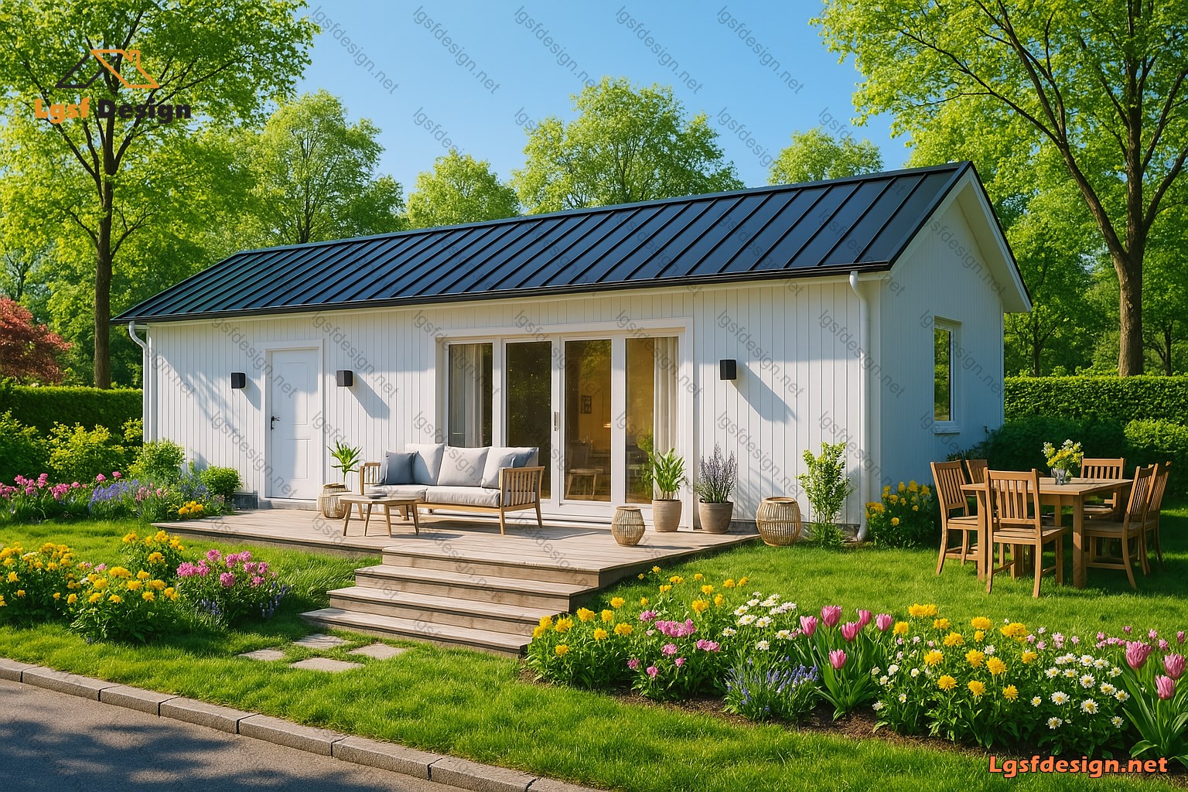
This thoughtfully designed 58-square-meter home demonstrates how efficient planning can create a comfortable and highly functional living environment without compromising style. Featuring two well-proportioned bedrooms, one full bathroom, an open-concept living area, and a practical kitchen and dining space, this compact residence is ideal for small families, couples, retirees, vacation properties, or investment housing.
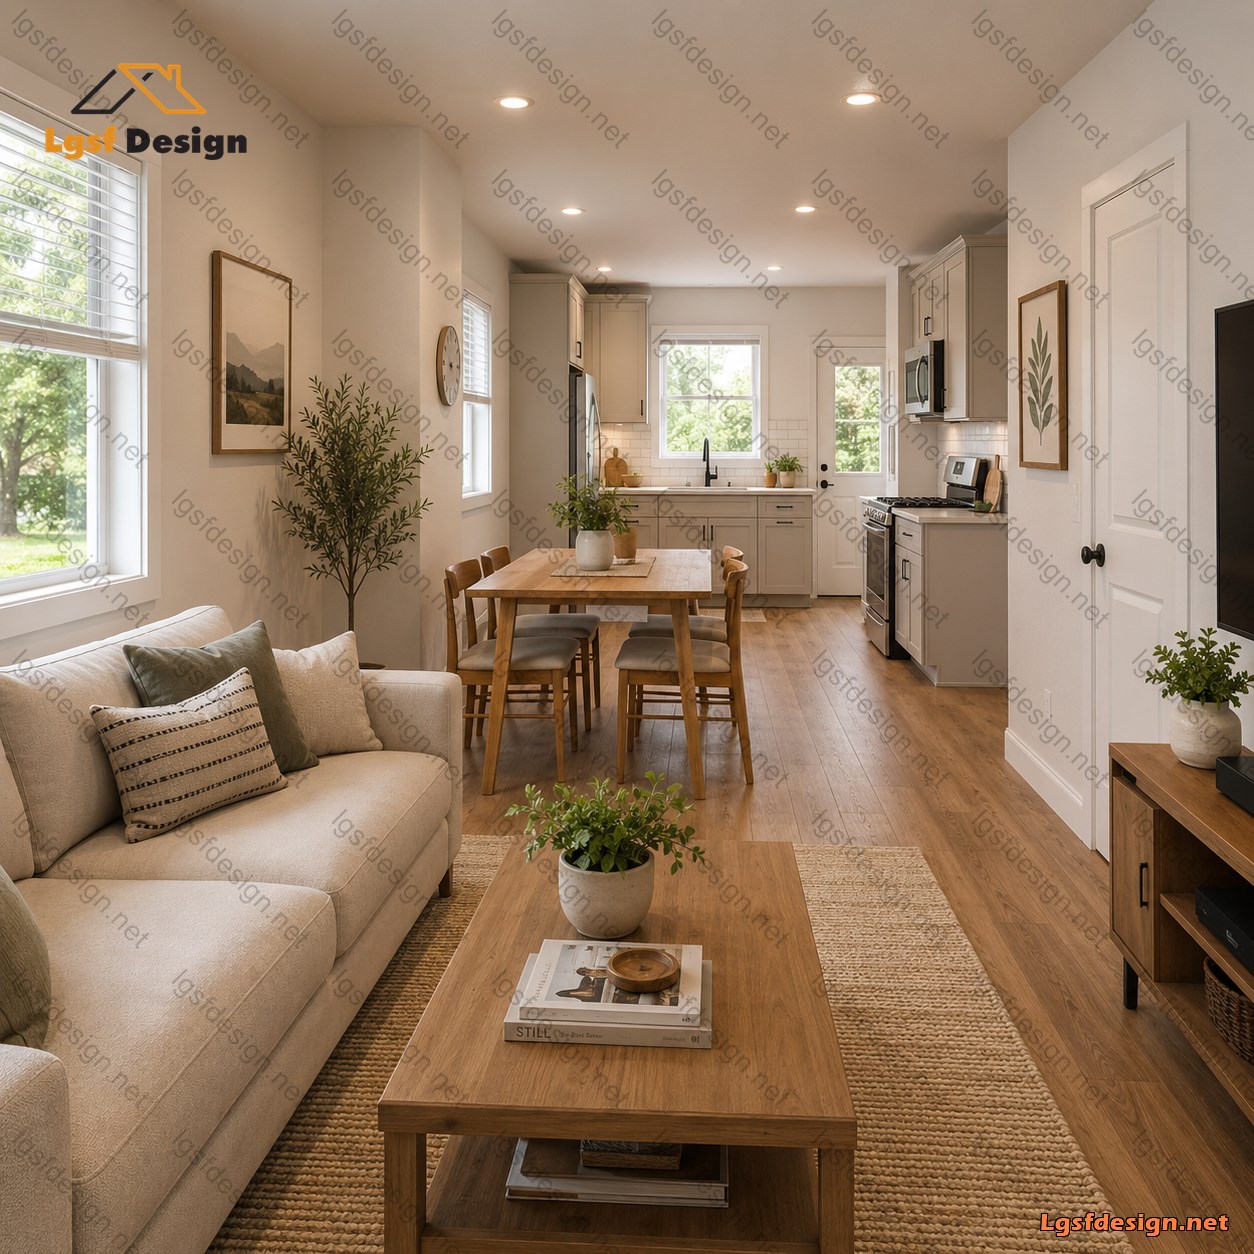
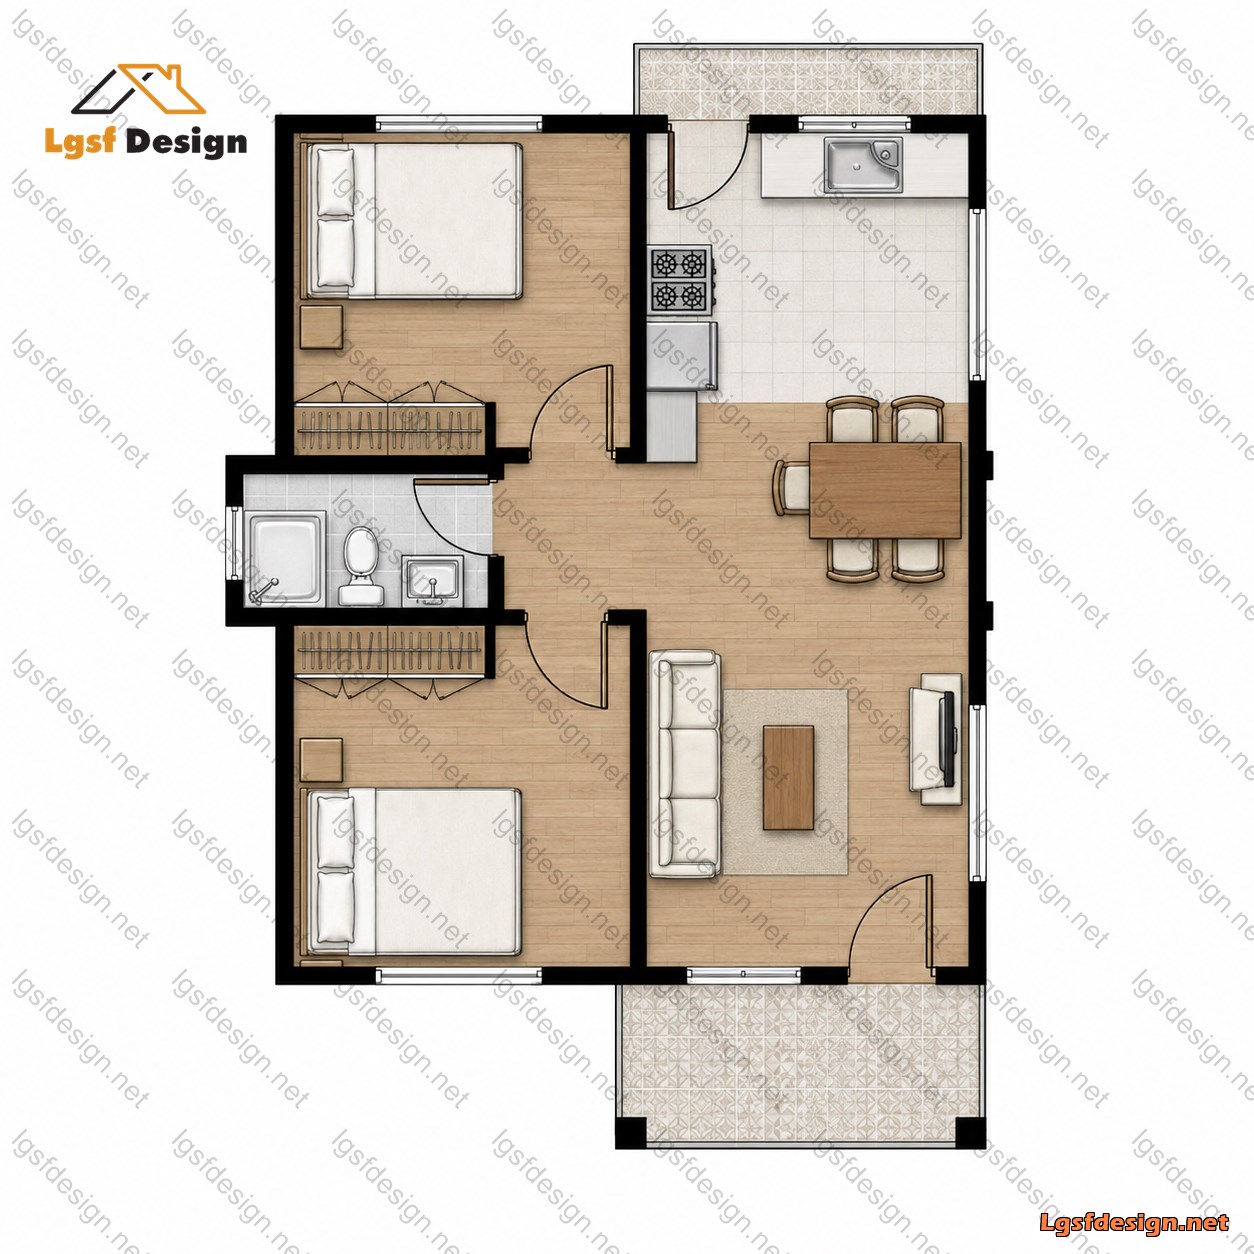
Upon entering the home, residents are welcomed into a bright and inviting open-plan living room that serves as the heart of the house. Large windows provide abundant natural light, creating an airy and spacious atmosphere despite the home's modest footprint. The living area seamlessly connects to the dining space, encouraging family interaction and making the home feel larger than its actual size.
Adjacent to the dining area is a functional kitchen designed for everyday convenience. The efficient layout maximizes workspace and storage while maintaining a clean and organized appearance. Direct access to the rear service patio enhances practicality, offering space for laundry, outdoor storage, or additional utility functions.
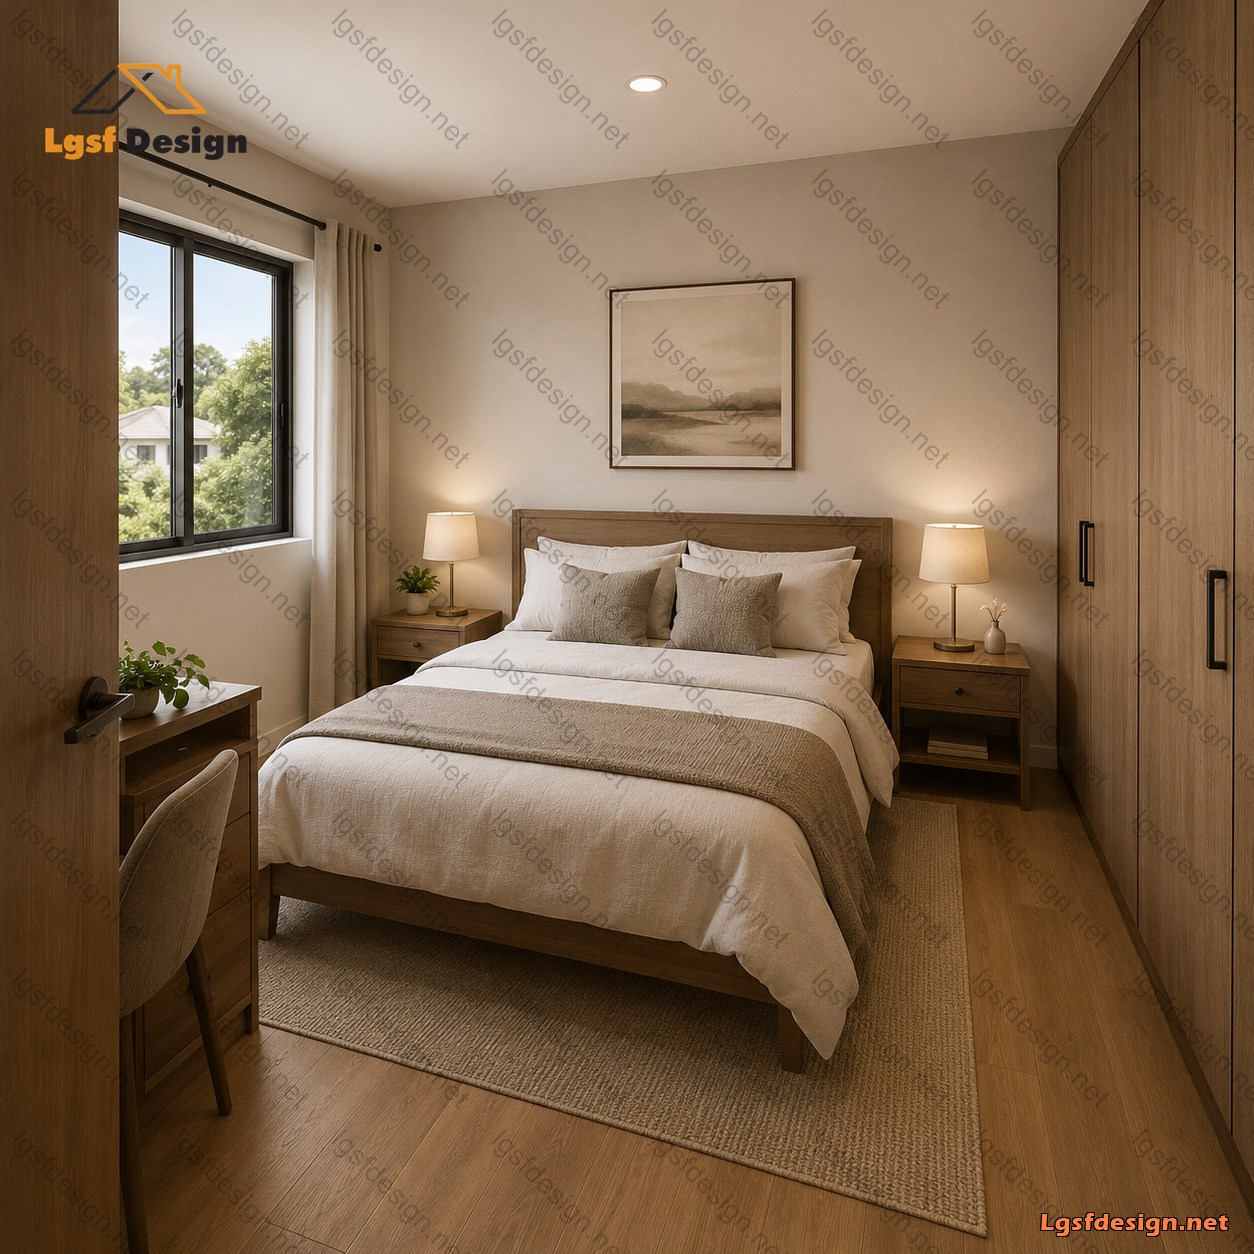
The home includes two comfortable bedrooms , each designed to provide privacy and relaxation. Both rooms accommodate standard bedroom furniture while maintaining sufficient circulation space. Built-in wardrobe areas further improve storage capacity and help keep the rooms uncluttered.
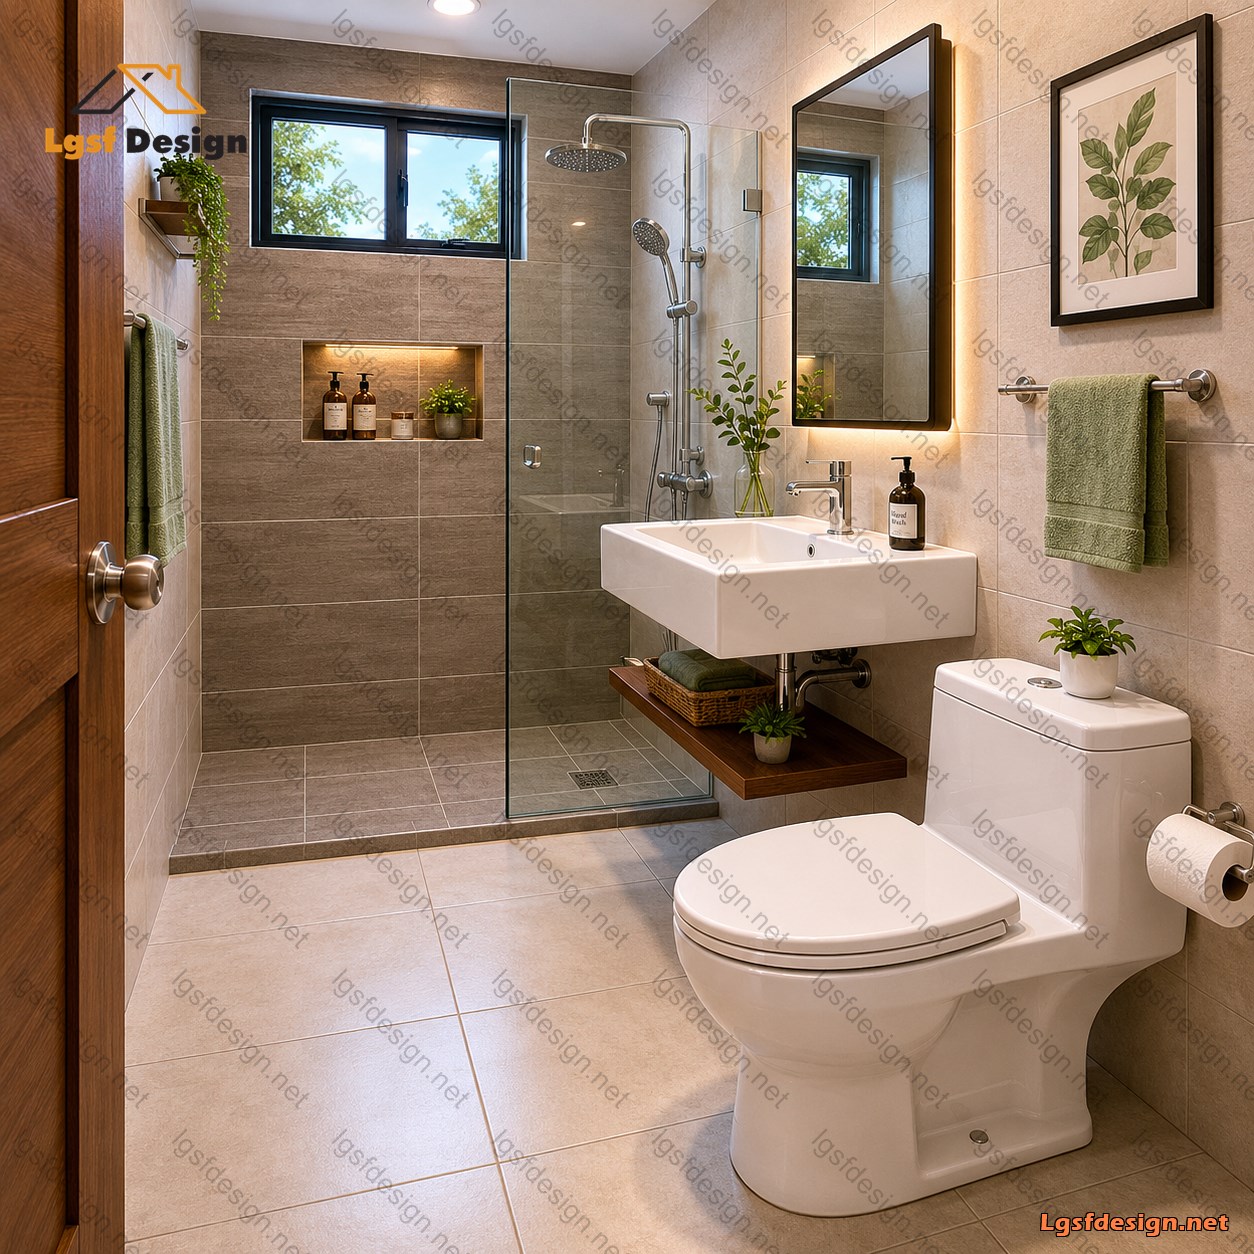
Positioned centrally between the bedrooms is a full bathroom equipped with a bathtub, toilet, and vanity. Its location allows convenient access from all areas of the house while minimizing wasted circulation space.
One of the key strengths of this design is its efficient use of every square meter. The compact floor plan minimizes hallways and unused areas, ensuring that the majority of the home's footprint is dedicated to practical living space. This makes the house both economical to build and cost-effective to maintain.
The front patio extends the living experience outdoors, providing a welcoming entrance and a pleasant area for relaxation. Combined with the rear service space, the design successfully balances indoor comfort with outdoor functionality.
Whether used as a permanent residence, a vacation retreat, a rental property, or an affordable housing solution, this 58 m² home offers an excellent combination of efficiency, comfort, and modern living. Its practical layout, attractive proportions, and smart use of space make it a perfect example of contemporary compact-home design.
Floor plan
Package options
Start with the full manufacture-ready package, or request individual deliverables.
Best value
Full package
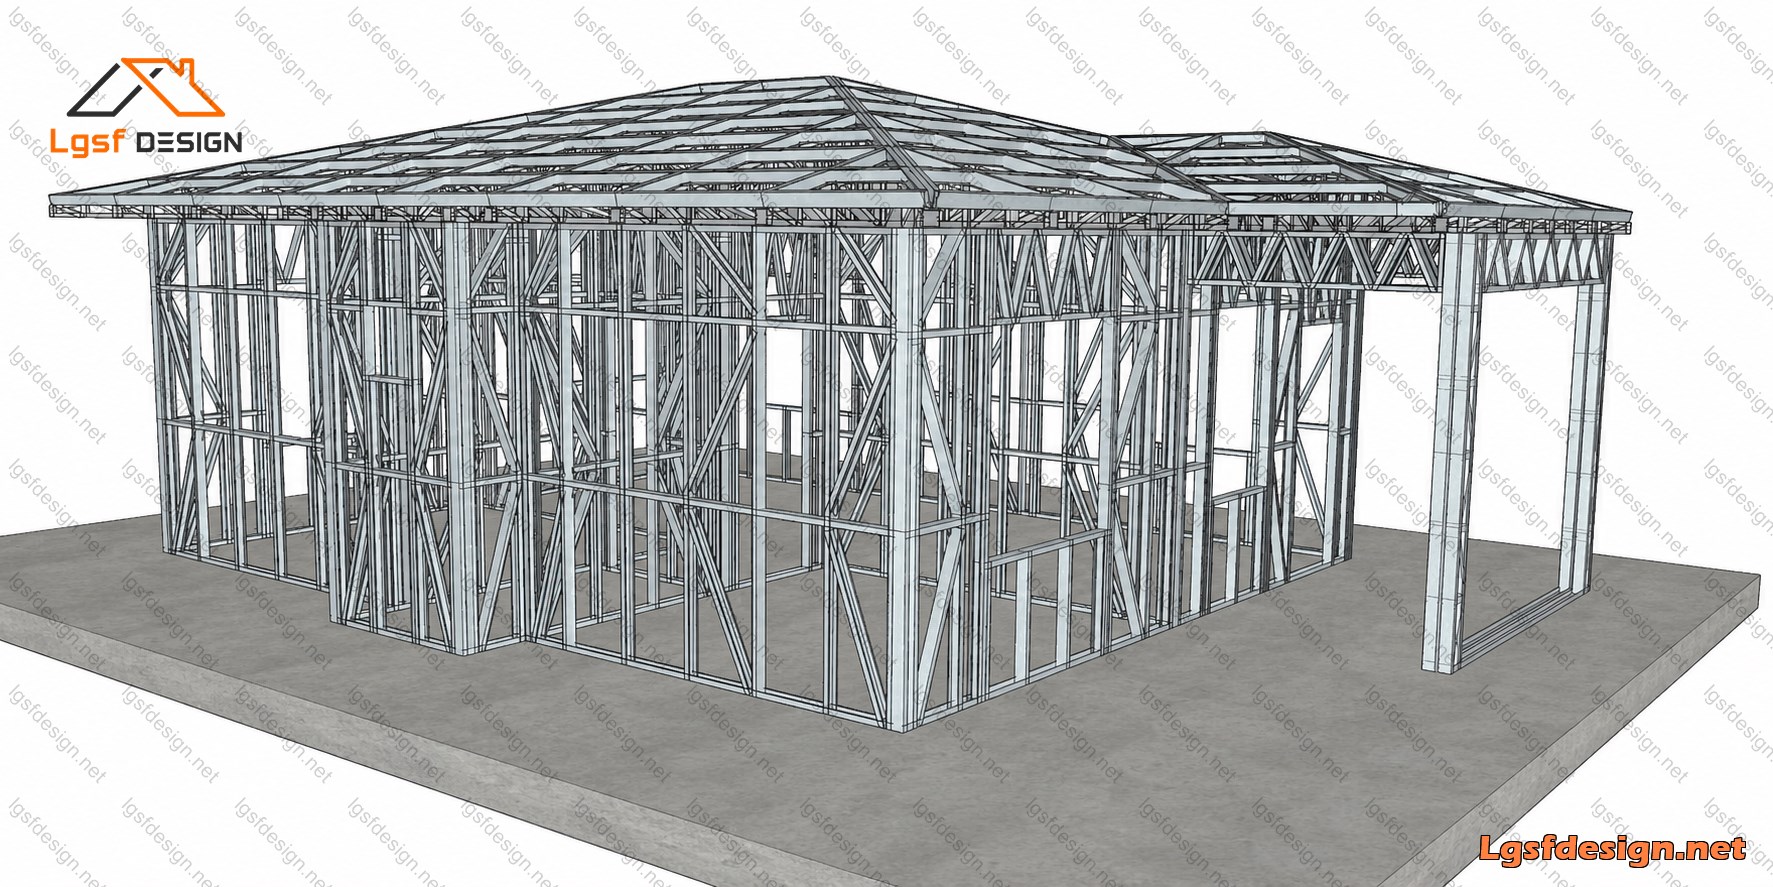
Complete drawings, calculations, CNC files, and BOQ for D58210.
$ 330
Order NowIndividual deliverables
- Foundation $60
- Architectural Drawings $70
- Complete BOQ $80
- Drawings, calculations & CNC files $70
- 3D IFC File $50
Technical details
Structural, material, and design-load values for this package.
Structure
Weight
2200 kg
Longest member
5 m
Materials
- Steel sections
-
- 89S41G350-0.75 mm
- 89S41G350-0.95 mm
Load conditions
Design code
IBC 2021
Snow load
1 kN/m²
Wind velocity
44 m/s
Wind pressure
1 kN/m²
Peak ground accel.
0.2 m/s²
Ask about this plan
Have a question about this plan? Send us a message and we'll reply by email, usually within 1–2 business days.
D56210
D56220
D60210