/ 14
About this plan
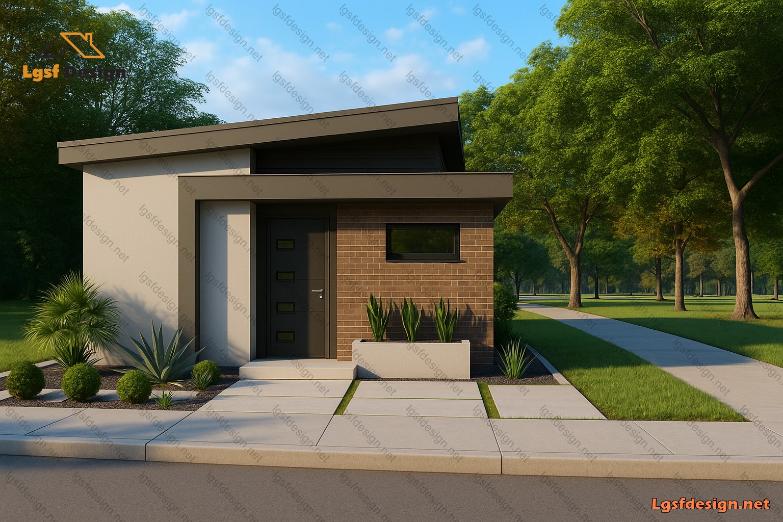
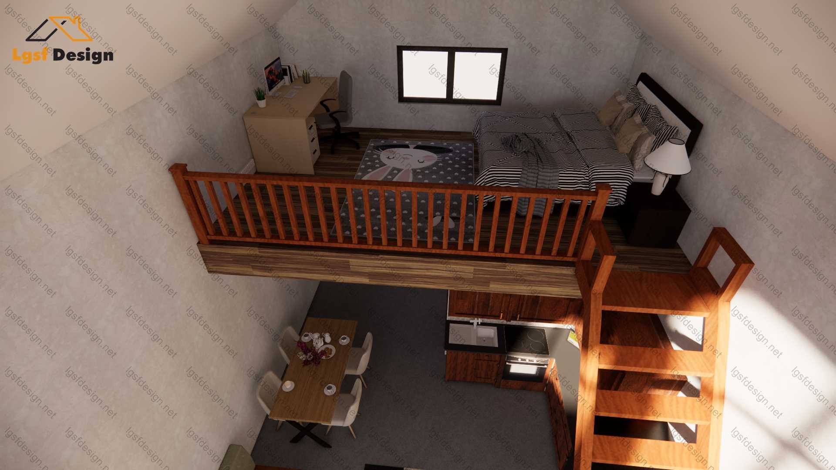
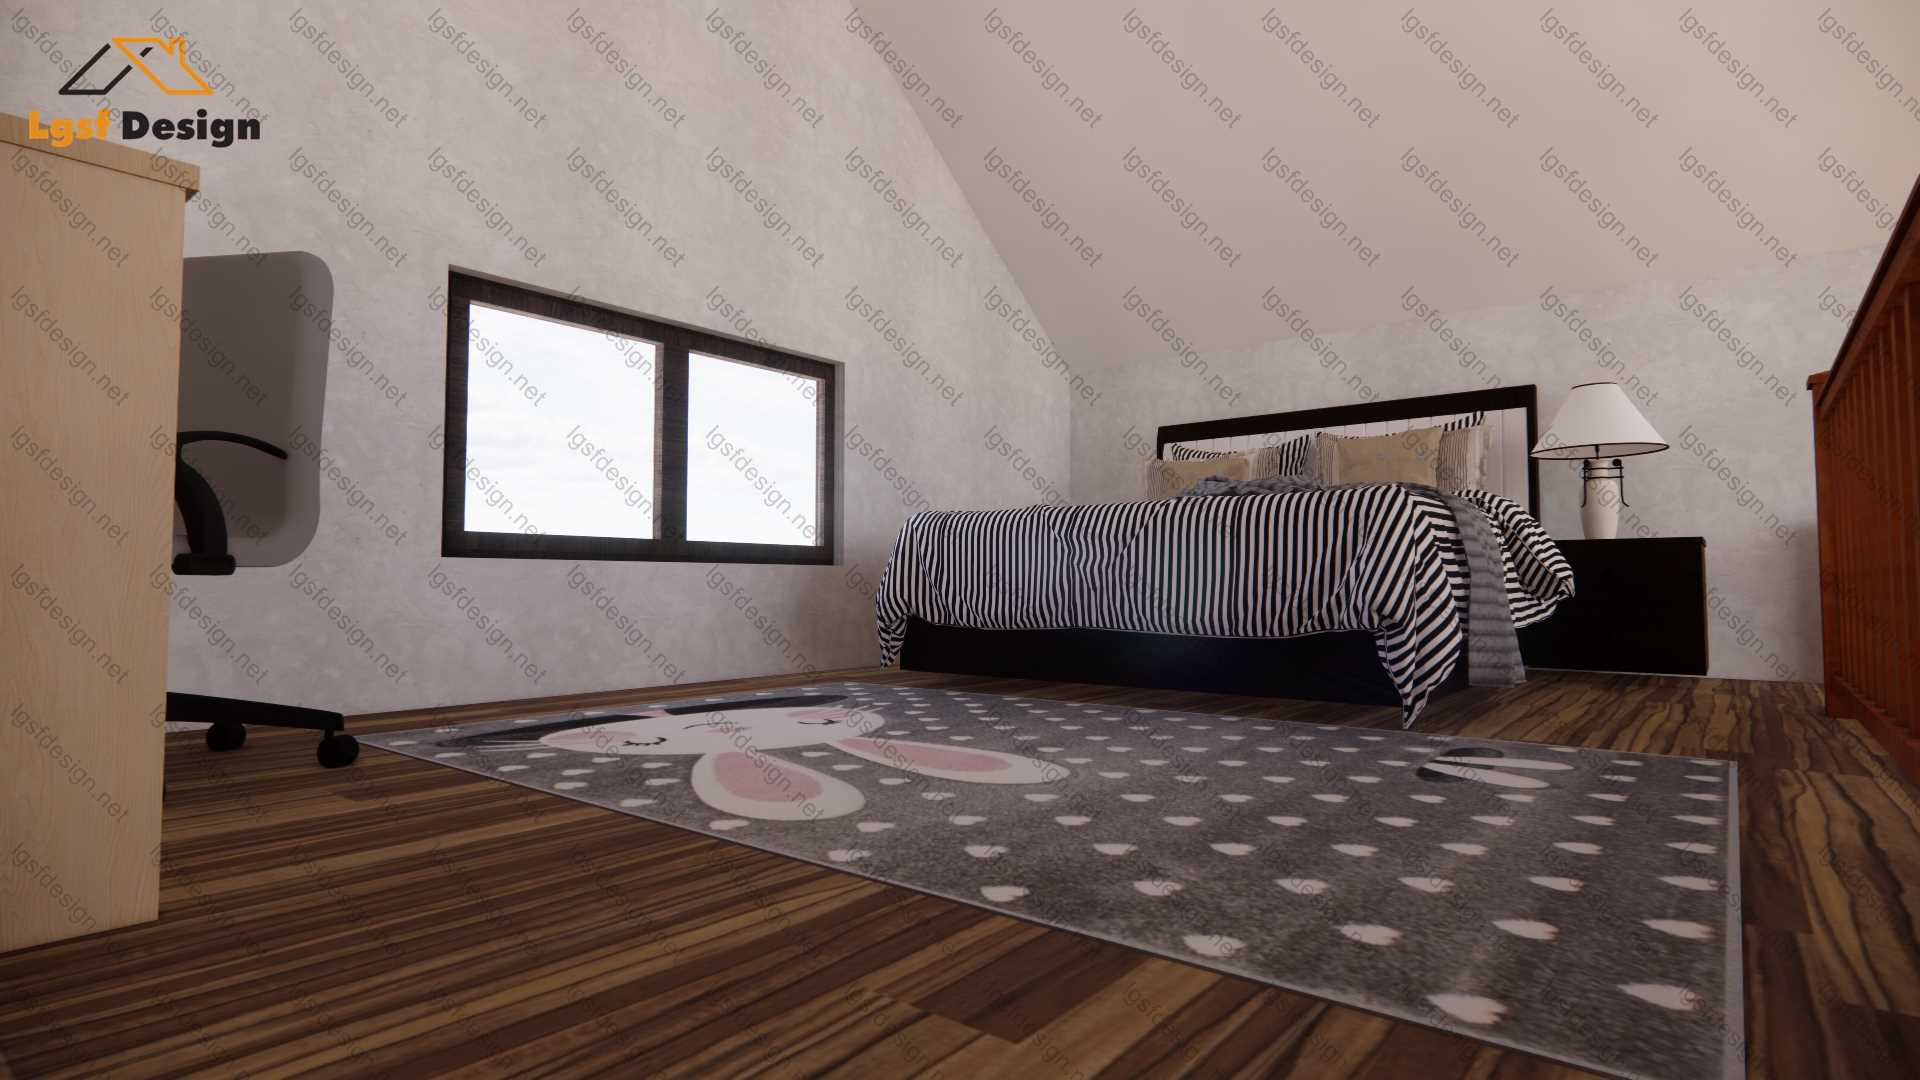
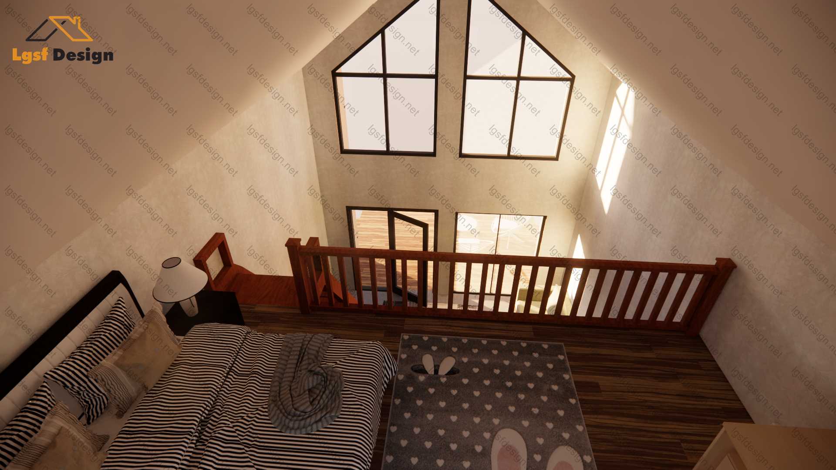
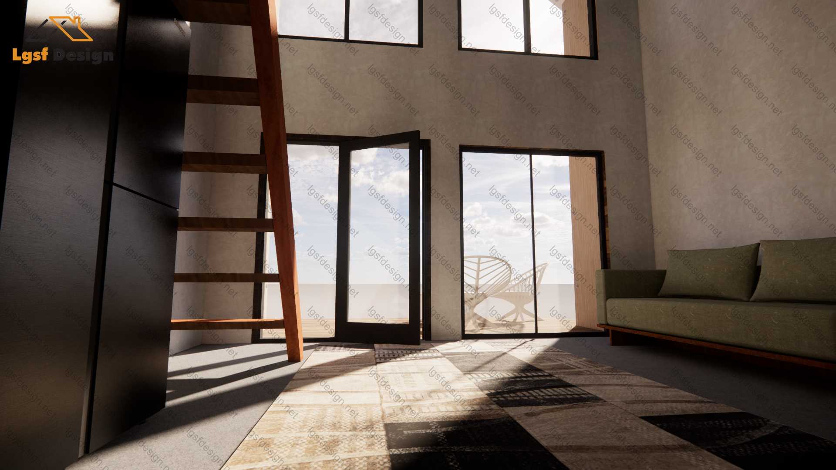
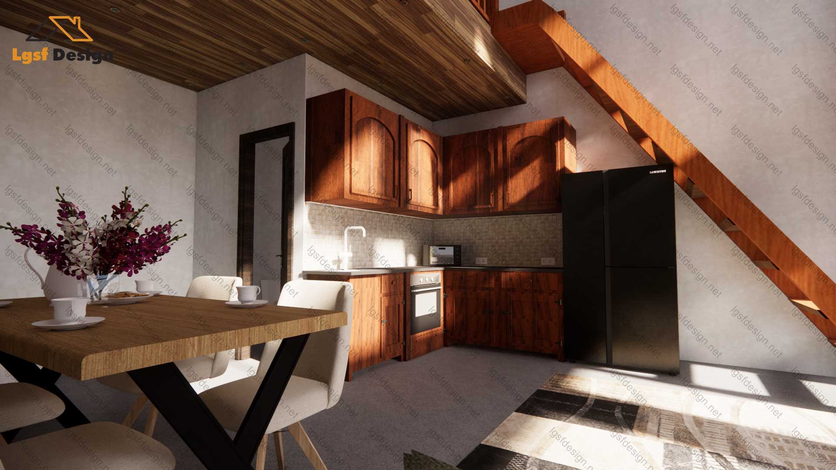
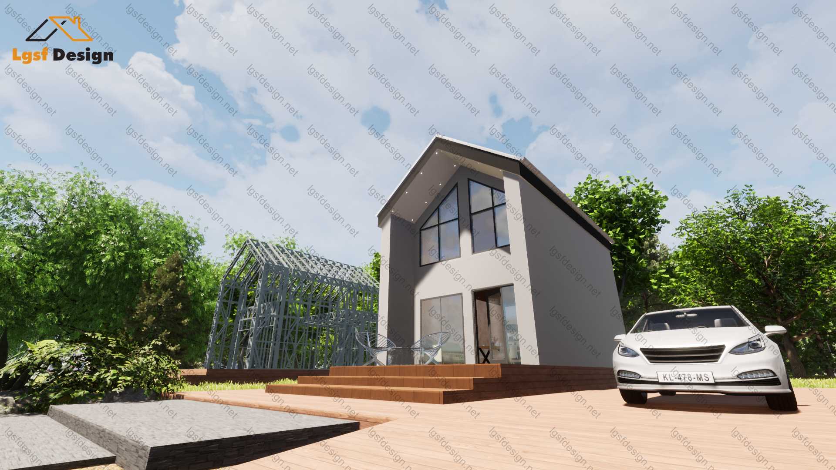
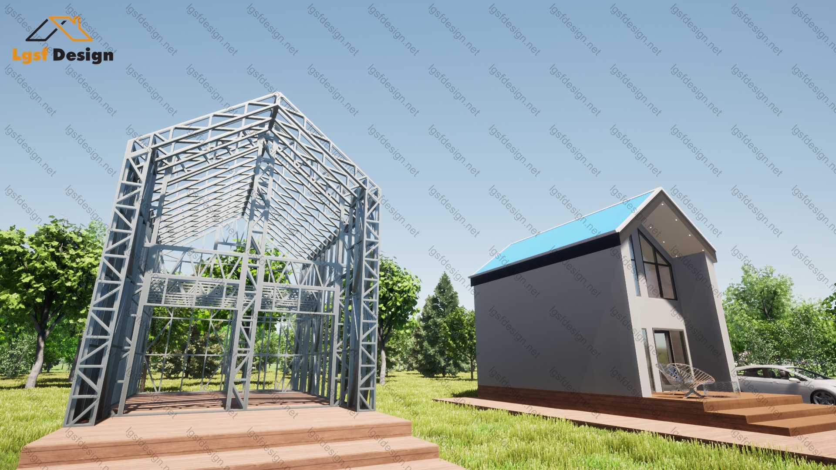
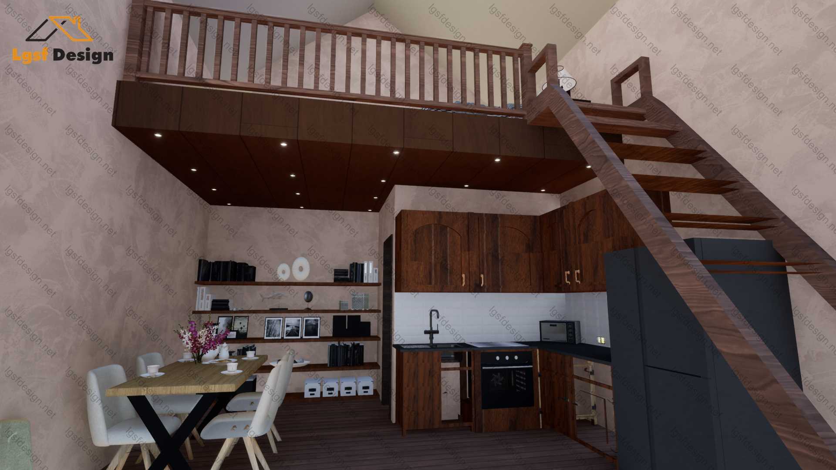
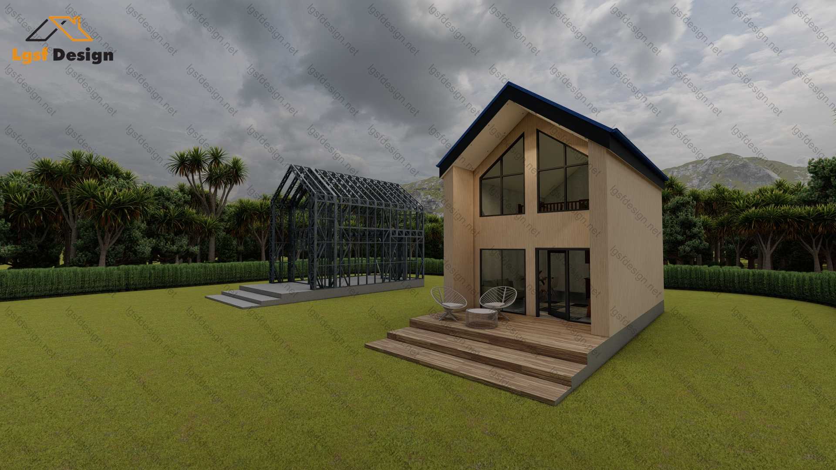
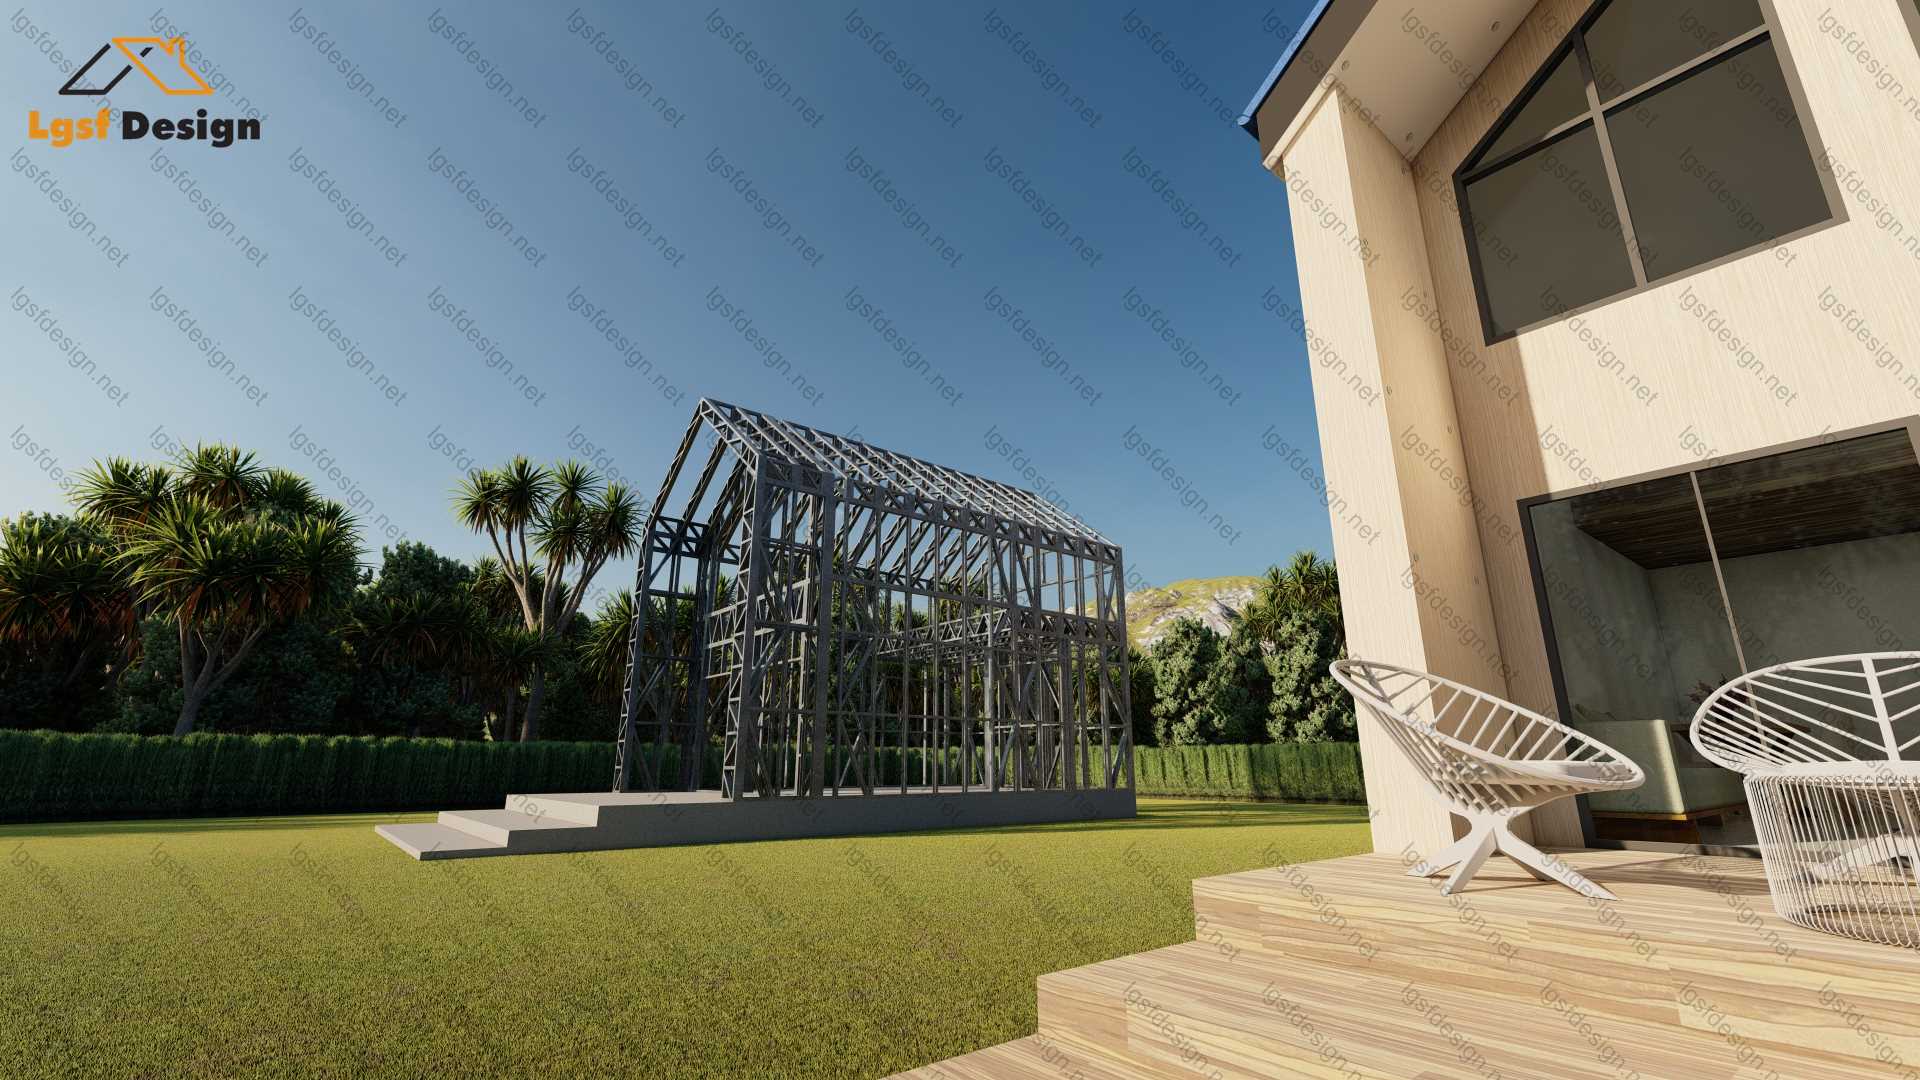
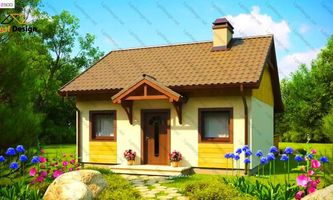
This small cabin-style house is perfect for a peaceful getaway in a forested area. With a total floor area of 56 square meters, the house features one bedroom located under a pitched roof, providing a cozy and intimate atmosphere.
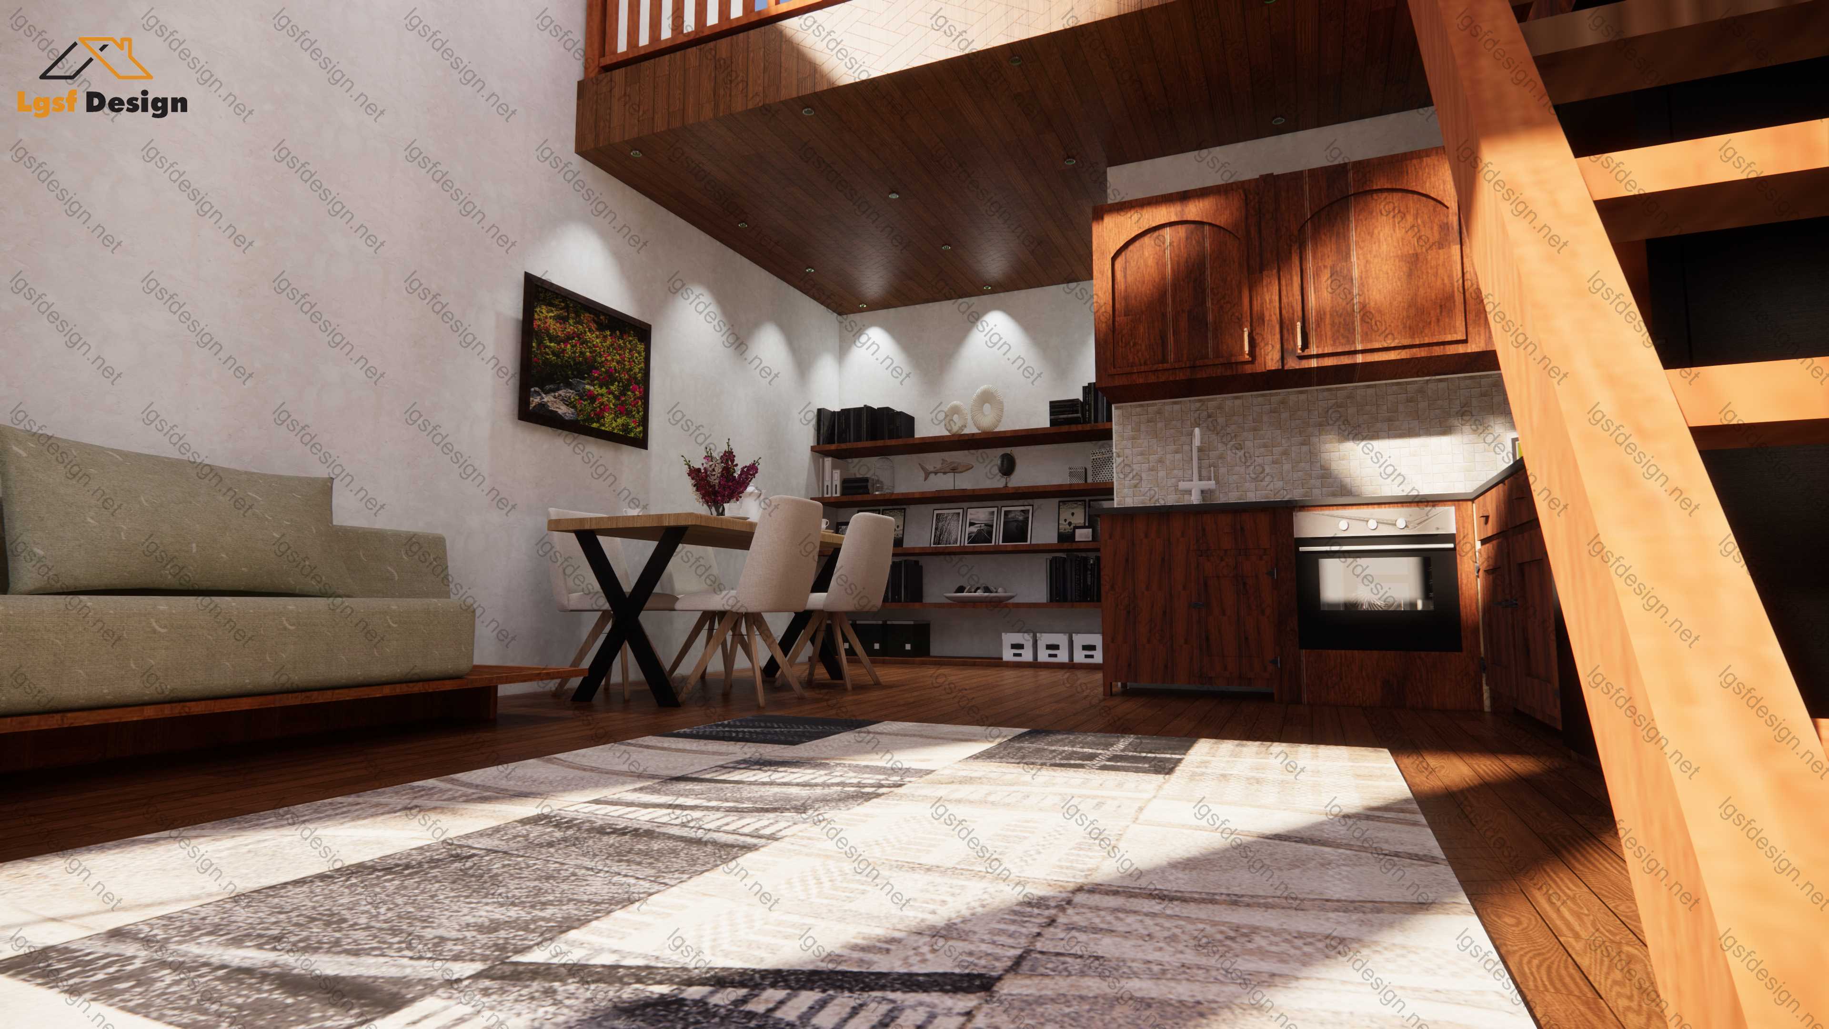
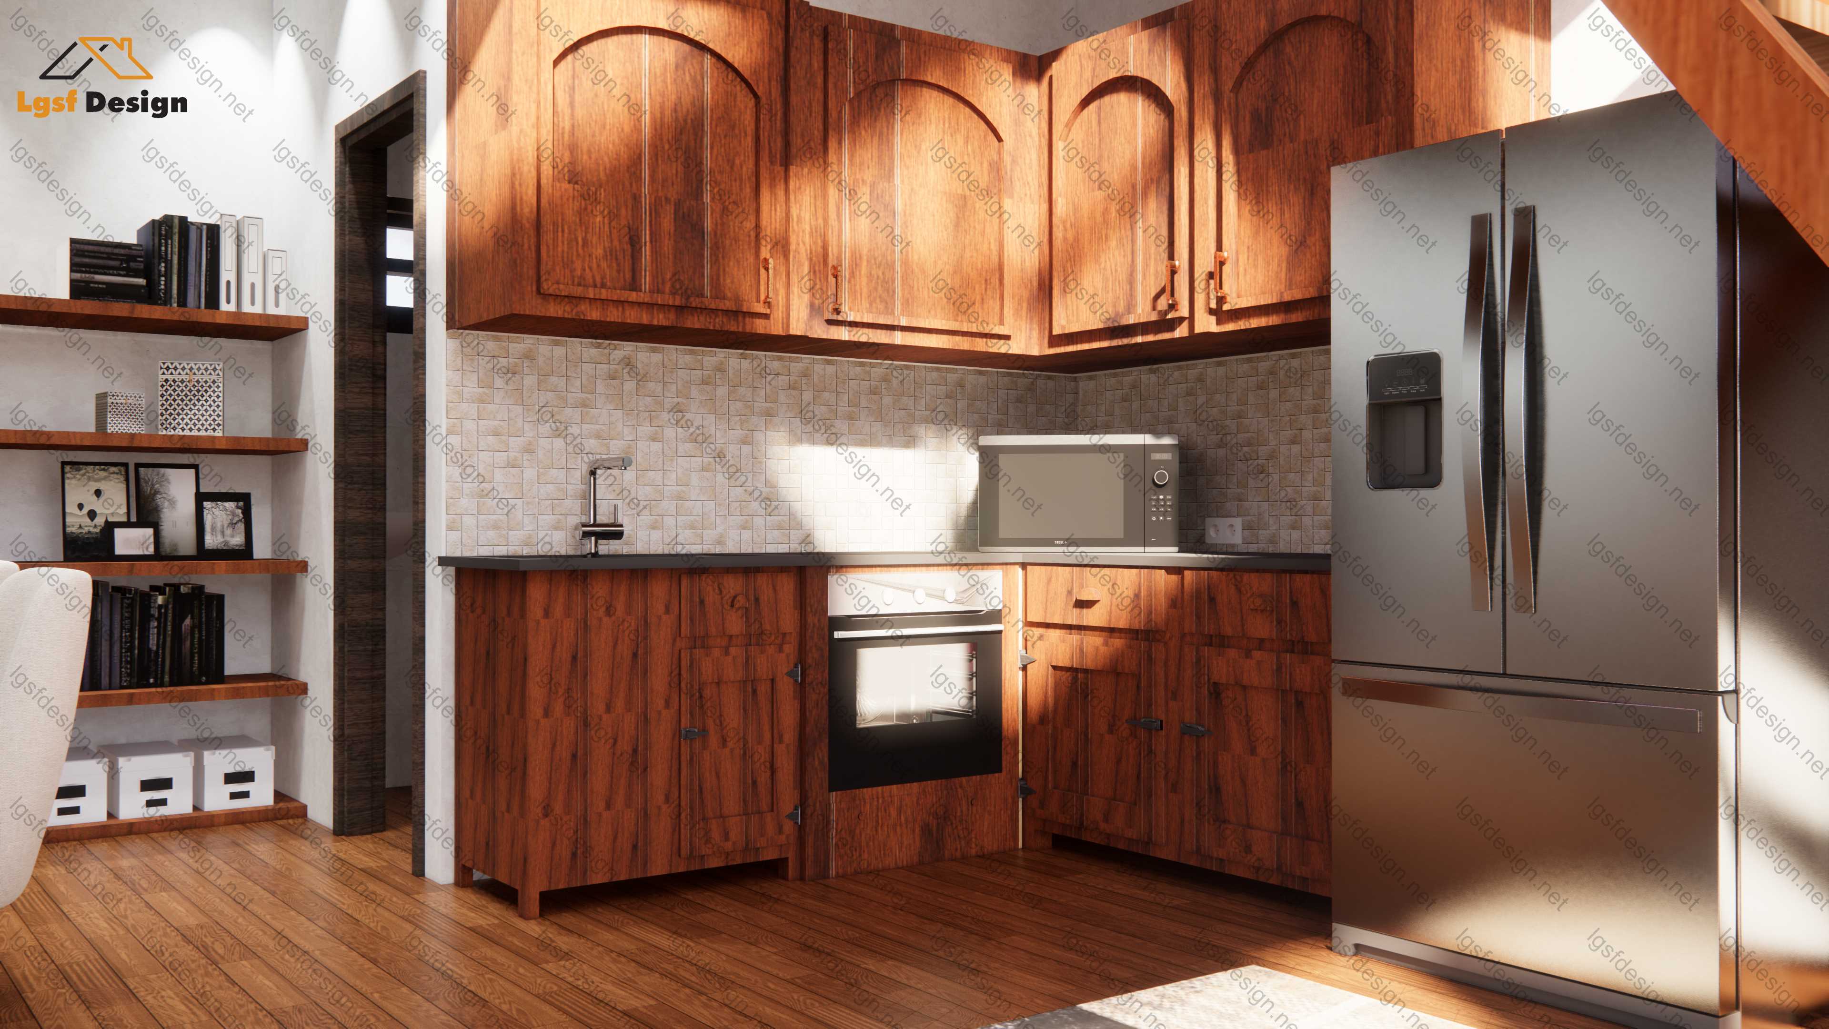
The house also includes a bathroom with all necessary amenities. The living area is spacious enough for relaxing and enjoying the beautiful view of the surrounding forest, making it the ideal spot to unwind and find solace from the hustle and bustle of city life.
This cabin is the perfect escape for a few days in the Forest, away from the noise and commotion of urban living.
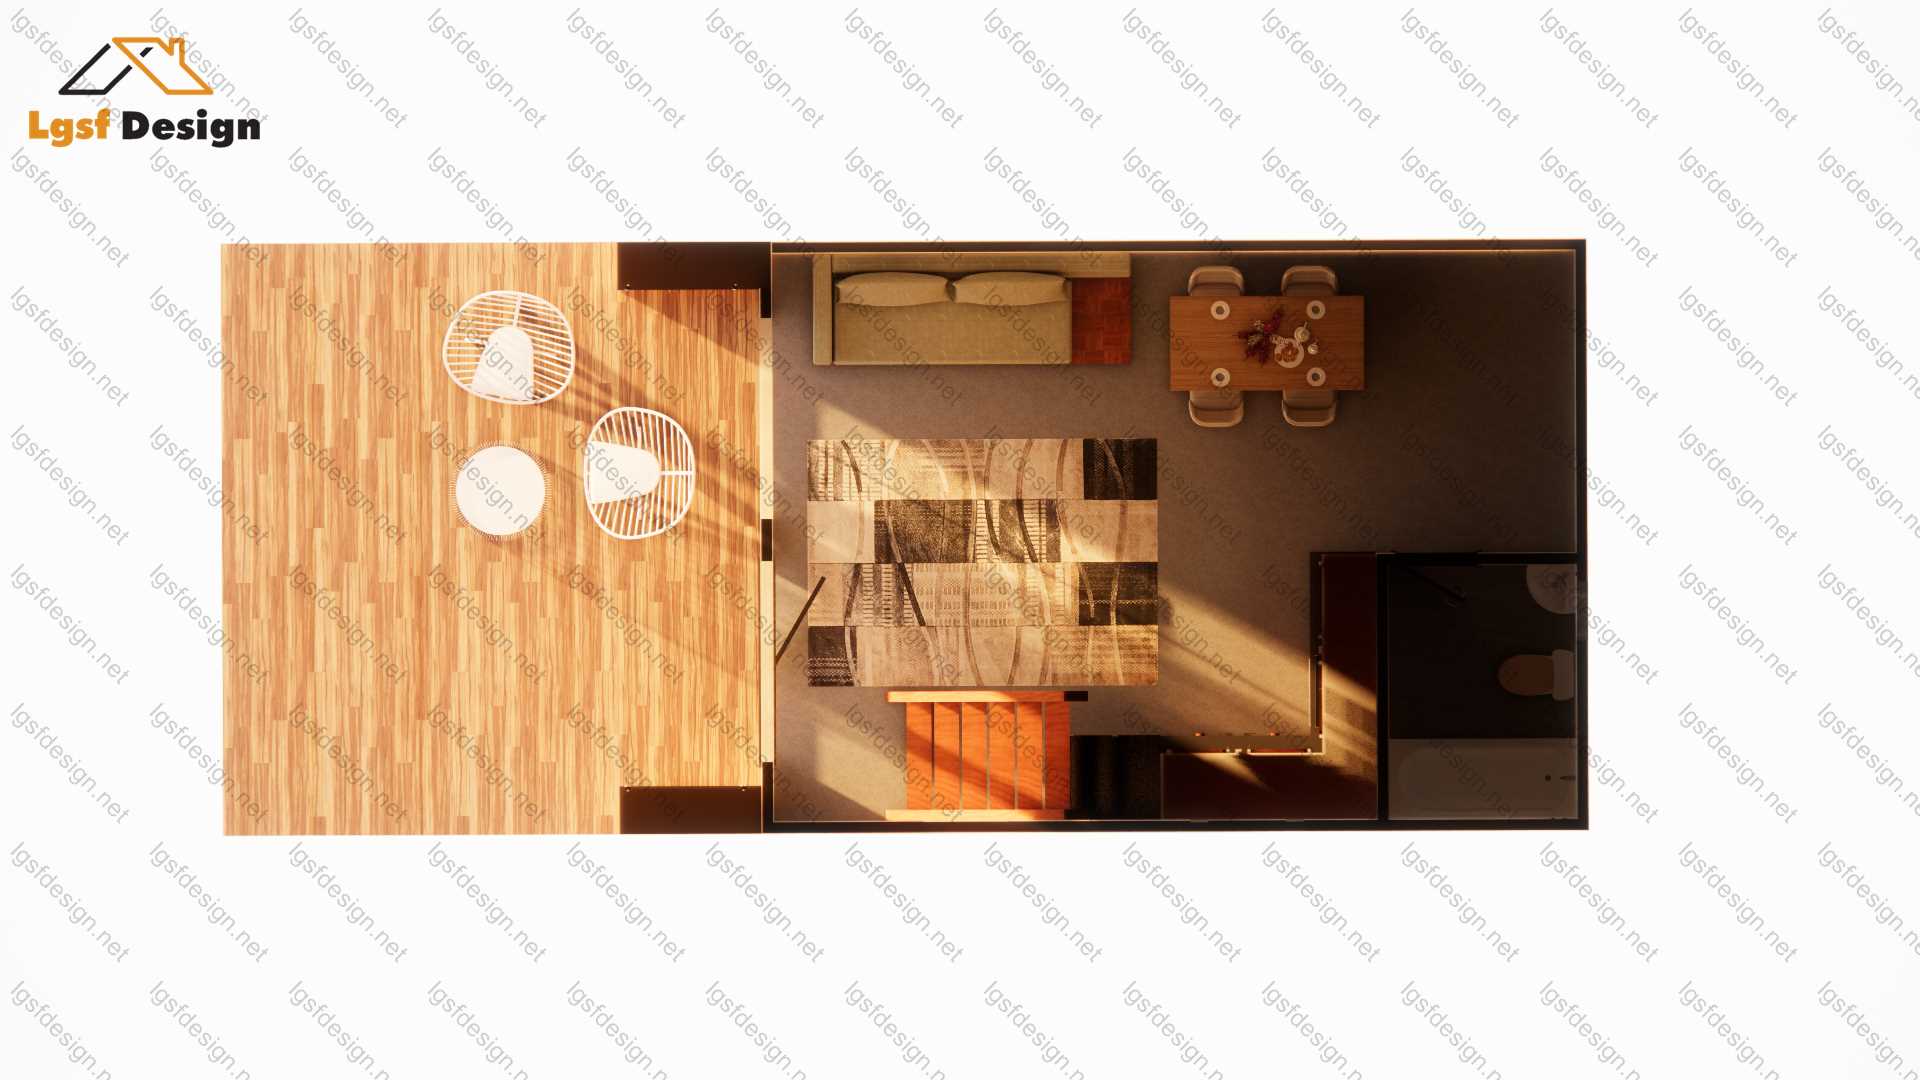
Floor plan
Package options
Start with the full manufacture-ready package, or request individual deliverables.
Best value
Full package
Complete drawings, calculations, CNC files, and BOQ for D56111.
$ 280
Order NowIndividual deliverables
- Foundation $60
- Architectural Drawings $70
- Complete BOQ $80
- Drawings, calculations & CNC files $70
Technical details
Structural, material, and design-load values for this package.
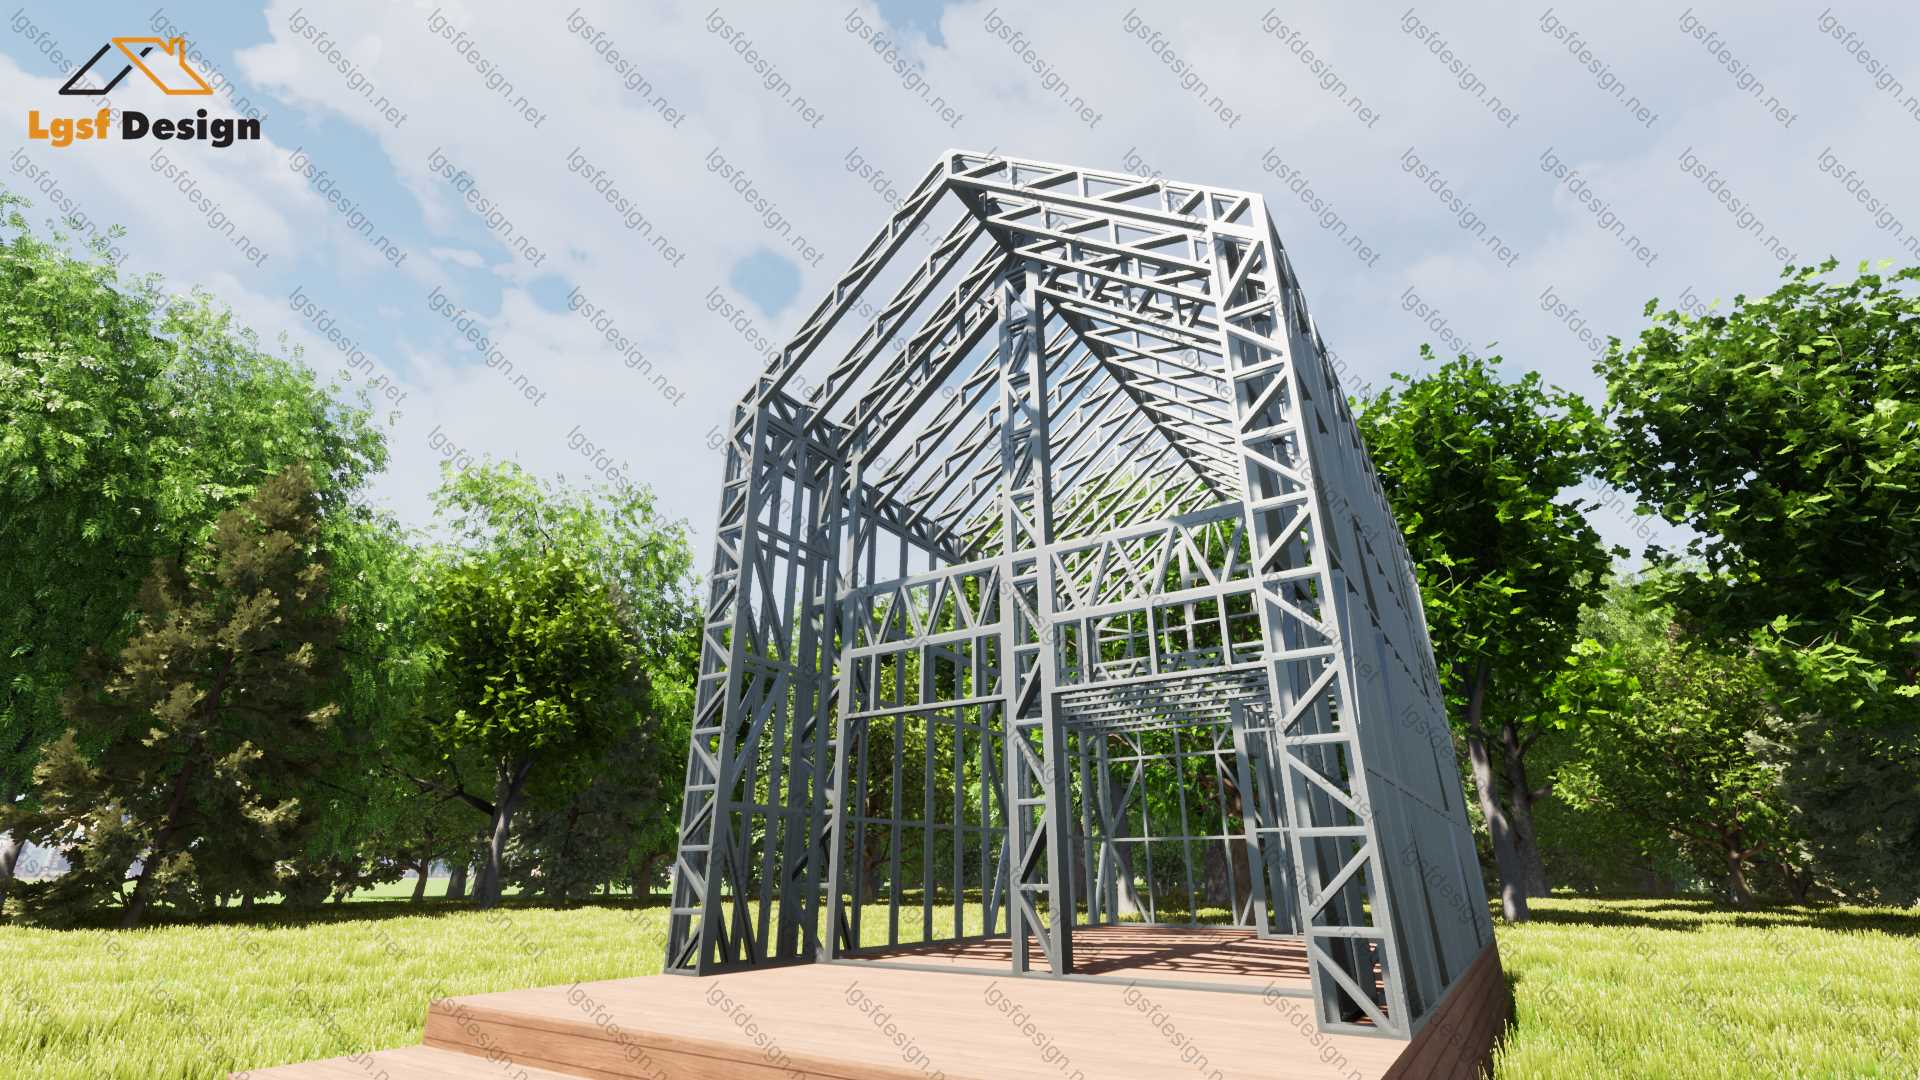
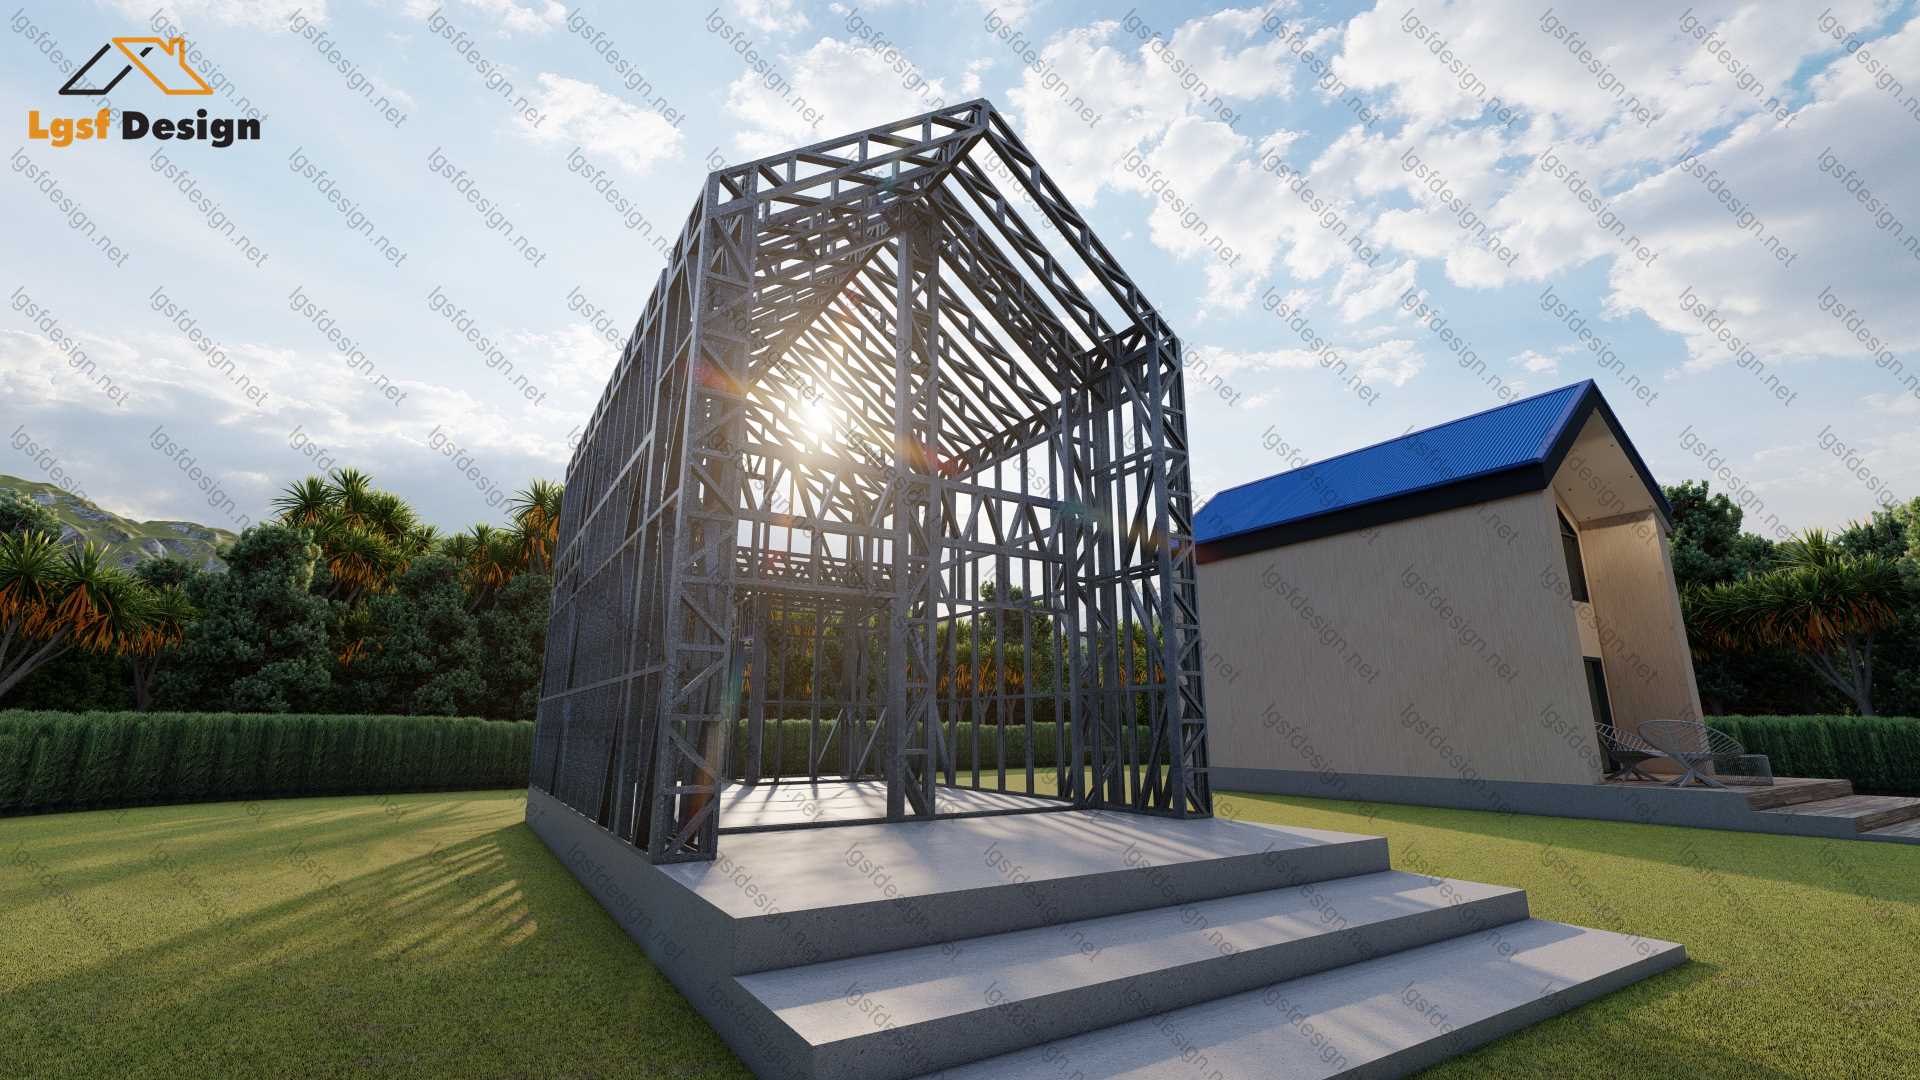
Structure
Weight
1884 kg
Longest member
3.2 m
Materials
- Steel sections
-
- 89S41G350-0.95 mm
Load conditions
Design code
IBC 2021
Snow load
0.75 kN/m²
Wind velocity
40 m/s
Wind pressure
0.7 kN/m²
Peak ground accel.
0.2 m/s²
Ask about this plan
Have a question about this plan? Send us a message and we'll reply by email, usually within 1–2 business days.
D56110
D55110
D52110