/ 11
About this plan
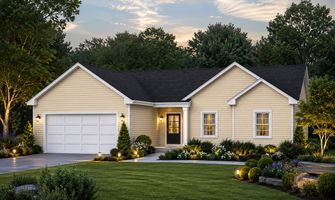
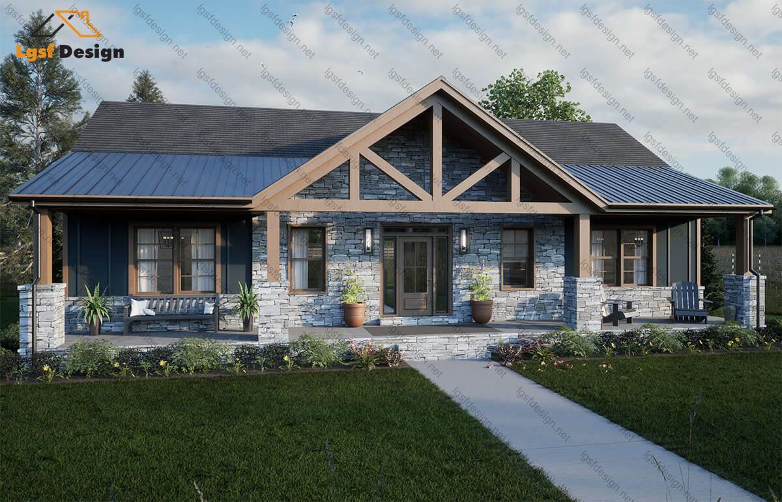
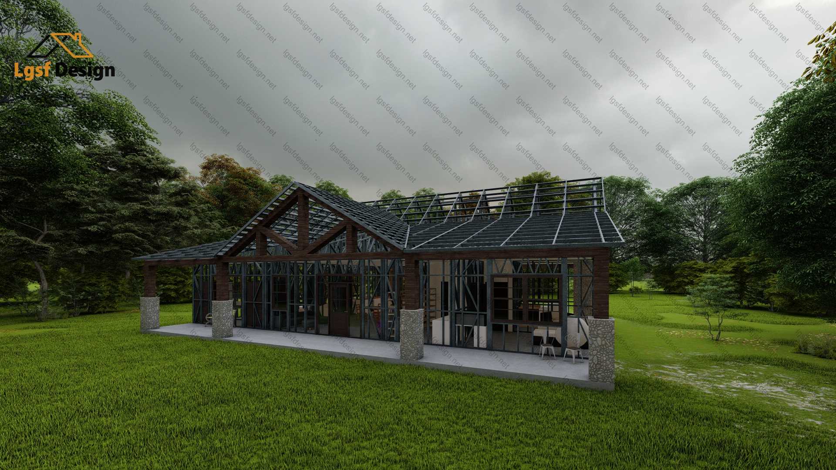
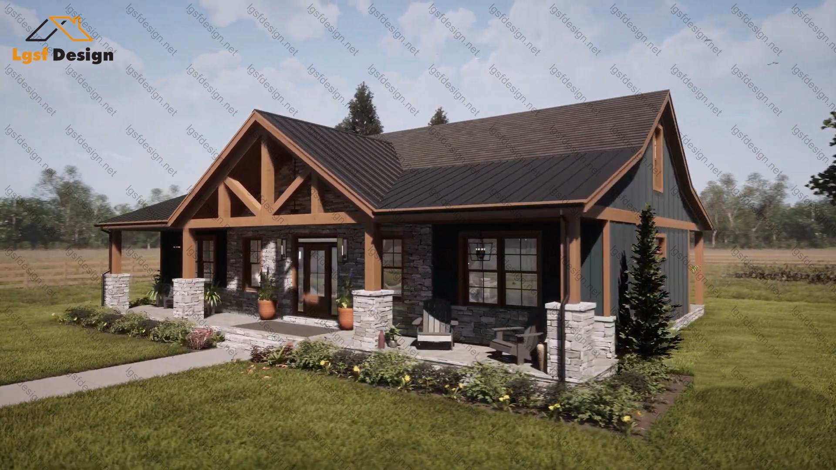
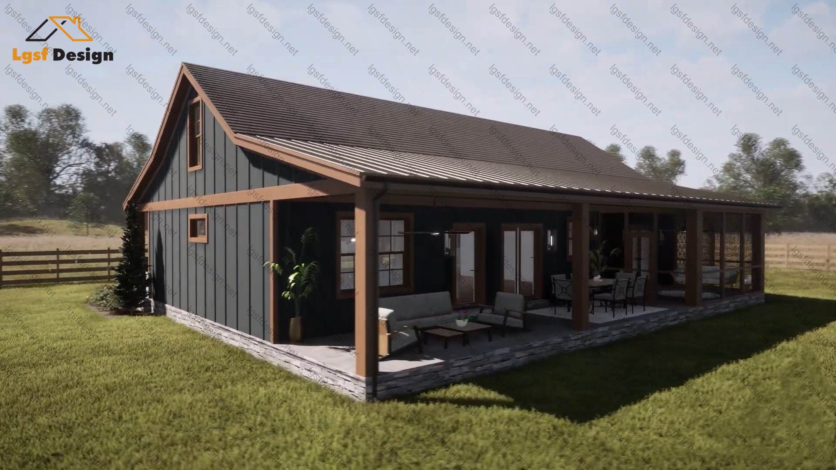
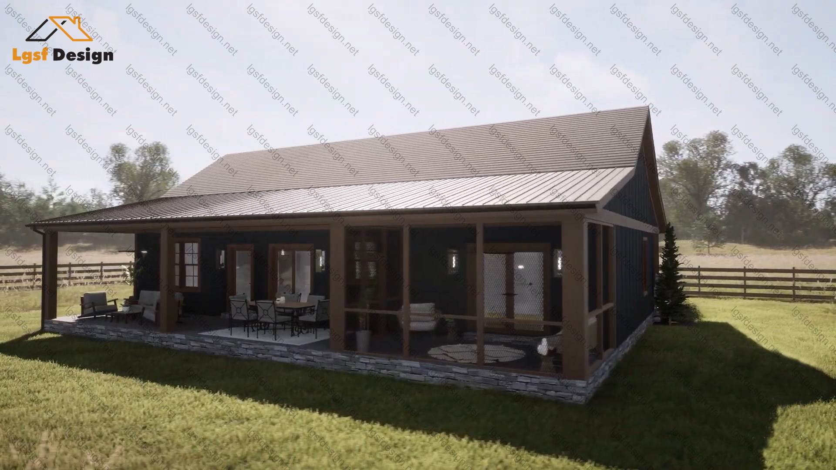
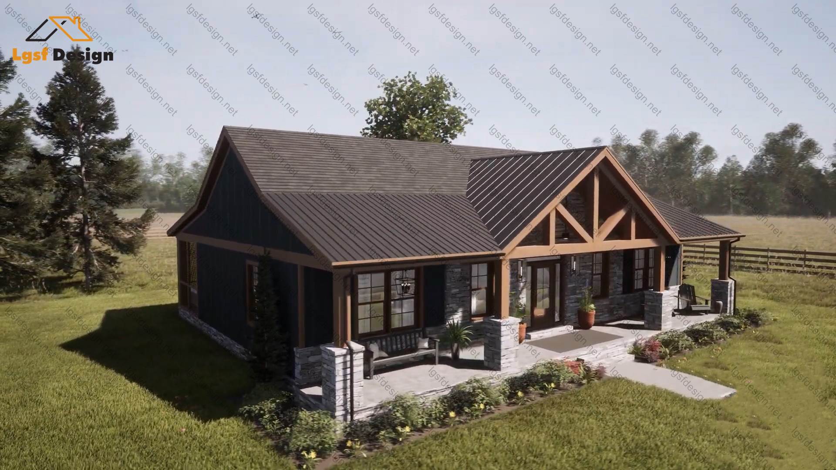
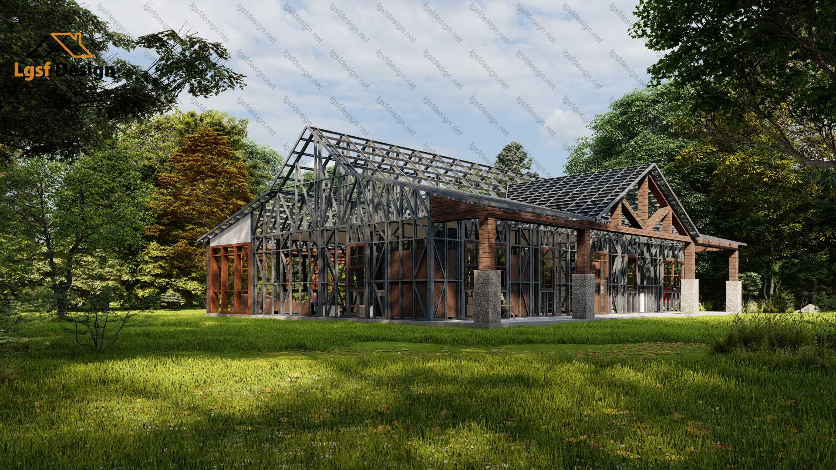
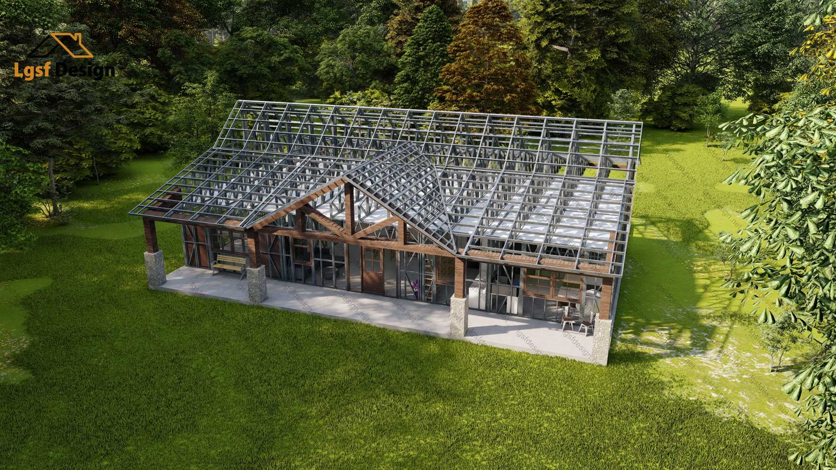
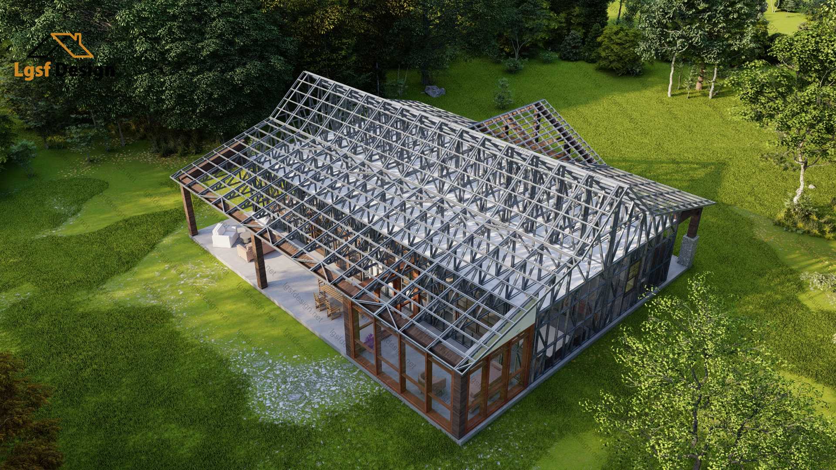
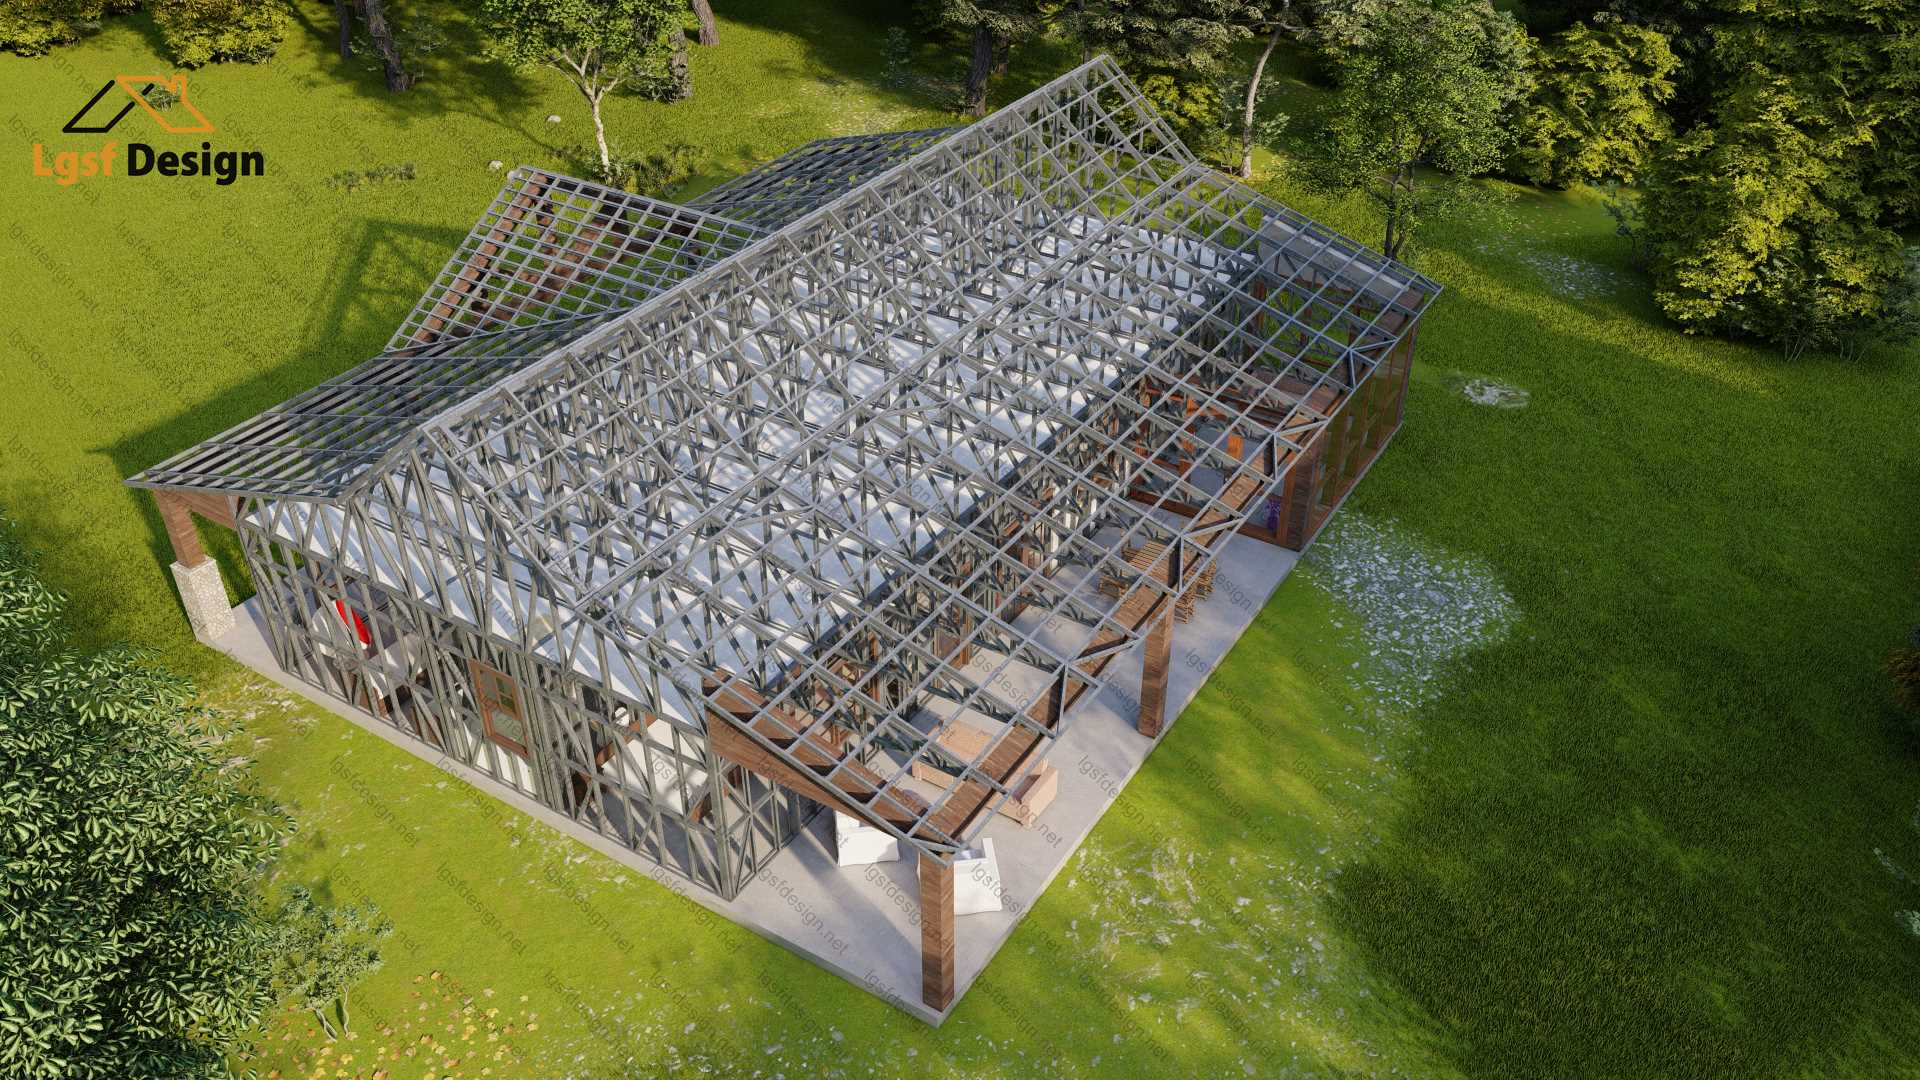
This super attractive, house plan features a lovely front exterior and almost identical rear porch space suitable for outdoor living. The large covered front porch is perfect for greeting guests into the interior of the home and continuing outdoor entertainment space is located at the rear of the home offering a second covered porch and an adjacent screened in porch. Subtle touches such as stacked stone, wooden beams and an overhead gable grace the front covered porch. Between the two outdoor living spaces are the interior rooms where there are approximately 3,050 square feet of living space with your choice of two or three bedrooms and two full baths. The third bedroom can be used as a “canning” kitchen, an office or any type of flexible living space.
The bedrooms are split with the primary suite located on one side of the home while the two secondary bedrooms reside on the opposite side. The owner’s suite features private access to the screened in porch, an oversized walk-in closet and a luxuriously appointed en suite bath. Both secondary bedrooms feature double hung windows overlooking either the front or rear porch with plentiful closet space and a hall bath situated between them. The laundry room is spacious and there is a large walk-in pantry as well. The main living spaces are located in the center of the home and offer amazing opportunities for friends and family to gather. Front to back is the family room, dining space and large kitchen with a spacious center island and additional seating at the island bar. There is so much to love about this house design’s entertaining space, both on the interior and exterior of the home. An optional loft/bonus room is situated overhead providing additional expansion room, if needed. This is a fantastic home for the family who loves to entertain and gather family and friends to share their home.
Floor plan
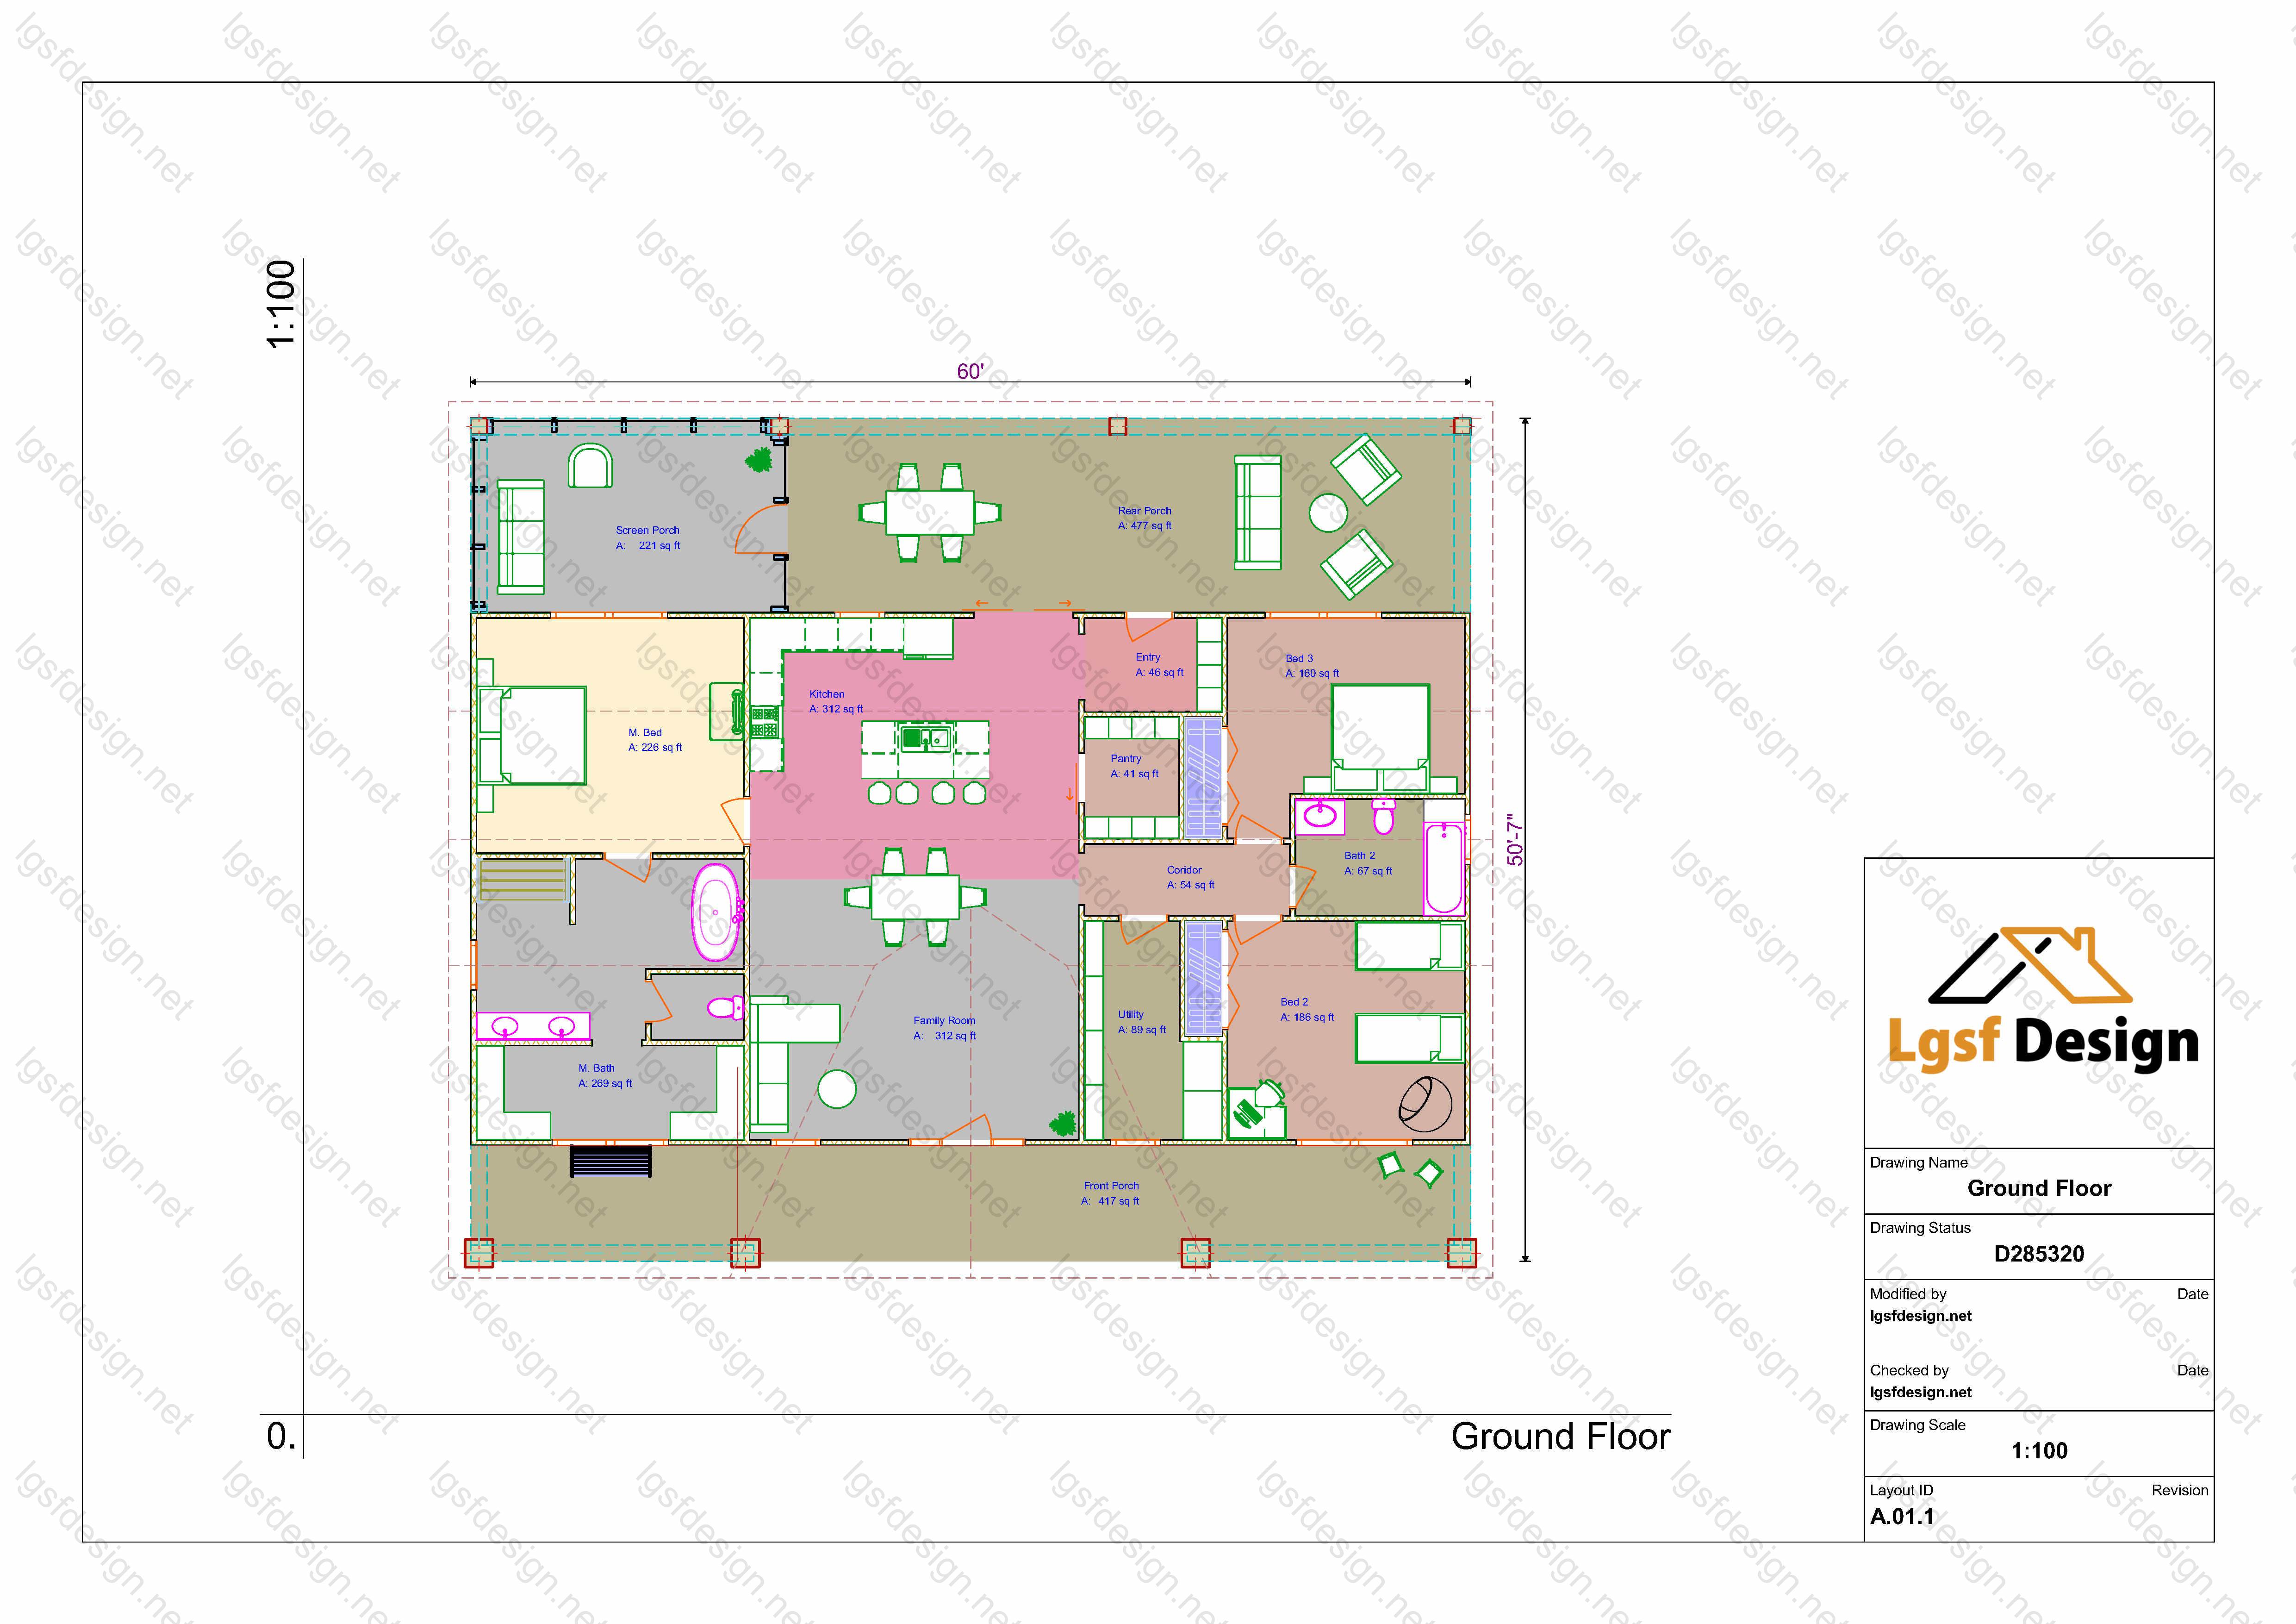
Package options
Start with the full manufacture-ready package, or request individual deliverables.
Best value
Full package
Complete drawings, calculations, CNC files, and BOQ for D285320. Save $1039 versus buying each deliverable separately.
$ 1
Order NowIndividual deliverables
- Foundation $290
- Architectural Drawings $320
- Complete BOQ $80
- Drawings, calculations & CNC files $350
Technical details
Structural, material, and design-load values for this package.
Structure
Weight
5241 kg
Longest member
5 m
Materials
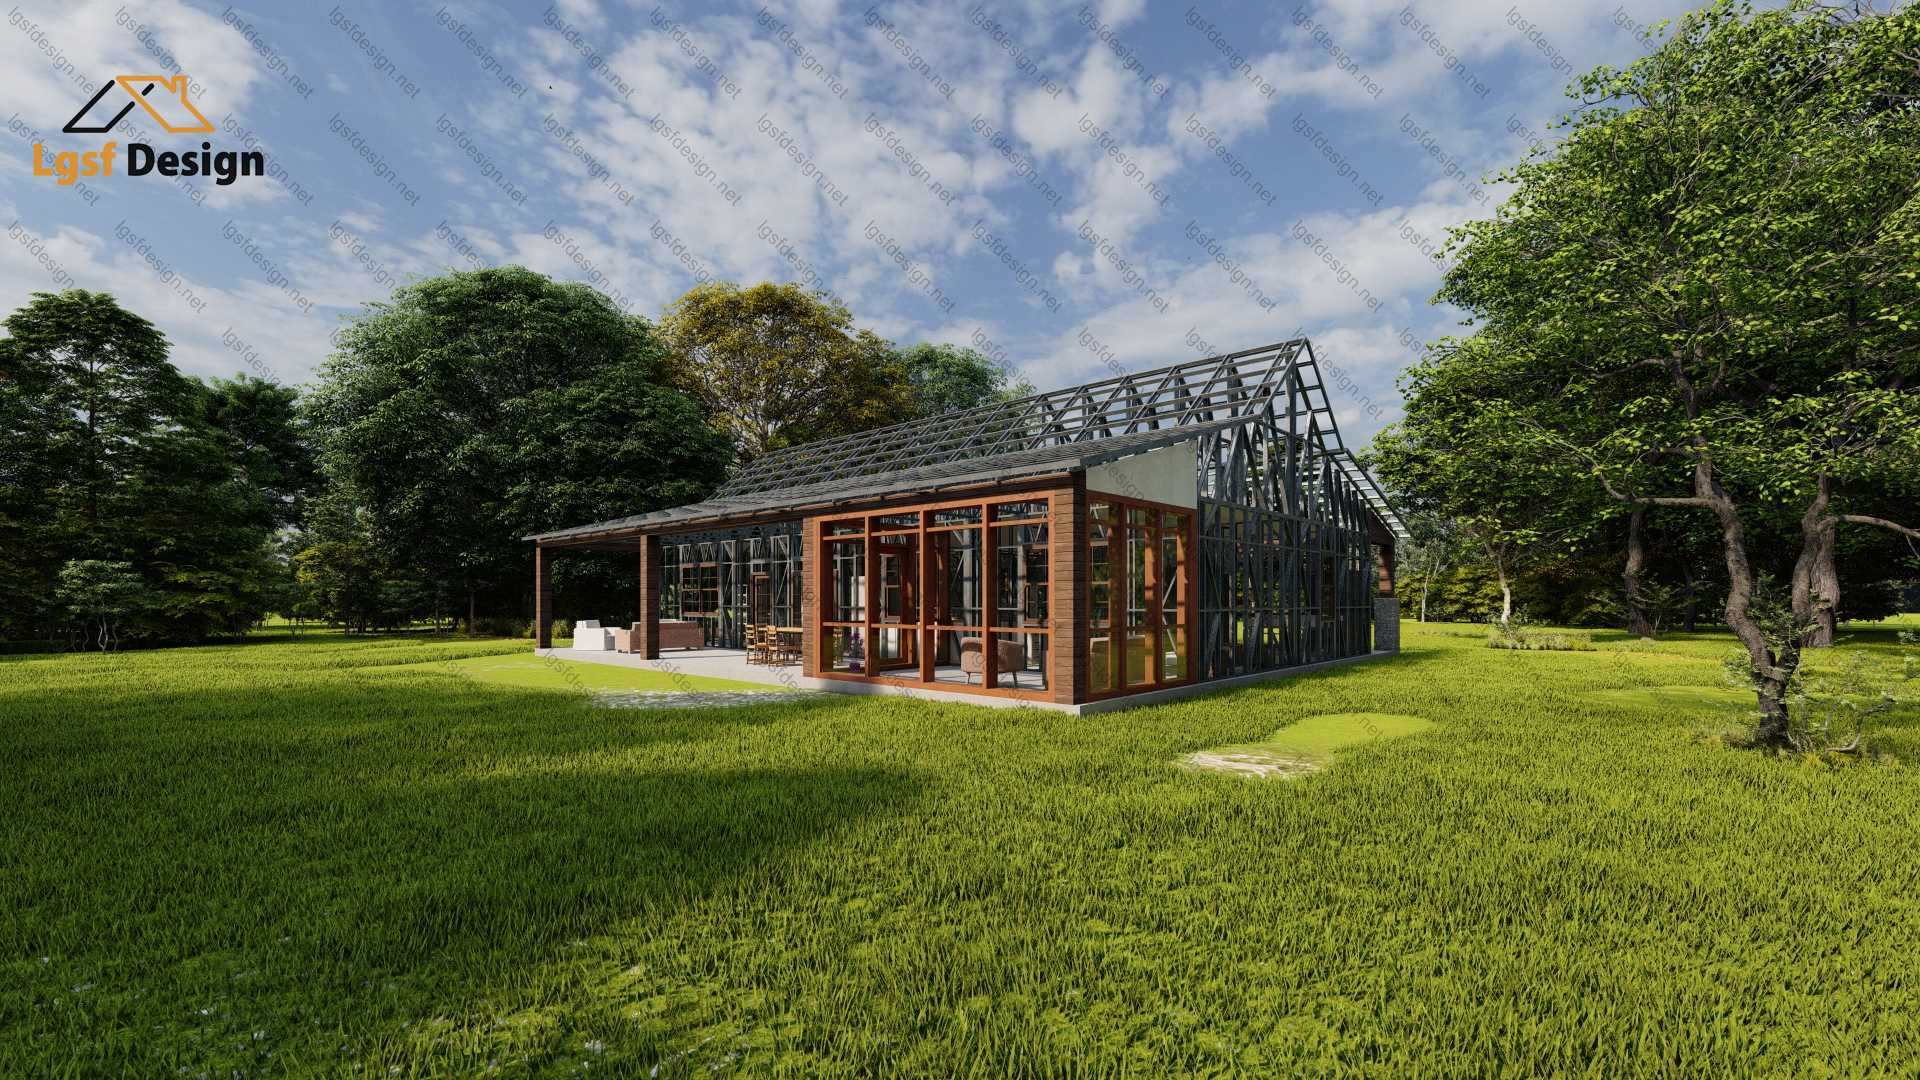
- Steel sections
-
- 89S41G350-0.75 mm
- 89S41G350-0.95 mm
Load conditions
Design code
IBC 2021
Snow load
0.5 kN/m²
Wind velocity
40 m/s
Wind pressure
0.8 kN/m²
Peak ground accel.
0.2 m/s²
Ask about this plan
Have a question about this plan? Send us a message and we'll reply by email, usually within 1–2 business days.
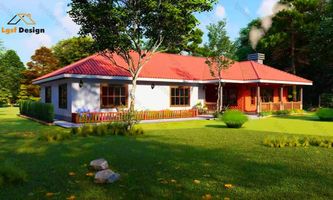
D274320
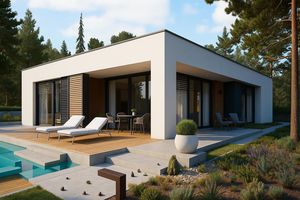
D260321
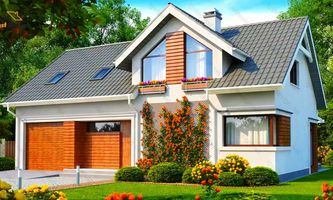
D250321