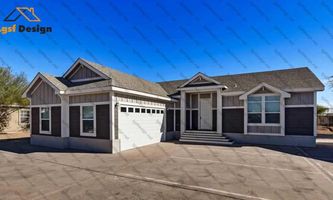
/ 8
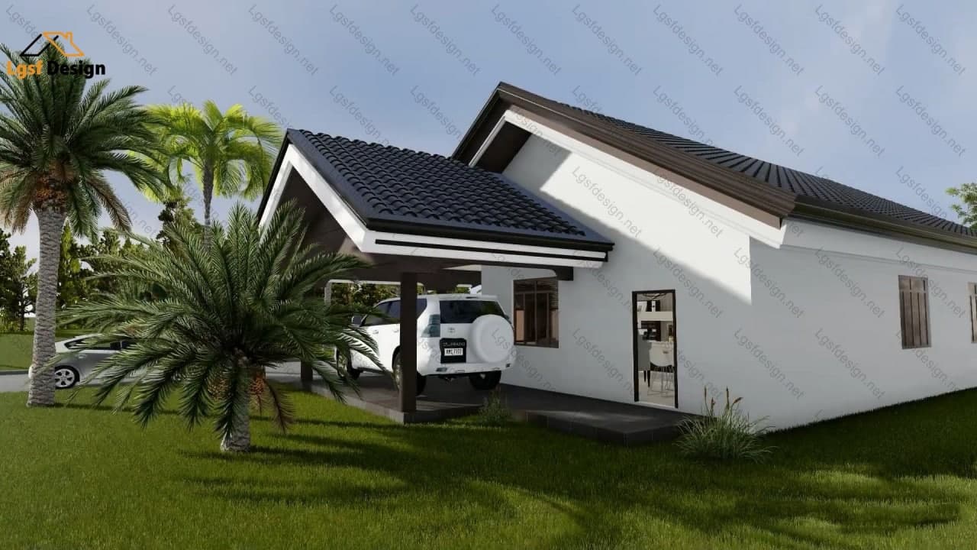
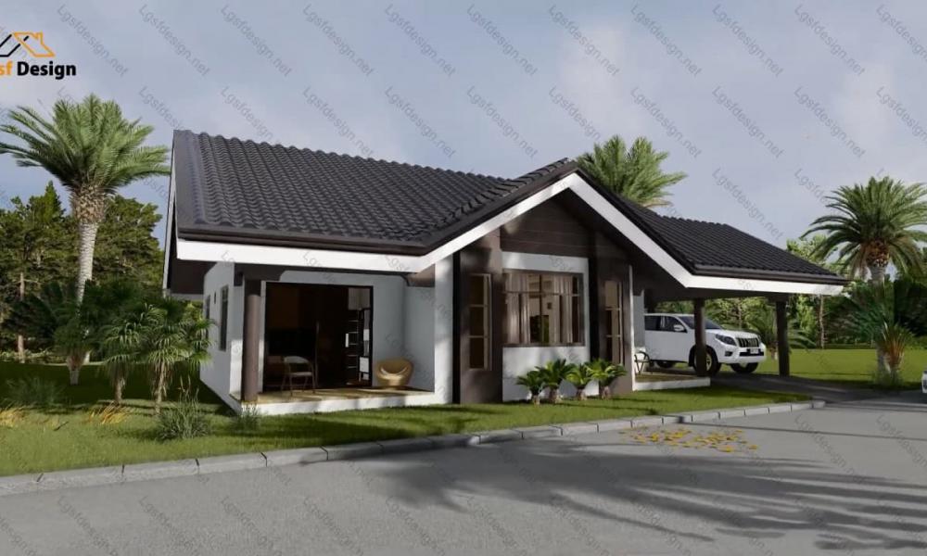
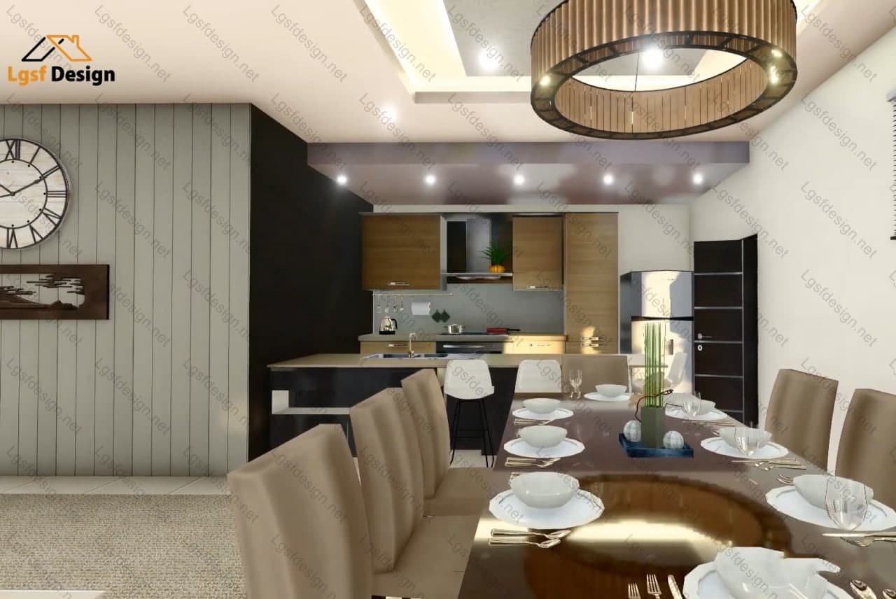
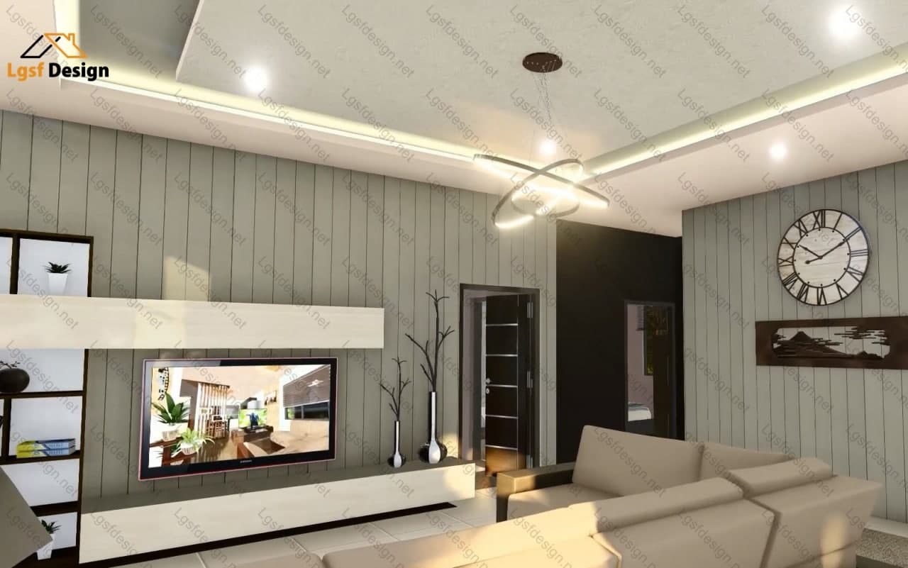
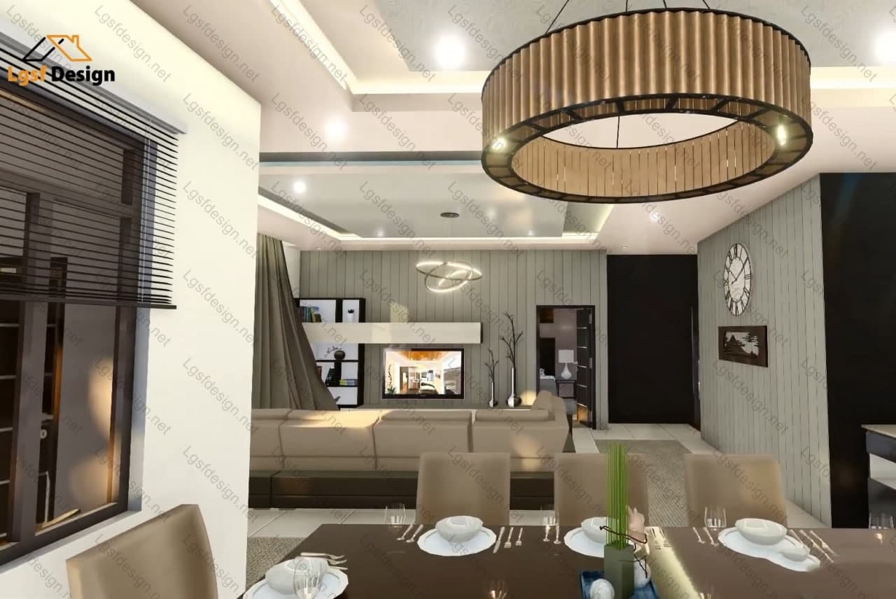
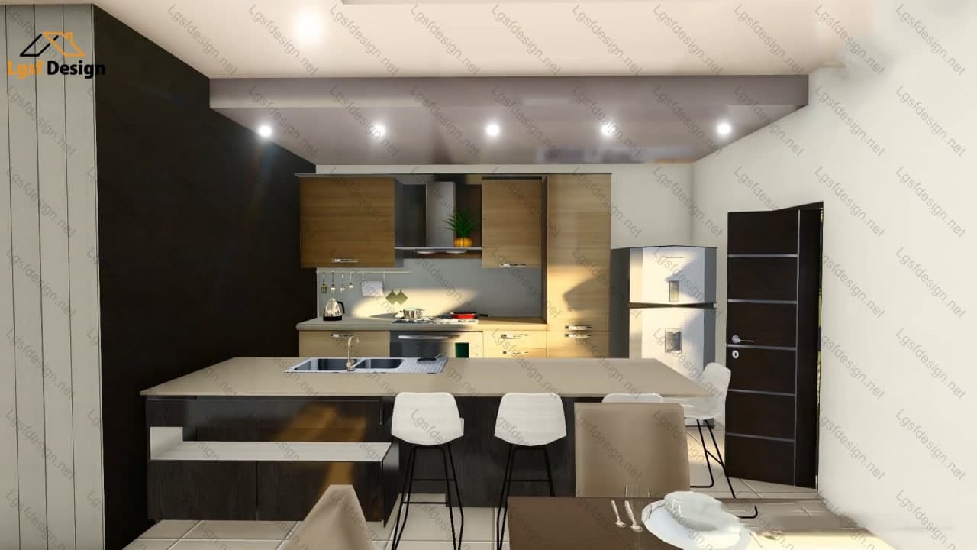
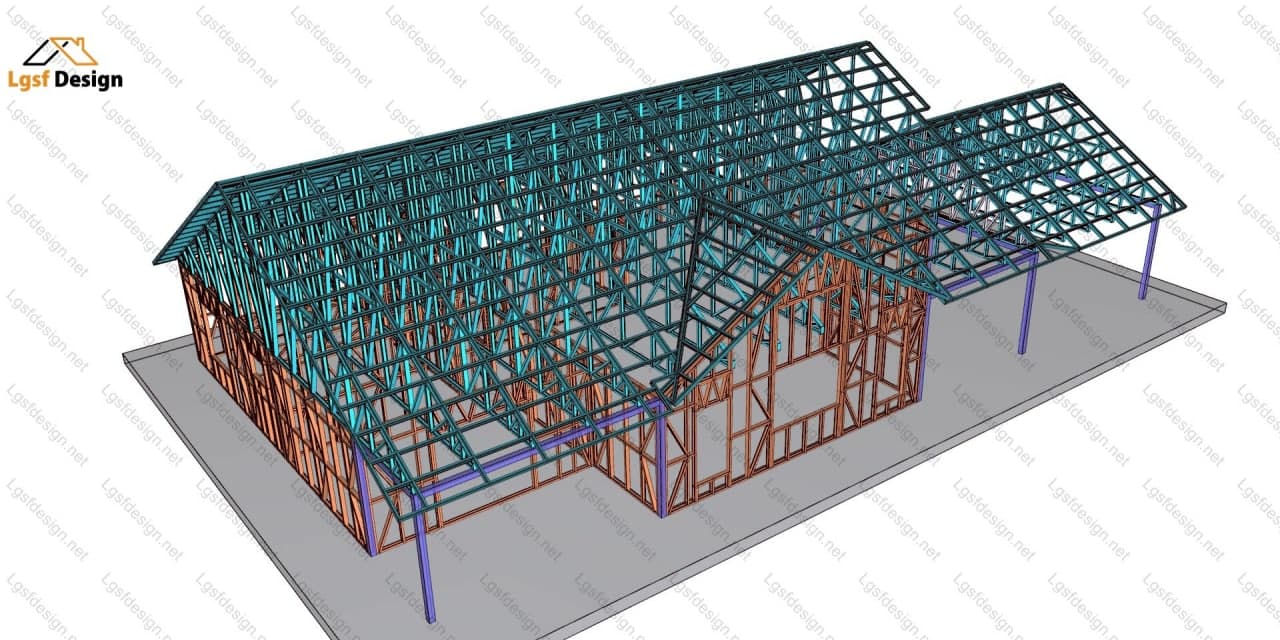
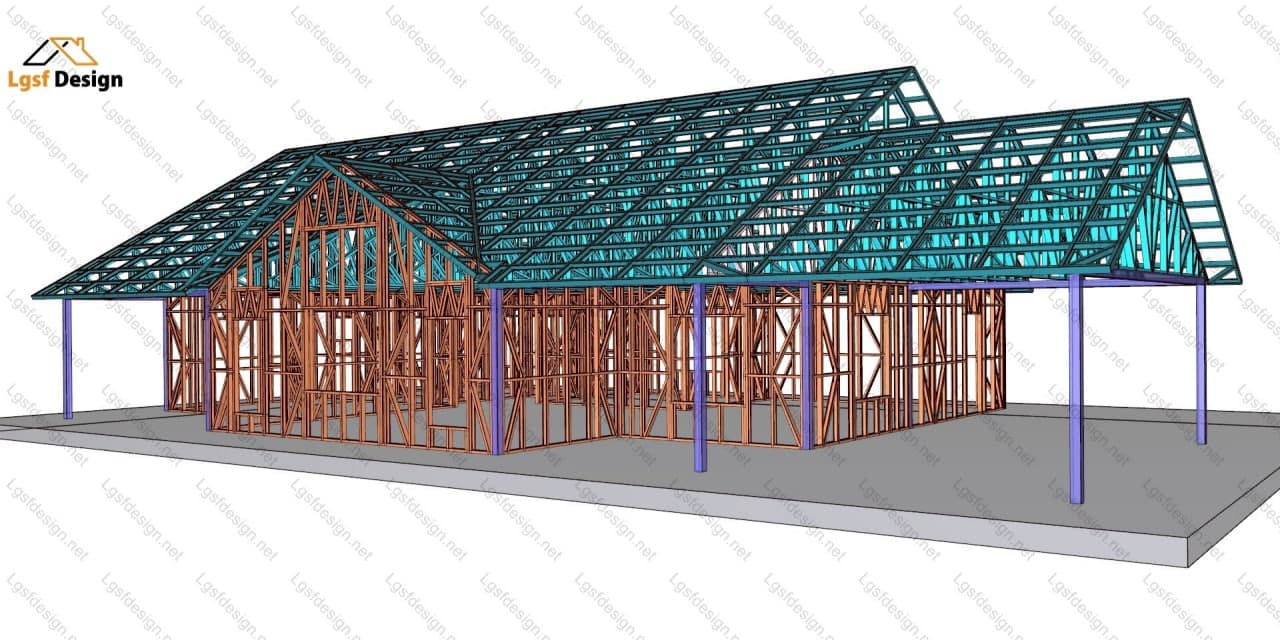
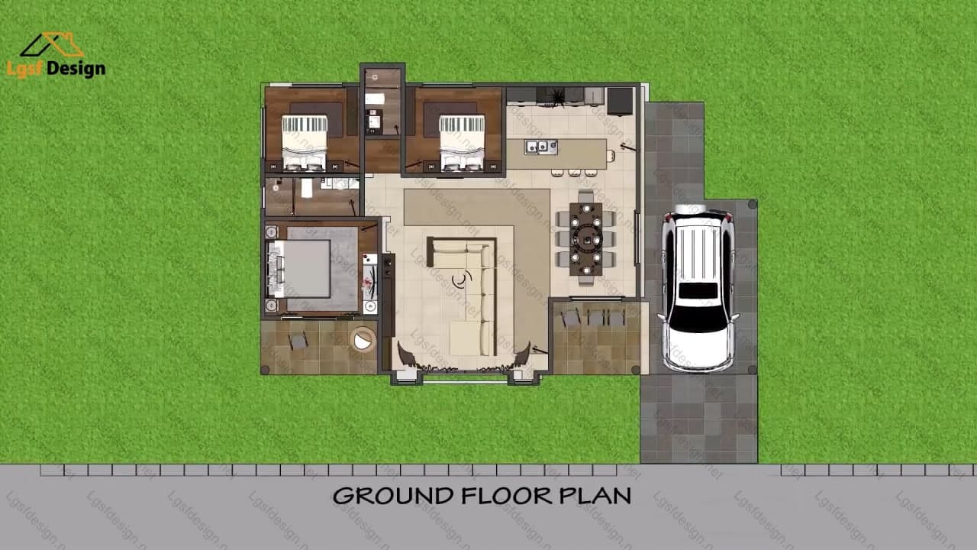
Floor plan
Package options
Start with the full manufacture-ready package, or request individual deliverables.
Best value
Full package
Complete drawings, calculations, CNC files, and BOQ for D198320.
$ 740
Order NowIndividual deliverables
- Foundation $200
- Architectural Drawings $220
- Complete BOQ $80
- Drawings, calculations & CNC files $240
Technical details
Structural, material, and design-load values for this package.
Structure
Weight
5600 kg
Materials
- Steel sections
-
- 89S41G350-0.75 mm
- 89S41G350-0.95 mm
Load conditions
Design code
IBC 2021
Snow load
0.5 kN/m²
Wind velocity
40 m/s
Wind pressure
1 kN/m²
Peak ground accel.
0.2 m/s²
Ask about this plan
Have a question about this plan? Send us a message and we'll reply by email, usually within 1–2 business days.
D200320
D190320
D188320