/ 11
About this plan
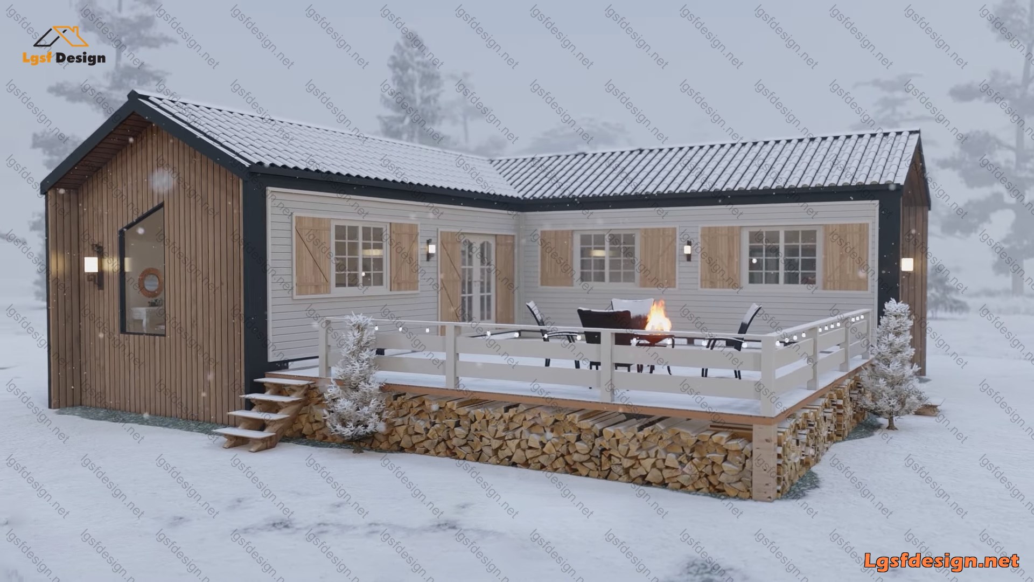
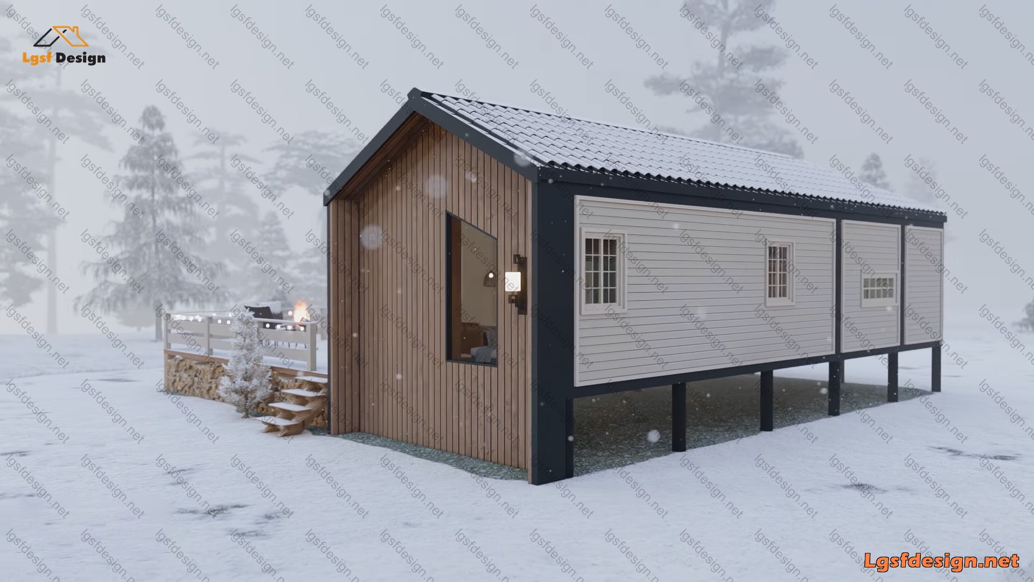
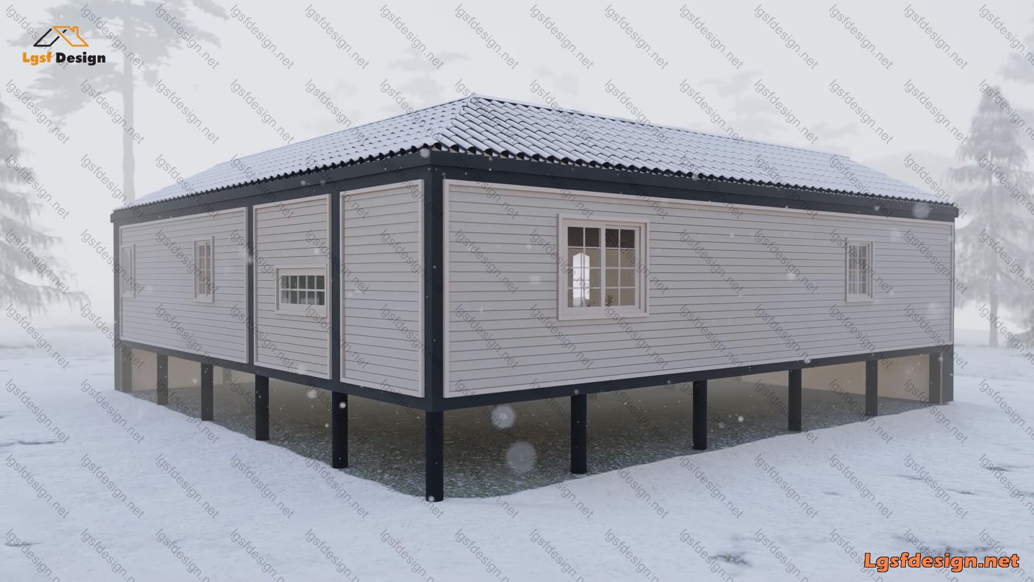
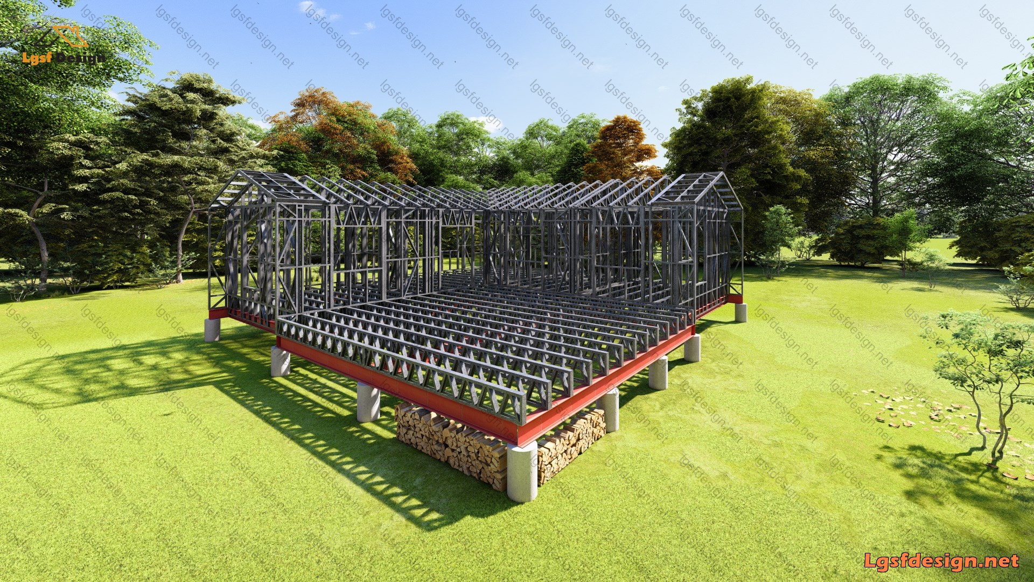
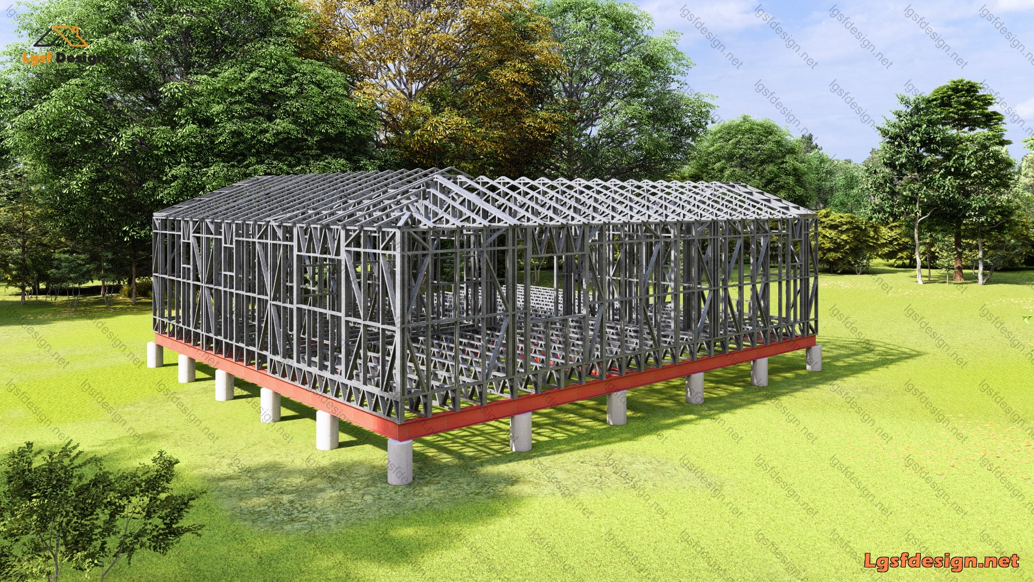
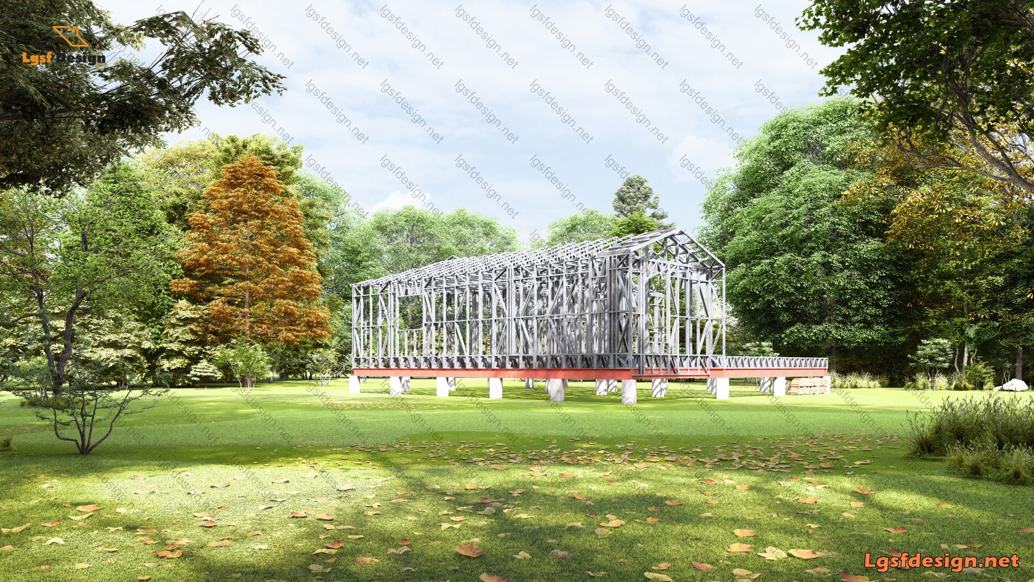
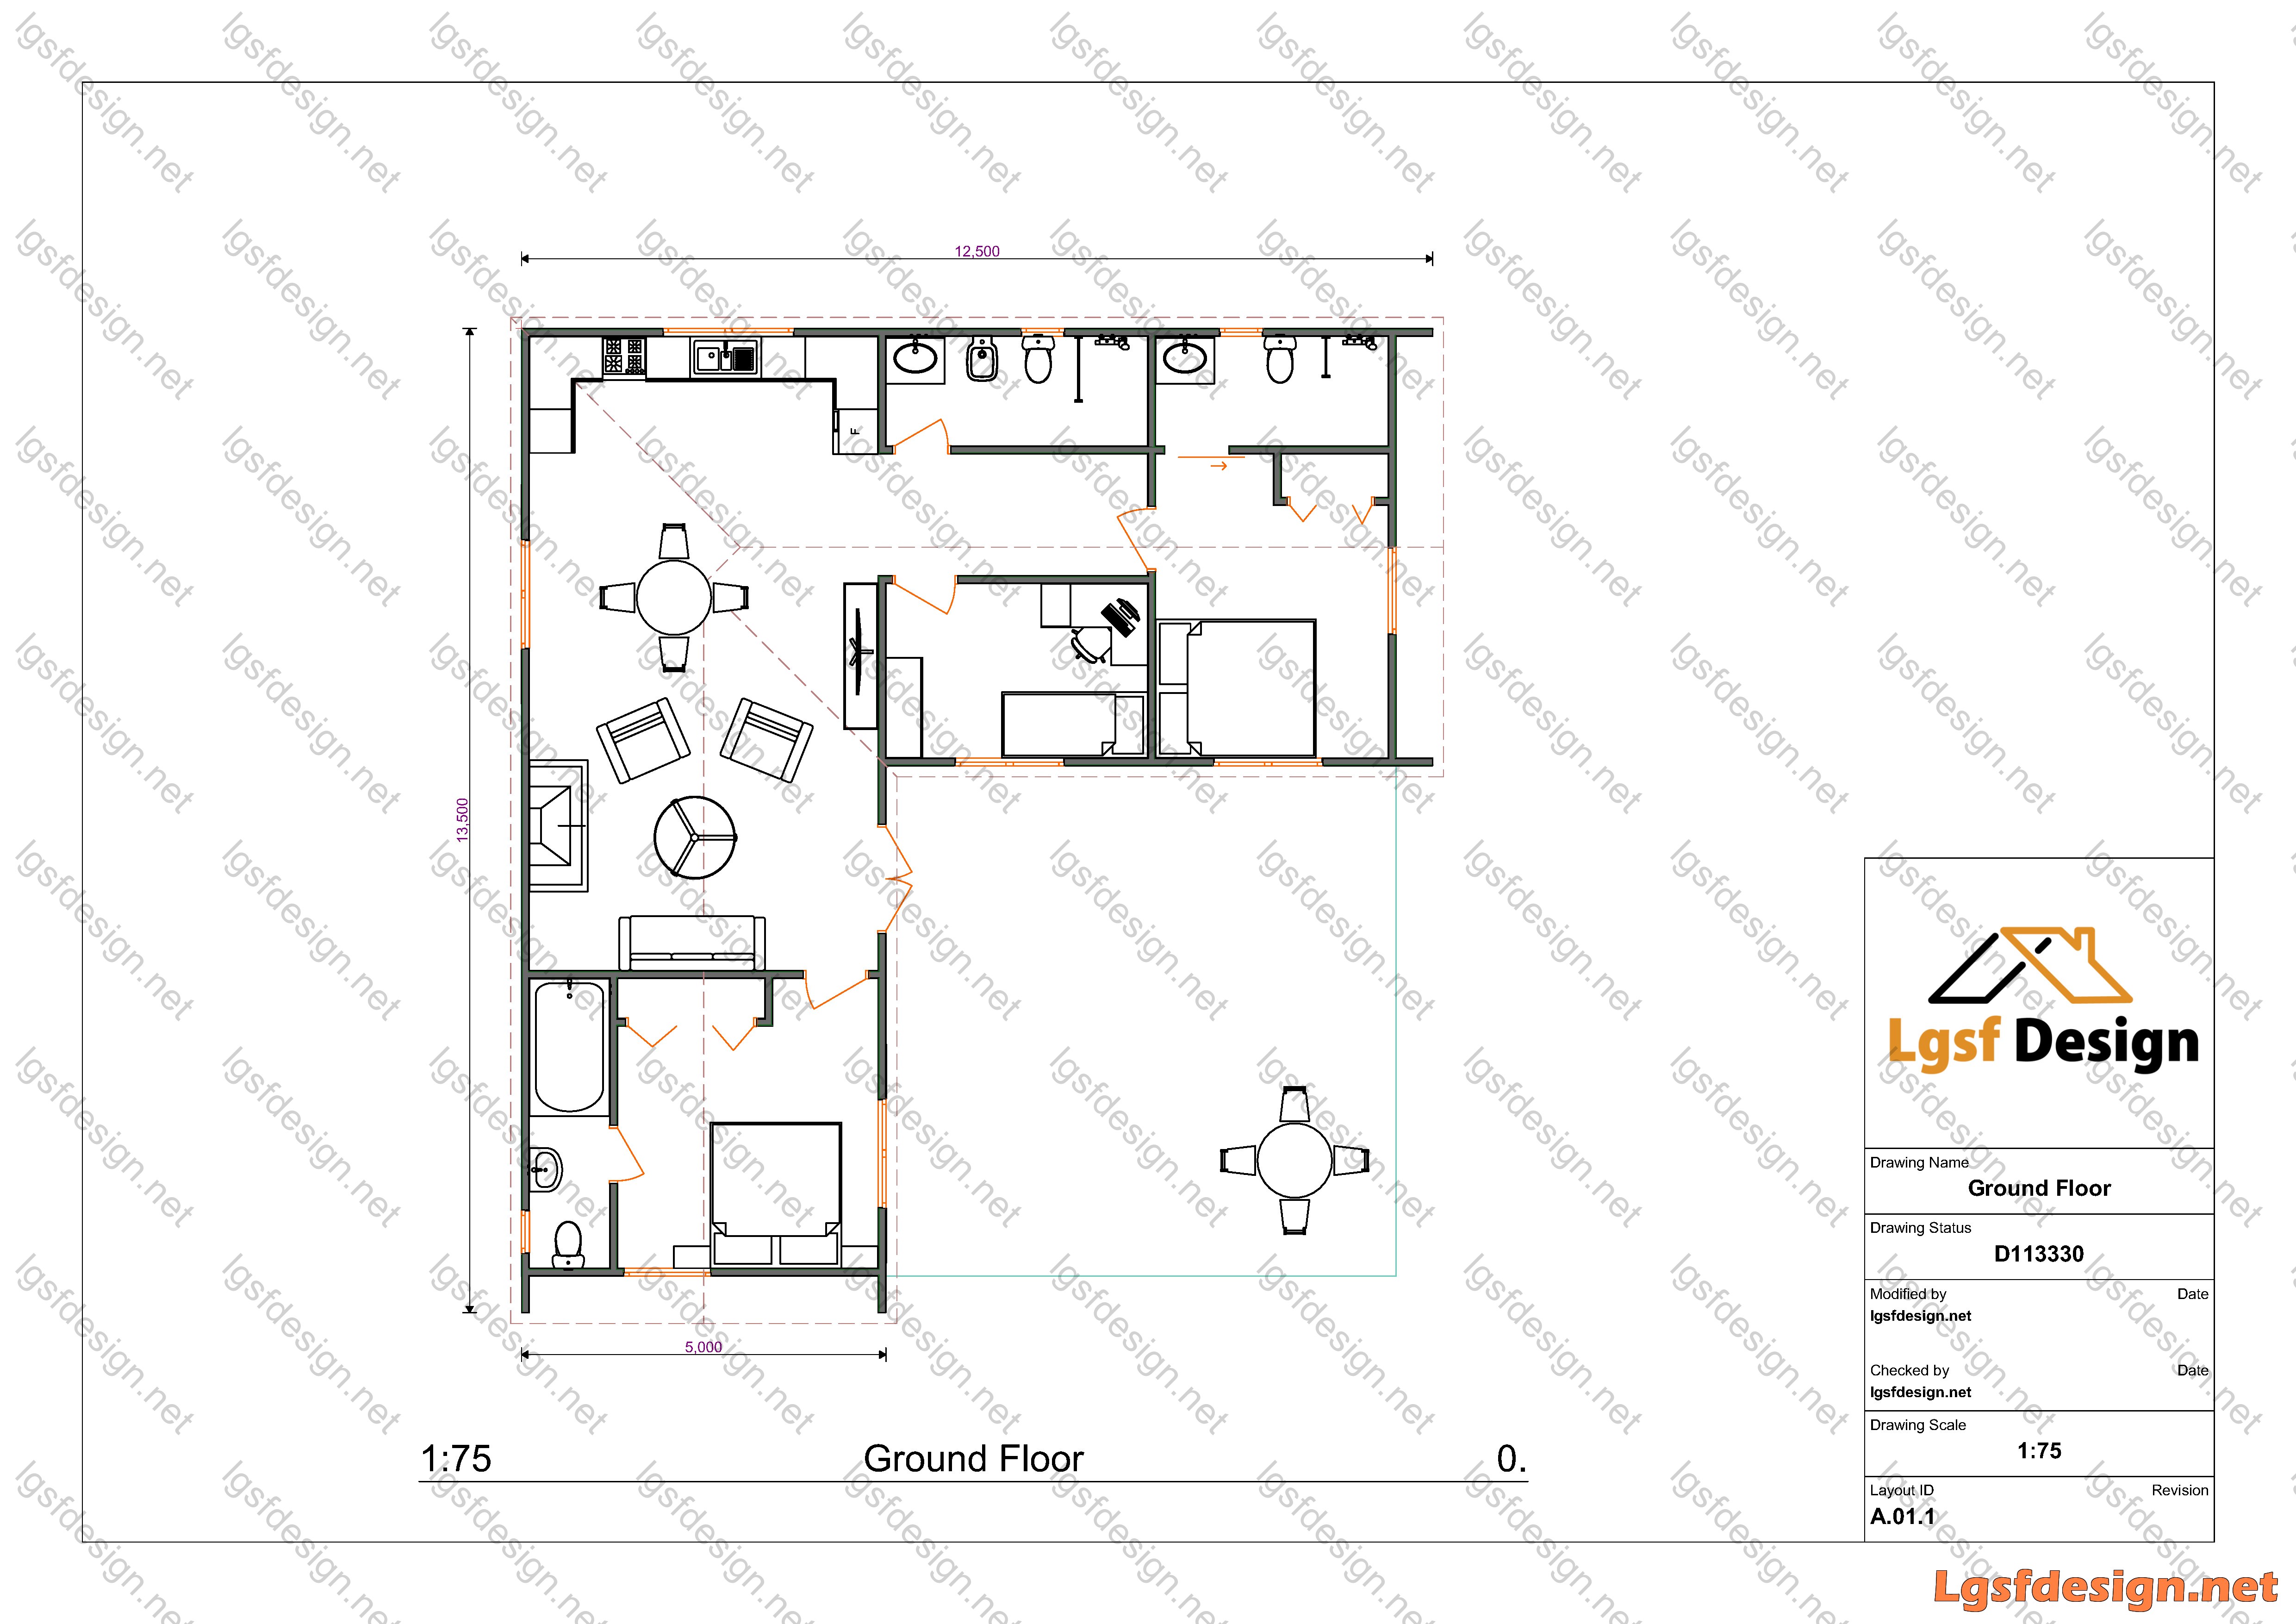
The house is a spacious 111 square meter residence, featuring three bedrooms and three bathrooms. Its unique design is in the shape of an "L", and at the front of the house, there is a terrace spanning approximately 50 square meters. This terrace provides a wonderful outdoor seating area, allowing residents to enjoy the surrounding nature.
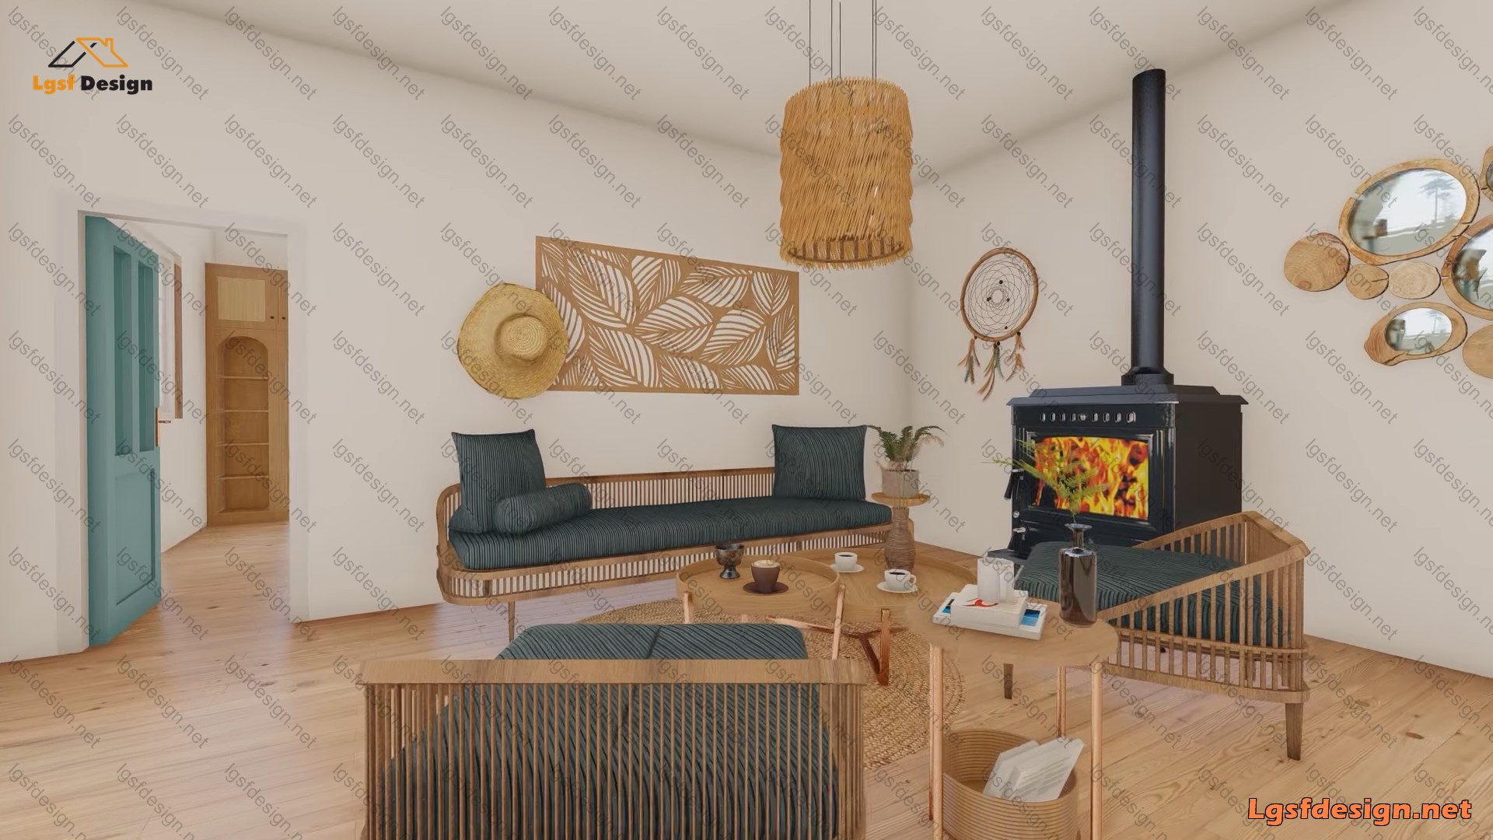
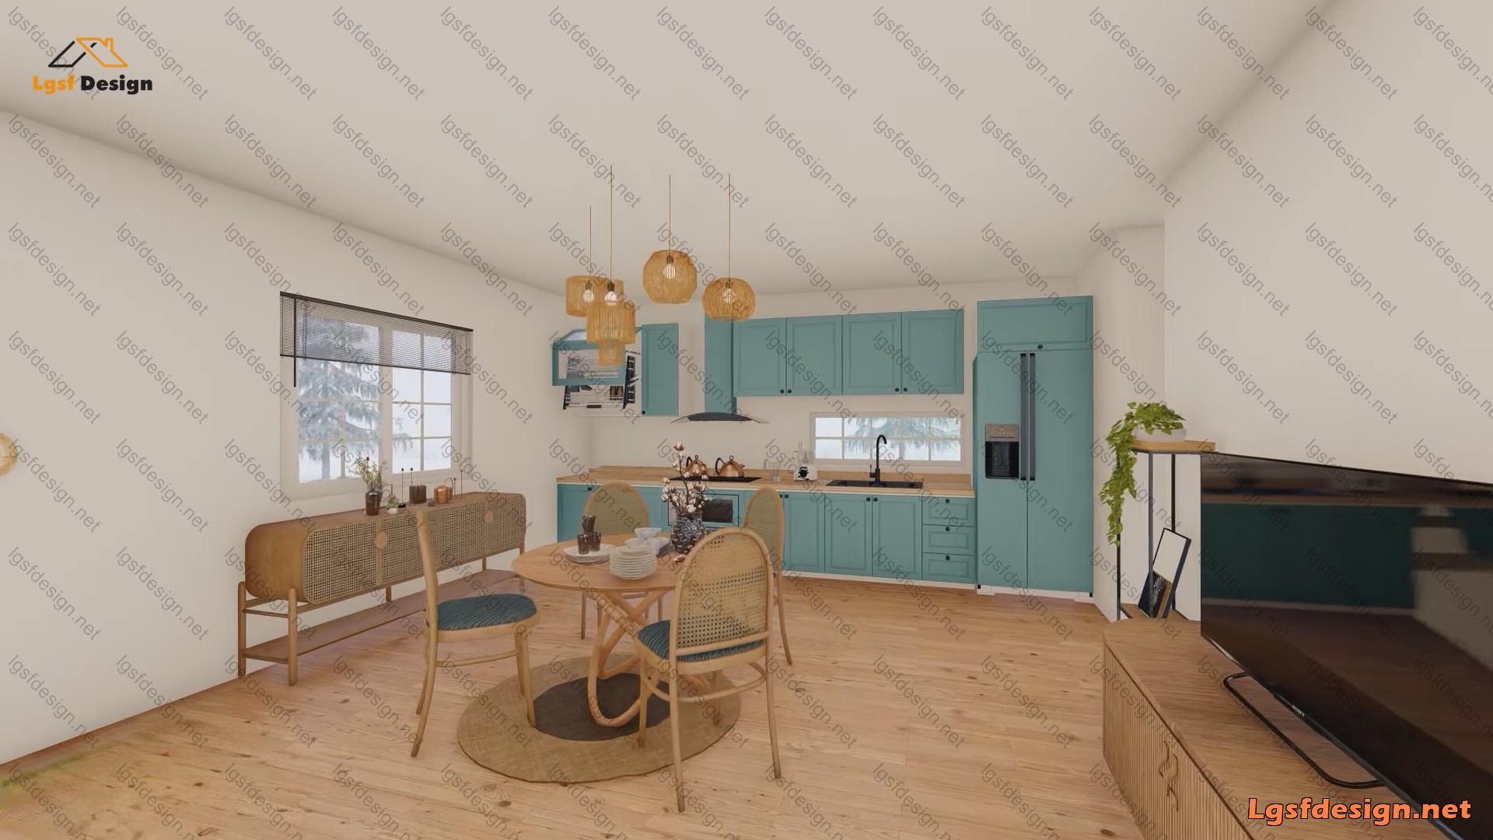
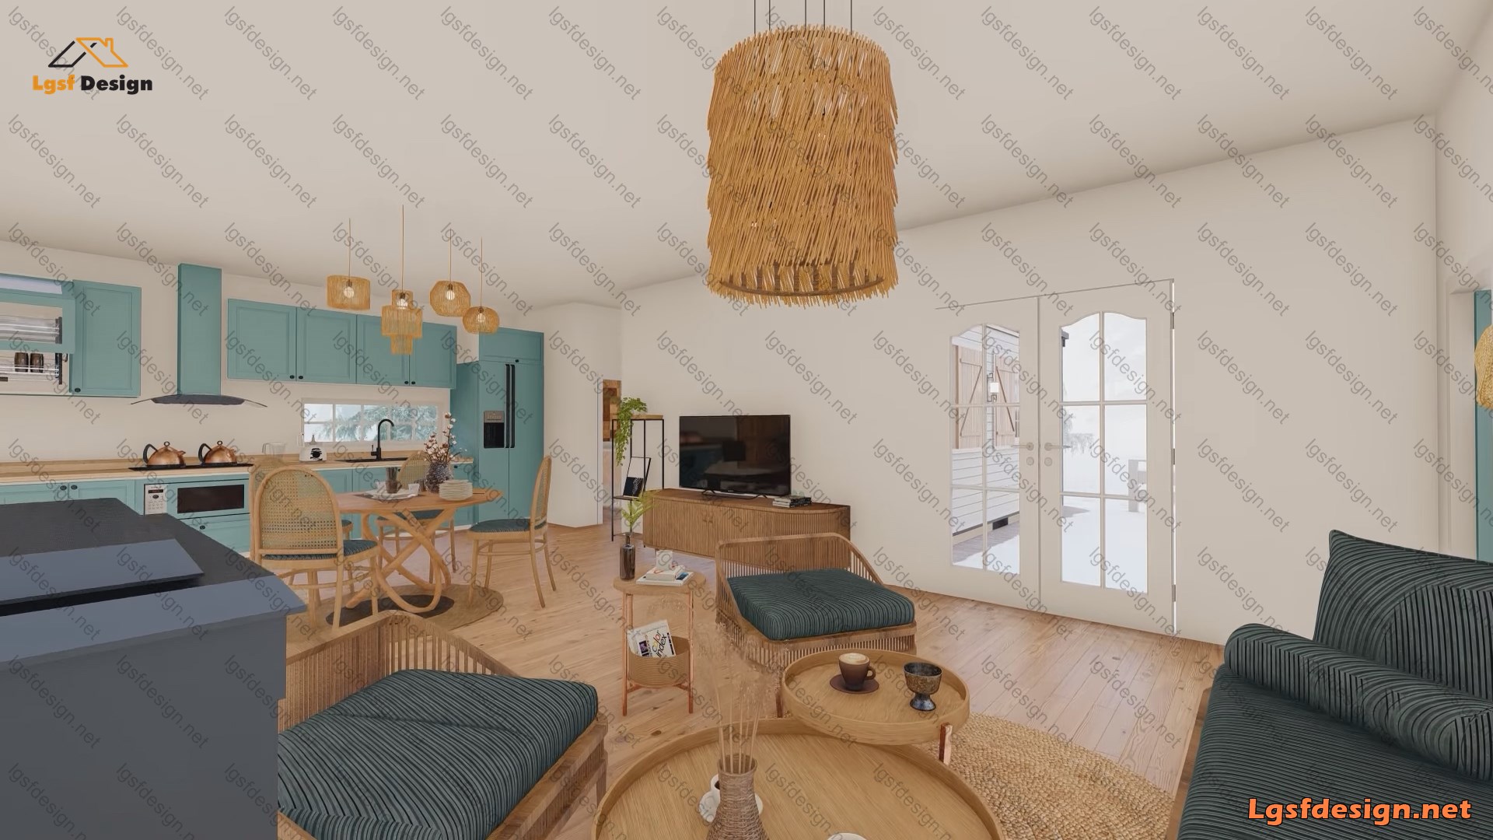
Upon entering the house, you will find a welcoming foyer that leads into the main living area. The open-concept design creates a seamless flow between the living room, dining area, and kitchen. The rooms are well-lit, thanks to large windows that allow natural light to stream in, creating a bright and airy atmosphere.
The kitchen is modern and equipped with state-of-the-art appliances, making it a delight for cooking enthusiasts. It features ample storage space, a spacious countertop for meal preparation, and a breakfast bar for casual dining.
The terrace at the front of the house is a highlight, offering a peaceful retreat for outdoor activities and enjoying the natural surroundings. Whether it's sipping morning coffee, reading a book, or hosting gatherings with friends and family, the terrace provides a perfect setting.
Overall, this 111-square-meter house with its three bedrooms, three bathrooms, and charming terrace is a wonderful combination of modern design and a connection to nature. It offers a comfortable and stylish living space for residents to enjoy.
Floor plan
Package options
Start with the full manufacture-ready package, or request individual deliverables.
Best value
Full package
Complete drawings, calculations, CNC files, and BOQ for D111330.
$ 470
Order NowIndividual deliverables
- Foundation $120
- Architectural Drawings $130
- Complete BOQ $80
- Drawings, calculations & CNC files $140
Technical details
Structural, material, and design-load values for this package.
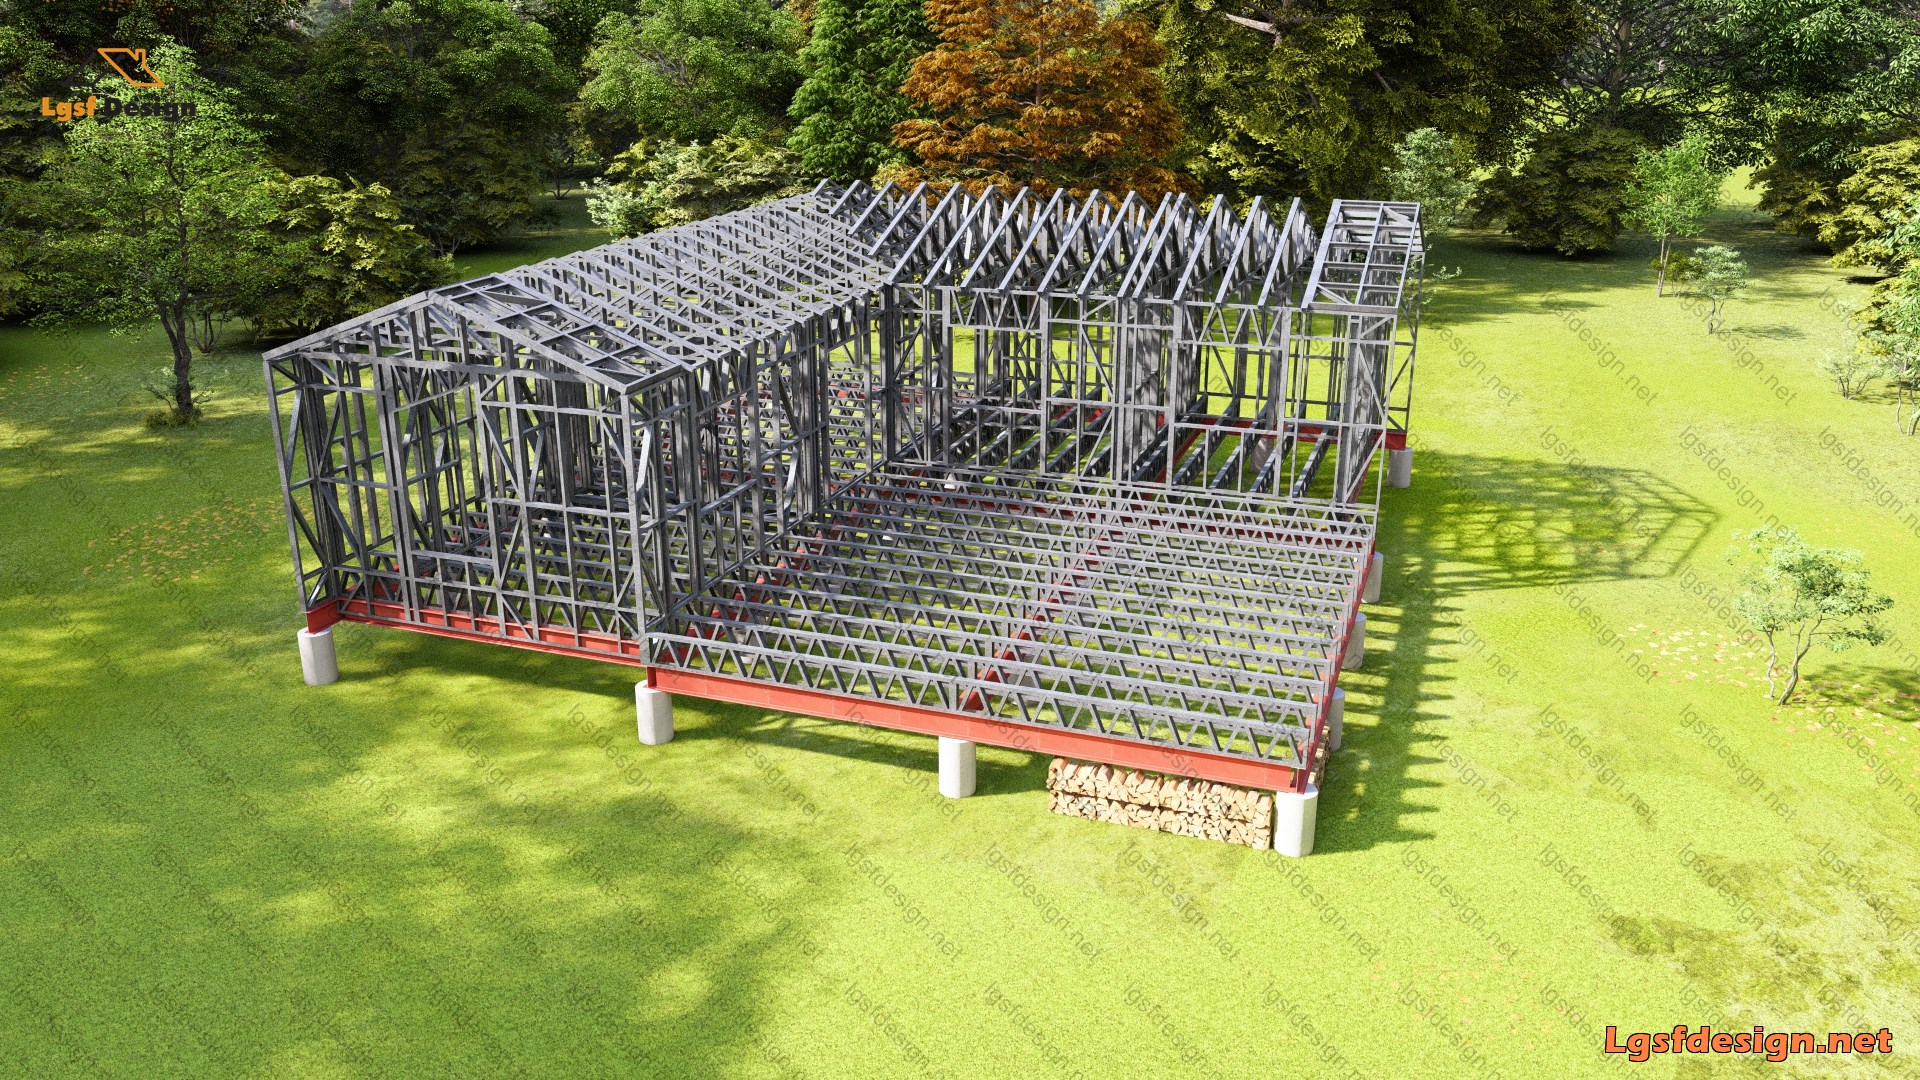
Structure
Weight
4600 kg
Longest member
5.9 m
Materials
- Steel sections
-
- 89S41G350-0.75 mm
- 89S41G350-0.95 mm
Load conditions
Design code
IBC 2021
Snow load
0.5 kN/m²
Wind velocity
45 m/s
Wind pressure
1 kN/m²
Peak ground accel.
0.2 m/s²
Ask about this plan
Have a question about this plan? Send us a message and we'll reply by email, usually within 1–2 business days.
D111320
D110320
D108320