

/ 3
Plan overview
98 m² · 2 bed · 1 bath
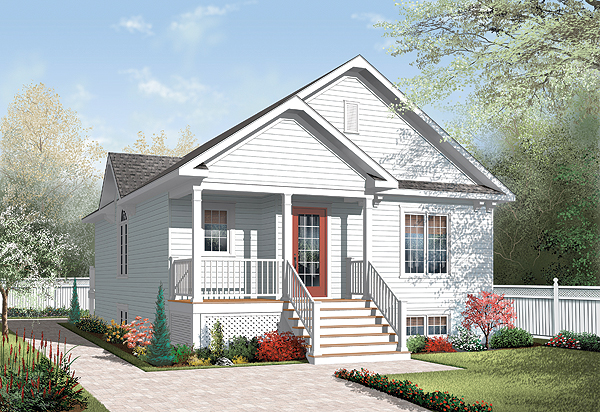
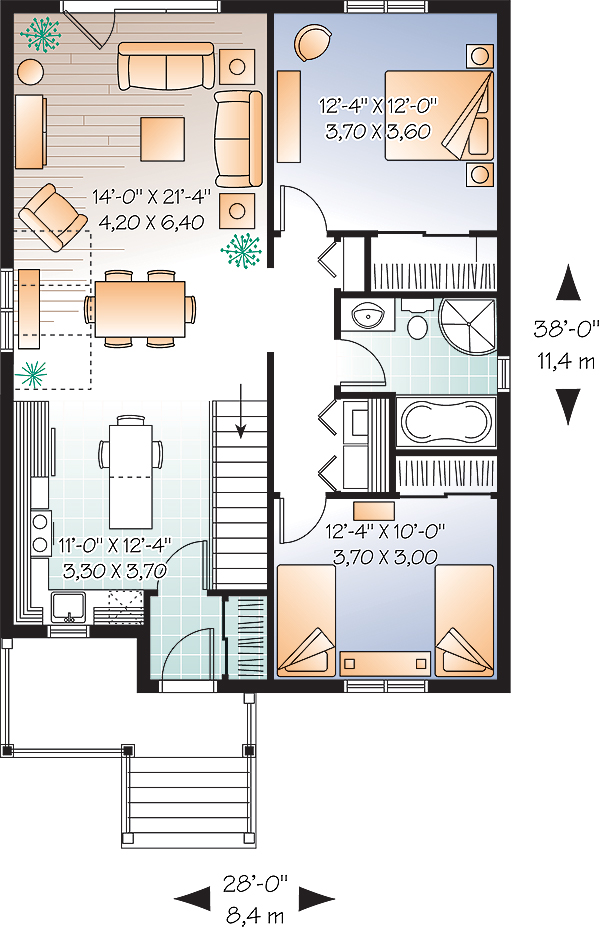
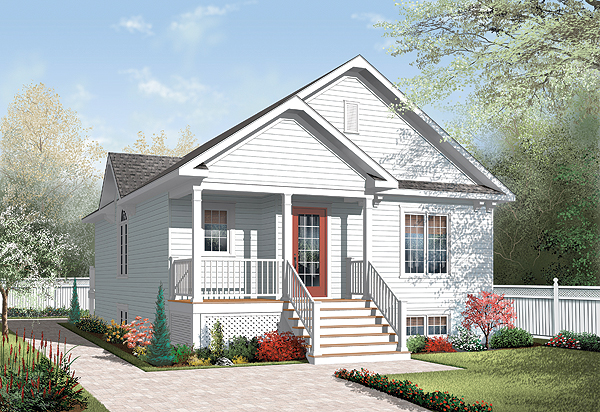
At a mere 28 feet wide, this attractive bungalow is perfect for a narrow lot. A covered front porch can fit a comfy chair or two. The main living areas feature an open concept, an L-shaped kitchen with island flows to a dining room with dramatic vaulted ceiling. The living room is bathed in light and oriented for easy backyard access. Two bedrooms share access to a bathroom with tub and independent shower and easy access to a laundry closet. An undeveloped basement can be used as storage or developed to taste.