

/ 9
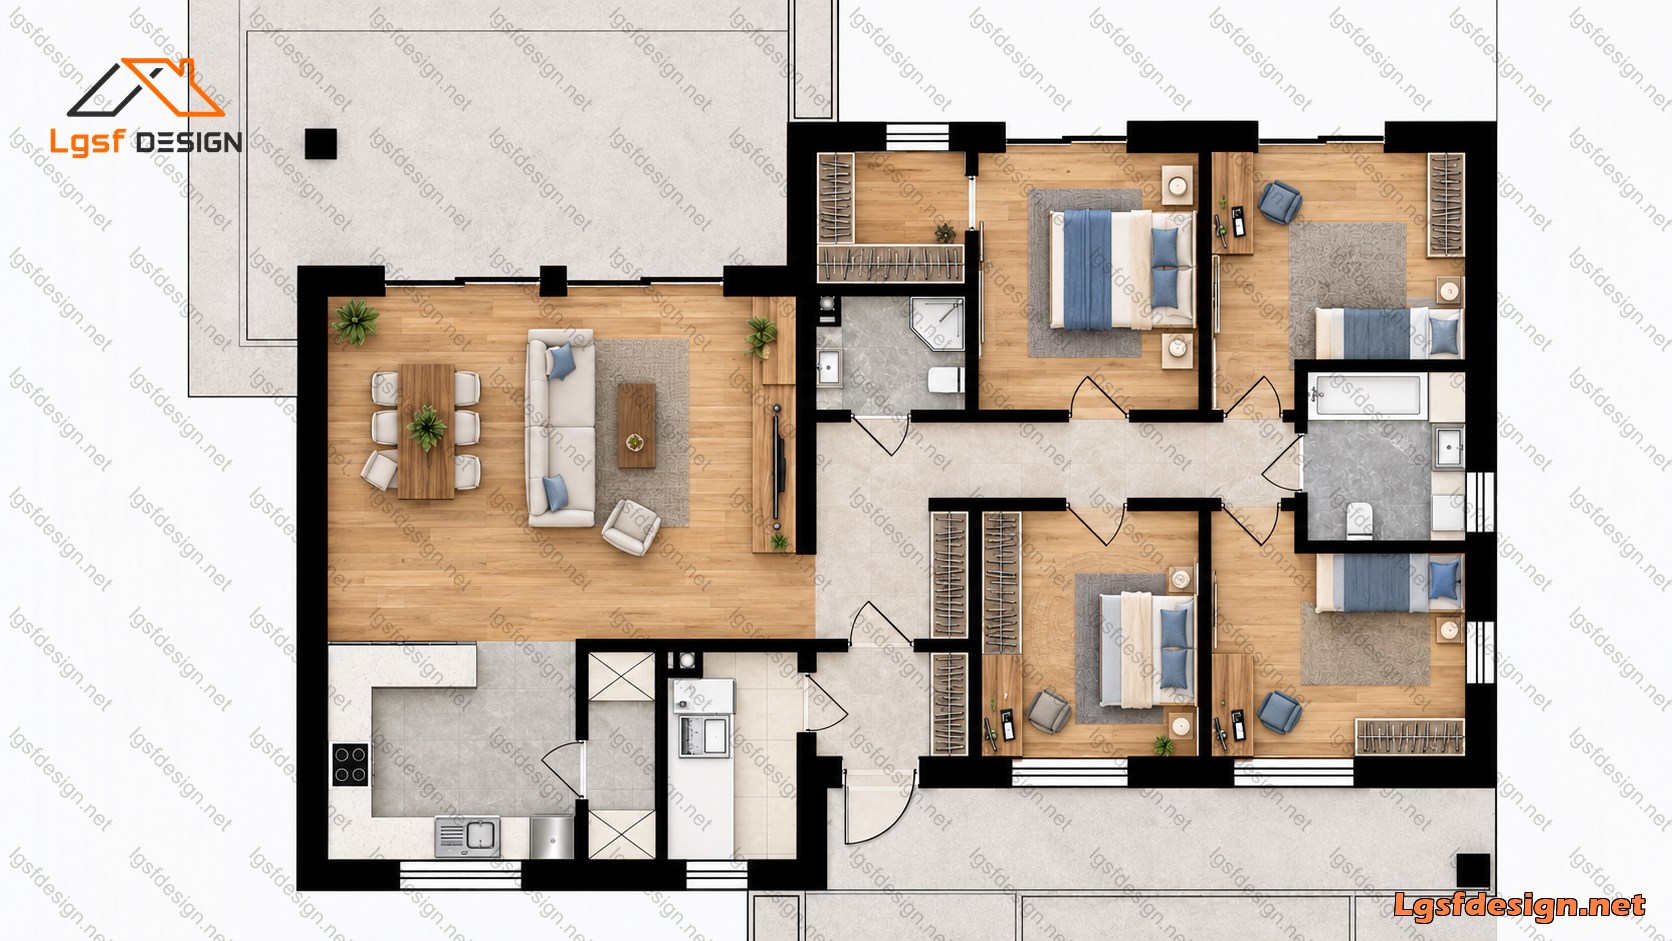
Plan overview
197 m² · 4 bed · 2 bath
Modern 197 m² LGS Home
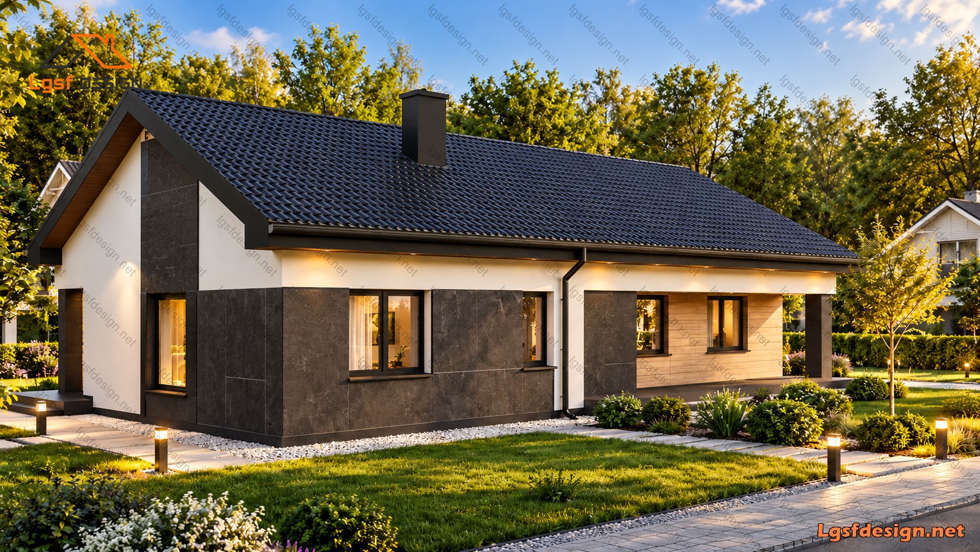
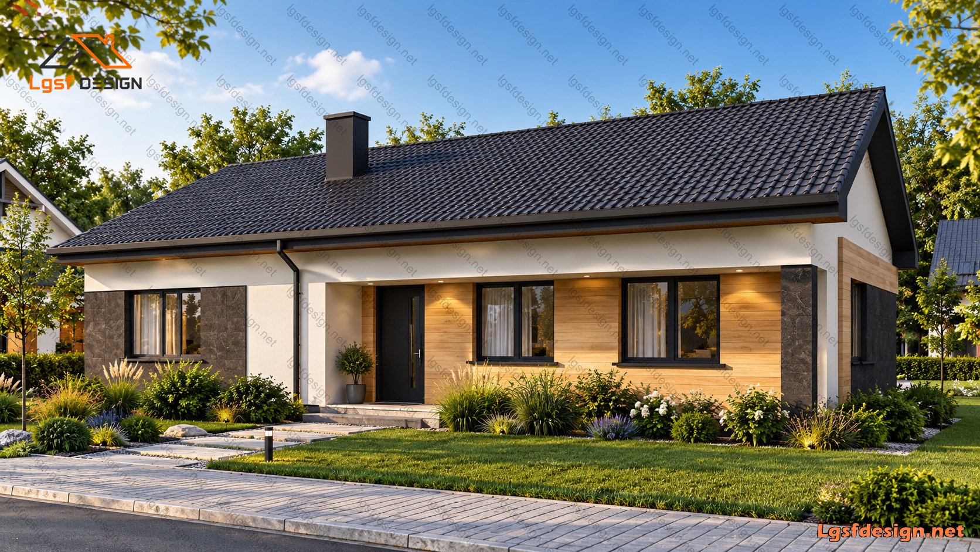
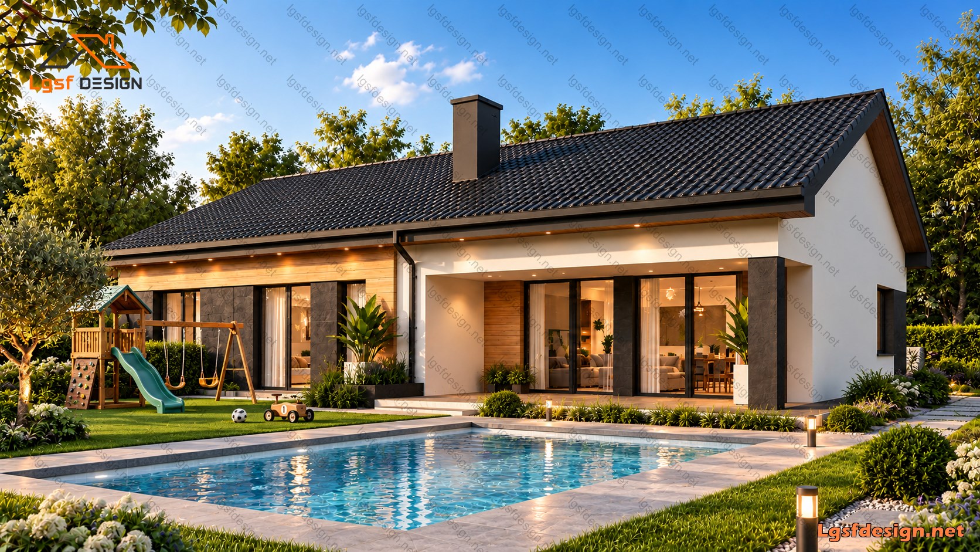
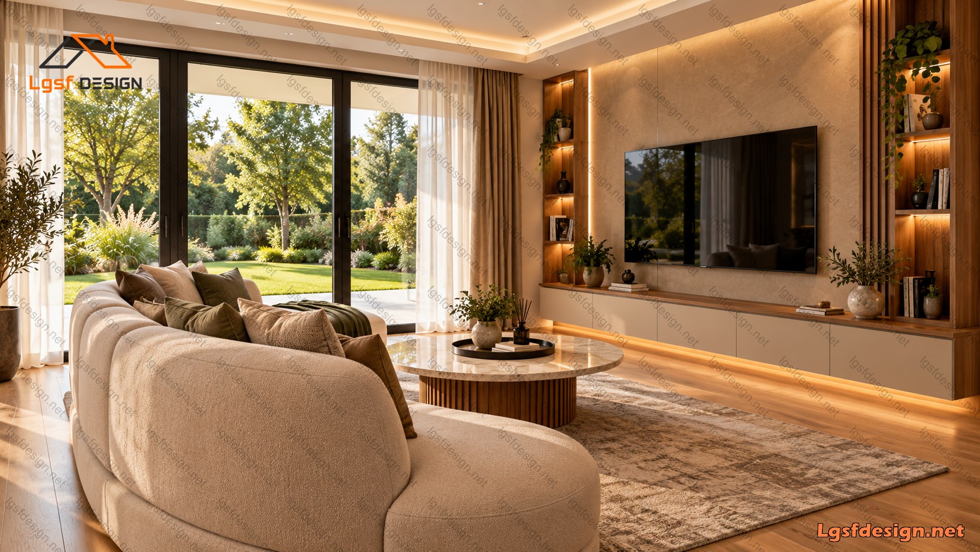
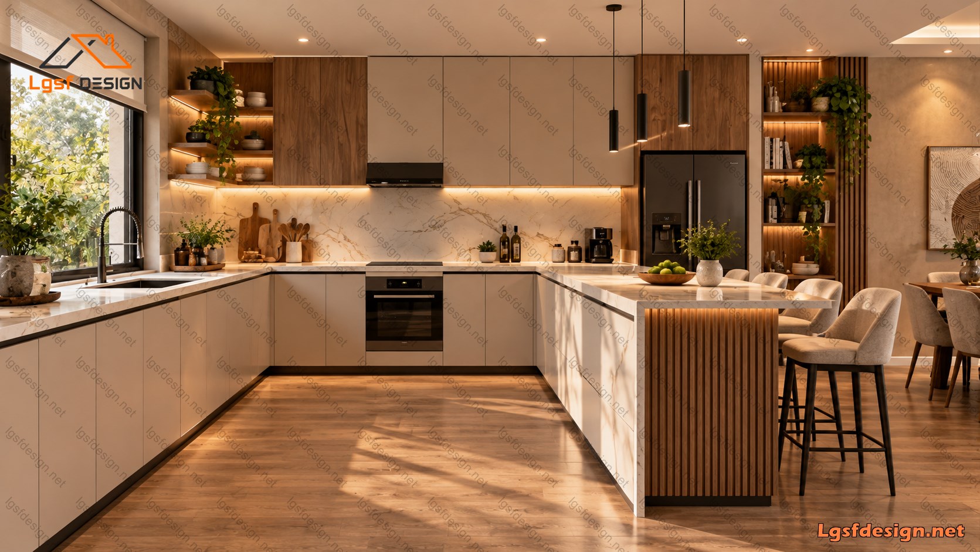
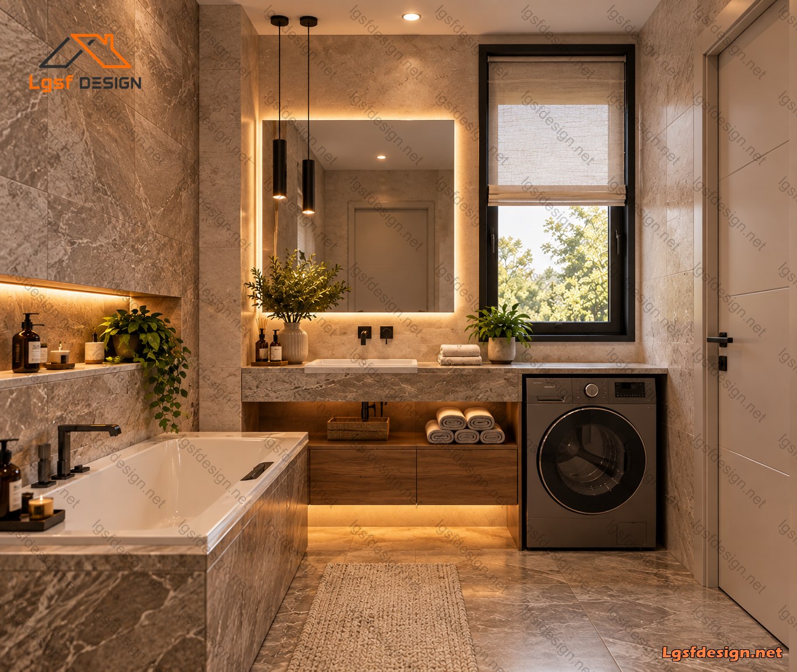
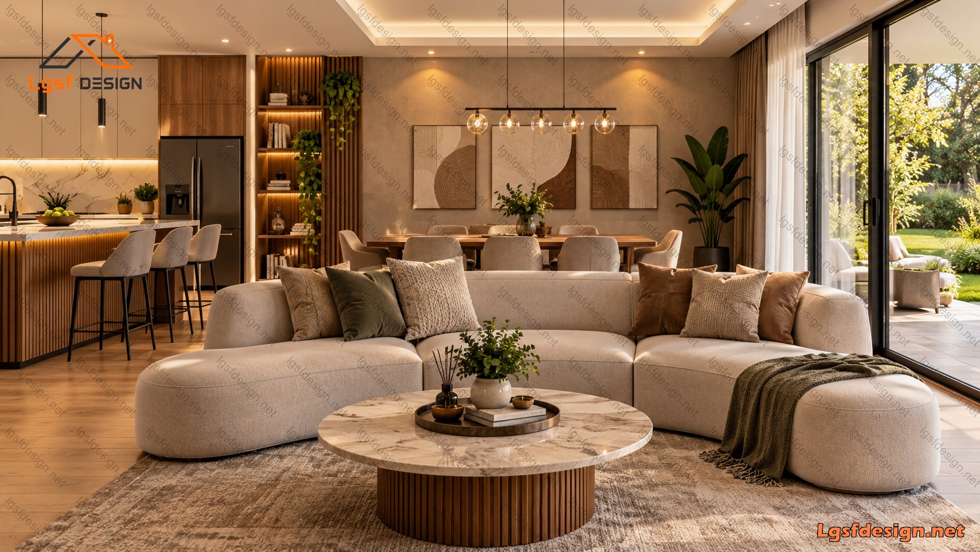
This contemporary single-storey home combines elegant architecture, functional spaces, and modern Light Gauge Steel (LGS) construction. With a total floor area of 197 m², the house features four comfortable bedrooms, two modern bathrooms, a spacious open-plan living and dining area, and a stylish, fully equipped kitchen.
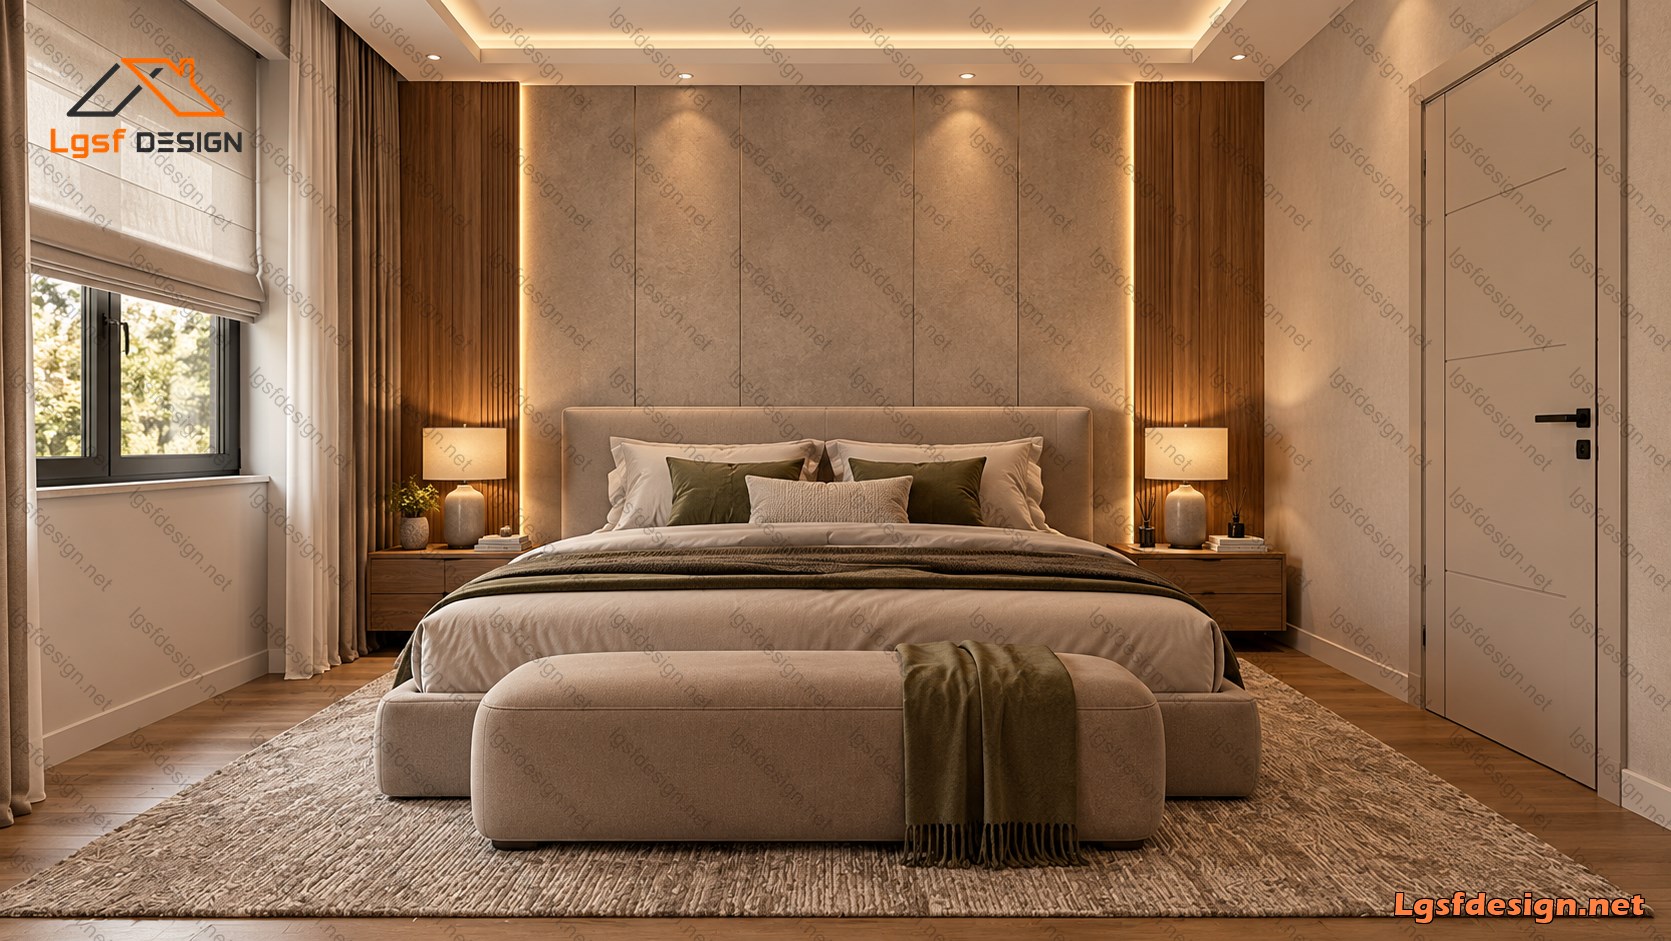
The design showcases a striking pitched roof, a sophisticated combination of wood, stone-effect cladding, and light-colored façades, alongside large windows that bring natural light into the interiors. Thoughtfully designed interiors and attractive landscaping create a warm, comfortable, and inviting family home.
Key Features:
-
Floor Area: 197 m²
-
Bedrooms: 4
-
Bathrooms: 2
-
Structure: LGS (Light Gauge Steel)
-
Design: Contemporary architecture with modern finishes
-
Layout: Open-plan living, dining, and kitchen areas