

/ 9
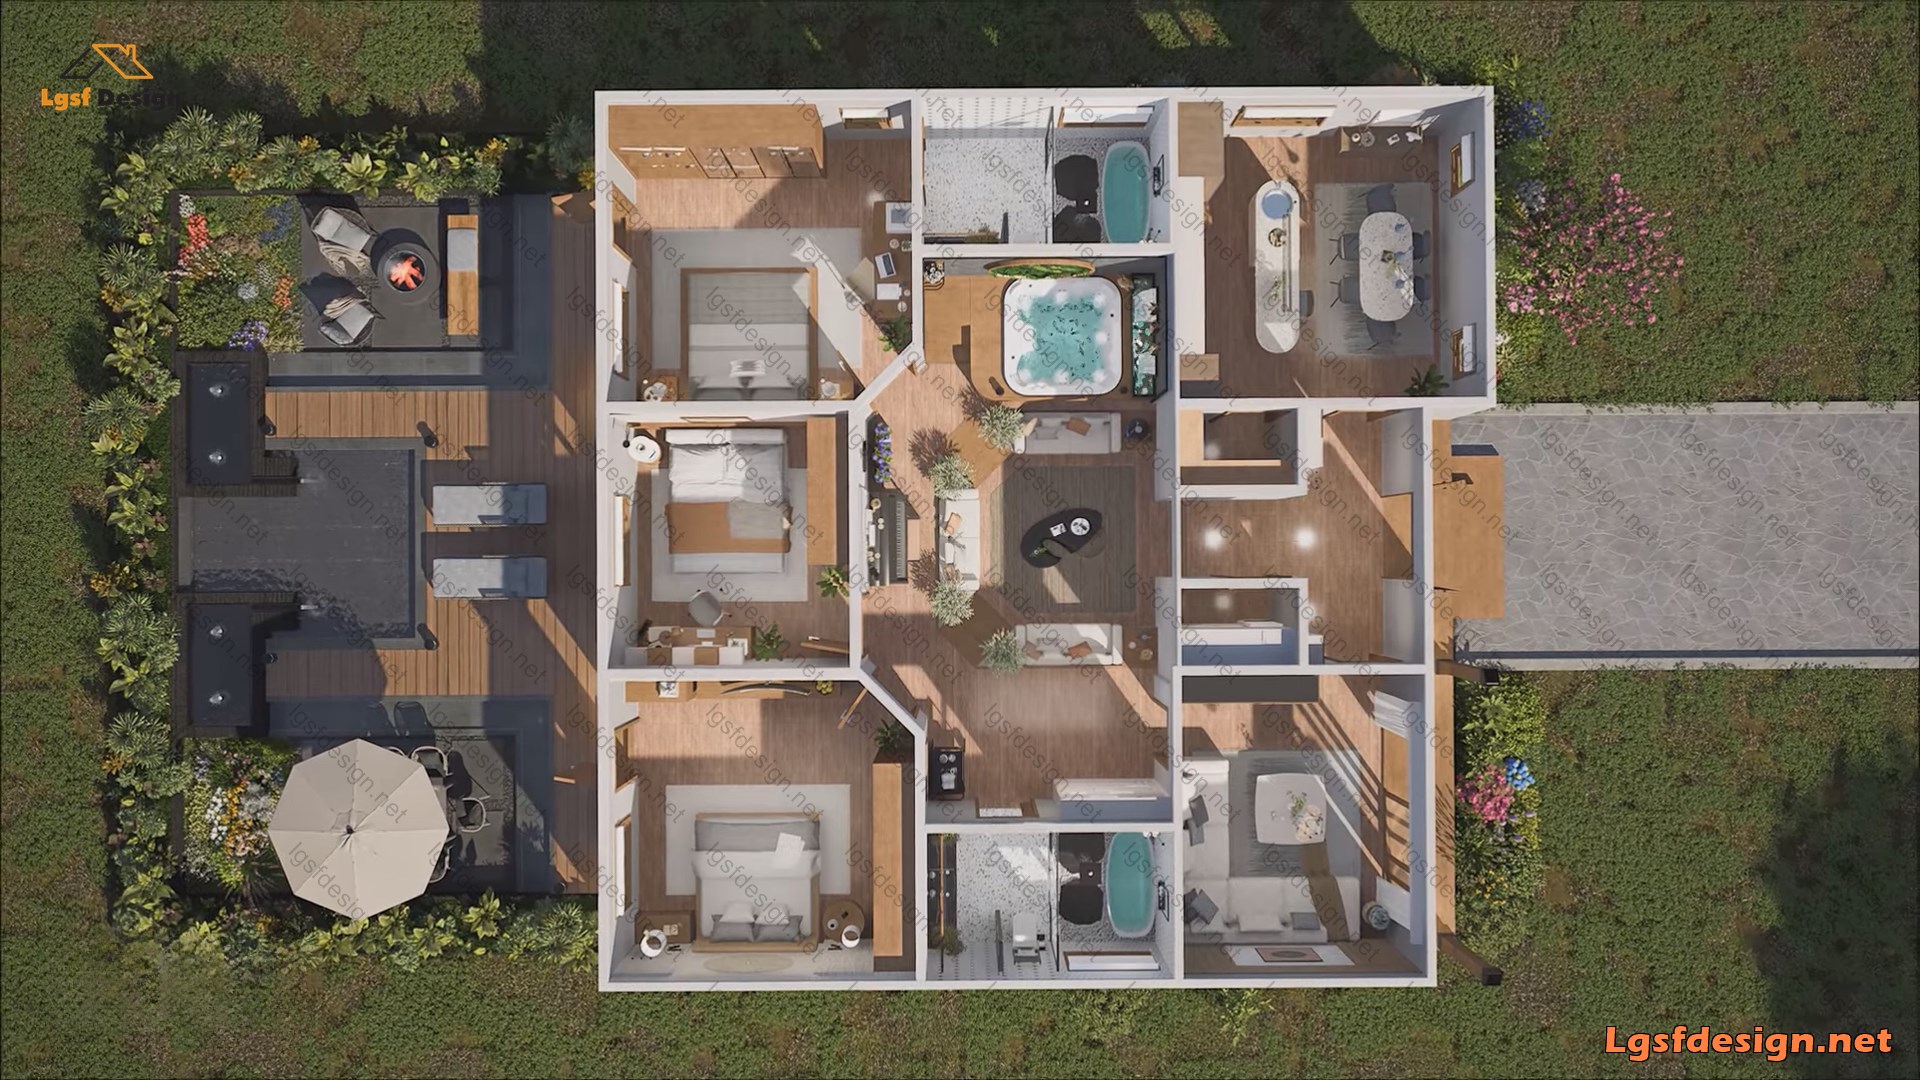
Plan overview
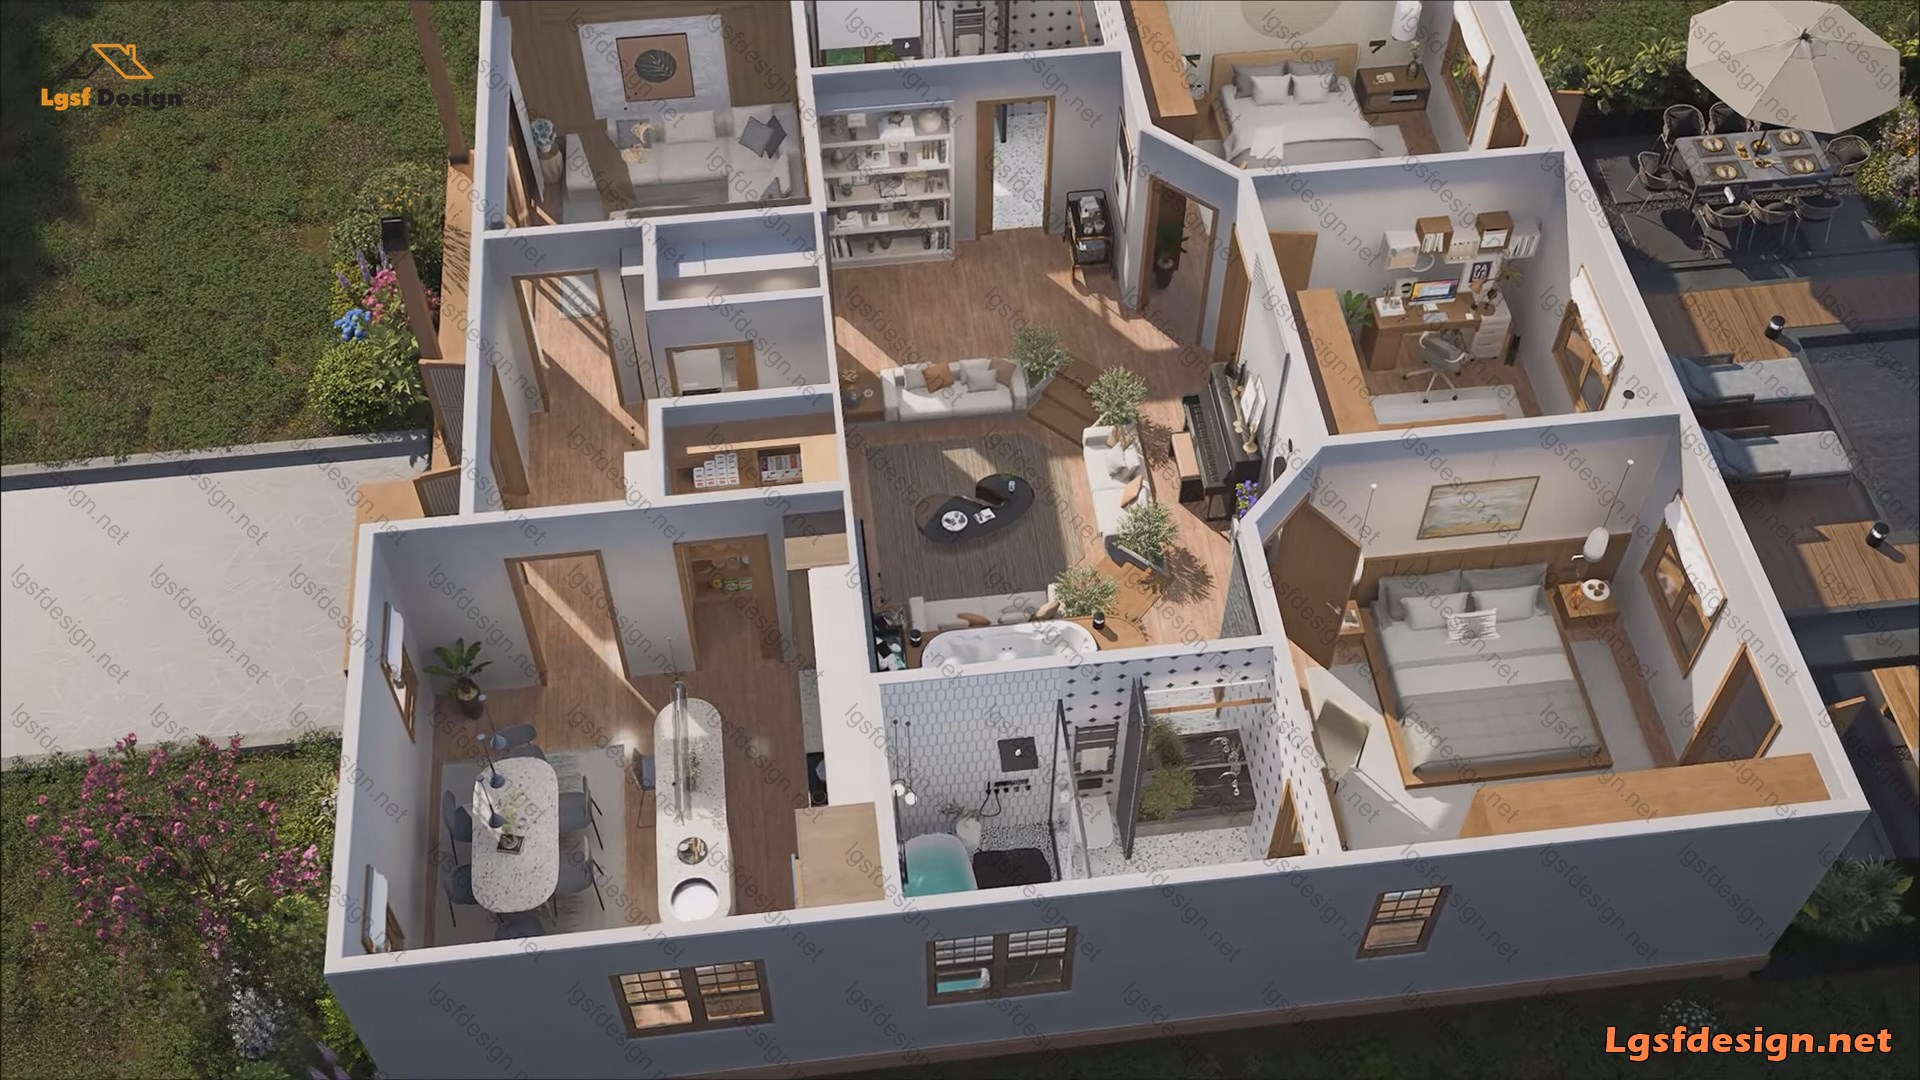
196 m² · 4 bed · 2 bath
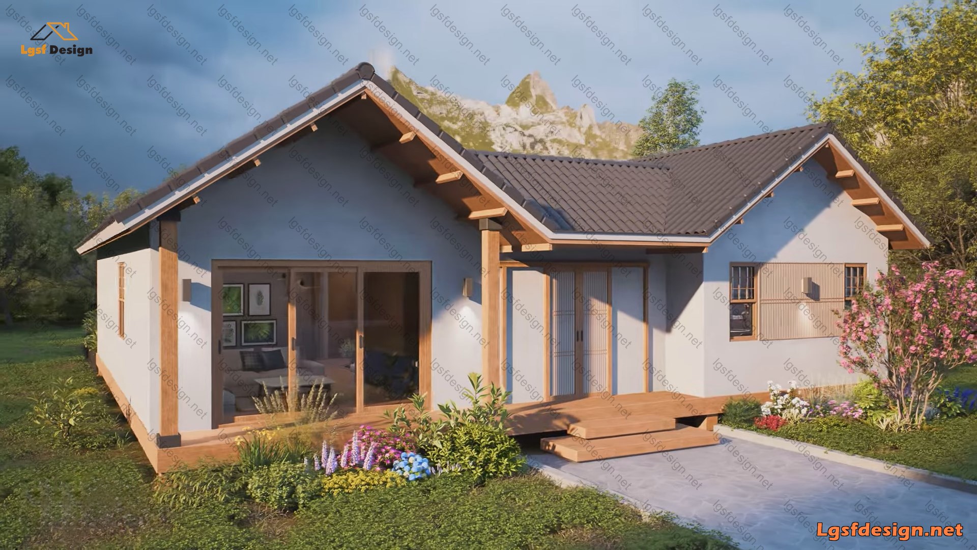
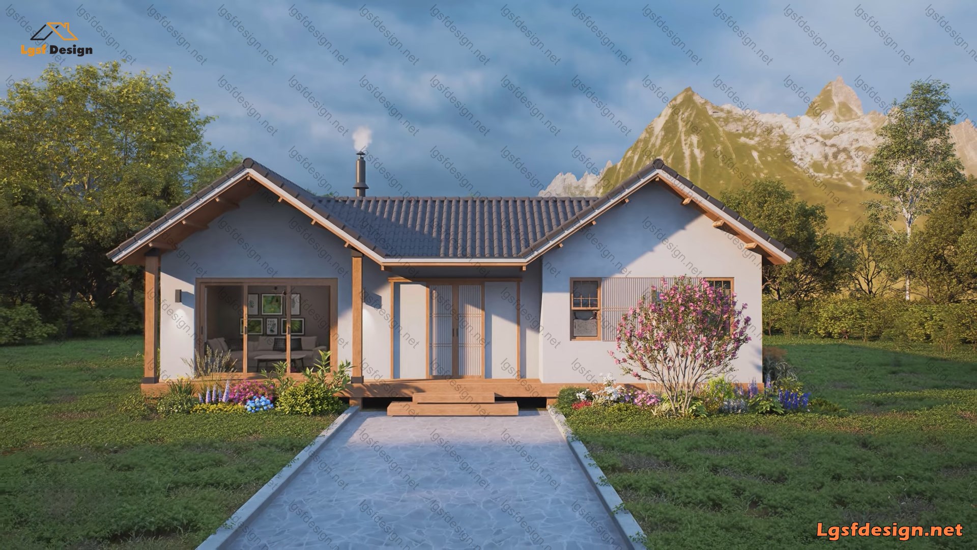
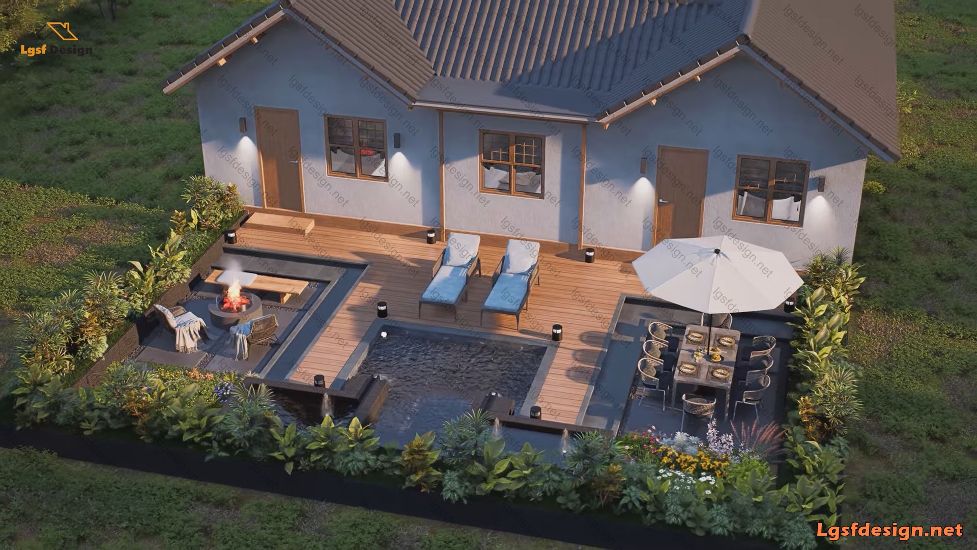
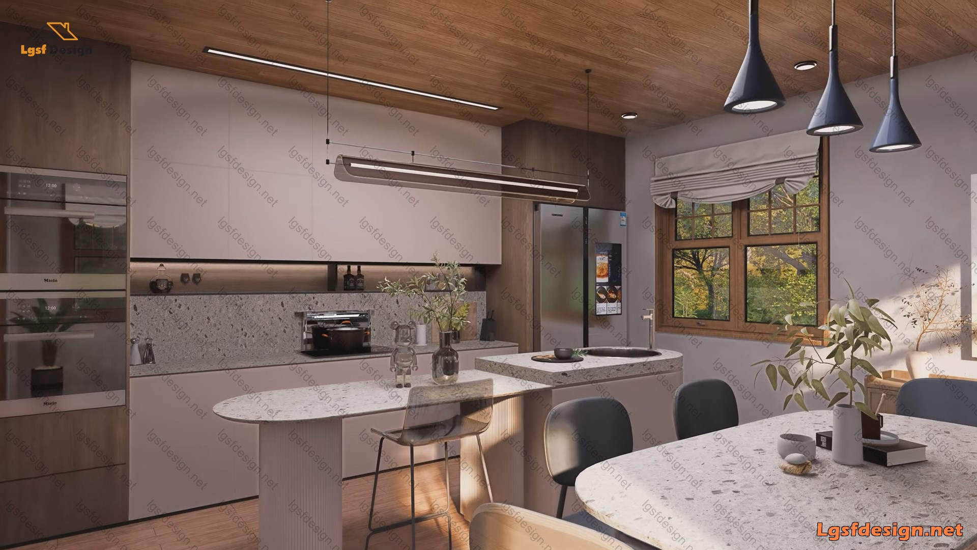
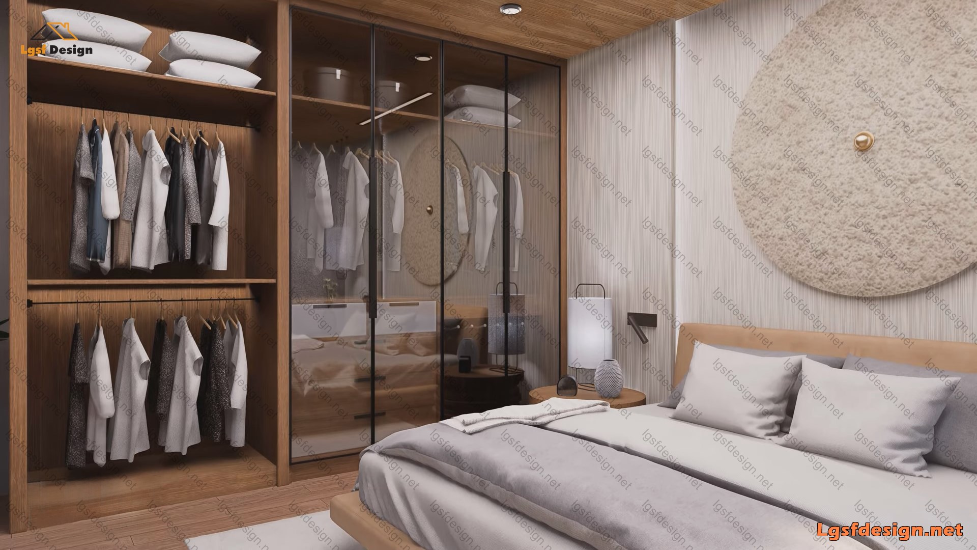
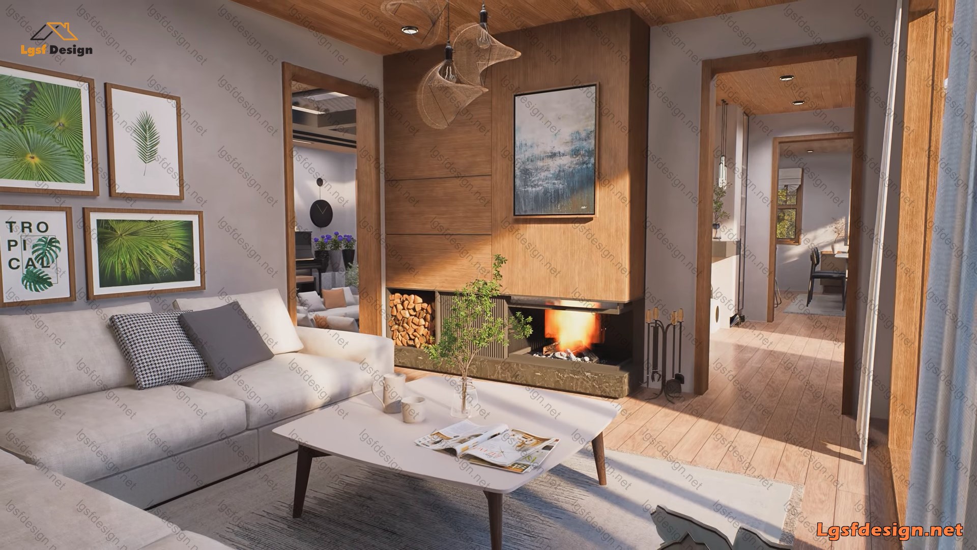
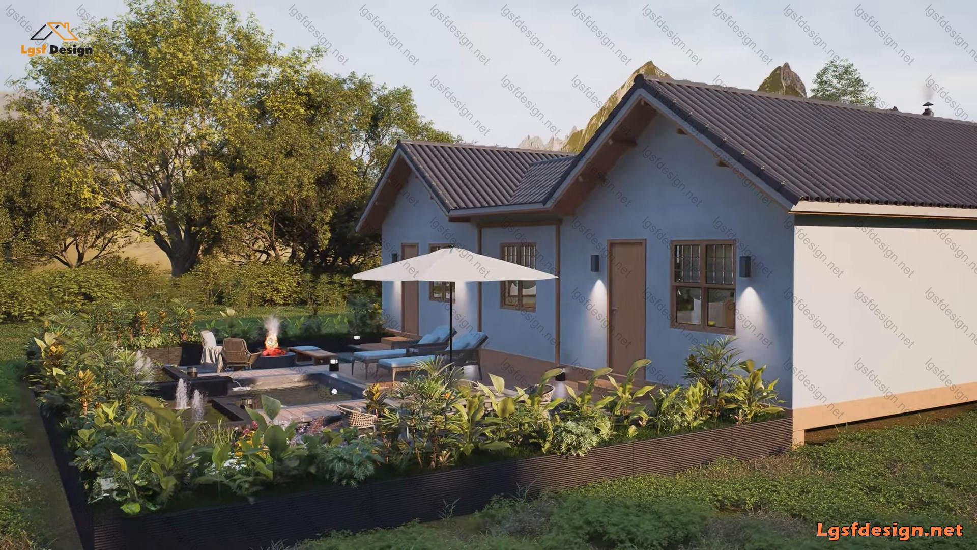
Experience the allure of this 46' x 46' (14m x 14m) 3-bedroom cabin, where sophistication meets creative design. This exceptional home boasts a breathtaking communal space that invites the beauty of nature indoors, allowing you to enjoy the outdoors at your leisure. The expansive backyard is ideal for unwinding on weekends and hosting gatherings, while the cabin’s layout elegantly merges style with practicality. Every aspect, from the carefully designed interior to the impressive outdoor space, has been thoughtfully crafted to create a warm and welcoming escape. This is the cabin of your dreams!
For inquiries about ordering architectural and structural design plans for this beautiful home, please contact us!