

/ 4
Plan overview
169 m² · 4 bed · 3 bath
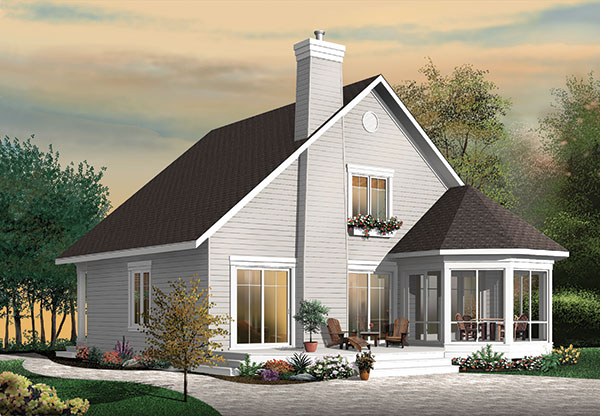
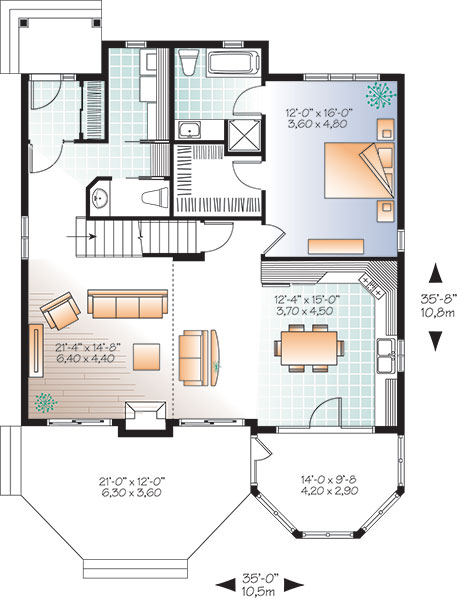
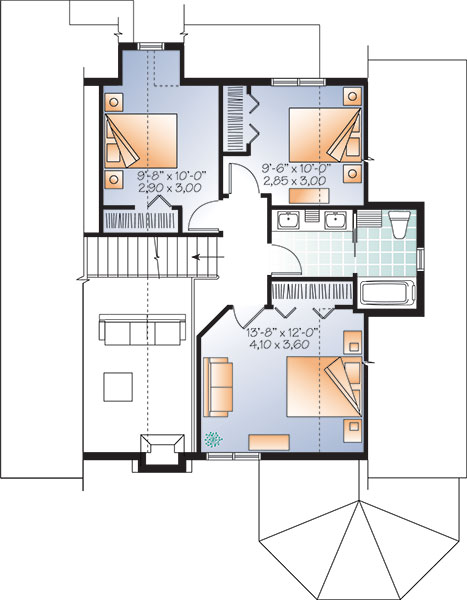
This two-story beach home would be perfect for any scenic site. Welcome guests in the air-lock entry and show them to the powder room to freshen up after a long drive. Then relax in the great room while the fireplace crackles. Step out to the deck for some sunshine. When mealtime arrives, you can dine in the eat-in kitchen or in the adjacent gazebo porch. The deluxe master suite lies on the main level, which you will appreciate as the years advance. Three more bedrooms and a split bath are found upstairs.