

/ 12
Plan overview
120 m² · 2 bed · 3 bath · 1 parking
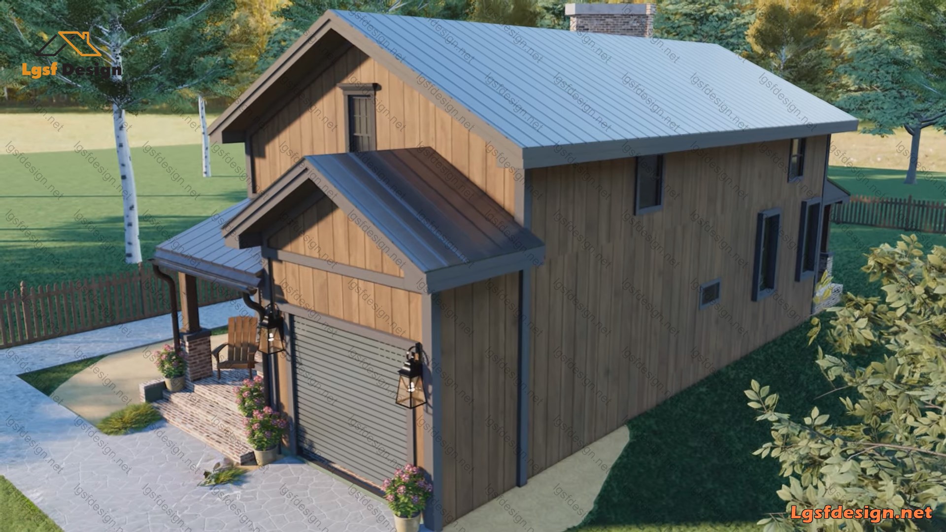
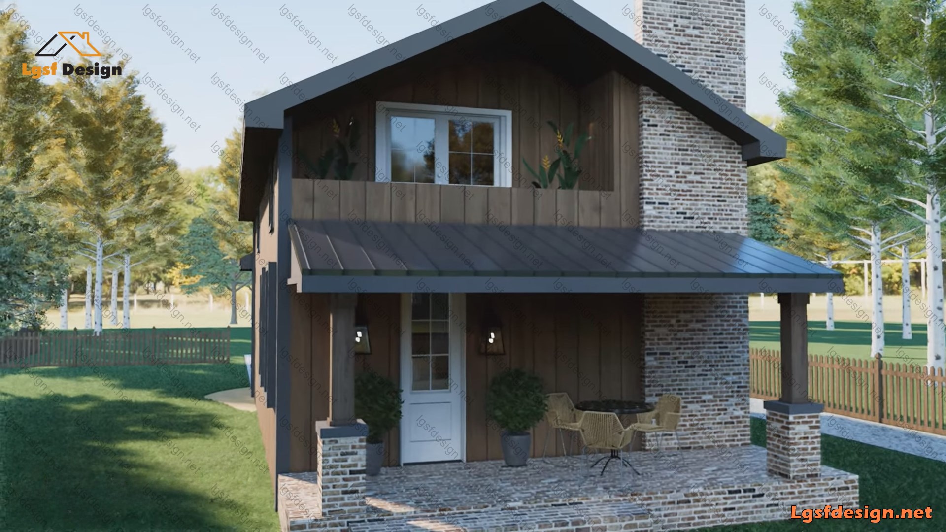
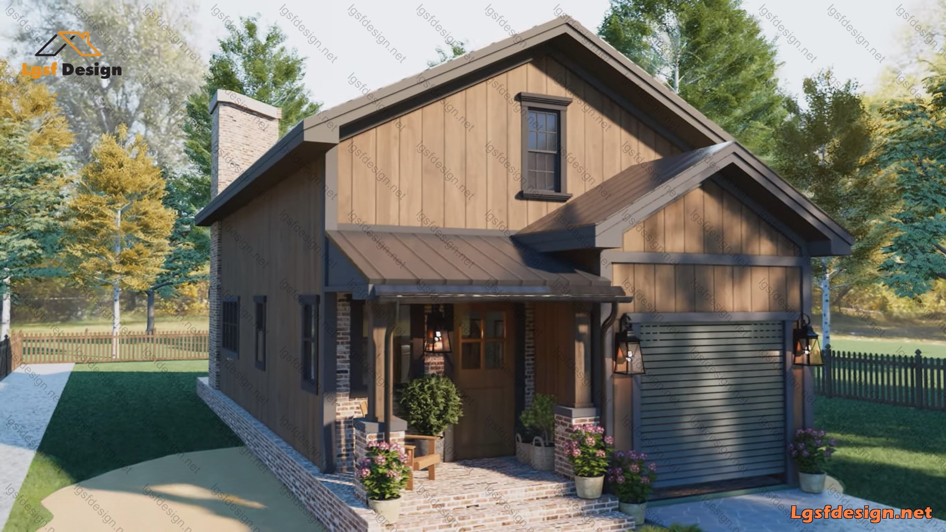
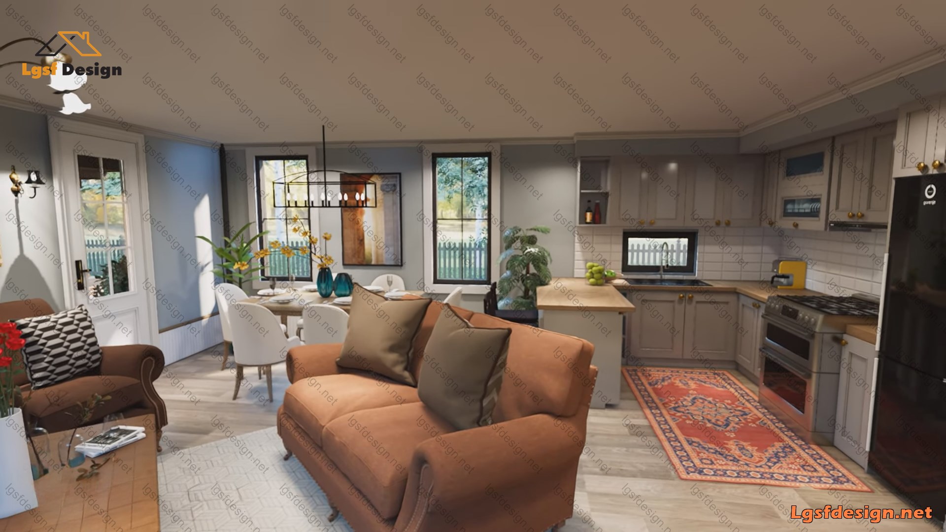
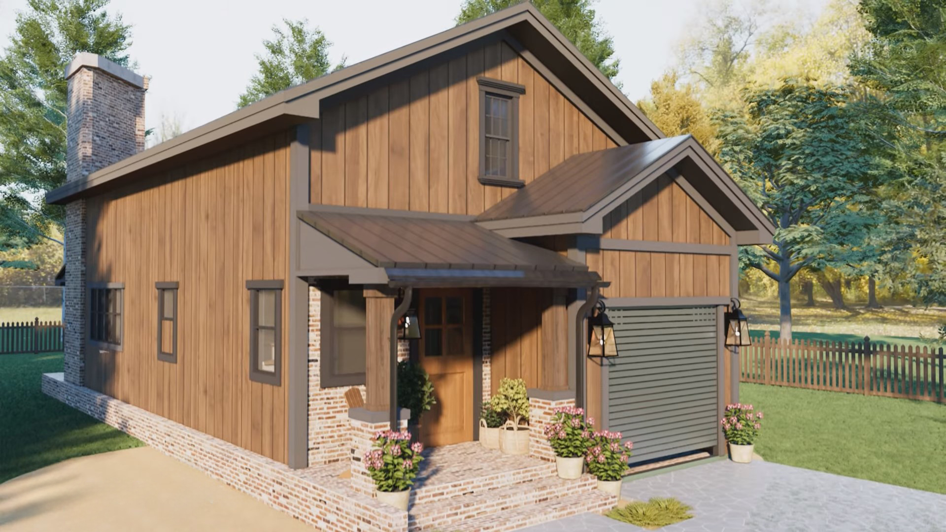
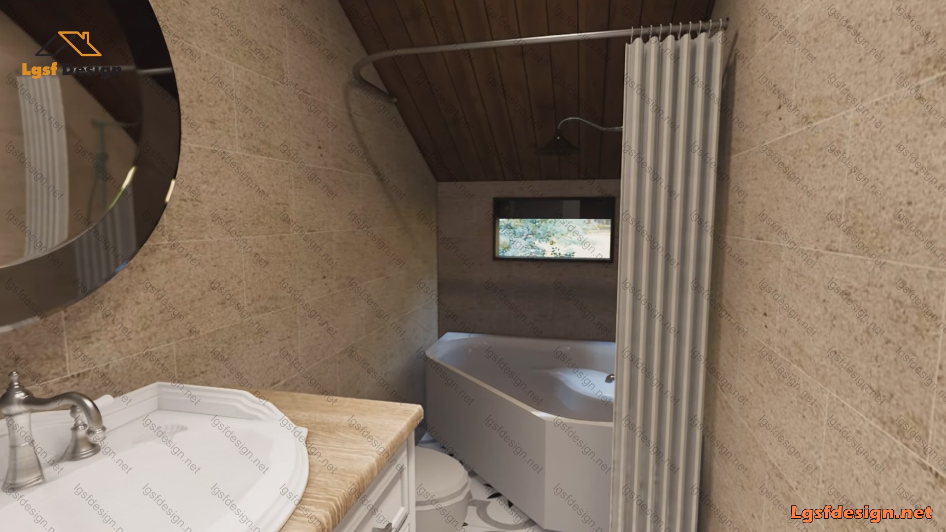
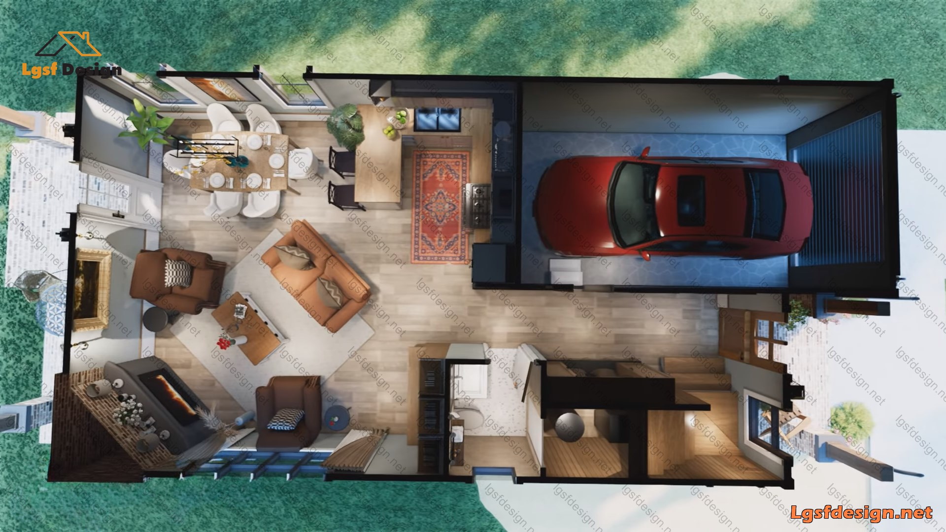
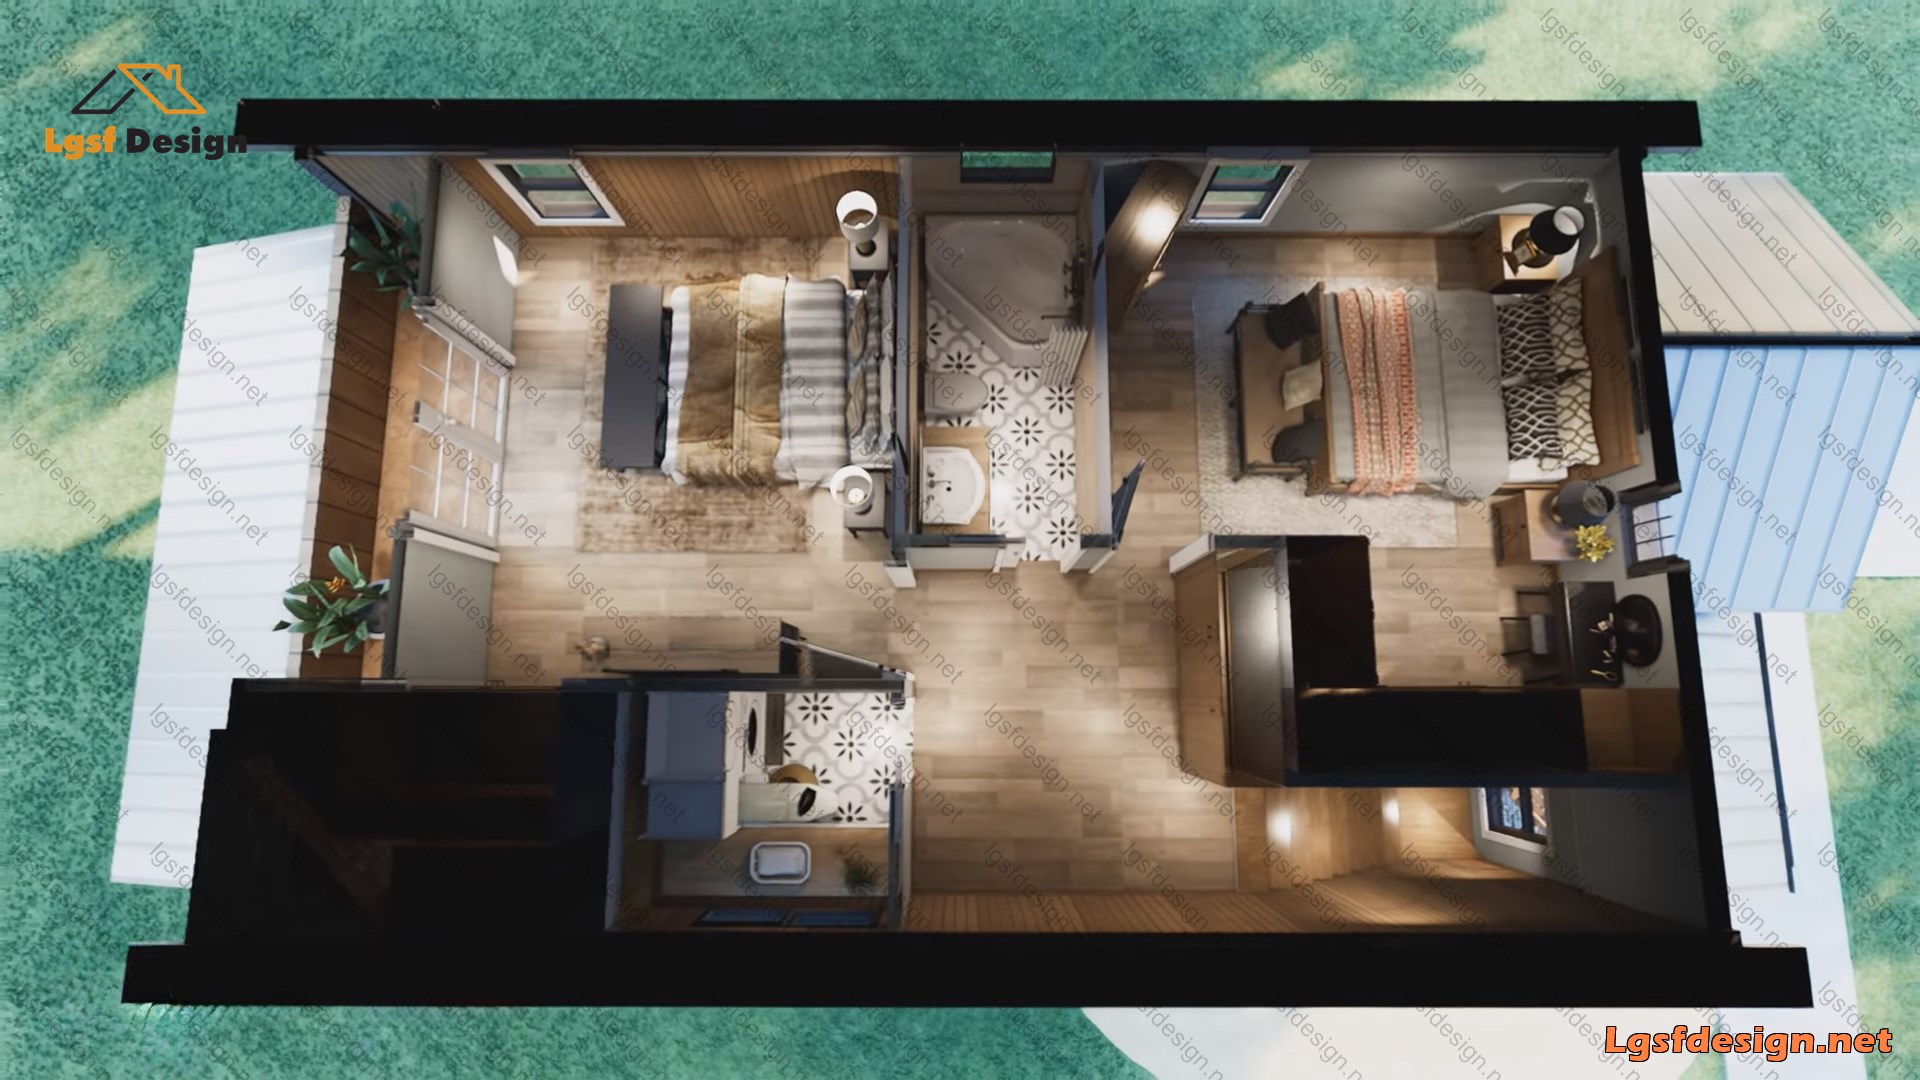
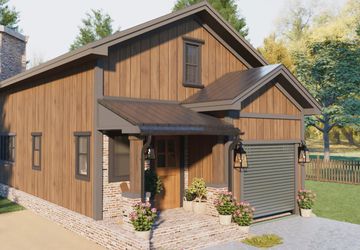
This charming 20'x34' (6x10 m) home is a perfect example of smart and efficient design, offering a warm and inviting atmosphere despite its compact size. Every square meter is thoughtfully utilized to create a comfortable and stylish living space.
Key Features:
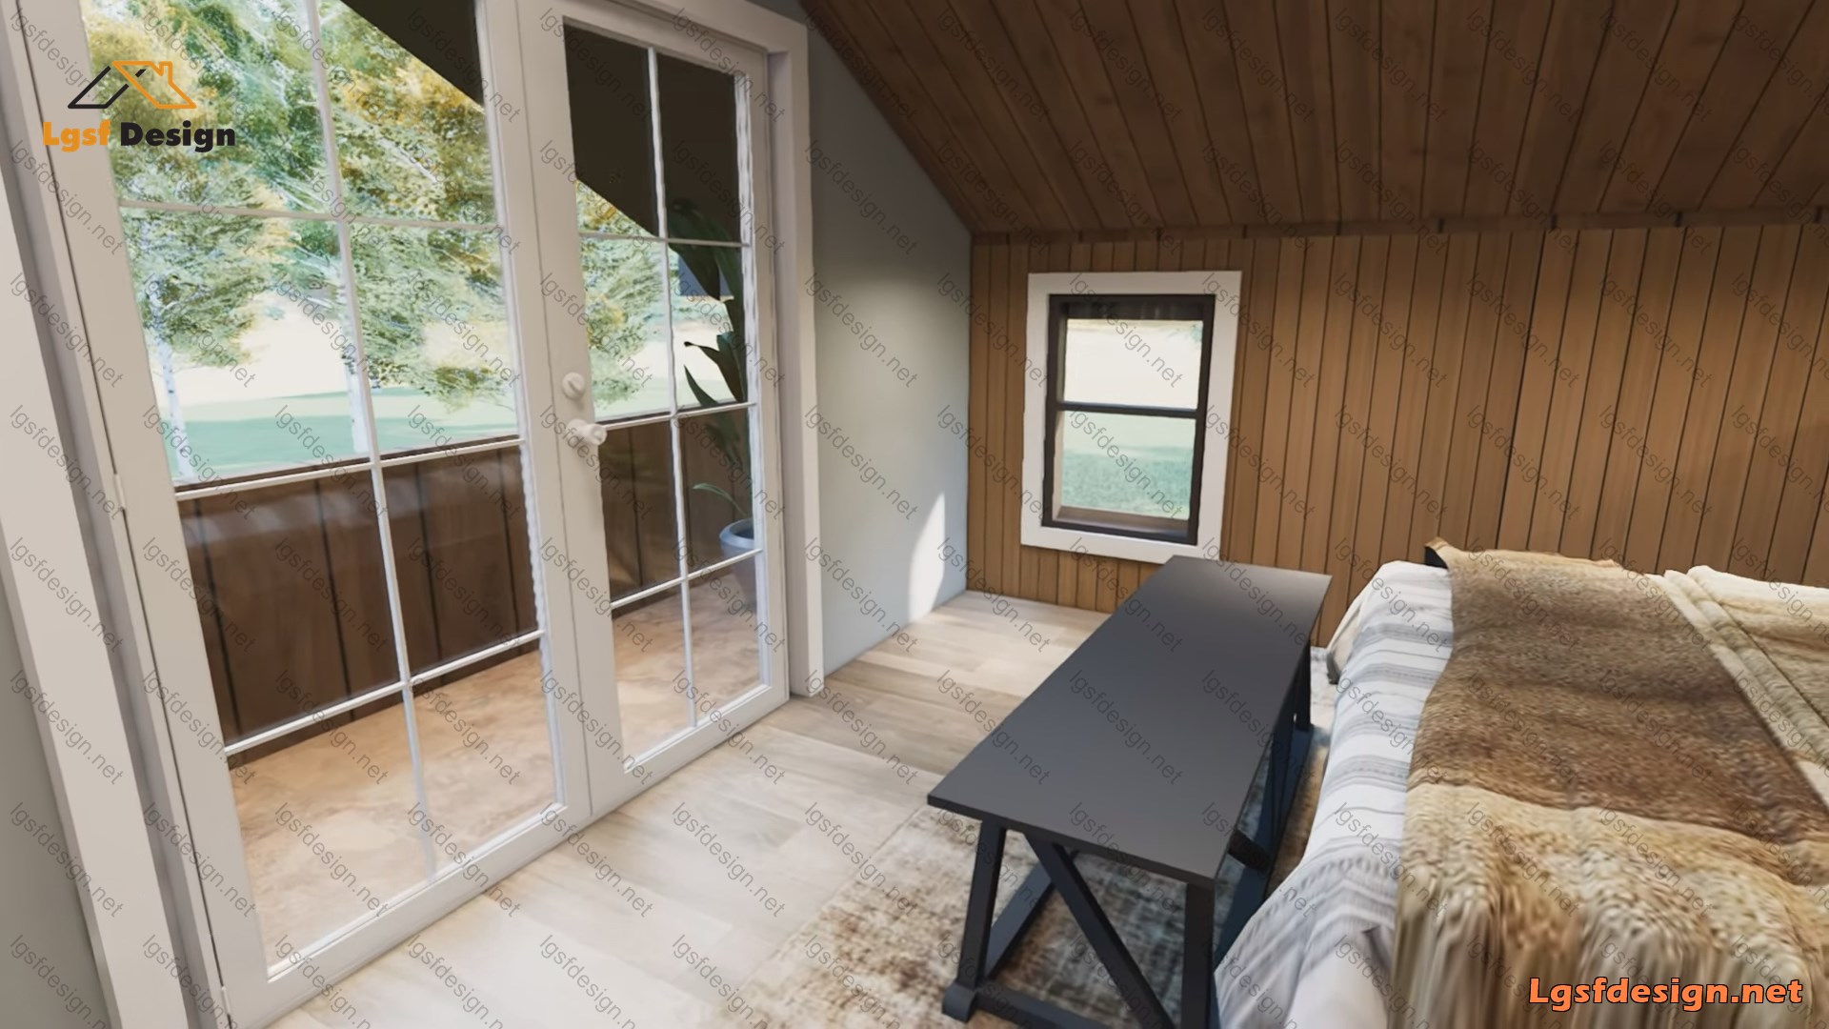
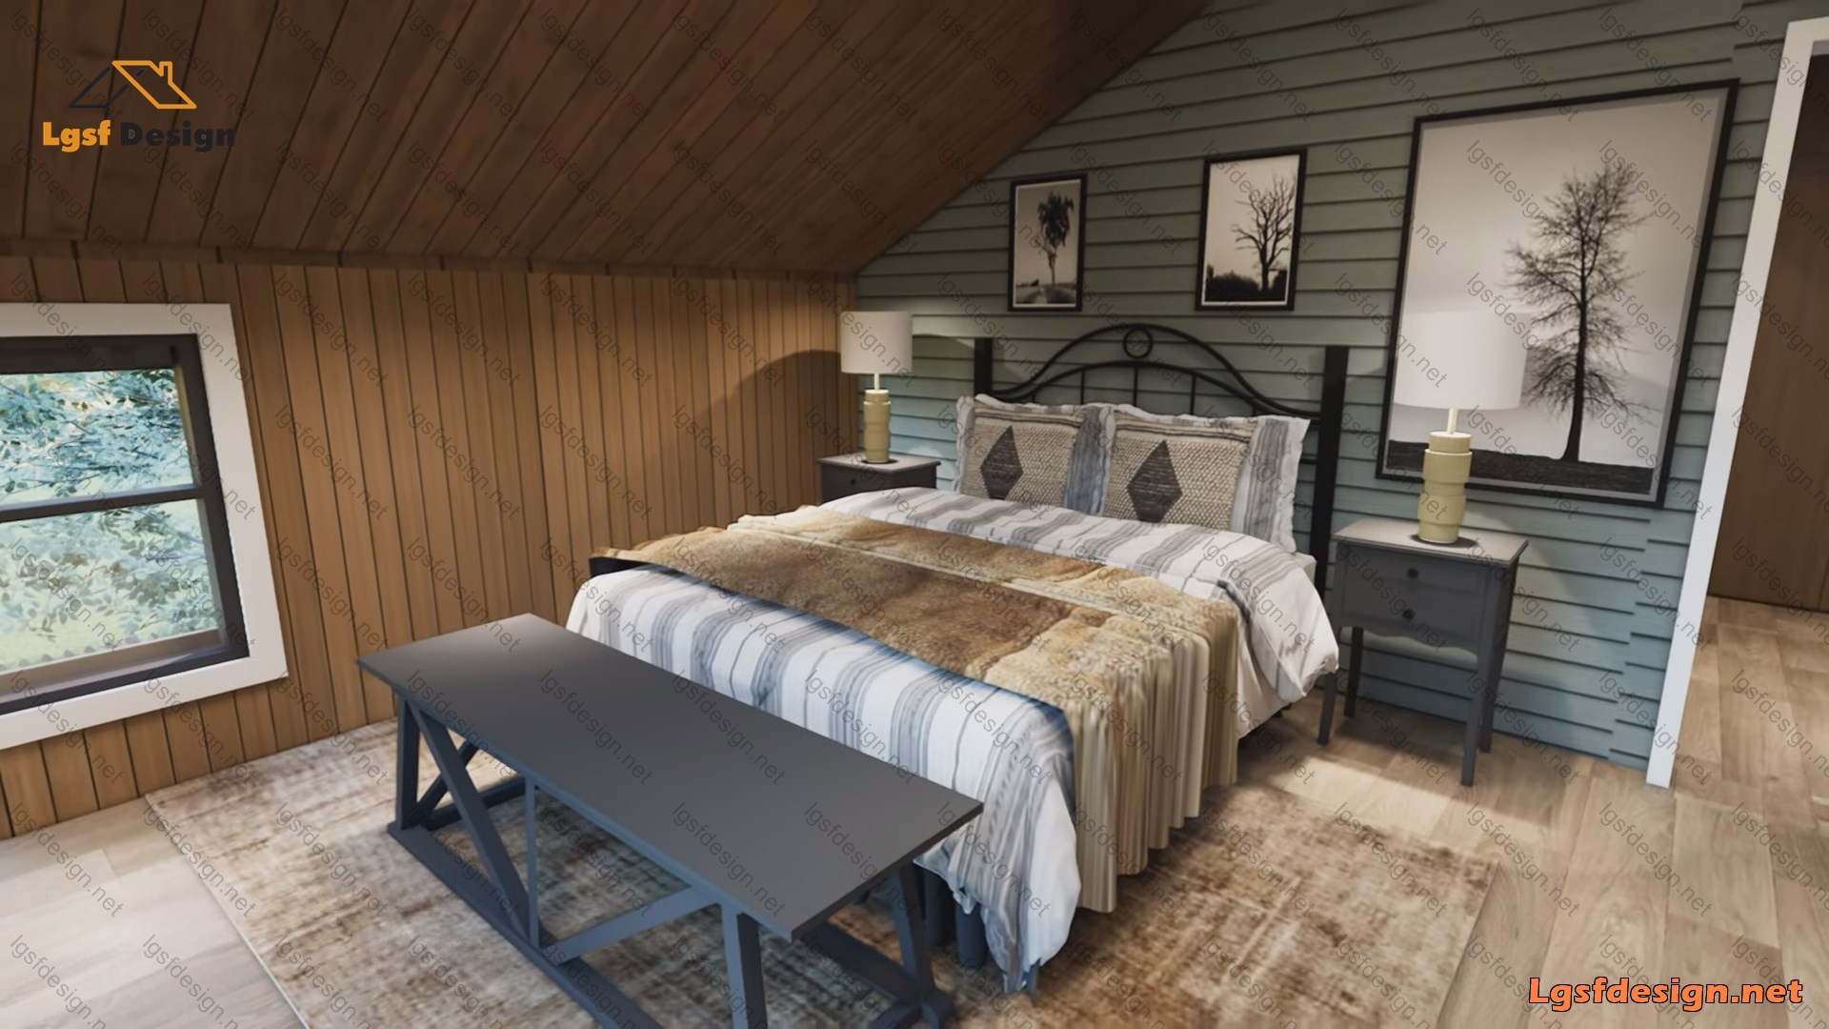
- Cozy loft-style bedrooms – Positioned on the upper level, these bedrooms provide a unique and private retreat while keeping the main living area open and spacious.
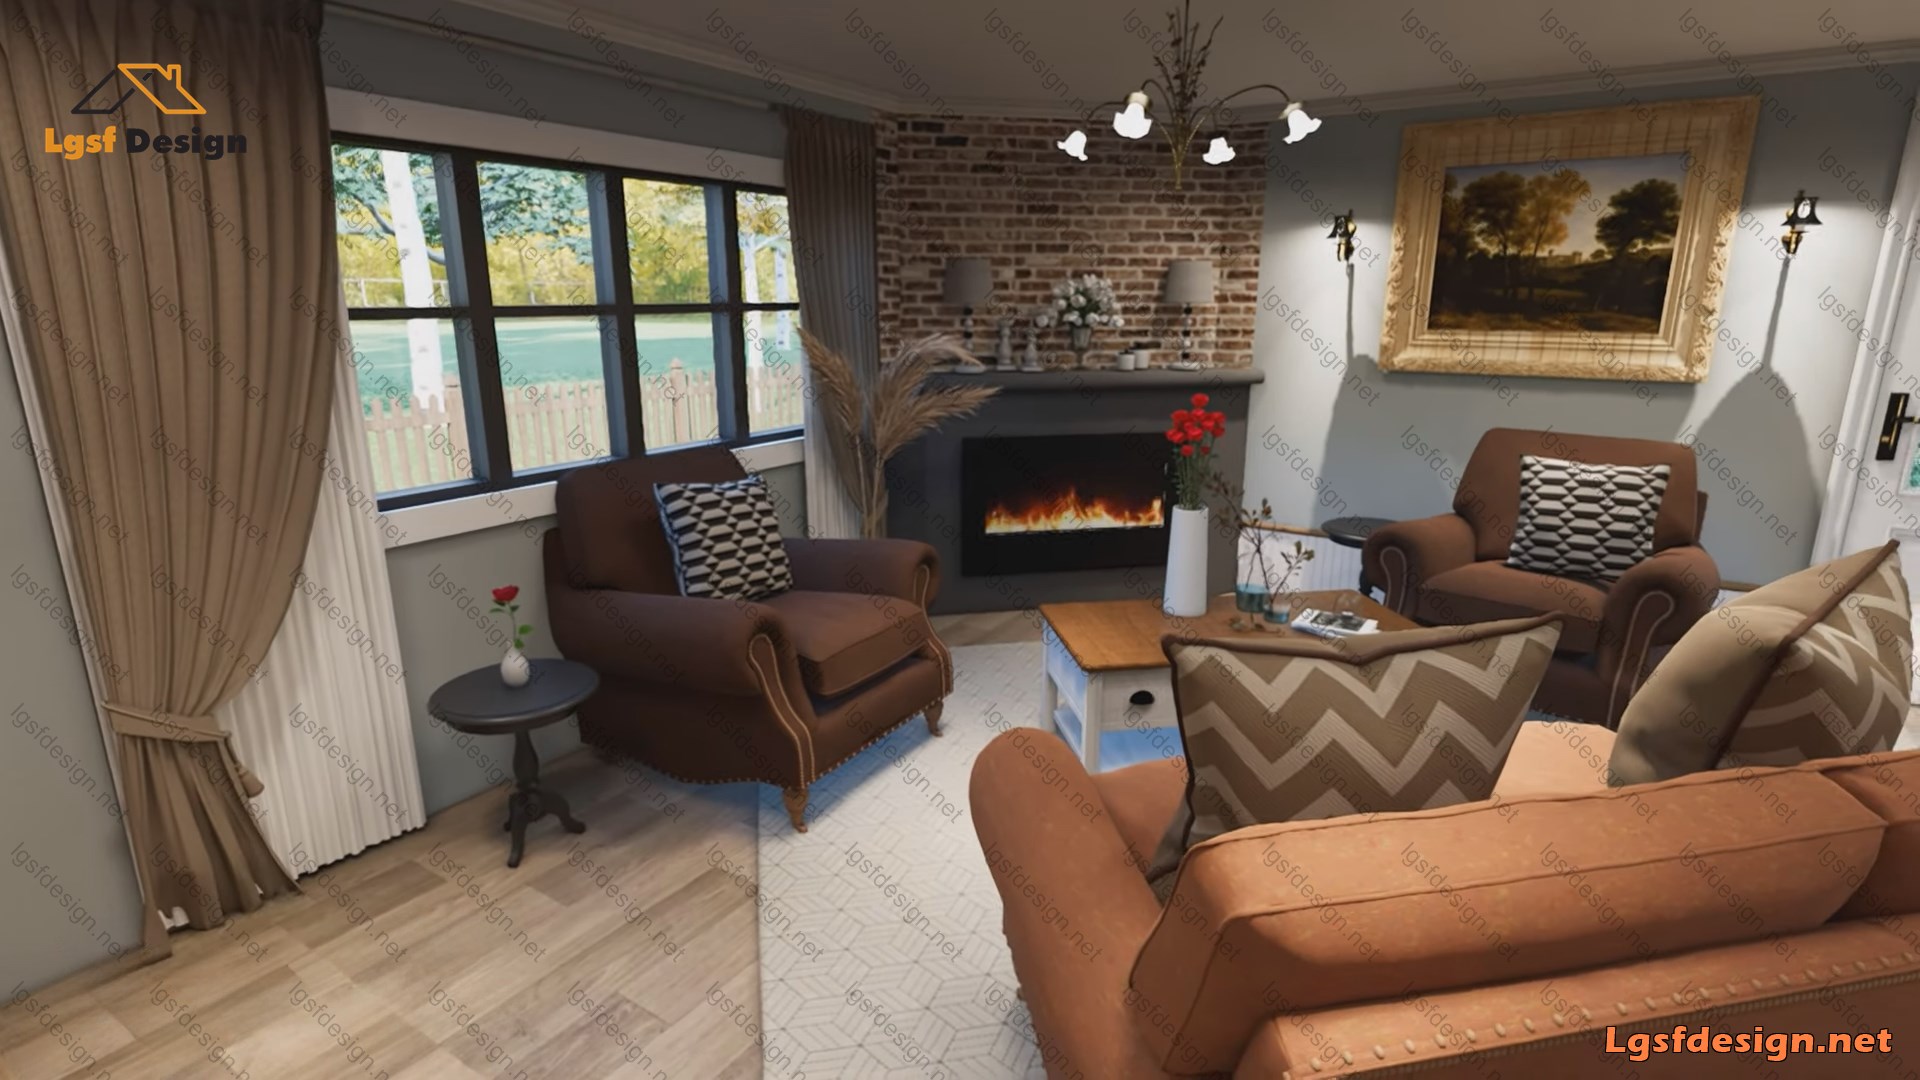
- Warm and inviting living area – A well-designed space that balances functionality and comfort, making it ideal for relaxation and social gatherings.
- Compact yet practical garage – Perfect for storing essentials or accommodating a small vehicle without taking up unnecessary space.
- Modern yet timeless aesthetic – The design blends simplicity with elegance, creating a home that feels both contemporary and welcoming.
- Perfect for stylish, minimalist living – Ideal for those who appreciate a simple yet sophisticated lifestyle in a well-optimized space.
If you're interested in building this home, contact us for structural design services!