

/ 6
Plan overview
101 m² · 2 bed · 2 bath · 1 parking
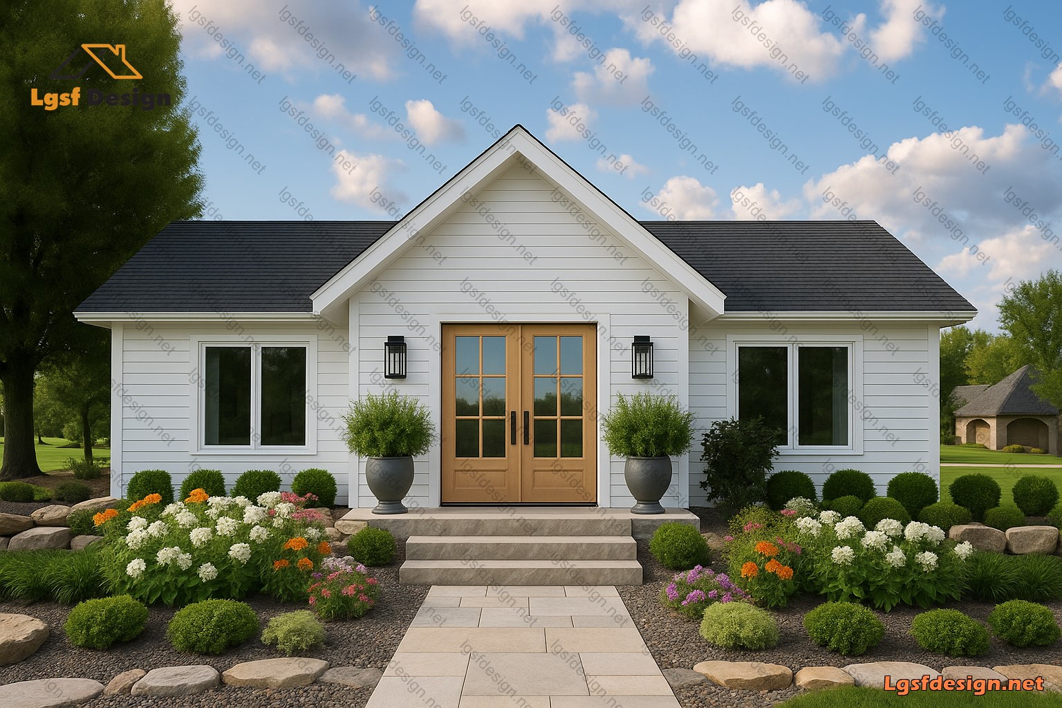
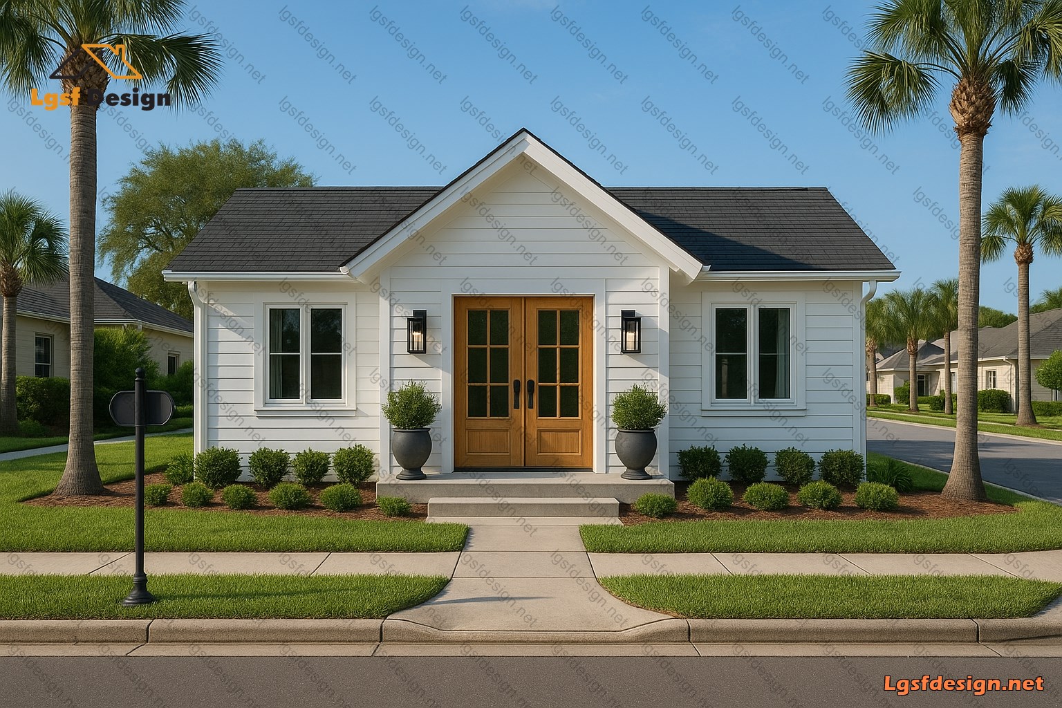
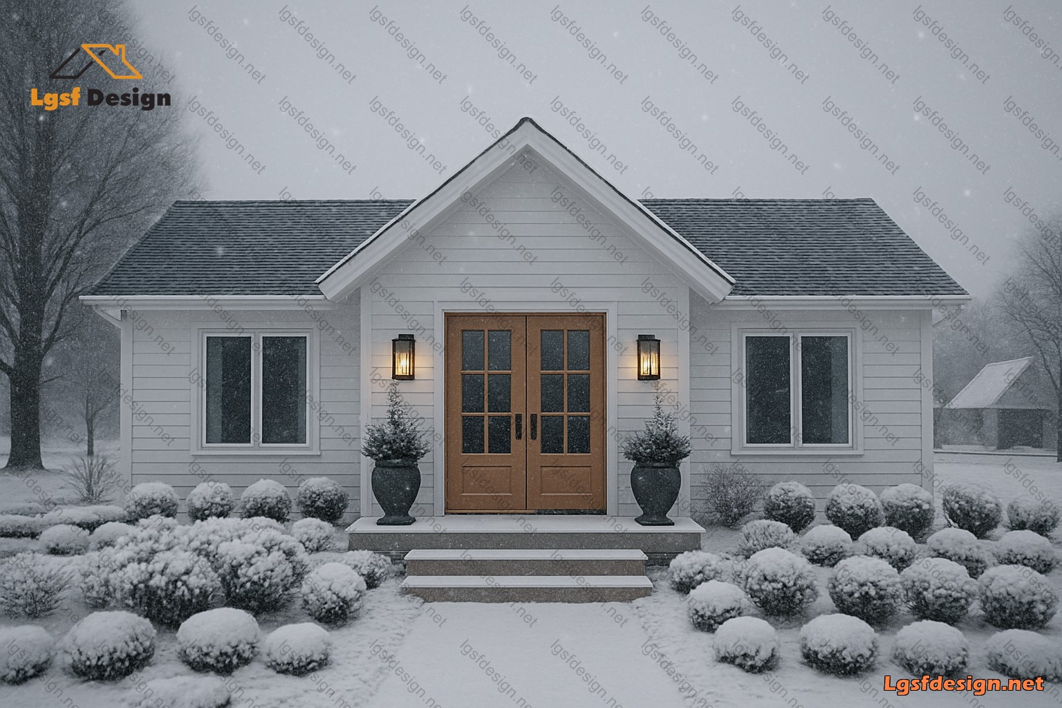
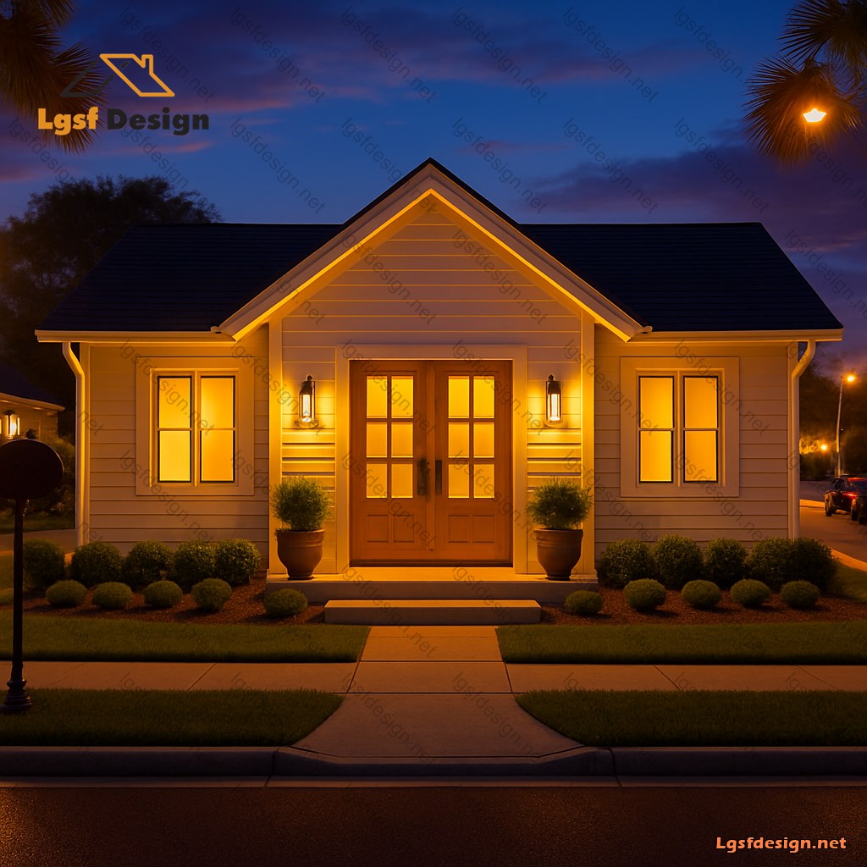
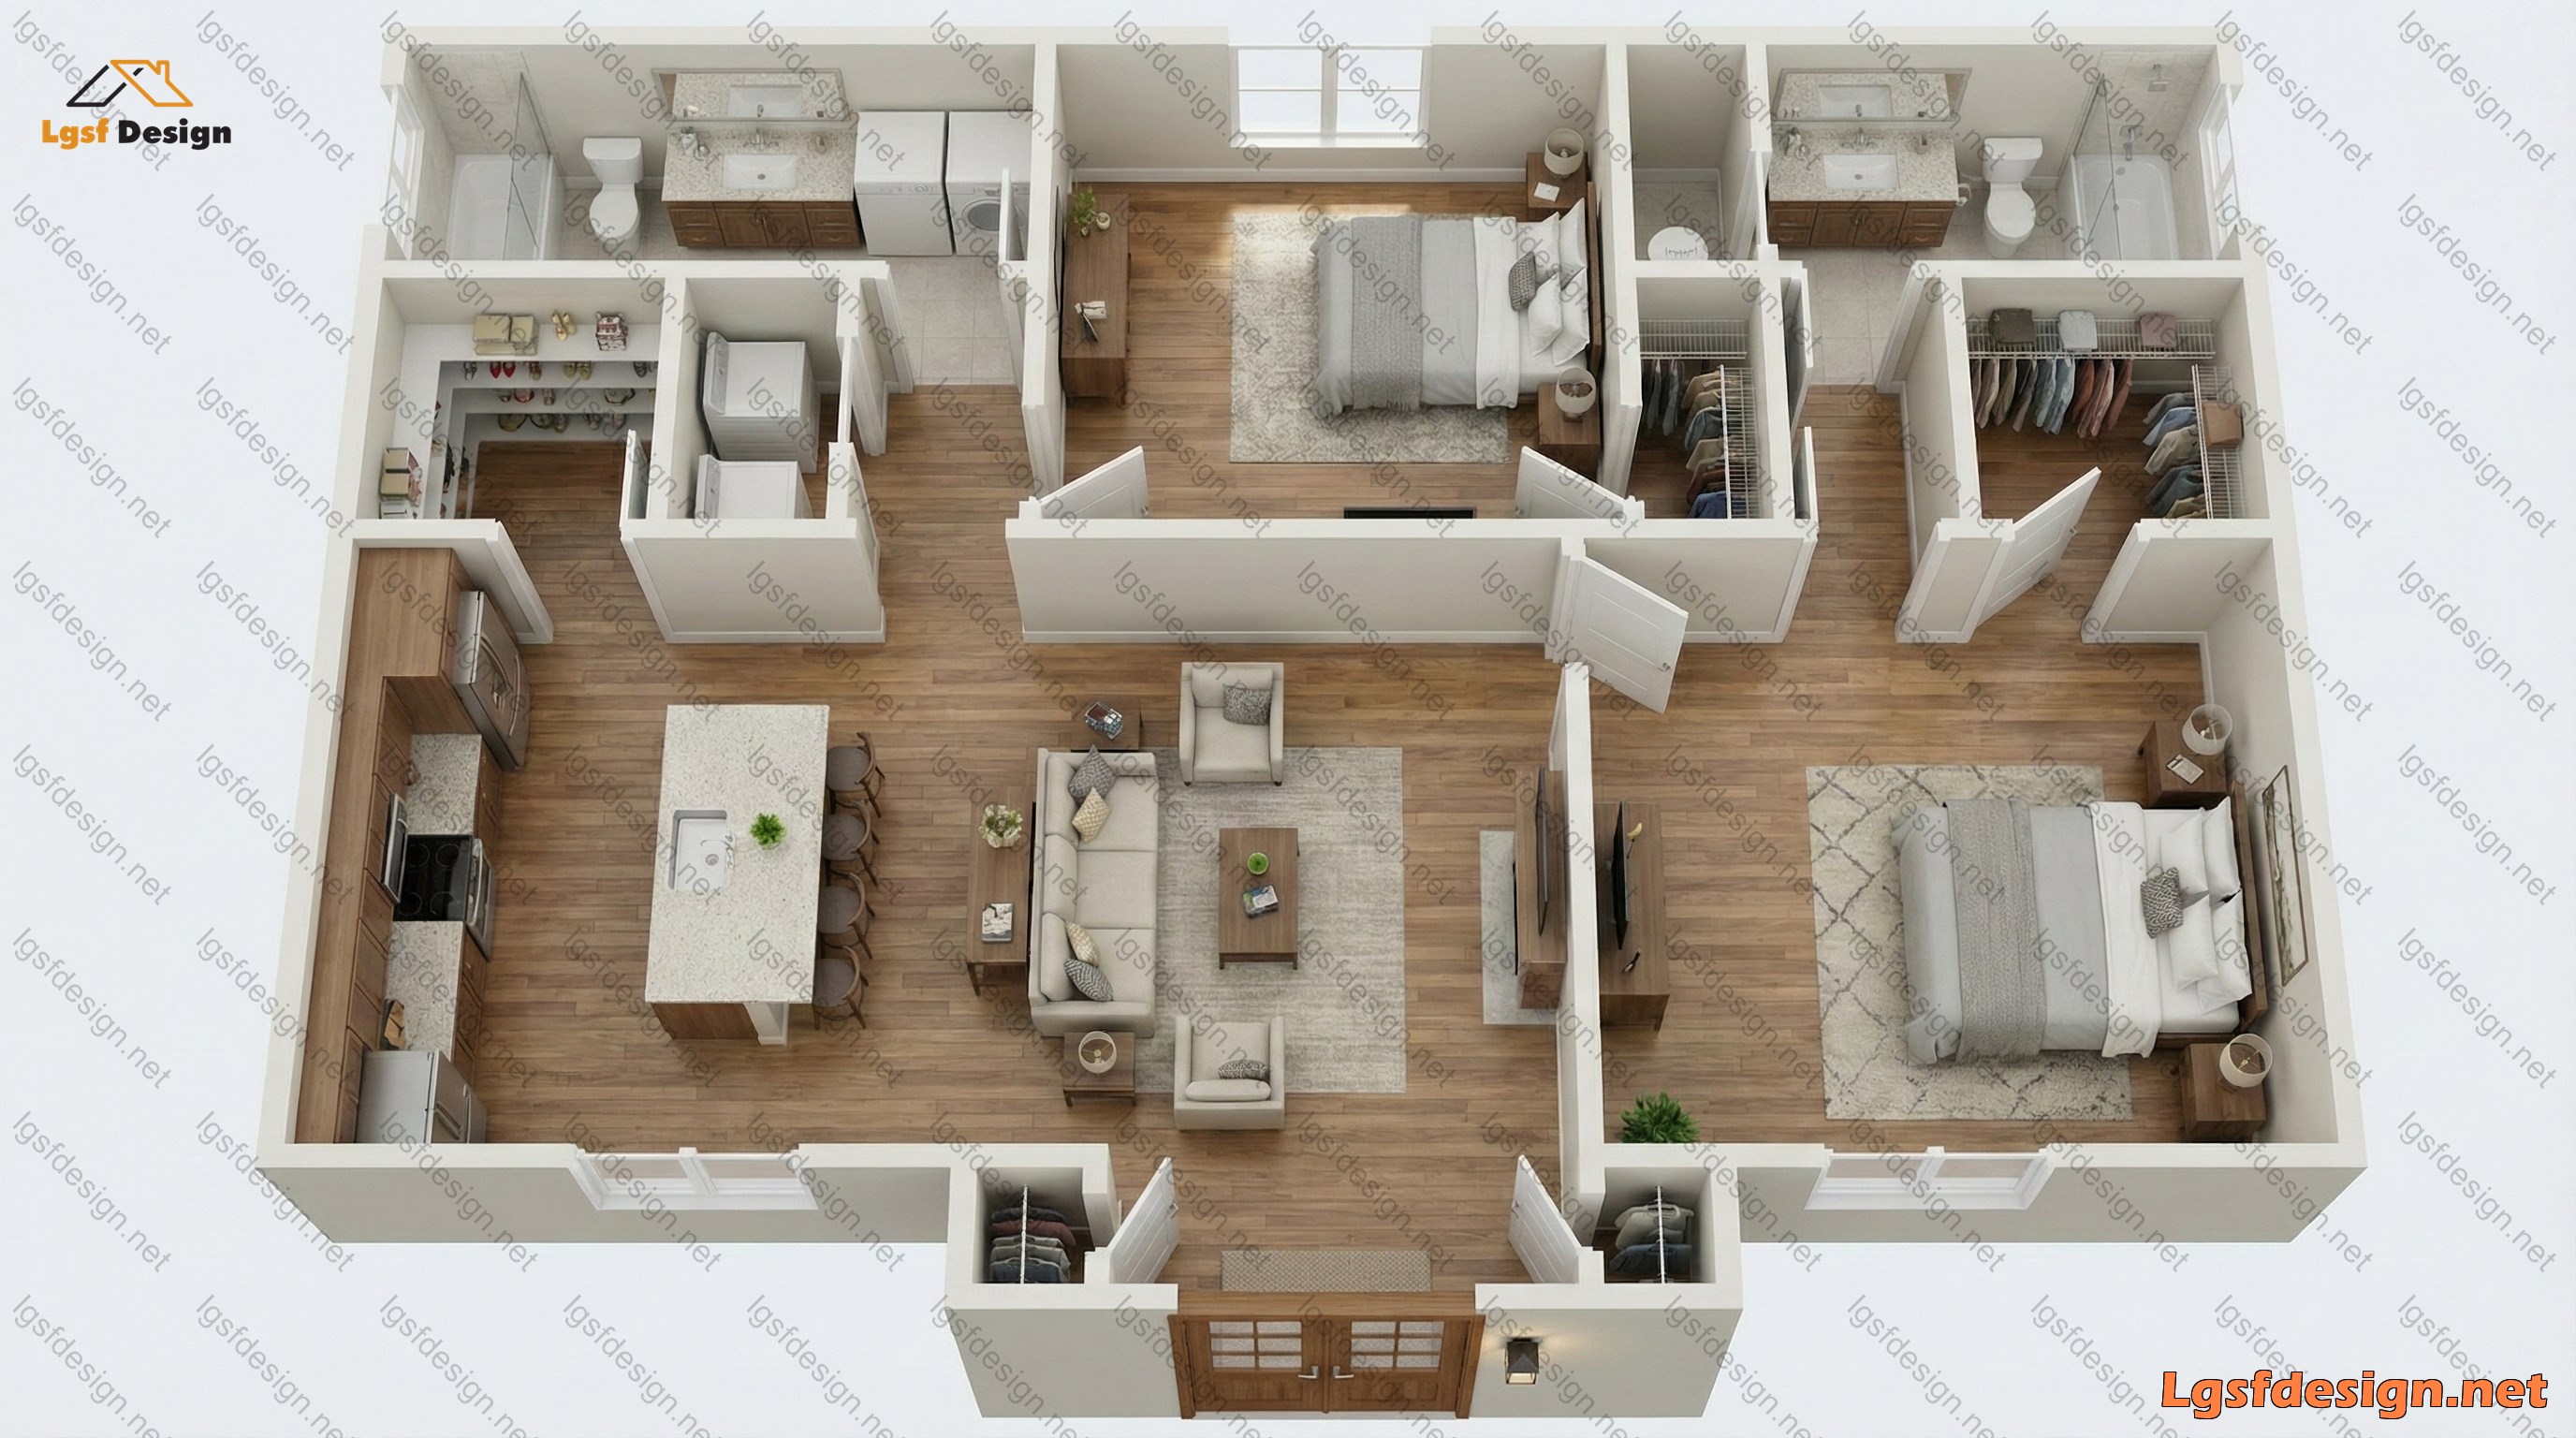
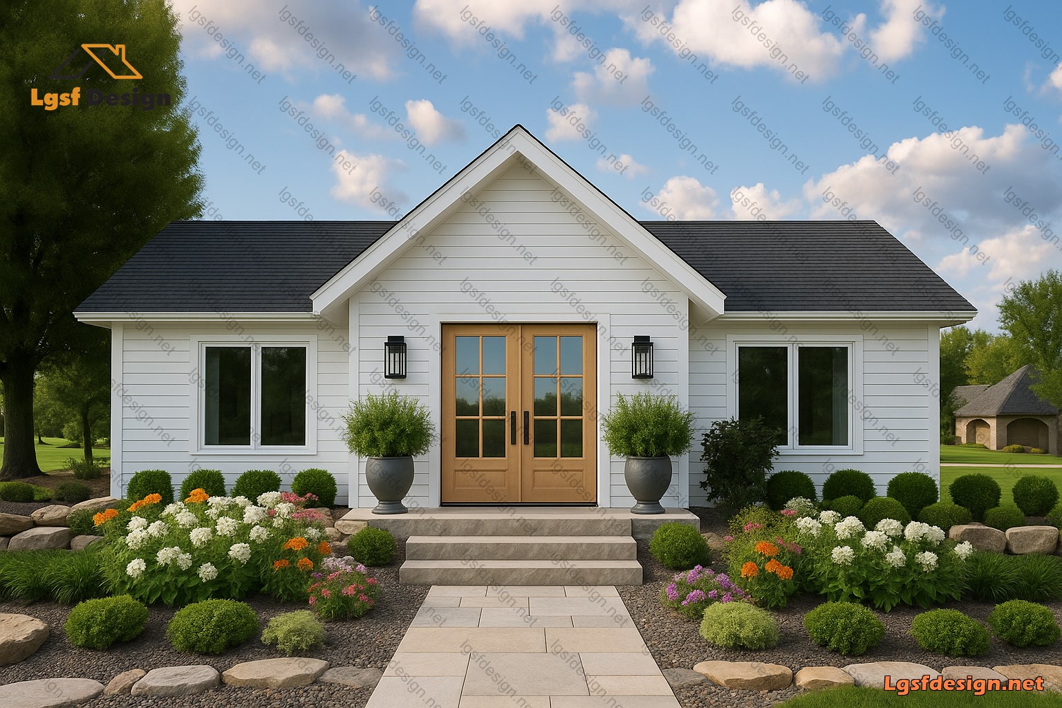
This charming 37'-6" x 29'-0" single-story home is a perfect blend of functionality and elegance, designed to inspire modern living. Step through the inviting double wooden doors into a thoughtfully laid-out 1,000+ square foot space, featuring an open-concept living room that seamlessly connects to a spacious kitchen with a pantry—ideal for culinary enthusiasts. The home boasts two cozy bedrooms: Bedroom 1 with a private ensuite bath, and Bedroom 2 with easy access to a second bath. Ample storage is provided with multiple closets, including a dedicated linen closet and a utility closet for the washer and dryer. Vaulted ceilings in the main living areas and bedrooms create an airy, expansive feel, while the exterior showcases a timeless white facade with a gabled roof, framed by lush landscaping and palm trees. This design is perfect for a small family or a couple seeking a cozy yet sophisticated retreat. Purchase these architectural and structural plans today to bring this dream home to life!