FIBRE CEMENT BOARDS IN LIGHT GAUGE STEEL FRAME (LSF) CONSTRUCTION
A Technical Guide to Types, Properties, Selection, Design and Installation
A practical reference for engineers, designers and LSF contractors
Abstract
Fibre cement boards are widely used as cladding, sheathing and lining materials in buildings constructed with Light Gauge Steel Frame (LSF) systems. Their cement-based matrix and reinforcing fibres make it possible to manufacture relatively thin boards with useful mechanical properties and good durability in a range of building applications. However, “fibre cement” does not describe one uniform product. Fibre type, manufacturing process, density, thickness, strength class and declared end use can significantly influence performance.
This article reviews fibre cement boards by composition, manufacturing technology and intended application. It discusses their key technical properties, use in LSF walls and floors, installation requirements, comparison with alternative board materials, quality control and engineering considerations. The central recommendation is that each board must be selected according to its intended function and verified product data. A generic product name or trade description is not sufficient for engineering design.
Keywords: fibre cement board, cement board, LSF, light gauge steel framing, external sheathing, structural sheathing, flexural strength, water absorption, screw connection.
1. Introduction: Fibre Cement in LSF Construction
An LSF system consists of thin-walled, cold-formed steel members assembled as vertical studs, horizontal tracks, joists and local reinforcement members. Because the system is lightweight and commonly uses dry construction methods, wall and floor linings play an important role in completing the building’s thermal, acoustic, moisture, fire and durability performance.
Fibre cement is one option for external and internal board applications. Depending on the specific product, it may be used as external wall sheathing, a façade substrate, internal lining, tile-backing board in wet areas or, where expressly approved, a floor underlay or subfloor component. Not every fibre cement board is suitable for every application. A board designed for façade use cannot automatically be assumed suitable for a loaded floor or for providing lateral bracing.
Three functions should be distinguished in LSF design: (1) the board as a lining or substrate; (2) its contribution to water, air, vapour and fire control; and (3) any contribution to the lateral strength and stiffness of the wall. The third function may only be relied upon where the complete assembly—including board, fasteners, frame, perimeter connections and installation details—has suitable test evidence or an accepted design method.
2. What Is Fibre Cement and What Is It Made Of?
Fibre cement is a cementitious composite in which reinforcing fibres are distributed through a hardened cement-based matrix. Cement and mineral or siliceous constituents form the matrix, while fibres help control cracking and improve toughness and post-cracking behaviour. Commercial formulations vary and may also include fillers, processing aids, pigments and other modifiers.
2.1 Main constituents
· Cement: the binder that forms the hardened matrix.
· Silica and mineral constituents: used in some formulations to modify microstructure, density, dimensional stability and mechanical properties.
· Reinforcing fibres: commonly cellulose, polymeric fibres or suitable mineral fibres that can withstand the alkaline cement environment.
· Water and additives: used to support forming, workability, curing, dimensional stability and surface quality.
Modern fibre cement products should not be confused with historic asbestos-cement sheets. Asbestos is not an acceptable reinforcing fibre in modern non-asbestos fibre cement products. Older asbestos-cement materials require separate risk assessment and must be handled in accordance with local regulations. Cutting or drilling suspected asbestos-containing products without specialist assessment is hazardous.
3. Classification of Fibre Cement Boards
Fibre cement products are best classified from three separate perspectives: fibre type, manufacturing process and intended end use. These categories are not interchangeable. For example, a cellulose-reinforced board may also be autoclaved and marketed for external cladding.
3.1 Classification by fibre type
|
Fibre type |
General characteristics |
Selection considerations |
|
Cellulose |
Common in many fibre cement products; helps distribute reinforcement and control cracking. |
Check fibre quality, durability in wet conditions and the declared performance of the finished product. |
|
Polymeric fibres, e.g. PVA or PP |
Used in some formulations to improve toughness and crack control. |
The polymer type, dosage and tested product performance are important. |
|
Alkali-resistant glass (AR glass) |
Used in selected cementitious reinforced products. |
Alkali resistance and compatibility with the cement matrix are essential. |
|
Other mineral fibres |
May be used in specialist formulations. |
The generic term “mineral” does not establish quality or safety; composition and certification must be checked. |
The fibre type alone is not a reliable basis for ranking products. Water-to-binder ratio, density, fibre dispersion, curing and factory quality control also affect final performance.
3.2 Classification by manufacturing technology
A. Autoclaved Fibre Cement
In this process, formed boards are cured under controlled high-pressure steam conditions. Hydrothermal reactions can produce a stable cementitious microstructure and may improve selected mechanical and dimensional properties. The final performance depends on the formulation and production cycle; autoclaving alone does not guarantee superior performance in every category or suitability for every application.
B. Non-Autoclaved Fibre Cement
These products use other curing and hardening processes. Some are formulated for façade or internal applications with specific density and performance characteristics. It is not appropriate to make general claims about shrinkage, water absorption, strength or durability without test data for the particular product.
Autoclaved versus non-autoclaved is a manufacturing-process distinction, not a simple quality ranking. Product selection should be based on verified test results and compliance with the relevant standard and intended use.
3.3 Classification by intended application
· External cladding and rainscreen boards: designed for exposure to weather, solar radiation, rain and wet-dry cycles.
· External wall sheathing: installed behind a weather-resistive layer and façade finish; moisture resistance and system compatibility are important.
· Internal boards: used for walls and ceilings, including selected wet-area and tile-backing applications.
· Floor and subfloor boards: only products specifically declared and tested for floor loading and the relevant support conditions should be used.
· Decorative boards: supplied with textures, colours or surface finishes for architectural façades and interiors.
4. Standards and Their Scope
EN 12467, Fibre-cement flat sheets – Product specification and test methods, specifies product requirements, inspection and test methods, and acceptance conditions for flat fibre cement sheets used in applications such as internal and external walls and ceilings. The standard does not, by itself, provide structural design calculations, installation methods, resistance to wind suction of the installed assembly or the complete water-management design.
In the ASTM system, ASTM C1186-26, Standard Specification for Flat Fiber-Cement Sheets, covers non-asbestos fibre cement flat sheets for exterior applications such as wall cladding, siding, soffits and related uses. It classifies products by intended use and flexural-strength category. Other standards, such as ASTM C1288 or ASTM C1325, may be relevant to certain interior underlayment or backer-board products; the scope must be checked against the exact product.
A product standard is not a substitute for LSF wall design. In addition, EN 12467 alone is not sufficient evidence of a fire-resistance rating. Any fire-resistance claim must be supported by classification or testing of the complete wall or floor assembly, including framing, insulation, boards, fasteners and joints.
5. Important Technical Properties
5.1 Density and mass per unit area
Density influences board weight, dead load on the frame, handling and installation effort, and in some cases mechanical behaviour. For LSF design, mass per unit area (kg/m²) is often more directly useful than density because it can be applied to wall dead-load calculations and connection design. The actual mass should be taken from the manufacturer’s data for the selected thickness and product.
5.2 Flexural strength and modulus of elasticity
The modulus of rupture (MOR) represents the flexural stress associated with failure in a specified test. The modulus of elasticity (MOE) is an indicator of elastic stiffness. Values must be interpreted together with test direction, moisture conditioning, thickness and test method. Comparing values from different manufacturers without confirming equivalent test methods may be misleading.
5.3 Water absorption and moisture movement
Cementitious boards can absorb water and may undergo dimensional changes as moisture content changes. This matters at board joints, corners, window interfaces and beneath surface finishes. “Water-resistant” does not mean “waterproof”. Rain control generally depends on the complete system, including the weather-resistive barrier, flashings, drips, movement joints and drainage behind the façade.
5.4 Durability, freeze-thaw and weather exposure
In cold climates, freeze-thaw cycling and performance under saturated conditions are important. In hot or humid climates, wet-dry cycling, ultraviolet exposure, corrosion of fasteners and compatibility of surface coatings should also be considered.
5.5 Fire, acoustic and thermal performance
The fact that a board is cementitious or mineral-based does not, by itself, establish a fire-resistance rating for a wall. Fire resistance, sound insulation and thermal performance are properties of the complete assembly. Thermal performance is mainly governed by insulation and thermal bridging through the steel framing; fibre cement is generally not the primary thermal insulation layer.
6. Applications of Fibre Cement in LSF Components
6.1 External walls
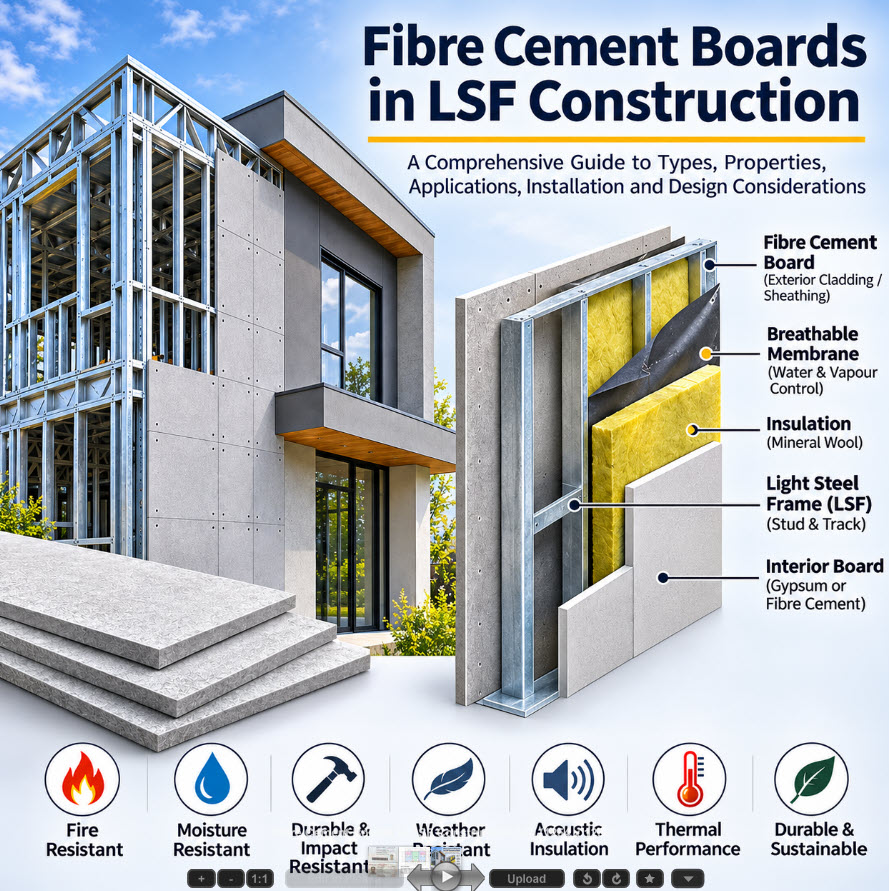
In an external LSF wall, fibre cement may serve as a façade substrate or as the exposed cladding. When used as sheathing, it is generally located behind the water-control layer and external finish; the precise layer sequence must be coordinated with the manufacturer’s system and the project climate. For fibre cement cladding, joint design, fasteners, a ventilated cavity and drainage details are important.
6.2 Internal walls and wet areas
In bathrooms, showers, utility rooms and kitchens, suitable cementitious boards can provide a stable substrate for tile finishes. Nevertheless, the board alone is not a waterproofing system. At showers, floor drains, corners and pipe penetrations, a compatible waterproof membrane and approved detailing are required.
6.3 Floors and ceilings
Fibre cement may be used in floors only where the manufacturer expressly approves the product for that purpose and provides the relevant loading, thickness, support spacing, fastening and finish requirements. Façade or wall boards must not automatically be repurposed as floor boards. For ceilings and soffits, weight, moisture exposure and fire requirements must be assessed for the actual installation.
7. Can Fibre Cement Provide Structural Bracing?
A common LSF design error is to assume that any board lining can act as a shear-resisting element. A fibre cement board may have significant stiffness and strength, but the lateral capacity of a wall is not determined by the board alone. System behaviour depends on screw shear and pull-out resistance, fastener spacing, edge distances, local steel failure, stud and track stability, track-to-floor and track-to-roof connections, hold-downs and perimeter detailing.
If the board is to be included in the lateral-force-resisting system, one of the following should be available: full-scale shear-wall test results for an assembly matching the proposed configuration; a recognised technical evaluation or design data for the specific system; or a design method accepted by the project’s governing code that accounts for all relevant components and connections. Without such evidence, the board should be treated as non-structural sheathing and an independent bracing system should be provided.
It is also important to distinguish local board support between studs from the in-plane shear resistance of the complete wall. The former relates to support spacing, board thickness and out-of-plane loading; the latter relates to the behaviour of the entire wall assembly in its own plane.
8. Selecting Board Thickness, Dimensions and Stud Spacing
Available thicknesses vary by market and product. They may range from relatively thin sheets for certain internal or cladding applications to thicker boards for specialist uses. A generic table linking board thickness to stud spacing is not technically reliable unless the manufacturer, board type, installation orientation, wind load and support conditions are defined.
The following parameters should be considered together when selecting board thickness and stud spacing:
· Exact board application: façade, external sheathing, internal wall, floor or ceiling.
· Actions on the board: wind pressure and suction, impact, weight of finishes and imposed loads.
· Support spacing and board orientation; a 600 mm stud spacing should not be assumed suitable for every product.
· Flexural strength and modulus of elasticity under relevant test conditions.
· Deflection limits, cracking, local failure and fastener capacity.
· Edge support, joints, opening corners and support to free board edges.
The manufacturer’s span tables and fastening schedules for the exact product and thickness should be the starting point. Where adequate data are unavailable, testing or project-specific engineering assessment may be necessary.
9. Installation Principles for Fibre Cement on LSF
9.1 Frame preparation
Stud faces should be aligned, straight and free from twist. Steel members must be installed and restrained in accordance with the construction drawings. Misalignment can create local stresses and board cracking. Steel coating, environmental exposure and fastener corrosion resistance should also be checked.
9.2 Fastener selection
Fasteners must be suitable for attachment to the actual thickness of cold-formed steel and compatible with the exposure environment. Length, diameter, head type, shear and pull-out capacity, and installation method should follow the board manufacturer’s requirements. Overdriving a screw or countersinking its head too deeply can reduce connection performance.
9.3 Fastener spacing and edge distances
Fastener spacing at board perimeters and in the field, edge and corner distances, and the number of screws at each stud should be taken from the manufacturer’s instructions and the wind-load design. Values from one product must not be transferred to another. The fastening layout should be shown on the construction drawings.
9.4 Joints and movement
Board joints must be detailed as part of the selected façade or lining system. Some façades use expressed open joints; others use sealed or covered joints. Building movement joints and board dimensional movement must be accommodated. Joint tapes, compounds, sealants and profiles should be selected for chemical compatibility and in accordance with the manufacturer’s system.
9.5 Cutting and occupational safety
Cutting fibre cement can generate respirable dust, including crystalline silica particles. Low-dust cutting methods, local extraction, ventilation, suitable respiratory protection and safe cleaning procedures should be used. Dry cutting with unsuitable tools and cleaning dust with compressed air should be avoided. Local occupational safety rules and the product safety data sheet must be followed.
10. Example of an External LSF Wall Build-Up
Depending on climate and code requirements, a typical conceptual build-up from inside to outside may include an internal finish, a service cavity if required, an internal lining board, a steel frame with insulation, external sheathing, a weather-resistive barrier, a drained/ventilated cavity and the final cladding. This is an illustrative arrangement only; it is not a substitute for project-specific thermal and moisture design.
|
Layer |
Primary function |
Design note |
|
Internal lining (e.g. gypsum board) |
Internal finish and part of the fire/acoustic system |
Board type and number of layers depend on tested assembly and occupancy. |
|
LSF frame and cavity insulation |
Structural support and thermal/acoustic control |
Steel thermal bridging and insulation continuity must be addressed. |
|
External sheathing board |
Support for external layers and local enclosure protection |
Use and support spacing must comply with product data. |
|
Weather-resistive barrier |
Water and air control |
Continuity, laps and integration with flashings are critical. |
|
Drainage/ventilation cavity |
Drainage and drying behind cladding |
Do not obstruct air inlets, outlets or drainage paths. |
|
Fibre cement or other cladding |
External protection and architectural finish |
Fasteners, joints and wind loads must be designed as a façade system. |
11. Comparison with Alternative Board Materials in LSF
|
Material |
Typical advantages |
Limitations and considerations |
|
Fibre cement |
Good weather performance in products designed for exterior use; mineral surface; suitable durability when correctly detailed. |
Can be heavier than some alternatives; brittle edges; cutting dust controls required; separate water-management detailing is necessary. |
|
OSB |
Lightweight; easy to work; some products have tested data for bracing applications. |
Moisture and edge sensitivity; requires appropriate protection and detailing; performance depends on grade and product standard. |
|
Gypsum board |
Lightweight and economical for internal use; smooth finish; specialist moisture- or fire-resistant products are available. |
Not suitable for direct exterior exposure or persistent wetting unless part of a specifically approved system; impact resistance varies. |
|
MgO board |
Some products offer useful weight and performance characteristics for varied applications. |
Market quality varies; some products have experienced moisture-related or salt-related issues; independent product evidence is important. |
No material is universally best. OSB may be suitable in a tested bracing assembly, while fibre cement may be preferred for an exposed or ventilated façade in a wet climate. Selection should be based on required performance, life-cycle cost, installation details and verified product documentation.
12. Common Installation Errors and Quality Control
· Using an internal board on an external façade, or using a façade board on a floor without manufacturer approval.
· Assuming fibre cement is inherently waterproof and omitting the weather-resistive barrier or drainage details.
· Selecting thickness based only on precedent, without checking wind load and support spacing.
· Using unsuitable screws or exceeding the permitted fastener spacing.
· Installing boards on an uneven frame or without adequate edge support.
· Ignoring movement joints and specified clearances.
· Damaging boards during handling, storage, cutting or screw installation.
· Claiming fire resistance or structural bracing capacity without evidence for the complete assembly.
Incoming inspection should verify product labels, batch numbers, thickness and dimensions, edge condition, storage condition, product data sheet, installation instructions and test documentation. Boards should be stored on a flat surface, protected from standing water and ventilated in accordance with the manufacturer’s instructions.
13. Economic Considerations
Comparing only the purchase price per square metre does not provide a reliable cost comparison. The installed system cost includes boards, screws and accessories, framing or secondary support, weather barriers, joint tapes and sealants, labour, cutting tools, transport, waste and future maintenance. A lower-priced board may result in a higher installed cost if it is heavier, more difficult to install or requires additional layers.
For LSF optimisation, alternatives should be compared on the basis of the total wall or façade cost rather than board price alone. Mass per unit area is particularly important in prefabricated construction and panel transport because it affects panel weight, transport capacity and ease of installation.
14. Engineering Selection Checklist for LSF Projects
· ? The exact application and location of the board have been defined.
· ? The relevant product standard and its current edition have been checked.
· ? An official technical data sheet with density, mass per area, flexural strength and water absorption has been obtained.
· ? The permitted span and stud spacing for the selected thickness have been confirmed.
· ? Wind pressure, wind suction and local climate conditions have been considered.
· ? Fastener type, spacing, edge distance and connection capacity have been specified.
· ? Joint, flashing, drip-edge and weather-resistive barrier details have been designed.
· ? Where bracing is claimed, test or design evidence for the complete assembly is available.
· ? Where fire resistance is claimed, the complete assembly test/classification report has been reviewed.
· ? Handling, storage, cutting and site safety procedures have been defined.
· ? Installed cost, including accessories and labour, has been compared.
15. Conclusions and Engineering Recommendations
Fibre cement is a family of fibre-reinforced cementitious boards, not a single product with uniform properties. Differences in fibre type, manufacturing process, density, thickness and declared application mean that two visually similar boards may perform differently. The first step in selection is therefore to define the required function: façade cladding, external sheathing, internal lining, tile backing, floor use or a structural role.
In LSF construction, fibre cement can provide a durable and useful enclosure material, but successful performance depends on coordinated design of the frame, board, fasteners, moisture control and installation. Structural bracing or fire-resistance performance must not be attributed to a board unless credible evidence is available for the complete assembly.
The recommended practice is to specify a particular product by manufacturer, product code, thickness and intended use, then base design on that product’s data sheet, applicable standard, test reports and installation instructions. This avoids inappropriate use of generic values and supports optimisation of weight, cost and durability in LSF buildings.
References and Further Technical Reading
1. ASTM International, ASTM C1186-26, Standard Specification for Flat Fiber-Cement Sheets. Scope: non-asbestos flat fibre cement sheets for exterior applications. https://store.astm.org/c1186-26.html
2. European Committee for Standardization, EN 12467:2012+A2:2018, Fibre-cement flat sheets – Product specification and test methods. https://www.sis.se/en/produkter/construction-materials-and-building/construction-materials/products-in-fibrereinforced-cement/ss-en-124672012a22018/
3. DIN Media, DIN EN 12467:2018-07 (EN 12467:2012+A2:2018), Fibre-cement sheets – Product specification and test methods. https://www.dinmedia.de/en/standard/din-en-12467/288551380
4. James Hardie, Installation guidance for HardieBacker cement board on walls. This is an example of product-specific installation guidance; its dimensions and fastening requirements must not be applied to other products without verification. https://www.jameshardie.com/blog/for-siding-pros/how-to-install-hardiebacker-cement-board-on-walls/
Note: Standards and manufacturer instructions may be revised. Before design or installation, verify the latest applicable local code, standard, product data sheet and installation manual. This article is a general technical guide and does not replace project calculations, construction drawings, product approvals or advice on the regulations applicable at the building location.